
Choosing a solid or glazed front door
Planning your front door
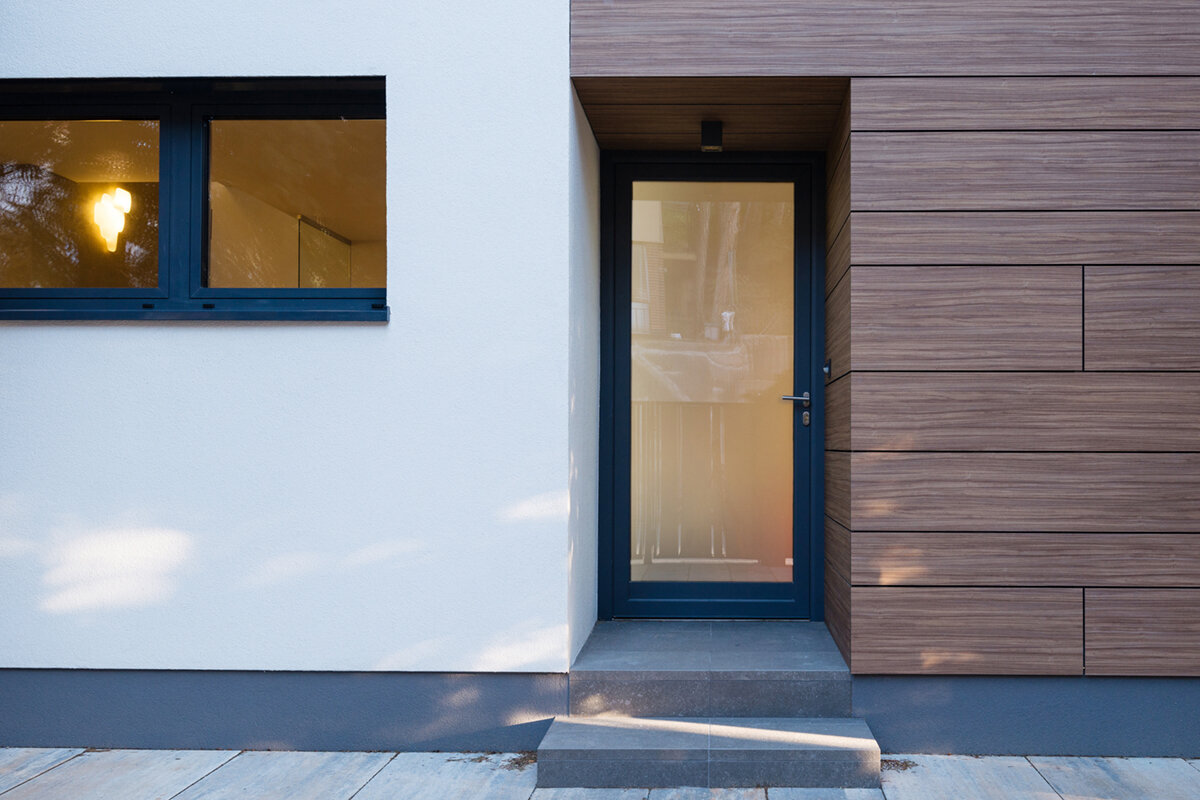
The starting point is often a seemingly simple wish: the hallway should be brighter, yet nobody ringing the bell should be able to see straight to the coat area. That is why “lots of glass” versus “no glass” is not a useful contrast. Sightlines from the pavement, driveway and neighbouring property, the depth of the entrance, how the hall is used and the door’s effect on the facade all matter. A solid front door can create calm, a clear address and a strong facade surface. A glazed front door brings daylight and makes the transition indoors easier to read. Between these options are doors with a small, high-level or side glass panel. Planning the door alongside windows, sidelights, interior space and opening direction leads to the more lasting choice.
01 / Check sightlines
The front door as part of a coordinated entrance
A front door is never seen in isolation. Nearby there may be windows, a canopy, a light fitting, house number and a path leading towards the entrance. Start with a facade view from a normal arrival distance and an interior view from the hallway. A dark, solid surface can anchor lively window arrangements; on an already rigorously divided frontage, however, it may look overly heavy. Glass reduces the door’s visual weight but introduces reflections, views through and additional lines. Note not only colours, but frame widths, lintel and window-sill heights, and recurring divisions. This turns a matter of taste into a design decision that can be clearly assessed.
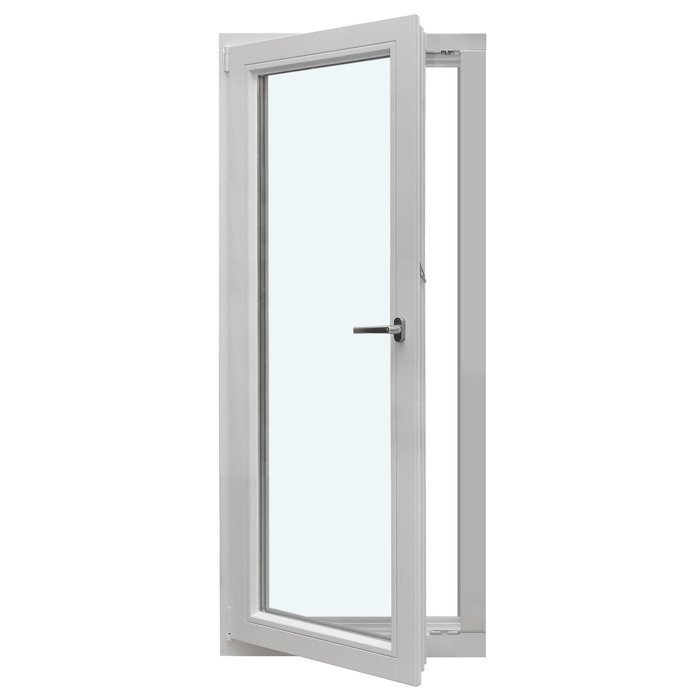
The opening direction is just as important as the elevation in the overall plan. With a outward-opening solid-panel front door, only this named basic configuration is initially defined; the detailed design should be checked against your entrance. Consider where visitors stand while the door is opened, and whether a coat rack, stairs or another door shape the circulation space indoors. Draw the door leaf on a floor plan and mark bags, prams or parcels left nearby. Choosing solid or glazed will not solve poor circulation. Conversely, a well-organised entrance can also support a subtly glazed door very successfully. Plan the door leaf, frame, surroundings and adjoining rooms as one connected sequence.
Assess privacy along real sightlines
Privacy does not mean darkness. Stand at the places where strangers actually pass or wait: by the property boundary, letterbox, parking space and path to the front door. Then look back in the opposite direction from the hallway. A narrow glass panel at eye level can reveal more than a much larger panel placed higher up. The situation also changes after dark: lit interiors show differently to the outside than they do by day. Anyone regularly putting on coats, holding conversations or using the hall as a passage will usually judge views in more strictly than someone with an enclosed porch behind the door.
A solid door is the clearest answer when the entrance is close to a public path or the hallway opens directly into a living space. It does not, however, mean that the entrance must be without daylight. A separate one-piece glazed door sidelight can bring light in from the side while the door leaf remains a protected surface. This arrangement lets you weigh the lighting and door functions separately. Check which side views enter the hall from and whether furniture or wall surfaces will direct the light usefully. A sidelight is not mere decoration: it changes the width and grid of the entire entrance. It should therefore always be assessed with the door and adjacent openings in the facade drawing.
02 / Define lighting needs
Plan daylight around the hallway’s role
Do not ask only whether light enters, but what it should achieve in the hallway. In a deep internal entrance, diffuse daylight helps with orientation and getting dressed. In a small hall with pale walls, even a limited glazed area can make a noticeable difference. In a wide entrance space with its own window, the front door need not be the main source of light. Watch the area at different times of day: direct sun in front of the door can create strong contrasts, while a shaded side depends more on the bright area available. A simple sketch with compass directions prevents a choice based solely on a sample image.
Glass in the door should sit where it serves the room without creating unnecessary views in. A slim vertical panel can carry light deep into the hall while preserving the door surface. A high panel supports brightness more, while a central panel has a stronger effect on encounters at the entrance. Consider what becomes visible behind the door too: an open staircase, mirror or tidy focal point reacts differently to daylight than a coat-storage niche. Additional fixed-glazed windows elsewhere in the entrance can be an alternative when the front door itself should remain solid. This makes the lighting plan less dependent on how much visibility the door may allow.
Design a solid door leaf deliberately
A solid front door is not a compromise; it can create the desired presence for the facade. It works especially well where a smooth or clearly structured surface should mark the entrance. Proportion, colour, handle position, panel pattern and the relationship to the canopy can still create an individual character. Consider whether the door should act as a quiet backdrop or deliberately highlight access to the home. A heavily divided leaf beside small-paned windows can appear restless; a reduced surface can restore balance. Conversely, a traditional facade language may call for coordinated divisions. Decide on the large-scale effect first and only then move on to fine details.
From inside, a solid leaf provides a protected wall zone. This can be practical where the entrance needs space for a coat rack, shoe bench, switches or pictures. Check, however, whether it makes the hall feel like a dark dead end. Light surfaces, a well-positioned internal window or a visual connection to adjoining rooms can counter this; these are different planning routes, not interchangeable parts of the same solution. If similar door motifs are intended to recur in the house, an internal solid-panel door can provide a visual reference. Compare the views in the room, not only catalogue images. The exterior and interior sides perform different roles and need not look identical, but they should not conflict within the overall composition.
03 / Sketch the options
Treat glazing as a measured opening
A glazed front door can make the arrival experience more welcoming because it reveals weather, movement and the time of day. At the same time, it requires a more precise decision about the size, position and transparency of the glass panel. The larger and more central the glazing, the more direct the relationship between exterior space and hallway becomes. That suits a recessed, sheltered entrance differently from a door directly beside the pavement. A vertical panel emphasises height and can make a narrow door appear slimmer; a horizontal panel stresses width. Also consider the exterior elevation when the door is closed: glazing reads as a light or dark element and remains part of the facade grid even if it is barely noticed from indoors.
Pattern, texture or reduced transparency can manage views differently from completely clear glass. Do not judge them only at sample size or in bright daylight. Hold a sample at the intended position, step back several metres and view it under different interior lighting. The key question is whether outsiders can make out movement, objects or faces where that would trouble you. Glazing is not automatically a replacement for a window when light cannot reach further into the room because of a deep reveal or dark interior surfaces. Before making an enquiry, state clearly whether you want a view through, brightness only, or a combination of both. The design can then respond directly to that priority.
Glazing bars: graphic effect or genuine pane division
Glazing bars can dramatically change the character of a front door. They create a grid, can echo facade windows and give a large glazed area a sense of scale. Clarifying the term matters: a glazing bar is first a visible design feature. True dividing bars physically split glass panels. From a distance, both can look similar, yet they differ in glazing construction and appearance against the light or from an oblique angle. When choosing samples, do not simply specify “with glazing bars”; state the desired number, direction, pane size and whether actual glass division is required. Also check whether the front-door divisions should follow existing window lines or deliberately differ from them.
Historic or rural-inspired designs do not automatically benefit from as many panes as possible. A grid must suit window formats, storey heights and the relationship between door and wall. Anyone developing an existing facade may use an outward-opening historic-style “Kombi” casement window as a reason to consider divisions together across the project. The product name describes the window version, not a requirement for the front door. Photograph existing elevations as frontally as possible and overlay simple lines on the image to compare axes. This shows whether a glazing-bar pattern brings order to the facade or adds visual unrest. On a calm, contemporary frontage, “without glazing bars” may be the more intentional and appropriate statement.
04 / Coordinate the details
Review material samples and the facade together
A door colour looks different on a small card from how it appears across a large vertical surface beside render, brick or timber. Glass panels likewise look lighter, darker or more reflective depending on the sky, planting and opposite surfaces. View samples outdoors at the planned entrance, not solely indoors. Hold them next to facade materials, window frames and, where relevant, the roof edge. With a solid door, the colour determines much of the effect; with a glazed door, changing reflections are added. Take photographs in the morning, at midday and under overcast skies. Not to find a supposedly objective colour, but to reduce surprises caused by changing light.
Coordinate design languages as well: vertical lines can recur in a tall handle, narrow glazing and window formats; horizontal divisions can emphasise a broad facade. Avoid giving every element its own motif. One distinctive entrance detail is often easier to read than several competing patterns. If the door sits in a facade with different window types, make a list of frame colour, visible divisions, opening type and distance from the door. An outward-opening single-leaf casement window is a window option to assess separately, but it can serve as a reference for the shared elevation. During a consultation, ask for views with realistic proportions rather than isolated door photographs alone.
Walk through the entrance from inside and out
Plan the moment of arriving home in practical terms. Do people usually arrive alone, carrying shopping, wearing a bicycle helmet or with a dog? Is the door briefly opened while someone waits outside? A glass panel can help you recognise the situation at the door without making every use of the hallway visible. A solid door, by contrast, creates a stronger spatial boundary and can make arrival feel calmer. What matters is the sequence of path, bell, handle, opening and first view indoors. Draw the sight cones on your floor plan and place furniture as it will actually be used, not in an idealised layout. A freestanding coat rack in particular can direct light and views very differently from an empty plan.
The outside space deserves equal attention. A wall light can emphasise the door surface, while a light close to glass can change views and reflections depending on its design. House number, bell and letterbox should be easy to find without searching, whether the door is solid or glazed. Where the entrance remains very compact, a carefully positioned window in the adjoining room can improve orientation more than ever-larger glazing in the door. A single-leaf inward-opening window is one possible window version for this overall assessment. Check actual dimensions, hinge sides and space requirements for the project rather than inferring further characteristics from the product title.
05 / Approve the order
Compare quotations using the same information
Do not compare quotations before the design question has been clearly described. Record for each option: position and size of every glass panel, type of visibility, desired glazing-bar pattern, exterior and interior colour, handle side, opening direction, sidelights or toplights, and reference heights to window axes. Add facade photographs, a scaled sketch and views from the hallway. This avoids different suppliers responding to different expectations and producing results that are difficult to compare later. Ask explicitly which details remain open and which drawing will be submitted for approval. A quotation only becomes a dependable basis once the visibly intended configuration is clearly identified.
Keep design, use and technical project checks separate in discussions. Design includes the relationship between solid surface and glass; use includes handle side and circulation space; technical points should be clarified with the qualified professionals responsible for the building project. Do not be pushed into a glazing size before you have viewed the sightlines. Equally, do not choose a fully solid door only because it looks convincing in a small visualisation. Ask Bloomcabin for the delivery time confirmed for your order; as general guidance, allow 4–6 weeks from order confirmation. A 5-year manufacturer guarantee applies to windows and doors, separately from applicable statutory rights. These details do not replace checking the final chosen version, but they support realistic order planning.
From design to an order-ready decision
Before ordering, choose between no more than three clear options: a solid leaf, a limited glass panel or a door leaf with a separate light-admitting element. Each option should have an exterior view, an interior view and a short list of advantages and disadvantages. Judge them not in the abstract, but against everyday life: can people use the hallway undisturbed? Is there enough light on an overcast morning? Does the entrance suit the windows and its distance from the street? Which option would you still like when the door is closed and no interior light shines out? These questions make the decision more robust than searching for one universally best front door.
Coordinate the final design with everyone involved before approving dimensions and details. In refurbishment projects, the wall opening, connections, floor build-up, entrance drainage and existing window lines can influence the design. For work affecting an opening or the facade, ask a perit to confirm the Planning Authority classification and any Building and Construction Authority requirements for the property. If, rather than altering the front door, you want more light by adding an opening elsewhere in the facade, an outward-opening Super Low Uw passive-house window is a separate product option whose specific suitability must be assessed independently. Keep approved drawings and the written description of the visible layout. They provide the best check that the ordered front door matches the carefully considered option.
Frequently asked questions
Is a glazed front door always less private?
Not necessarily. The position, size and transparency of the glass panel, as well as sightlines outside the house, are decisive. A high-level or side light-admitting element can perform differently from a large central panel. Check views from the path and from the hallway in daylight and artificial light before deciding.
Does a sidelight always bring more light than glass in the door leaf?
A sidelight can create a larger separate light area, but its effect depends on its location, wall depth and the interior. It also changes the width and division of the entrance. Where privacy in the door leaf matters, this arrangement can be useful. Check the complete facade elevation and the actual viewing direction.
What is the difference between glazing bars and true dividing bars?
Glazing bars describe visible design lines. True dividing bars physically separate the glass panes. For an order, do not simply specify “with glazing bars”; clarify the grid, direction, pane sizes and desired type of division. This makes the appearance easier to compare accurately in drawings and samples.
Should the front door have the same glazing bars as the windows?
Not necessarily. Repeated lines can organise a facade, but doors and windows have different formats and functions. Check whether axes and pane sizes work together instead of repeating a pattern mechanically. A calm solid door can be especially convincing beside divided windows. The overall view from a normal distance is what matters.
When should I finalise the design?
Finalise the glass layout, opening direction and visible design before approving dimensions and placing the order. The entrance, floor build-up, window axes and interior can then be assessed together. Record the selected option in an elevation and a written list. Open requests such as “a little more light” are too vague for an unambiguous order.
Next step
The right front door does not come from deciding whether glass simply looks better. Solid door leaves offer protection, calm and a strong surface. Glazing brings daylight and a more open transition, but requires careful checking of views in. Often the most convincing solution sits between the two: a deliberately placed glass panel or a separately planned sidelight. First establish the real sightlines and the hallway’s lighting task. Then coordinate glazing bars, colour, window lines and opening direction. With one clearly documented option, you can request comparable quotations and approve the order with greater confidence.
