
Standard or Bespoke Windows: What Suits Your Project?
Window planning for new builds and renovations
The window opening is in place, the floor plan is nearly final – yet the choice between standard and bespoke windows remains open. This is the point to compare options beyond an apparently suitable width. The clear structural opening, planned connection detail, opening direction, room use and appearance of the whole façade all matter. A standard size can simplify planning when openings and the desired function genuinely match. A bespoke window is often the cleaner answer where an existing building has uneven reveals, special alignments or a deliberately designed window division. Coordinating the whole project before choosing dimensions avoids compromises that later show in daylight, furnishing, installation or the elevation.
Installation conditions matter more than catalogue sizes
A window dimension does not automatically describe the opening in the wall. Several layers sit between the structural opening, the frame’s external size, possible fitting clearance and the visible glazed area. In a new build, the opening can be planned around the selected window system. In an existing building, the sequence is usually reversed: first measure the available openings reliably, then decide whether an available format fits without design or technical drawbacks. Take several measurements for every opening. Width and height may differ at the top, centre and bottom; reveal depth, lintel, parapet and orientation also belong in the survey. One measurement at the narrowest or widest point is not enough for an order.
Create a clear measurement chain for every position: existing wall opening, planned connection joint, external frame size and expected clear glazed area. Ask the responsible specialist to explain which reference edges are used for the quotation and order dimensions. This prevents, for example, confusing a plastered opening with a structural opening. Do not average values for several nearly identical openings; a small difference can matter at one position. Then compare the standard and bespoke options on the same drawing. Only then can you see whether a standard size merely fits mathematically or whether reveal widths, sill, connection build-up and visible proportions also work together. Record unresolved measurements as checks in the window schedule, not as assumptions in the order.
Standard sizes: useful for repetition and clear planning
Standard windows are not a judgement of quality, but a planning strategy. They suit projects where window axes repeat, openings can still be adjusted and the same window type should work across several rooms. This may be useful for an extension with similar ancillary rooms or a new build with a regular façade grid. Fewer variants make elevations easier to compare and help coordinate details such as sill heights, shutters, shading or window boards. Still, do not choose a standard size simply because it is available on paper. If it requires disproportionate changes to the opening or loses a sensible sash layout, the simplification is only apparent.
A standard size deserves a reality check before ordering: does it fit every opening with the planned connection detail? Will the windows sit at a convincing height across the façade? Is there enough room indoors for the sash? And does the glazed proportion remain appropriate in rooms of different sizes? For a calm, unified elevation, a fixed-glazed window beside an opening window can be a suitable addition. However, it serves another function: it provides no ventilation opening of its own. Do not therefore plan on the principle that every panel should be identical. Decide which panel brings light, which ventilates and which is intended for everyday operation.
Keep the whole project in view
Bespoke windows: when the building dictates the size
Bespoke windows are particularly useful where the wall opening, façade order or room demands a specific dimension. Typical examples include renovations with differently sized openings, conversions, narrow wall sections, tall rooms or windows that should align with existing doors and cornices. A defined size also offers more design freedom when windows beside or above one another must relate precisely. Bespoke production does not mean treating every opening separately without a system. It is often more convincing to develop a few deliberately chosen sizes and repeat them wherever the architecture allows. The façade remains orderly without forcing identical structural openings.
The question is not “Is a special size better?” but “Which size solves the task without compensating tricks?” A window that is too small can create broad connection zones or restless reveals; one that is too large can require disproportionate work to wall and connection details. Draw the outer frame edge, visible frame and glazed area on an elevation. Only then is it clear whether a grid truly works. In an older property, an outward-opening traditional Kombi casement window may be relevant as a design idea when its desired division suits the façade. However, the product name does not define which dimensions or options are available for your order; these must be checked for the actual configuration.
Read the façade as a whole first
Windows do not work in isolation. What matters is the relationship between window and wall area, window and window, and window and door. Start with an overall elevation of each façade. Mark axes, storey heights, parapets, lintels and adjoining elements. Then consider which lines should deliberately continue and where an offset is architecturally justified. In a renovation, an identical window width can look wrong in two locations if the existing wall fields differ in width. Conversely, a different size need not disturb if it relates to a door opening or expresses a clear room function. The façade drawing protects against decisions that seem plausible within one room but appear accidental from outside.
The division of a window also changes its effect. A two-sash window can create a balanced elevation in a wider opening, while one broad sash may require more movement space indoors. An inward-opening two-sash window is therefore not simply the larger version of a single-sash window, but a different design for operation and appearance. Check mullion position, sash widths and the position of open sashes on the floor plan. Glazing bars should likewise be assessed only after proportions and sash division are fixed. Applied bars and bars that divide the glazing follow different design approaches; establish what is possible and appropriate from the specific design.
Room function also determines the opening type
A window can provide a view, bring daylight, allow rapid ventilation, support room cleaning or accompany an exit outdoors. These tasks do not always call for the same opening type. In an area ventilated regularly, the sash must be easy to reach and should not collide with furniture, fittings or curtains. A sash that swings far into the room may be awkward in front of a workstation, yet unproblematic in a recess. Consider cleaning externally accessible or difficult-to-reach panes early as well. Size directly affects these practical questions because larger sashes need more opening space and can feel different to operate.
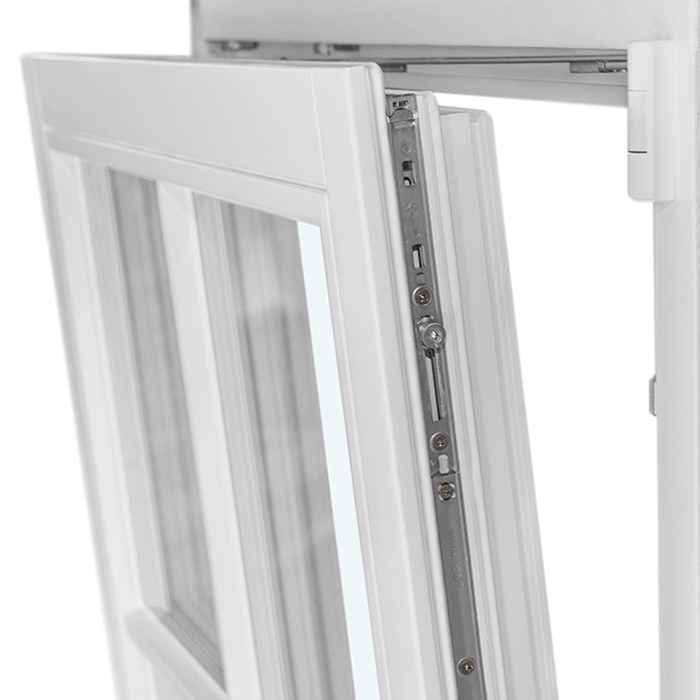
Review the floor plan with opening arcs shown. For inward-opening windows, radiators, curtains, kitchen worktops and furniture are important points for discussion. Outward-opening versions move the opening zone outside, affecting the outdoor area and its relationship to paths or terraces. An inward-opening single-sash window can be a clear solution for a manageable opening if the room allows its swing area. Test critical situations on the plan with an open cupboard door, pulled-out chair or planned tap as well. This reveals whether a mathematically possible format remains comfortable in daily use. Also request confirmation of available sizes, handing, opening direction and the operation intended for your project before finalising window dimensions.
Assess glazed area, division and view separately
A larger external dimension does not automatically create a proportionally larger view. Frame width, sash division, mullions and glazing bars shape the visible glass area. Anyone aiming to improve daylight and the connection to the view should compare the clear glazed area on the drawing, not only the frame edge. Two windows of equal width can feel very different when one combines a fixed pane and opening sash while the other is divided centrally. Height matters too: a taller window can visually lengthen a room, but also changes the parapet, furnishing and view outside. A low connection to the garden raises different questions from a window above a worktop.
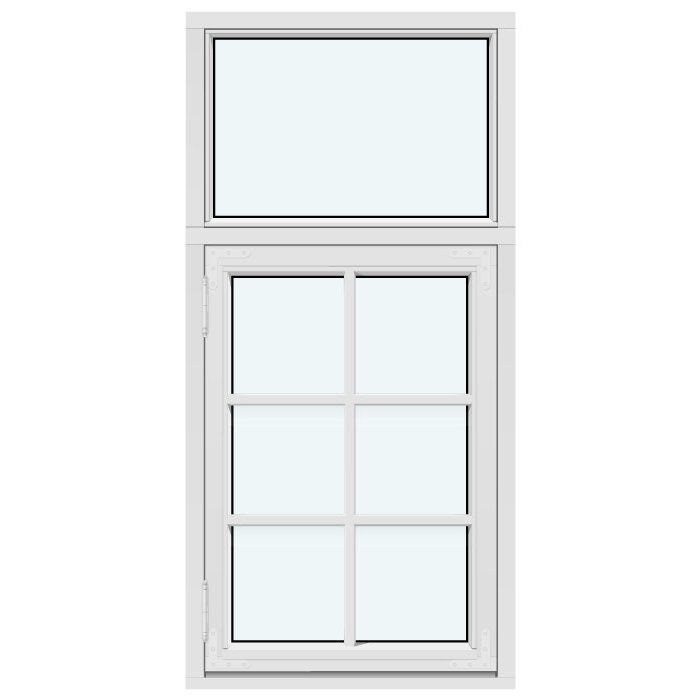
A useful approach is to note a priority for every room: light, view, ventilation, privacy or façade rhythm. This often leads to a mix of window types rather than one format for the whole house. Where daylight and a framed view are the priority, a fixed element can be compelling; where ventilation comes first, an operable panel is needed. For a high wall zone, an top-hung outward-opening casement window can be a practical alternative if accessibility and installation conditions are planned. It does not automatically replace a window that must provide an eye-level view or meet greater ventilation needs.
Keep the whole project in view
Unusual shapes need a stronger design rationale
Angled, triangular, round or semi-circular windows are often seen as individual solutions. They can convincingly reflect a roof shape, gable or special room geometry. Precisely for that reason, they should not arise as leftover dimensions after rectangular formats have been set. First ask which line the building form establishes and whether the special shape is understandable inside and out. A triangular element beneath a roof slope can create a clear connection to the construction; without that relationship, it can make the façade feel unsettled. Special shapes also organise glass, frame and adjacent insulation or cladding differently from a rectangle.
With a fixed-glazed triangular or angled window the fixed glazing is already stated in the product name. That can suit a location where light and form matter more than operation at that point. Plan ventilation for the whole room elsewhere in that case. Always draw the internal view for unusual shapes: it shows whether the form achieves the intended effect or competes with cupboards, roof slopes and lighting. Before ordering, also clarify the dimensional limits, divisions and connection details offered for the desired version. A special shape should convince not only on the exterior elevation but also solve a clear task within the room.
In existing buildings, measuring is a project phase itself
Window openings in existing buildings are rarely perfectly identical. Plaster layers, linings, earlier alterations and reveals that are slightly out of plumb can affect the survey. Record every opening separately and clearly: width and height at several points, reveal depth, parapet, lintel, existing sill and obstacles inside and outside. Photos with a measurement reference and an elevation sketch help avoid mix-ups. Also note the planned installation plane. For an opening in the roof, document roof pitch, internal lining, reachable operating height and the correct roof side clearly. A pivot roof window is a distinct configuration, not merely a vertical standard window installed elsewhere. The project-specific survey and connection design must therefore suit the roof construction.
If you want to enlarge, reduce or combine openings, this is not solely a window question. Qualified planning and installation professionals should assess the effect on the existing wall, lintel, façade and interior finishes. In Malta, the Planning Authority classification should be checked with a perit for the specific site, scope of work, land designation and any existing permit conditions before windows are ordered or openings changed. Protected properties, conservation value, ODZ land and further approvals may affect the assessment. A bespoke window can sometimes avoid building alterations, but it does not replace a project-specific review where the wall opening itself is to be changed.
Set door and window dimensions together
Patio, balcony and sliding doors often influence the window grid more than the other way around. Their height, threshold, handle side and opening movement determine adjacent window axes and use of the outdoor area. Where a large opening to the garden is planned, decide early whether a hinged, folding or sliding solution best supports daily life. Side window panels and elements above can then relate neatly to it. Standardising a window format only because it sits beside a door can result in an unsuitable parapet or an unsettled façade line. Conversely, a continuous height across doors and windows can create strong order when it suits the room and exterior elevation.
With a Patio Life lift-and-slide door the large opening itself is the starting point for planning adjacent panels. Check the floor plan for fixed furniture, routes and the intended terrace area. On the elevation, compare the top edge, side wall fields and visual weight against smaller windows. Ask about available dimensions, sash division, required connections and the intended threshold construction for the specific configuration. This clarifies whether neighbouring windows should align exactly, be deliberately offset or be planned as fixed side panels. Standard and bespoke choices may differ for doors and windows; what matters is that they create a coherent ensemble together.
From sketch to an order-ready window schedule
A reliable window schedule combines design with unambiguous information. For each position, include the room and façade reference, structural-opening dimensions, desired external frame dimensions, opening type, handing, number of sashes, divisions, fixed panels and particular operating notes. Add the intended location of the window in the wall and identify dimensions still requiring an on-site check. A position number should be identical on the floor plan, elevation and schedule. With similar windows in particular, this prevents left and right elements being swapped or a special division being allocated to the wrong room. Keep open points visible rather than treating assumptions as final specifications.
Before ordering, compare the survey, elevation and quotation together. In particular, check that every window size belongs to the correct opening, opening directions are understandable on the plan and fixed panels are genuinely in the intended locations. Also ask for the confirmed delivery date: for these windows and doors, Bloomcabin states a delivery time of 4–6 weeks, subject to order confirmation. Windows and doors have a 5-year manufacturer guarantee. Place the order only when dimensions and specification have been checked conclusively; a timing assumption is no substitute for a confirmed order. The standard-versus-bespoke decision then becomes not instinct, but a traceable specification for the entire project.
Frequently asked questions
Are standard windows always cheaper than bespoke windows?
Not necessarily. The total cost depends not only on the window, but also on opening alterations, connection details, façade works and the number of different positions. Compare complete like-for-like configurations and consider whether an apparently suitable standard size triggers additional building adjustments.
How do I measure an existing window opening correctly?
Measure width and height at several points and record the smallest or otherwise relevant values clearly. Add reveal depth, parapet, lintel, sill and features such as out-of-square openings. The final order dimension should be set only after consultation with the professionals responsible for measuring and installation.
Can I combine different window sizes on one façade?
Yes, if the differences follow a recognisable order. Deliberately align top edges, parapets, axes or window divisions, for example. Different sizes can express different room functions. Always create an overall façade elevation, because windows that suit individual rooms can look unbalanced from outside.
When is a fixed window a good choice?
A fixed window suits a location where light, view or a clear panel division is wanted and ventilation is provided elsewhere. It is not a universal answer for large openings. Check the ventilation need of the whole room, cleaning access and desired operation before replacing an opening panel.
What should I confirm before ordering?
Confirm dimensions, opening direction, handing, sash and panel division, location in the wall and all relevant connection details. Compare the quotation, survey, floor plan and façade elevation position by position. When altering existing wall openings, the responsible planning and installation professionals should assess feasibility in advance.
Next step
Standard windows are a strong choice where a repeated grid and suitably planned openings support the project. Bespoke windows excel where the existing building, proportions or use require an exact format. Either route delivers a convincing result only when exterior elevation, interior space and installation are considered together. Start with a careful survey and façade drawing, define the function of every panel and transfer the decisions into an unambiguous window schedule. This way, you choose not simply an available size, but a window that suits the opening, room and building.
