
Support for Replacement Windows and Doors in Malta
Guide to retrofit planning
If you are replacing windows or external doors, investigate financial support before accepting a quotation. The key question is not simply whether one component looks suitable for a scheme, but whether the proposed work, technical specification, ordering sequence and evidence meet its rules. This matters especially where windows, patio doors, shutters, façade work, heating or ventilation planning are being considered together. This guide explains the current Maltese route for roof insulation and double glazing, alongside the separate checks required for planning, installation and documentation. It outlines what to gather before comparing products, which questions to put to professionals, and how to avoid making eligibility harder through an early order or incomplete paperwork.
Start with the building component, not the grant form
Grant eligibility is not a substitute for choosing the right product. Begin with a survey list: which windows admit draughts, which are difficult to operate, where discomfort occurs, which external doors are used daily and which openings serve conditioned rooms? Add dimensions, opening direction, photographs from inside and outside, and details of each reveal and junction. For a run of windows, decide whether all units should be replaced together or whether some will remain for now. This helps establish whether a consistent approach to appearance, operation and installation is sensible. One high-performing unit will not automatically resolve issues at adjoining older windows or their connections.
Keep quoted values and product characteristics distinct when comparing options. The thermal value for a complete window differs from a value for glazing alone. Opening method, division, size and frame proportion also affect the choice. A Super Low Uw outward-opening passive-house window describes a particular product configuration; its suitability for your building, reveal and any funding route needs project-specific confirmation. Ask for every offered element to be clearly assigned to a room, dimensions, opening direction and specification. Your perit, installer and supplier can then discuss the same items rather than compare different assumptions.
One local scheme, with conditions rather than automatic support
REWS states that its Roof Insulation and Double Glazing retrofitting scheme has been extended until 31 December 2026. It requires Part A before purchase or installation, followed by REWS confirmation that funds are available. The scheme can be amended or ended by notice, and claims remain subject to available funds and its closing date. REWS: Roof Insulation and Double Glazing scheme This is useful context, not confirmation that your purchase qualifies. Check the current guidelines, registration status, documentation requirements and timetable for your actual project. Since schemes and procedures can change, obtain confirmation of the position applying when you plan the work.
For double-glazing claims, the published REWS guidelines require a final U-value of 3.7 W/m²K or better and installer certification of the glazing gap. REWS: applicant guidelines That is a scheme condition, not a general product approval or a substitute for building-energy requirements. Check the complete proposed window or glazed door, the manufacturer evidence, installation and registered status together. Do not assume that a grant can be claimed merely because a product is energy efficient or because the property is residential.
Plan windows, doors and installation together
Define the work as one connected retrofit project
Replacing a window rarely means delivering a frame and glass alone. The scope commonly includes survey, removal, disposal, sealing, fixings, connections to reveals and sills, and sometimes plaster, internal linings or solar shading. Replacing an entrance door can also involve the threshold, sidelights, hardware and connection to the floor build-up. Record what is included in each quotation and which trades are appointed separately. This makes costs comparable and helps ensure that a support or compliance file reflects the whole measure rather than only part of the actual work.
Consider each opening by function. A fixed element admits light, while an opening element also serves access and ventilation; a patio door must support the everyday route outdoors. For a non-opening area, a fixed-glazed window may be appropriate if the room and ventilation design allow it. If an existing opening is altered, the project team needs early information about the sill, junctions and intended use. Technical advice can assess how the windows, ventilation approach and building connections work together in your property. Any scheme assessment should rest on this coordinated plan, not an isolated product name.
Secure the sequence before quotation, contract and works
Timing is often as important as the selected component. REWS requires Part A to be submitted before purchase or installation, and applicants must wait for the funds-confirmation letter before proceeding. The confirmation offer is valid for six months, so completion, payment and the Part B claim need careful scheduling. REWS: application process Do not sign or pay on the assumption that a later application will cure the sequence. Before committing, ask REWS to confirm the appropriate steps for your case. Survey, planning, delivery and fitting may occur at different times; the route applying to you must place those stages clearly in the permitted order.
Prepare a decision file before ordering. Include existing-condition photographs, a room list, quotations with item numbers, technical product data, an installation-scope draft and a note of the scheme being checked. For an entrance-door project, for example, record a single glazed door sidelight as its own item with dimensions and installation location, rather than letting it disappear into a broad description. Assign open questions to named people: who confirms dimensions, who checks the technical requirements, and who issues required certificates? Keep dated versions of decisions and documents so an amended quotation is not assessed against obsolete information. Bloomcabin windows and doors have an estimated delivery time of 4–6 weeks, subject to order confirmation. This is not a grant deadline and should only enter the works programme after the correct sequence is confirmed.
Request technical details that can be compared
A dependable comparison needs more than claims such as “energy efficient” or “triple glazed”. Request the technical values for the complete intended component, its dimensions, opening method and exact construction in writing. Ask which data are needed for the proposed scheme or building review, and whether they relate precisely to the offered variant. A value in a general brochure may concern another size, division or configuration. The professional assessing the work should use documents that belong to the element ultimately installed.
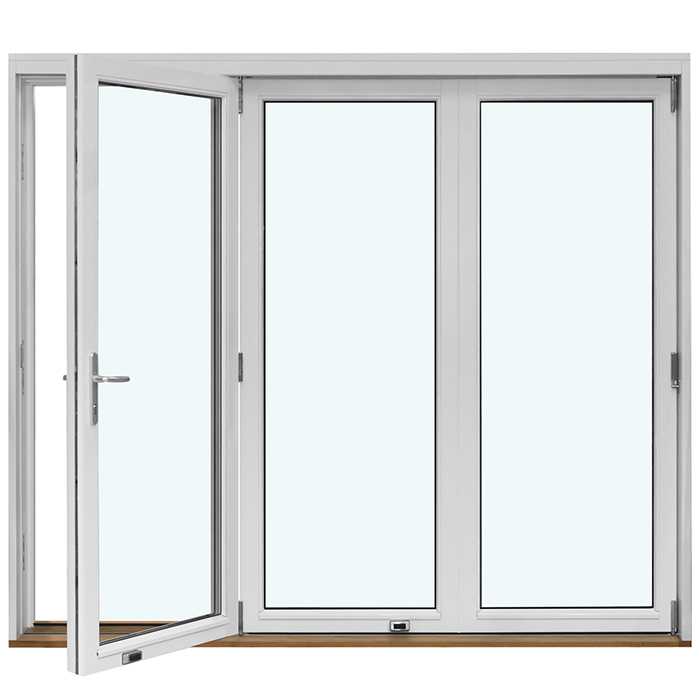
Use also changes the choice for movable elements. A single-leaf inward-opening patio door is configured differently from an outward-opening door because the required clearance is on the opposite side. Check furniture, curtains, routes to the terrace, possible collisions and drainage within the junction design. A different door type may suit a larger opening, but it will need its own details of division and operation. A funding review depends on the traceable, specified solution properly integrated into the complete project, not on an attractive general idea.
Treat fitting and junctions as part of energy performance
A new window is only one part of an opening in the external wall. Even a carefully selected product may not perform as intended if dimensions, fixings or sealing do not suit the existing construction. Discuss wall type, condition and reveal depth, existing sills, shutter boxes, shading and the connection to the airtight layer with the installer. Retrofit work can reveal details only after removal. Agree how findings will be recorded, who authorises additional work, and how changes are retained in quotations and evidence.
A window group with large fixed and opening sections shows why installation cannot follow a generic pattern. A fixed-glazed triangular and angled window needs different geometric coordination from a rectangular casement window. The product alone does not determine how its connection to your roof, gable or façade should be formed. Have junctions and structurally or physically relevant questions assessed by suitably qualified professionals. Also decide which interim stages will be photographed before jointing is concealed by plaster, linings or sills. At handover, check operation, visible damage and conformity with the item list. Clear alignment between design, product allocation and completed work makes invoices and certificates easier to relate to the project.
Plan windows, doors and installation together
Check property use and applicant conditions carefully
The REWS scheme is not a general reimbursement for every replacement window. Its individual-applicant rules are for private residential use and exclude landlords, undertakings and premises used for economic activity. Eligible expenditure is limited to retrofit products bought from a REWS-registered retailer in Malta, installed in Malta and registered with REWS. REWS: applicant guidelines The retailer, manufacturer and model must be checked against the current REWS registrations. Eligibility for a direct order from the Danish seller, dispatched from Latvia, has not been established. REWS: registered products list Do not infer personal eligibility from a general summary where a property is rented, mixed-use, changing ownership or otherwise outside the straightforward private residential case.
If you are considering this route, keep the purchase decision and scheme assessment together. Contact REWS early about the process applying to you and the documents you must retain. In particular, check whether the proposed retailer, product registration, invoice, fiscal receipt and installer certification meet the current conditions. The guidelines list Part B, original fiscal receipts, invoices, before-and-after photographs, any required planning permit, a five-year guarantee and an architect or installer completion certificate among claim evidence. Avoid a vague combined line item if it obscures what was supplied and installed. Keep quotations, technical evidence and payment records in one project file. The published guidance is not an individual reservation of funds or eligibility ruling; do not include support in your affordability calculation until your project has been confirmed.
Prioritise windows and doors by use, not only quantity
If the budget does not cover every opening, set priorities transparently. Do not automatically start with the largest window; consider damage, draughts, usability, exposure to wind and weather, room use and planned follow-on work. A frequently used exit may be more urgent in practical terms than a rarely opened window. Conversely, it can make sense to plan connected façade areas together so junctions, appearance and access work are not repeated. Professional advice can turn different priorities into a sequence without making one blanket recommendation for every home.
Daily use and the entrance area influence an entrance-door decision. An outward-opening entrance door with panel is a clearly described product concept, but its suitability still depends on clear opening width, swing area, canopy, floor junction and intended use. Note whether pushchairs, mobility aids, furniture or shopping regularly pass through the door, and whether a sidelight or another format is being considered. If work is phased, record which items belong to each phase. This helps separate a specific support measure from later work and avoids mixing invoice positions without clarity.
Clarify special shapes, historic façades and large openings early
Not every opening can be treated with a standard window. Curves, angles, historic divisions or unusual formats can materially affect survey, detailing and quotation. Do not automatically replicate old sash divisions in a replacement window without discussing daylight, operation and junctions. Equally, an appearance requirement may shape the choice more than a simple catalogue comparison. Prepare elevation drawings for such components and identify visible bars, opening leaves and fixed panes. The word “bar” should be unambiguous: decorative bars and glass-dividing bars are different constructions and should be described clearly in the quotation.
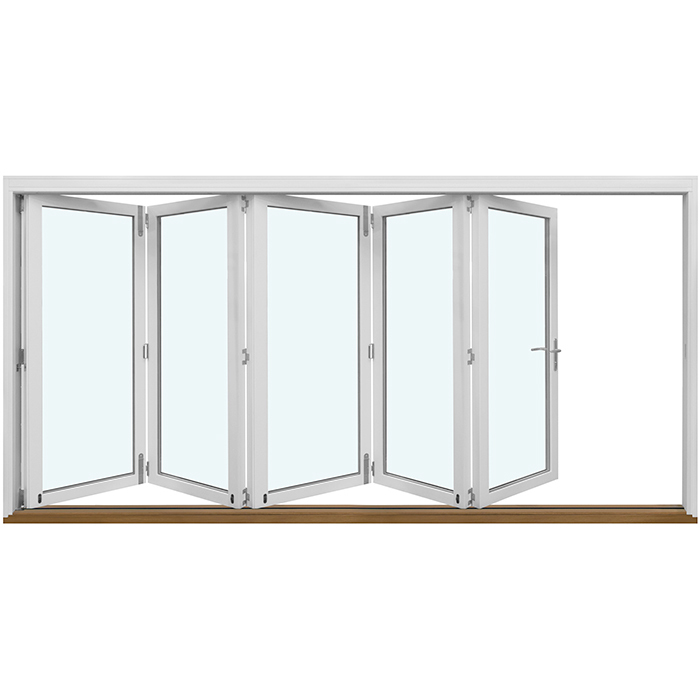
For an existing unusual layout, a fixed-glazed round window can be a useful starting point for a product enquiry. It does not, however, establish what alterations to masonry, internal finishes or external render will be needed. Large glazed areas, folding doors and sliding doors also bring circulation, thresholds, shading and the transition outside into focus. Resolve these matters alongside energy planning rather than adding them after a support decision. Where appearance, heritage, common-façade or other permission issues may arise, consult the Planning Authority and a perit early. A domestic garden location or removable kit does not by itself establish permission.
Organise quotation, invoice and evidence as one document chain
A sound document chain uses the same item numbers in the enquiry, quotation, order, delivery note and invoice. Each item should identify which window or door is installed where. Keep the technical documents that belong to the ordered product, plus photographs before, during and after the work. For a REWS claim, retain the evidence specified in the current guidelines, including the relevant certificates and financial documents. REWS: applicant guidelines Before work begins, ask the installer which certificate can be provided for the chosen route and when it will be issued. Missing details after completion can cause substantial clarification work.
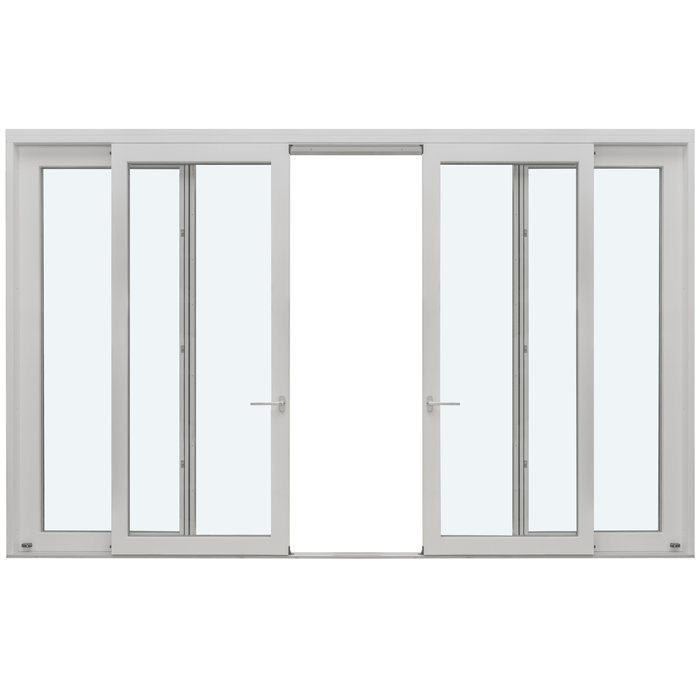
For a wide garden opening, a Patio Life lift-and-slide door may be the starting point for planning. Your file still needs more than a product title: location in the building, proposed dimensions, operation, junction details and the associated installation item must remain traceable. Before final payment, compare the documents with the order and completed work. Prepare a handover list of invoices, certificates, product documents, payment evidence, photographs and recorded changes. Identify outstanding work with a clear item number so the final record does not accidentally show a superseded specification. Bloomcabin provides a 5-year manufacturer guarantee for windows and doors. This guarantee is separate from public support and statutory consumer remedies; it does not replace project-specific checks, scheme evidence or acceptance of the agreed work.
Frequently asked questions
Is support for replacement glazing in Malta automatic?
No. REWS support is conditional, time-limited and subject to funds, the applicant, property, retailer, product, technical evidence and claim documents. REWS: Roof Insulation and Double Glazing scheme A product selection or quotation alone does not create entitlement.
Can I order before applying to REWS?
Not if you want to follow the published application sequence. Submit Part A and wait for REWS funds confirmation before purchase, payment, installation or arranging installation. REWS: application process Confirm the exact order and contract steps with REWS before signing.
What U-value applies to double-glazing support?
The guidelines require a final U-value of 3.7 W/m²K or better for a double-glazing claim, plus installer certification of the glazing gap. REWS: applicant guidelines This grant condition is separate from the applicable BCA building-energy assessment.
Which documents should I retain?
Keep quotations, technical documents, invoices, original fiscal receipts, payment evidence, photographs and the required certificates for the current claim route. REWS: applicant guidelines Ask REWS about your specific case.
Are patio doors relevant too?
A glazed door may be relevant, but its actual product registration, final U-value, installation and supporting evidence must be checked first. REWS: registered products list Do not assume that every patio door or cross-border order meets scheme conditions.
Next step
A sound support strategy starts with a precise retrofit plan: record the components, compare windows and doors as part of the envelope and installation, establish the correct application sequence, and organise documents throughout. Malta’s REWS route has its own conditions and does not establish a general right to assistance. Do not rely on general product descriptions or older summaries for technical requirements, planning status, order timing or financial eligibility. Ask REWS to confirm the current scheme position, ask a perit to assess the building and permissions, and obtain appropriately authorised installation advice where electrical work is involved. Once the project, registration status and evidence route are clear, you can order on a more secure and traceable basis.
Sources
Checked on 08.10.2026
- REWS — Roof Insulation and Double Glazing scheme — Maltese Islands
- REWS — National Scheme Guidelines RIDG 2023 — Maltese Islands
- Building and Construction Authority — Technical Document F Part 1 — Malta
