
A Timber Base for a Garden Shed: Design and Moisture Considerations
Garden shed planning
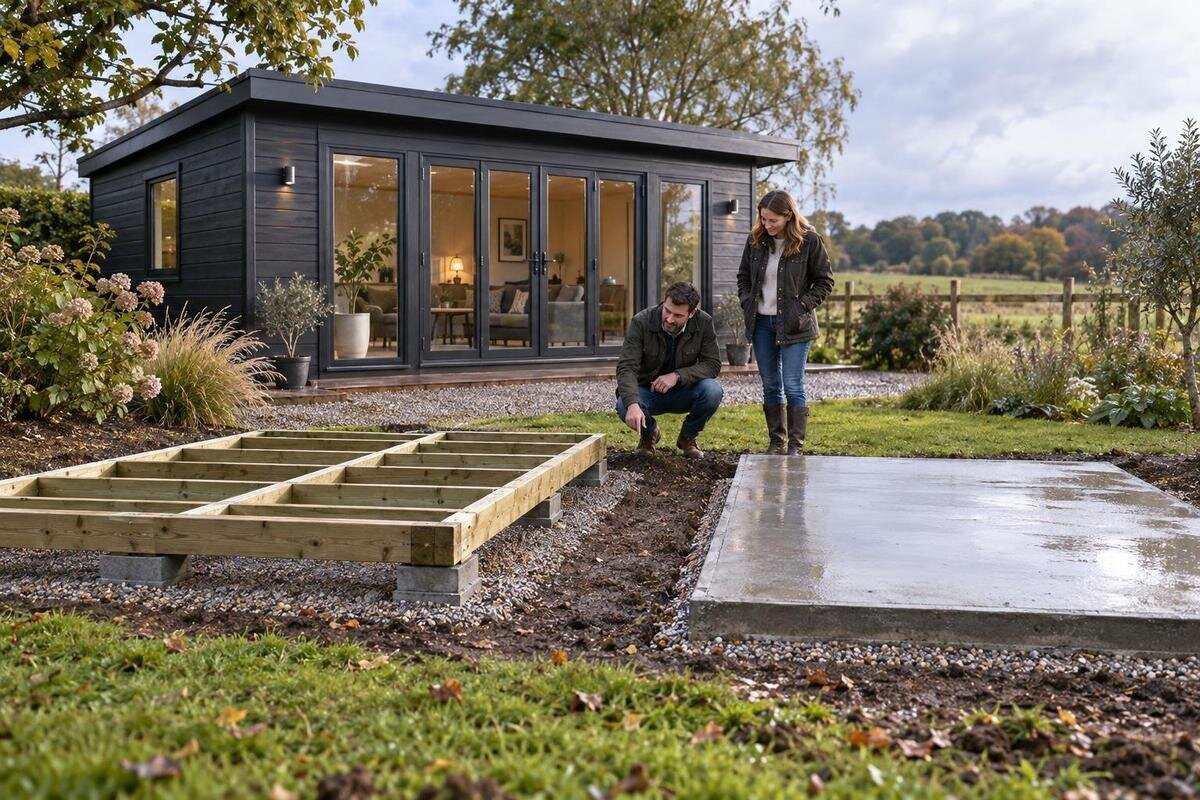
Planning a timber base for a garden shed involves more than setting out a frame. The base needs to match the shed’s intended support points, sit on stable ground and avoid remaining damp where timber meets the site. Footprint, drainage, ventilation and the shed’s own assembly details all influence the design. This guide explains what to decide before choosing a shed, commissioning a base or ordering materials. It focuses on reducing moisture exposure without treating a timber platform as a universal solution for every plot. The most useful purchase decision links the exact shed instructions to the actual conditions in the garden.
Before you order 1
What a timber base has to support
Treat a timber base as the interface between the garden shed and the site, not simply as a frame that lifts the floor. It has to provide the support layout the shed is designed to use, stay stable and give the building a suitable platform for assembly. A platform may have a perimeter frame and internal members, but its layout, member size and spacing depend on the shed, its floor construction and the ground below. If supports miss the points where the shed transfers load, or the frame moves unevenly, doors and joints can be affected. A wider or taller frame is not automatically a better one; the design has to match the building.
The ground is part of the same decision. Soil, an existing surface, slope and water movement affect whether a timber frame can remain stable and dry; adding a frame will not correct soft spots or standing water beneath the building. Decide how it will be supported and how runoff can leave before choosing materials. If the plot is steep, recently filled, unstable, persistently wet or close to a retaining edge, ask a qualified site professional to assess it. A frame that looks sound at first can still move if its support points are unsuitable. This is planning guidance, not a structural design or replacement for the shed maker’s instructions.
Check the base details before choosing a shed
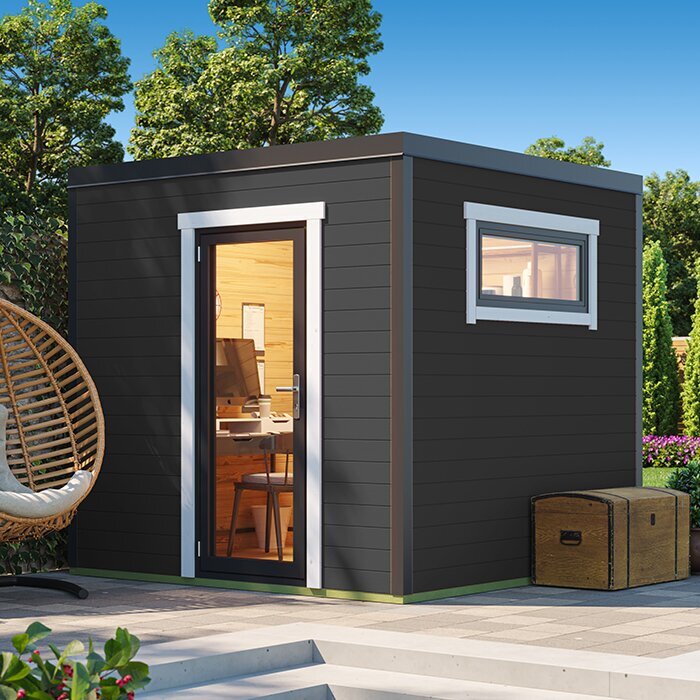
Before buying a shed, find the exact assembly instructions and dimension drawing for each model on your shortlist. Distinguish the base footprint from overall external dimensions, roof overhangs and stated floor area, which can describe different boundaries. Look for the dimension intended to guide the foundation, together with any shown bearing lines or support points. When comparing a listing such as the Verdana 1 garden shed, use documentation for that exact version rather than estimating from a photograph or treating the product name as a specification. If the base dimension or support arrangement is unclear, ask for confirmation before committing to a base. Keep the relevant drawing with your order details so it remains tied to the selected version.
Check whether the shed has an integrated floor, a separate floor option or another arrangement; do not assume a floor panel is included or that it can carry the structure without further support. The installation information should explain how the shed attaches to the base and whether support is needed below the perimeter, across the floor or at particular points. Match the timber design to that load path instead of adding bearers at arbitrary intervals. Keep the drawing and selected model reference with your cut list, so a change of shed cannot quietly invalidate material already ordered. Resolve any difference between the product drawing and base instructions before purchase.
Before you order 2
Set the footprint and access on the site plan
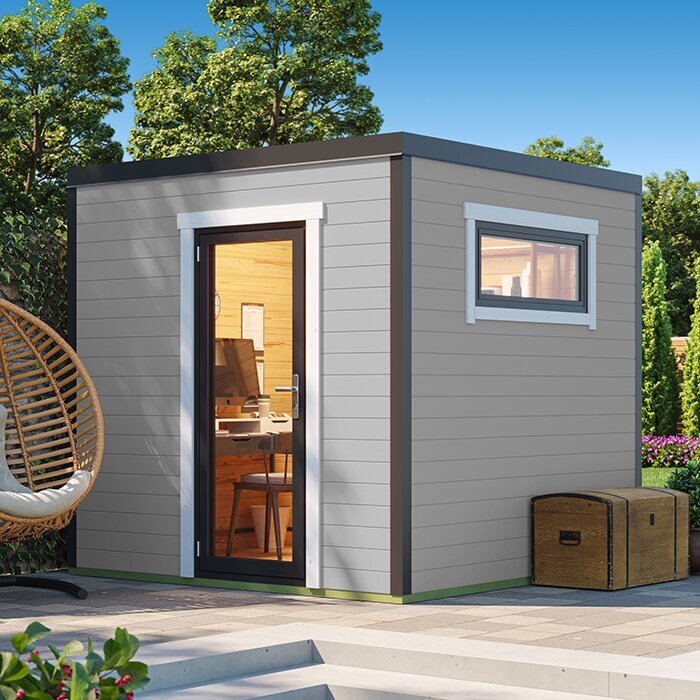
Draw the shed footprint on a site plan and show the door opening, threshold and route for bringing bulky items in or out. The base should follow the footprint specified for the model; a large unsupported lip is not a reliable way to improve drainage, while a frame that is too small may leave a support edge without proper bearing. Mark the door’s clear opening and decide whether a step or ramp is needed once the planned platform height is known. For any shortlisted model, check the instructions associated with the Verdana 2 garden shed listing and use documented clearances rather than judging them from an image. Note whether you need working access from one side or around more than one face.
Include working room around the building for assembly, access and future inspection. A site that only fits the footprint may leave nowhere to reach the underside, clear debris or maintain an exterior surface. Check that doors can open without meeting a fence or stored items, and that the route into the shed will not become awkward at a raised threshold. Trace where rainwater from the roof or nearby surfaces will go; a path, wall or garden bed should not funnel runoff towards the frame. These layout checks help compare shed options before purchase without enlarging the base beyond the dimensions the instructions call for. Allow space to manoeuvre tools or equipment, too.
Trace the moisture paths
Moisture reaches timber in several ways: ground can stay damp beneath a platform, runoff can collect at its edges, rain can splash onto the frame, and water may linger around joints or cut ends. A surface that looks dry on a sunny day does not show how quickly the underside dries after wet weather. Before choosing a timber base, observe low points and drainage paths on the plot, including after rain if practical. Note whether roof outlets, garden watering, hard surfaces or a slope could send water under the building. The length and repetition of exposure matter, not just whether rain reaches the frame. For a shed you are considering, such as the one on the Durano garden shed page, assess the site separately: a product listing cannot describe your garden’s moisture conditions.
Design the surrounding area so water can move away rather than pool against timber or become trapped by a raised edge. Keep soil, mulch and other material from building up against the frame, and do not bury timber simply to level a platform unless a qualified designer has specified a suitable detail. A membrane or separator may help manage contact in a properly designed assembly, but it cannot correct poor drainage; an unsuitable barrier can hold moisture against wood. Ask the timber supplier or base designer to specify compatible layers and where water should go. Check roof discharge as well as ground flow, since addressing one route does not necessarily address the other. A surface coating is not a substitute for those decisions.
Before you order 3
Select timber for its exposure
Choose timber for its position and exposure, not simply because it is sold for outdoor use. The base may include members above ground, close to damp soil or in direct contact with it, and those are not automatically the same service conditions. Species, structural grade and preservative treatment matter; member size also depends on design loads and support spans. Ask the timber supplier or a qualified designer to confirm what is suitable for the planned exposure, including any ground contact. For load-bearing members, ask about their intended use as well as their appearance. Follow the supplier’s guidance for cutting, treating exposed ends and future care instead of assuming one surface coat protects every face. There is no single timber type for every plot.
Keep the shed specification and the base specification separate. A listing such as the Veltor 1 garden shed page identifies a model to consider, but its name alone says nothing about the timber or frame needed beneath it. First confirm the shed’s support and fixing requirements, then specify members and connectors for the actual exposure. Check that fasteners are compatible with the selected timber treatment and that any protective layer suits both materials. If a member will touch soil or remain wet, use a detail intended for that condition rather than improvising with spare boards. Record the chosen timber type and treatment so later maintenance follows the right guidance.
Keep the underside ventilated and plan for rainwater
If the design raises the frame, leave a route for air to circulate and keep the underside accessible enough to inspect. Elevation can separate timber from direct contact with soil, but height alone does not keep a base dry: water can still blow or splash in, collect below it or remain in a boxed-in space. An enclosed perimeter may hide damp areas and restrict drying, so add a skirt or cladding only if the design allows for ventilation and inspection. Avoid storing items against the frame where they block airflow or make checks difficult. Make sure inspection access will remain available after fencing or storage is added. There is no universal clearance; use a detail suited to the site and timber.
Plan where roof runoff and nearby surface water will go. If the shed has a gutter or another outlet, decide how its discharge will be managed rather than letting it fall beside the base by default. The finished ground should not form a basin or redirect water towards another structure or low point. For any selected model, look for the specific base and anchoring information associated with the Orello 1 garden shed listing and confirm it before deciding to raise the platform. Height also affects threshold access and how the building connects to its supports, so include it in the design from the beginning. If the water route is unclear, ask a qualified professional rather than extending an outlet beneath the base.
Before you order 4
Confirm the site and assembly sequence
Before ordering timber, walk the proposed area and mark the building outline as well as the working space. Look for standing water, soft or uneven patches, recently filled ground, tree roots, retaining edges and places where runoff changes direction. Check the plot after rain if possible; a route that is easy to miss when dry may become visible. A site sketch can show the shed, base boundary, low points, nearby walls and known drains or outlets. It will not replace a site assessment, but it gives a builder a clearer brief and makes unresolved conditions easier to identify before material is cut. Note access for delivery and assembly, and keep a few dated site notes or photographs for reference.
Agree the design and assembly sequence before work starts: what supports the frame, how it is fixed, how the shed attaches and when each part is checked. Do not rely on a generic online diagram if it conflicts with the selected shed’s instructions. Use the Modano 1 garden shed page to identify the model you are considering, then obtain the applicable assembly details before setting out the supports. Store timber off the ground and protect it as its supplier directs, without using a cover that traps moisture. Keep the drawing, material notes and unresolved questions together so anyone preparing the base works from the same version.
Match the design to intended use and maintenance
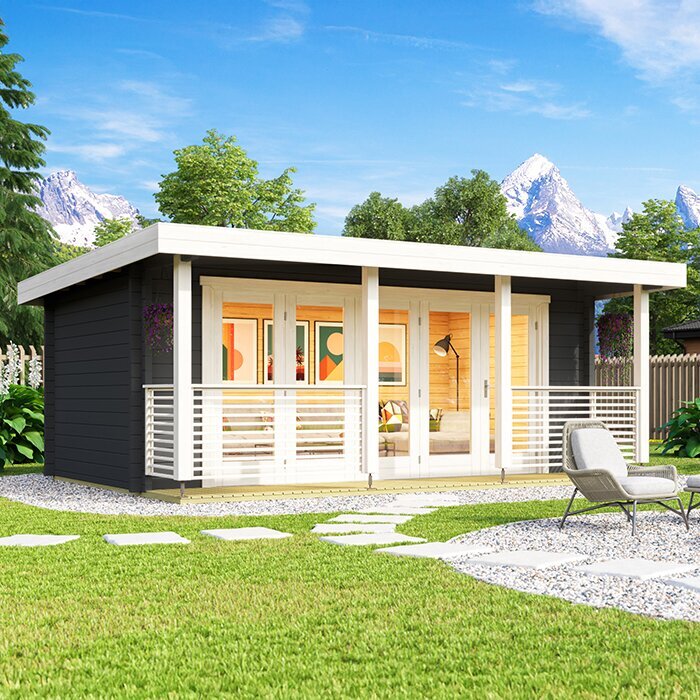
Decide what the shed will hold before the base is specified. An empty building and one used for dense equipment or fitted shelving do not necessarily place the same demands on the floor and supports. Concentrated loads can affect a design differently from evenly spread storage, so do not infer a safe capacity from timber dimensions or from another owner’s shed. Explain the intended use to the person designing the base, and revisit the plan if you later add heavy equipment, a fixed workbench or other substantial items. Mention fitted storage and equipment fixed to the structure as well. When reviewing the wooden garden shed M listing, look for information for that exact version; do not infer a load rating from its name.
Moisture control is ongoing, not a one-off coating decision. At intervals suited to the timber and site, look for leaves or soil collecting beneath the platform, water that remains after rain, changes at joints, visible deterioration or loosened fixings. Pay attention to early changes rather than waiting for more obvious damage. Keep runoff paths clear and handle finishes or repairs in line with the timber supplier’s guidance; do not cover wet wood or conceal a problem under new cladding. An inaccessible underside makes early checks harder, so factor inspection access into the choice to enclose the base. A record of the original layout and treatment can help guide later maintenance.
Before you order 5
Prepare the material order
Once the footprint, support points and exposure are confirmed, turn the design into a cut list rather than buying an approximate bundle. Record member lengths, support pieces, connectors and fasteners, any specified separator, and the protection required for cut ends. Quantities should follow the actual drawing and a professional design where needed; do not copy another shed’s list or choose members simply because they come in convenient lengths. If a timber merchant suggests a substitute, check that its structural role, dimensions and treatment are acceptable to the designer. Include any specified water-management components, and work out offcuts only after the member lengths are settled. This helps avoid material that cannot be used in the planned arrangement.
Before ordering, confirm exactly what the shed package includes: whether there is a floor, which version has been selected, and whether base components or fixings are separate items. A product identity such as the wooden garden storage shed S page is not, by itself, proof of package contents or base compatibility. Check the current product-specific information and ask for clarification where details are missing. Also confirm timber lengths, any cutting service, quantities and finish. Check the practical route for bringing materials to the site and where they can be stored dry. Keep the base order aligned with the shed order: a last-minute model change can alter the footprint or support requirements.
When the plot needs a site assessment
A timber frame should not be the default where the site is difficult to assess. Persistent wetness, soft or recently filled ground, a substantial slope, a nearby retaining wall or a need to raise the building significantly are reasons to ask for an on-site opinion before choosing a layout. Do the same if the shed’s support plan is unclear, the intended contents will be unusually heavy or the frame must span an uncertain area. A qualified builder or structural professional can assess the ground, loads, fixing arrangement and water management together. There is no responsible universal spacing or member size without those details; a site visit can confirm whether timber is appropriate or point to another approach.
Take a short brief to that discussion: the exact shed drawing, stated base dimensions, intended use, site sketch, observed water paths, proposed height and maintenance expectations. Ask whether timber is suitable for the conditions, what preparation and separation details are needed, and what should be checked before assembly. If the assessment calls for a different foundation type or a different position in the garden, reconsider the plan before purchasing. The aim is not to use a particular material at any cost, but to provide compatible support while limiting the timber’s exposure to persistent moisture. That keeps shed choice and groundwork connected rather than treating them as separate orders.
Frequently asked questions
Does a timber base always need to be raised?
No. The right arrangement depends on the shed’s instructions and the site. Separating timber from damp ground may be part of the design, but extra height does not by itself solve poor drainage and can affect the threshold, access and anchoring. Check those details before choosing a height.
Can timber sit directly on soil?
Only if the design and timber are explicitly suitable for that exposure. Direct contact keeps members close to soil moisture and makes inspection important. Ask the timber supplier or a qualified designer to confirm the material and protective detail; a surface coating alone does not establish suitability.
How do I choose the base dimensions?
Use the base dimensions and support layout stated for the exact shed version, rather than the roof or overall external dimensions by default. Mark door access and working space separately. If the product information conflicts or does not specify a base dimension, get confirmation before cutting or ordering.
Will a membrane prevent damp?
No. A correctly selected separator can be part of a designed base, but it will not remove standing water or correct runoff directed under the frame. A poorly chosen barrier may retain moisture. Confirm compatibility and drainage with the base designer or material supplier.
Can any garden shed use a timber base?
No. Base and support requirements vary between designs, and some plots need a different approach. Check the instructions for the exact shed and ask if the base type is not stated. For soft, sloping or persistently wet ground, get an on-site assessment rather than assuming a general layout will work.
A durable plan begins with the exact shed footprint and support details, then considers the soil, water path, timber exposure and intended use together. Timber can only be protected from damp as far as the site and design allow, so drainage, ventilation and access for inspection matter as much as the material list. Resolve uncertain dimensions or ground conditions before ordering; a base designed for one shed or plot should not be copied blindly for another.
