
Timber or timber-aluminium windows: which suits you best?
Window comparison for your project
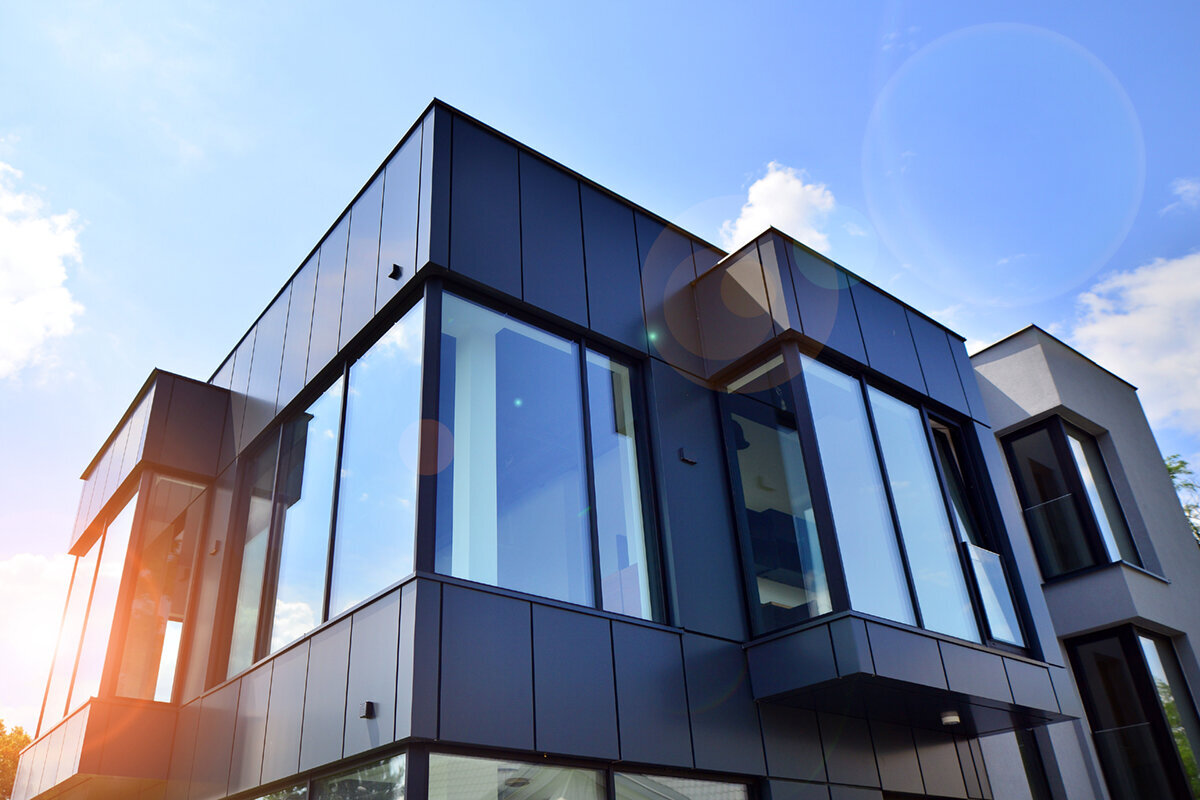
Choosing between timber and timber-aluminium windows is rarely about one window alone. It affects the home’s exterior character, future maintenance, connections to the façade and sill, and whether every opening is planned as one coordinated system. Timber-only windows show the material inside and out; timber-aluminium places timber on the room side while aluminium cladding covers the exterior. Neither system is inherently better. Exposure, architecture, the desired surface appearance and willingness to maintain the exterior over time are decisive. Establish opening types, elevations and installation conditions for each room first, then make a clear material choice for the entire project.
The decision starts with the building envelope
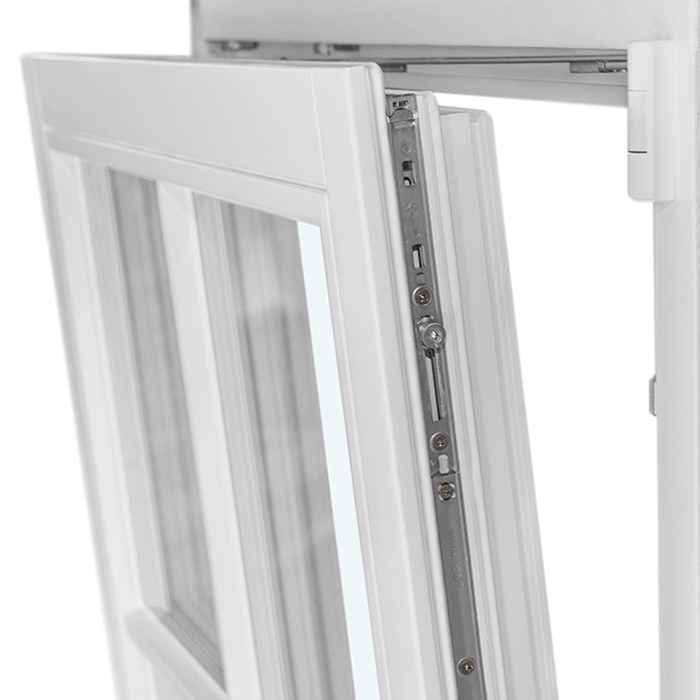
For replacement windows or new construction, frame material is part of the building envelope, not simply a matter of taste. Timber windows visibly use timber on the outside, so their finish shapes both the façade and ongoing care. Timber-aluminium windows combine visible interior timber with aluminium cladding on the weather side. This separation matters where rooms should feel warm and welcoming while the exterior is intended to look calm, consistent or easier to maintain. Both options should be planned around the same opening dimensions, glazed areas and installation conditions. Changing material without checking these points can create inconsistent elevations and details.
Start by considering every façade rather than the most attractive individual window. Are large openings on an exposed, weather-facing side while small windows sit beneath roof overhangs? Are there sheltered courtyard elevations, full-height elements or heavily articulated existing façades? Such differences explain why one material may make sense throughout, yet not every opening must be built identically. In a window schedule, record room, orientation, sill height, opening type, exterior appearance and junction. Include existing doors and fixed glazing. This shows whether the material choice creates a coherent overall line or whether individual components need special design and protection.
Assess interior character and exterior appearance separately
Both versions show timber indoors. Colour, grain, opaque or translucent finish, and the proportion of frame to glass determine whether a window suits flooring, furniture or wall finishes. Anyone choosing timber for its tactile and visual presence will find that quality on the inside of a timber-aluminium window too. Timber-only windows can also support a particularly continuous, crafted exterior. This is often a key design issue with historic forms or façades containing many visible timber details. View samples in daylight at the property, as wall colour, shade and glazing can substantially alter the impression.
Outside, the contrast is clearer: aluminium cladding forms its own outer skin and is often read as a precise, pared-back line, while visible timber has a stronger material character. Both can suit contemporary and traditional architecture when profile widths, glazing bars and colours are coordinated. For an articulated façade, an outward-opening “Kombi” heritage-style casement window can illustrate the desired window form; discuss the material choice explicitly alongside the intended exterior. Ask for views from the street, garden and oblique angles, not merely a colour name. With several storeys, inconsistent frame and sash divisions are more apparent at a distance than on a small sample.
Weather exposure, moisture and building protection
Exposed exterior timber requires a carefully planned finish that is inspected regularly. Its level of wear does not depend simply on where you live, but on the precise setting: driving rain, sun, wind, shallow overhangs, splashback and lasting shade interact differently. A sheltered window opening in a loggia poses different questions from one in a flush, open façade. Timber-aluminium moves the visible external surface to aluminium, so the timber finish is not directly exposed to weather. That does not remove the need to plan the whole junction professionally: frame, seals, drainage, sill and reveal must work together.
Good early planning records where water will drain and how adjacent components will be formed. Ask for separate explanations of typical and demanding points: the lower frame edge, side reveal, head junction and transitions beside patio or balcony doors. Shading and planting in front of a window also matter because they can affect access and drying. External cladding is no substitute for a coherent junction design. Ask the designer or installation specialist which details are planned for your wall construction. This means you compare not simply two frame finishes, but two solutions within the same robust building envelope.
Organise maintenance realistically
Maintenance involves more than occasional cleaning. With timber windows, monitoring the externally visible coating is part of the upkeep plan: access, edges, joint areas and particularly exposed sides should be checked at regular intervals. No general timeframe for refinishing can be given responsibly because location, surface build-up, care and installation conditions vary. The important point is to spot changes early and agree the right action professionally. Do not overlook this practical issue when planning high or difficult-to-reach windows. A material that excels visually must also be maintainable on the actual façade. For larger buildings, a simple inspection sheet listing façade, element number and date is helpful. Photographs of the same edges from similar viewpoints make changes easier to track. Also clarify which cleaning and care products suit the chosen finish, so well-intended treatment does not damage the specified coating system.
With timber-aluminium, exterior care focuses more on cleaning, visual inspection and checks of moving and sealing components; the interior timber side still needs appropriate care. Operation, fittings, seals and glazing zones are separate maintenance matters for both constructions. Before ordering, ask: what care guidance applies to the selected finish? Which parts should owners inspect, and when is a specialist advisable? How can high elements be reached without unsafe makeshift methods? An inward-opening single-leaf window solution may, for example, offer different cleaning access from an outward-opening sash. Opening type and material should therefore be selected together, not in separate discussions.
Request thermal performance, glass and frame as one unit
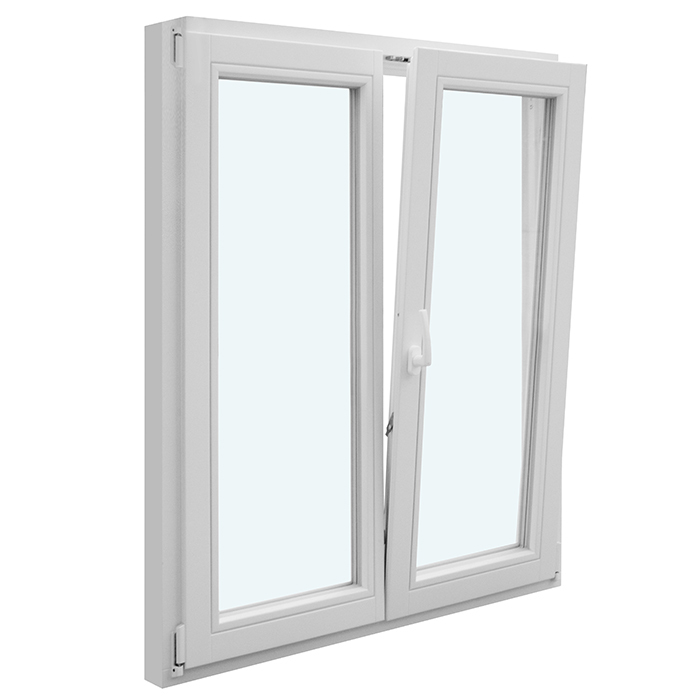
A window cannot be judged by timber or aluminium alone. Thermal performance results from glazing, frame construction, spacer, size, divisions and installation working together. A smaller window with many divisions has a different frame-to-glass ratio from a large fixed pane. Values on a quotation are therefore comparable only when they refer to the same specific configuration and clear reference basis. For important elements, request an unambiguous link to dimensions, opening type, glazing and frame variant. Claims such as “highly efficient” do not support a project decision if the relevant element is unclear. Place two options side by side in a table and keep glazing, dimensions and divisions constant. Only then can you see which difference genuinely comes from frame construction and which from different specification. Record solar shading, ventilation strategy and desired daylight separately instead of combining every property in one supposed efficiency class.
In renovation, the transition to the existing wall must also be considered. A high-performing window can lose its potential when junction planning and execution do not match. Discuss with the responsible professionals which objectives apply to the full component and how the installation plane is defined. For a project with particularly ambitious energy aims, an outward-opening Passive House Super Low Uw window may belong on the comparison list as a product category. The name only describes the named configuration; confirm specific technical values, suitability and junction details separately for your dimensions and project. This prevents material selection and energy planning from being equated too quickly.
Opening types determine everyday usability
The best frame finish is of little help if windows are awkward to use every day. For each room, check how far the sash swings, whether furniture, curtains or fittings are in the way, and how ventilation will work. Kitchens, bathrooms, stairwells and bedrooms often have different routines. Fixed glazing creates a calm appearance and abundant light, but needs additional opening elements for ventilation. Casement, tilt, pivot and awning options each have their own operating requirements. Material remains relevant, but sash weight, hardware, handle position and cleaning are equally important to everyday use. Draw sash movement onto the floor plan before dimensions and divisions are finalised.
The exterior also follows the opening type: visible sash divisions and hardware sides establish a pattern. Where sill height is low or internal space is restricted, an outward-opening top-hung awning window may be an option to assess. It is not automatically suitable for every location; operation, wind exposure and cleaning access must be evaluated for the project. Coordinate windows with doors too. An outward-opening patio door may require clear space outside, while an inward-opening element affects furniture placement indoors. Addressing these decisions early avoids later compromises wrongly attributed to the chosen material when they actually result from opening planning.
Plan large glazed areas and special shapes consciously
Large openings shift the emphasis of the decision. It is not only whether the outer face is timber or aluminium that matters, but also divisions, mullion appearance, accessibility and the relationship with outdoor space. A wide element can be designed as fixed glazing, a combination of fixed and movable panels, or a door system. Each option changes light, passage, cleaning and façade rhythm. First establish what the opening must achieve: outlook, ventilation, access, furnishing or a combination. You can then judge more clearly whether the selected frame appearance supports the desired quiet surface or interrupts it with too many visible lines.
For the transition to a terrace or garden, a Patio Life lift-and-slide door as a product type can raise the question of a generous opening. It should not be treated as simply a “large window”: threshold, drainage, floor build-up, shading and furnishing need one coordinated solution. Triangular, round or raked forms likewise deserve early sampling because they stand out more strongly than standard windows. A triangular and raked fixed-glazed window shows the category of a fixed special shape; it does not replace checks of structure, glazing, junctions and cleaning access. Include special forms in the façade drawing with all adjoining elements rather than adding them only after selecting rectangular standard windows.
A consistent concept or a deliberate combination
A house does not necessarily need the same material construction everywhere. A deliberate combination can make sense where it follows use, weather conditions or design. However, it quickly becomes arbitrary when different exterior appearances, colours or profile effects meet without a rule. Develop a simple hierarchy: which façades should be read as a unified whole? Which elements are important focal points? Which openings are recessed or barely visible? Then decide whether timber and timber-aluminium perform separate roles or whether one material creates the stronger overall effect. This approach is more robust than assuming one version is automatically more premium in every room.
Coordination is especially important for extensions. A new, clear volume can have different window proportions from an articulated existing building without losing cohesion. Repeating axes, similar interior timber colours or a deliberate outer colour palette create a connection. For a large, calm view, a fixed-glazed window may be the right window type, regardless of the frame family being compared for other openings. Request elevations for the complete house, not just individual drawings. Mark material, sash division and opening direction on them. Only this overall view reveals whether a combined solution is consciously composed or façade areas are working against each other.
Put quotations on the same basis
Quotations are comparable only when each reflects the same planning stage. Prepare a schedule with room number, structural opening or planned dimension, element type, number of leaves, opening direction, desired interior and exterior appearance, glazing, glazing bars, handles and accessories. Add special junctions, shutters or shading, sills, and whether removal, disposal and installation are included. Ask for clearly identified timber and timber-aluminium alternatives on precisely the same basis. Otherwise, you may compare different glazed areas, fittings or services and wrongly attribute the price difference to material alone. Show alternative items separately rather than mixing them into one total. Also record which ancillary work is excluded, who takes dimensions and approves details, and whether samples form part of the agreed specification. This makes clear whether a difference arises from material, scope or differently calculated installation.
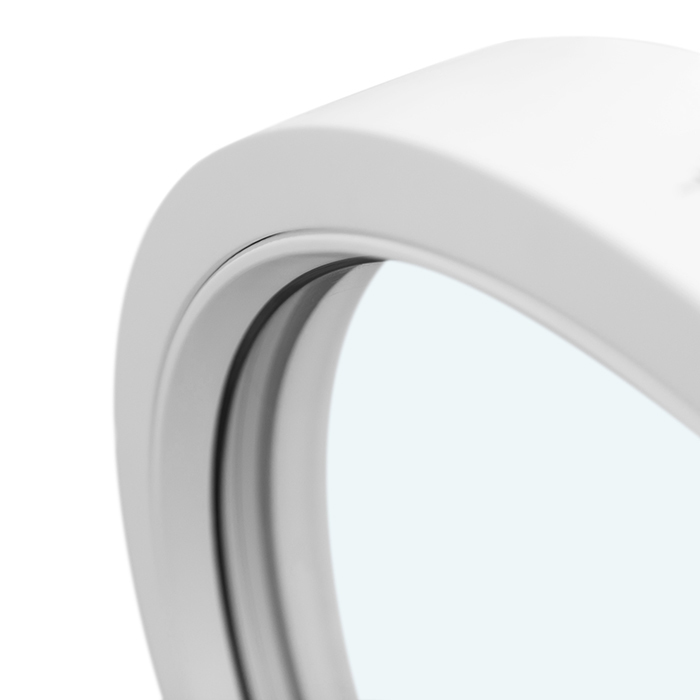
Read item titles cautiously. A double-leaf inward-opening window initially states only the number of leaves and opening direction, not unspecified glazing, frame or equipment features. Have every item defined by dimensions and the complete specification. Also ask which planning documents the supplier will issue for approval before manufacture and which details must come from the client, architect or installer. Record decisions on colours and divisions directly against the item, not only in emails. This reduces the risk that a sample, drawing and order show different versions. Price alone does not reveal whether solutions are genuinely comparable.
Coordinate from design to ordering
The material decision should be made before final detailed design, but only after systematic clarification. Begin with the existing building or design, measure openings and façade axes carefully, and establish the intended use. Then consider elevations, material and colour samples, and junction discussions. For alterations, allow for surprises in reveals, masonry or existing sills before ordering. Involve appropriately qualified professionals in planning and execution, especially where wall construction, structure or special building characteristics are involved. Project-specific requirements should be checked there rather than inferred from a general material recommendation. Before measuring, define which drawing revision is binding and how later changes will be identified. For critical openings, a joint site meeting can help ensure interior finishes, façade junctions and operating clearances are not planned independently. A named approval contact prevents conflicting information from multiple lists entering the order unchecked.
Before binding approval, carry out one final check of every element: do the number of units, dimensions, hinge sides, opening directions and divisions match the floor plan and façade? Are the same sampled finishes specified for the inside and outside? Is it clear who is responsible for junctions, sealing, sills and installation? Bloomcabin provides a 5-year manufacturer guarantee for windows and doors. Delivery takes 4–6 weeks, subject to order confirmation. Treat these details as part of the construction programme, not as a substitute for coordinating dates with other trades. A thorough approval protects the material choice, allowing timber or timber-aluminium to fulfil its intended visual and practical role consistently across the building.
Frequently asked questions
Are timber-aluminium windows less homely inside than timber windows?
No. Timber-aluminium windows show the timber surface on the room side. Their feel also depends on timber species, colour, profile, light and the room’s design. Compare samples in the actual room context instead of deciding from a small colour representation alone.
Is timber-aluminium always better on the weather-facing side?
Not automatically. The weather side is an important consideration, but roof overhang, façade position, reveal, sill and maintenance access also matter. Timber-aluminium protects the exterior timber appearance with aluminium cladding. The specific junction design and use conditions must still be checked for every project.
Can I combine timber and timber-aluminium windows on the same house?
Yes, as a deliberately designed combination. Define first which façades or building parts belong together, then coordinate colours, divisions and interior views. A full elevation helps identify unintended breaks. Do not combine materials simply because of individual quotation items without a clear rule.
What information do I need for a reliable comparison?
Provide dimensions, element type, number of leaves, opening direction, glazing, desired interior and exterior finishes, glazing bars, fittings, plus installation and junction scope. Ask how technical data relates to this exact configuration. Material variants can only be compared meaningfully on the same basis.
Do I need to plan fixed renovation intervals for timber windows?
General intervals are unreliable because weathering, finish construction, orientation and care differ. Instead, plan regular visual checks of the externally visible surface and respond to identifiable changes. Have suitable care steps and accessibility explained during planning.
Next steps
Timber and timber-aluminium windows address different priorities, without either solution being universally superior. Timber puts the material at the forefront outside as well and calls for forward-looking maintenance planning. Timber-aluminium retains the timber appearance inside while using aluminium cladding outside. Decide based on the complete façade, weather exposure, desired appearance and operation of every opening. A comparable element schedule, real samples and agreed junction details provide the basis for a choice that works not only at first sight but throughout a coordinated construction programme.
