
What does a complete greenhouse kit include?
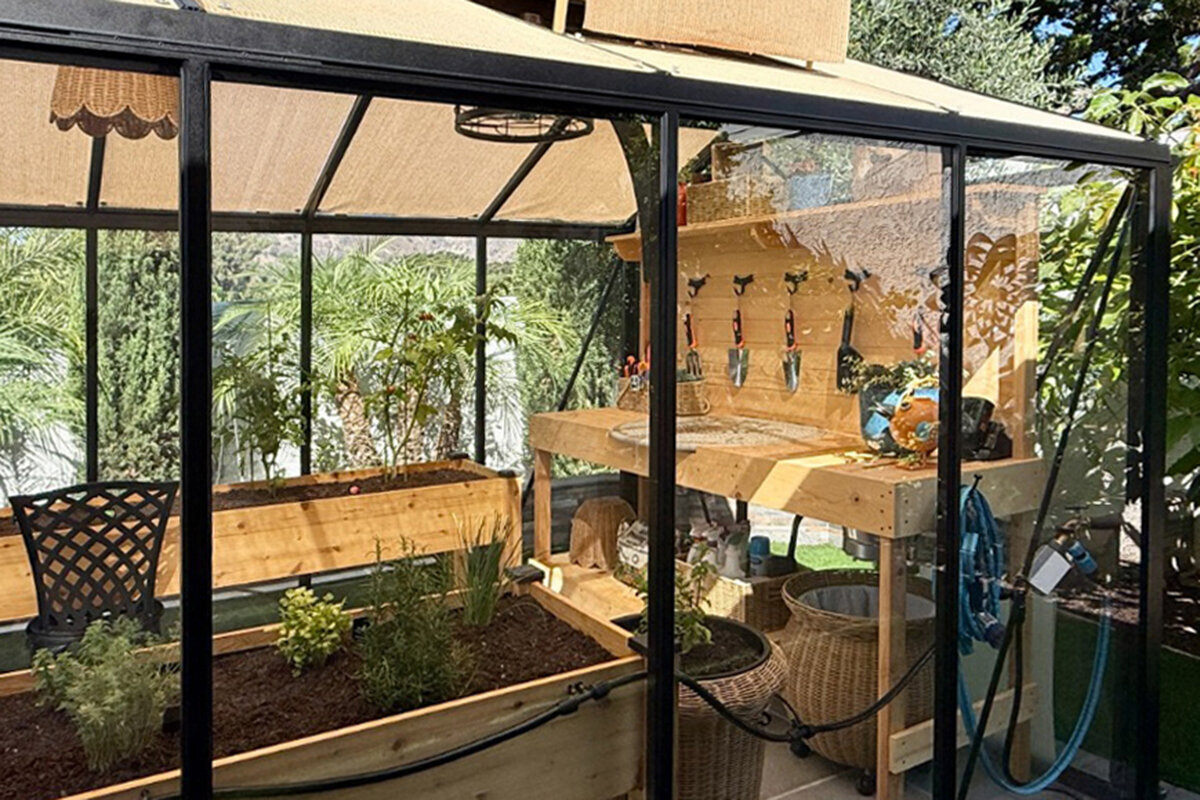
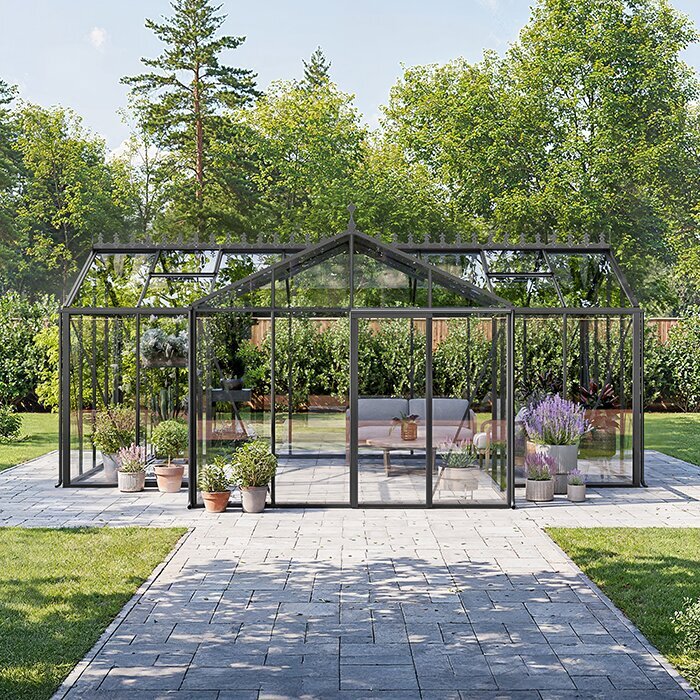
A greenhouse kit may look complete at first glance. Whether it suits your site, plants and assembly plan often depends on details such as foundation fixings, ventilation, doors and interior equipment.
When buying a greenhouse kit, look beyond its shape and footprint. What matters is which parts are actually supplied, which components are merely prepared for, and which accessories need separate planning. This avoids unsuitable expectations and later re-orders.
A sensibly assembled kit combines the load-bearing structure, glazing, access and the connectors required for installation. Yet there is no universal definition of “complete”. Depending on model, version and intended use, foundations, roof vents, shading, shelving or irrigation may be included, selectable or left open for personal planning.
This checklist helps you read offers as equipment packages: what is essential for a safe, practical build? What improves everyday greenhouse use? And which matters should you clarify before ordering, considering your plot, installation and budget?
Basic equipment · 01
The frame is central to every kit
The frame is more than a visible shell: it gives the greenhouse its shape, carries glazing and doors, and connects the roof, walls and base area. Check whether the listing clearly names every profile, connector, cover and fixing. The assembly instructions should also show how the individual sections work together.
It is also important to distinguish the greenhouse structure from its anchoring in the ground. A kit may be designed for installation on a prepared foundation without supplying that foundation itself. Establish early which base is needed and whether your chosen installation situation requires additional anchoring materials.
Take time to study drawings and the parts list: they often show more clearly than product photographs which pieces make up a section. In particular, check whether end profiles and small connectors belong to a specific frame area. Keep documents close during assembly and sort parts by build stage. This makes checking easier and quickly reveals any item in the contents list that needs clarification.
A simple inventory list helps with assembly checks: lay out profiles, fittings, seals and panel elements separately by build stage. Compare their markings with the instructions before starting. Questions about missing or similar-looking parts can then be resolved early without unnecessarily interrupting the build.
- Look for separate listings of frame parts, connectors, cover profiles and the screw fixings intended for assembly.
- Always compare the stated contents with the assembly drawing and instructions, so that no load-bearing section appears only as an option.
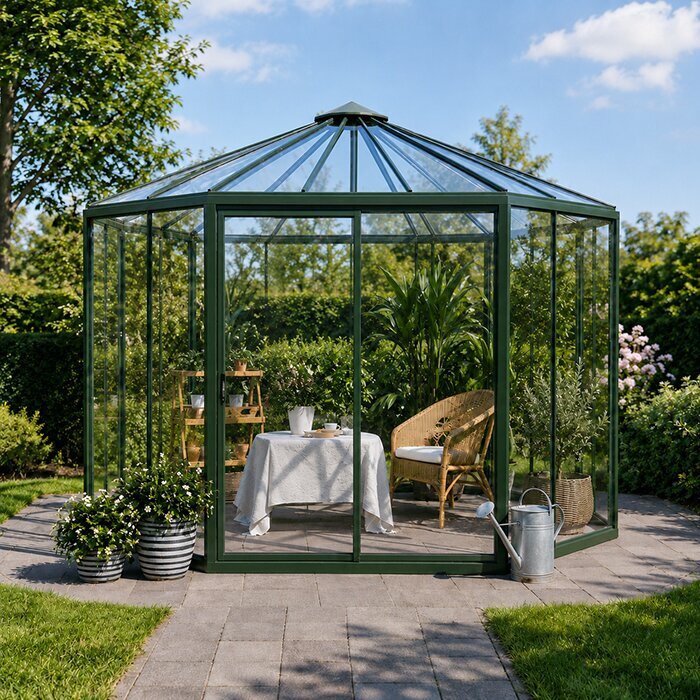
A Classic greenhouse with clearly explained basic equipment is a useful starting point.
Glazing · 02
Identify wall and roof components carefully
Glazing and other transparent panel elements influence light, maintenance needs and the greenhouse appearance. A complete kit should therefore state clearly which parts are intended for the roof and sides, and whether their fixings, seals and finishing strips are included. Photographs alone cannot replace this information, as they often show extra equipment.
Also consider structurally sensitive areas: roof junctions, gables, the door zone and transitions between different surfaces. If you prefer a particular glazing option, check that it is available for the exact model selected. This prevents discovering that the preferred material is offered only in another configuration.
Future cleaning is another relevant consideration. Think about which roof and wall areas can be reached from inside and outside without constantly moving beds or equipment. With a lean-to structure, the junction with the house wall deserves particular attention: allow enough working space for installation, cleaning and inspection of the connections. This keeps the chosen panel arrangement practical in everyday gardening.
When choosing, also check how individual panel elements are allocated within the package. Roof, side and door areas may need different formats or fixing methods. A clear parts list makes pre-assembly checks easier and helps you document damage or uncertainties properly.
- Check whether transparent panels, trims and seals are named together; only their combination creates an enclosed building envelope.
- If illustrations are unclear, ask how roof, side and door infill panels are allocated, especially for unusual forms or extensions.
For planning against a wall, a full-size regular Lean-To greenhouse offers a different panel layout from a freestanding model.
Access · 03
Door, opening direction and everyday use
A usable greenhouse naturally needs a door, but its design deserves close attention. Check the number, position, opening method and clear width against your paths, plant containers and working equipment. Locking mechanisms, handles and the parts integrating the door into the frame are equally relevant. These details affect daily use more than many decorative features.
Plan the door from the garden outward: where do paths begin, where are water butts or compost, and how will larger pots be moved? For lean-to greenhouses, consider the relationship with the building, nearby windows and existing passageways too. A good position saves detours and prevents the door from clashing with your gardening routine.
Consider movements as well as the clear opening when fitting out the space. Plant pots, bags of compost and tools are carried in not once but regularly. A door solution works better when it fits open windows, shelving and adjacent garden paths. Assess the door zone with a simple sketch based on your daily tasks. This prevents an initially unnoticed detail becoming an obstacle later.
- Measure paths and frequently used equipment in advance, so access does not prove too narrow only after assembly.
- Check the door position alongside beds and shelves; a clear entrance makes care, cleaning and seasonal rearranging easier.
When planning access and paths, a Classic greenhouse door demonstrates the advantages of a freestanding layout.
Climate · 04
Plan ventilation from the outset
A greenhouse needs considered air exchange to help manage heat and humidity day to day. Roof vents, side openings or automatic openers may be included, separately selectable or offered in different quantities. The key question is not simply whether a vent exists, but whether its position and operation suit the size, use and accessibility of the greenhouse.
Read the contents list together with the ground plan. Dense planting, tall crops or a sunny Maltese location can change ventilation and shading needs. Plan accessories as one connected system: an opening is useful only if it remains reachable, works with the layout and can be operated sensibly. Observe the site at different times of day. Buildings, trees and nearby surfaces affect where heat builds up and air moves. This helps identify which openings must stay accessible and whether shading belongs in the plan. Accessories help only when they can be reached safely and included in regular care routines.
Observe the intended site at different times of day where possible. Buildings, trees and surrounding surfaces affect when heat accumulates and where air movement occurs. This makes it easier to decide which openings need to remain accessible and whether shading should be included. Future operation also deserves attention: accessories are useful only when you can reach them safely and include them in routine care.
- Clarify which opening elements are standard and which additions can be ordered for your selected model.
- Plan ventilation before shelving and tall plants, so windows, controls and air paths are not blocked later.
For ventilation planning beside a façade, a full-size regular Lean-To greenhouse ventilation can be incorporated appropriately into the overall concept.
Groundwork · 05
Include foundations and fixings in the overall plan
A kit can be complete for the structure while still excluding a foundation. This is not a defect, but an important distinction between the product and site preparation. The ground must be level, load-bearing and prepared for the intended fixing method. A suitable solution depends on soil, slope, drainage, size and local conditions.
Consider the foundation when selecting the site. In addition to the footprint, allow space for assembly, cleaning and access. Before ordering, ask the Planning Authority and consult a perit about the classification, footprint, height, enclosure, land designation and any existing permit conditions for your proposal. Particular plots and boundary situations need site-specific assessment.
Also consider surface-water management during preparation. Paths, bed edges and the area around the greenhouse should be planned so water does not gather unnecessarily and access remains usable in wet weather. A clean, well-organised surface also makes it easier to align the structure. Record dimensions, level changes and site features before arranging materials or installation support. This creates a reliable basis for further decisions.
- Before ordering, check which fixing method the manufacturer specifies for the model and what must be prepared at the site.
- Allow a level working area around the structure; it makes assembly, care and future maintenance considerably easier.
Once the site and foundation concept are set, a Classic greenhouse foundation can be chosen sensibly for the garden.
Interior · 06
Do not treat interior fittings as an afterthought
Shelves, potting benches, hanging systems and paths are not usually included automatically with a greenhouse kit. That is why a simple furnishing plan is worthwhile before buying. Decide whether you mainly want to raise seedlings, grow tomatoes, overwinter containers or create a mixed productive garden. This determines requirements for working height, floor area, storage and clear circulation zones.
Leave enough room for care tasks. An interior often appears more spacious on a drawing than it is once seed trays, pots and tools are in place. Fixed shelves should not obstruct the door or possible ventilation elements. Mobile solutions offer flexibility, while permanent work surfaces can organise repeated tasks.
A furnishing plan also helps determine the order of work. Some shelves or hanging systems are easier to install before plants and loose equipment move in. Consider which areas should remain clear, for potting, temporary storage or cleaning. Mark zones for frequently needed tools and consumables on your sketch. This makes the interior not only tidy but supportive of your personal gardening routines.
When fitting out the greenhouse, consider future cleaning too. Accessible corners, sufficient clearance from transparent panels and a sensible place for hand tools simplify regular care. Plan movable equipment so it can be repositioned flexibly when crops change or during seasonal clearing.
- Sketch beds, tables and paths to scale before choosing accessories or ordering additional interior equipment.
- Place heavy containers and water vessels so paths remain clear and daily care stays comfortable.
As a sheltered working area beside the house, a full-size regular Lean-To greenhouse interior can be fitted out around its intended use.
Water and shade · 07
Prioritise accessories by crops and site
Irrigation and shading are typical additions whose value depends strongly on the site and your crops. A sunny location may need different measures from a sheltered, partly shaded garden area. Consider how water reaches the greenhouse, where it will be available and how you will handle surplus or cleaning water. The kit itself generally does not provide this infrastructure.
For shading, choose a solution that suits the structure and your care routes. Internal and external systems are installed differently and affect use in different ways. Plan for the seasons too: what matters in the hottest months may take unwanted light in spring. Select additions according to plants, orientation and operating convenience. Also check how water routes and shading relate to access. A hose across paths can make care harder, while shade fixings should not interfere with doors or openings. Keep planned positions flexible until the layout and plant needs are settled, allowing for seasonal changes without needless adjustment.
Also check how well water routes and shading work with access. A hose regularly crossing paths can hinder care, and shade fixings should not obstruct doors or openings. Keep proposed positions flexible until the interior layout and plant requirements are clear. This lets you respond to seasonal changes and avoids adapting an addition later with unnecessary effort.
- Establish the water source, hose route and storage area before assembly instead of improvising supply afterwards.
- Prioritise accessories by site issue: settle air and water first, then choose shading, organisation systems and comfort additions.
To develop seasonal needs flexibly, begin with a Classic greenhouse accessories and add further accessories only where needed.
Ordering · 08
Finish by checking contents, options and documents
Before buying, a specific list should allocate every expected component to the selected model. Note separately what the kit includes, what you want to order additionally and what you will organise yourself. This may include foundation work, tools, assembly assistance or landscaping around the greenhouse. Such an overview is more useful than comparing product names alone.
Also read assembly, care and guarantee documents carefully. They show which preparation is assumed and which guidance applies to installation and use. If you are considering installation support, share the model information and local circumstances early. Open questions about access, ground conditions and work stages can then be clarified in good time.
Add a short review of practical assembly processes to your documents. Check in advance whether packages can be stored safely at the intended drop-off point and taken to the assembly area in a sensible order. Long profiles, delicate panels and small parts need enough space and clear allocation during assembly. Also determine who will keep the instructions available, which tools are needed and how work stages will be managed if interrupted. Sorting by build section reduces searching time and makes parts easier to check before installation.
When preparing for assembly, check the delivery and storage situation on your property as well. The route to the build location should be practical for the components and provide adequate protection. A planned sequence for unpacking, sorting and laying out parts prevents unnecessary moving around during the work.
- Save the configuration and compare it with your own requirements list before finalising the order.
- If anything is unclear, ask for an explanation of individual items rather than assuming accessories from images or general product names.
For a careful final review, consider a full-size regular Lean-To greenhouse contents list alongside the site and your desired equipment.
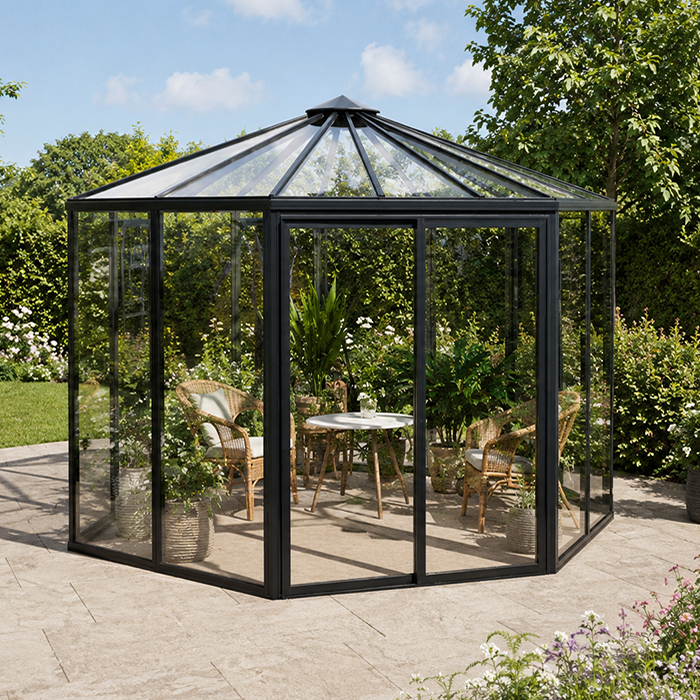
Comparison
What usually belongs in a kit – and what is often optional
The following overview is a reading aid for product descriptions. It does not replace the contents list for a particular greenhouse, but shows which items should be clearly distinguished from one another.
| Area | Often included | Often checked separately |
|---|---|---|
| Structure | Frame profiles and connectors | Foundation, groundworks, site-specific anchoring |
| Transparent panels | Specified wall and roof parts | Alternative materials or special versions |
| Access | Door and associated fittings | Additional door solutions or comfort options |
| Ventilation | Openings supplied according to model | Further windows, openers and shading |
| Interior | Empty usable interior space | Shelves, tables, hooks and plant containers |
Check the structure
Frame profiles, corner connections, roof and wall parts, and the fixing method should be listed for the model, not merely shown in pictures.
Plan for use
Ventilation, workspace, paths, plant height and water access determine which accessories are genuinely useful for your planned crops.
Allow for extra costs
Groundwork, foundations, assembly support and chosen extensions may be separate; a current configuration provides clarity before ordering.
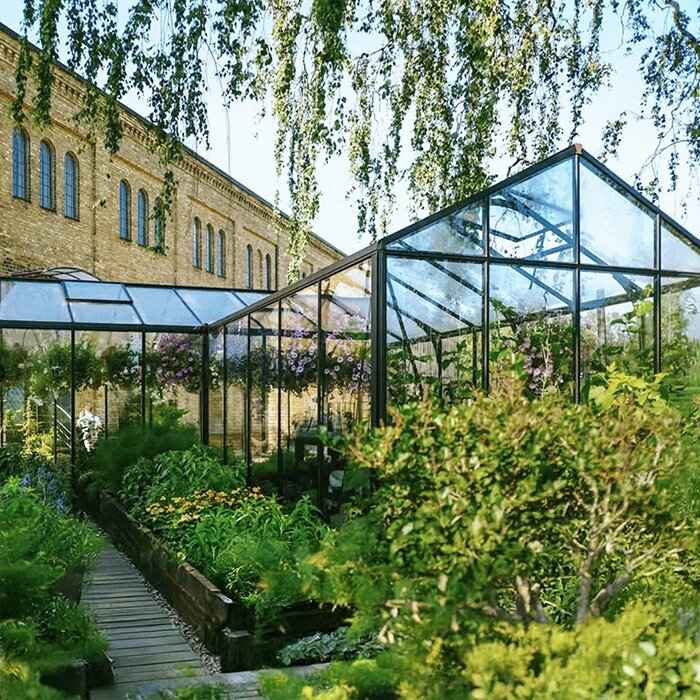
Five steps to the right contents list
Start with the site and intended use, not a long accessories list. This sequence helps you identify early which components are essential and which extensions make sense.
01
Assess the site
Measure the footprint, access points and possible working routes. Consider sun, shade, slope, water connection and proximity to buildings or trees.
02
Define the use
Define crops and working style: propagation, vegetables, overwintering or mixed use. This determines interior space, ventilation and water needs.
03
Break down the kit
Mark the structure, panel elements, door and fixing parts in the product listing. Note every item not clearly stated as included.
04
Prioritise options
Choose functional accessories first, such as extra ventilation or suitable interior equipment. Decorative additions can follow once core function and routes are settled.
05
Review the overall plan
List the kit, foundation, assembly and accessories together. Check open questions using current product information and local professionals.
Buying checklist for your greenhouse kit
Tick these points off only when they have been answered clearly for your selected model and site. This creates a sound basis for ordering.
01. Are frame profiles, connectors and assembly fixings clearly listed in the specific contents?
02. Are wall, roof and door panels, including their fixings and seals, clearly allocated?
03. Do the door position and passage suit paths, equipment, containers and the planned interior?
04. Which ventilation elements are included, what options exist, and how will they remain accessible?
05. Is the appropriate foundation type and anchoring for the ground and model confirmed?
06. Have water access, shading and drainage been planned realistically as site matters?
07. Is there a scale sketch for shelves, beds, workbench and adequately wide paths?
08. Have current assembly documents, contents and all separately needed services been checked thoroughly?
Frequently asked questions about greenhouse kits
Is a complete greenhouse kit always ready to assemble immediately?
Not necessarily. “Complete” often refers to the greenhouse structure and its intended parts. A prepared base, foundation, tools or desired accessories may still be required separately. Read the specific contents list and assembly requirements carefully.
Does a greenhouse kit include a foundation?
That depends on the version. A greenhouse and foundation solution are often separate because the ground must be prepared for the individual site. Check the intended fixing method and clarify the ground build-up and any applicable local requirements before work begins.
Which accessories are particularly important?
Prioritise components that directly affect your use: sufficient ventilation, sensible water access and suitable interior organisation. Depending on orientation, shading can also matter. The first worthwhile addition depends on the site, plants and your daily care routine.
How can I tell whether glazing and fixings are included?
Rely on a model-specific parts or contents list. It should clearly name panel elements and their associated strips, seals and holders. If the description only shows an image, ask before purchase for the precise allocation of parts.
Do I need permission for a greenhouse?
There is no universal answer, as requirements can depend on the site and the specific proposal. In Malta, ask the Planning Authority and a perit to assess the applicable classification and restrictions before ordering, particularly near boundaries, on sensitive land or for larger projects. Do not rely on blanket assumptions.
Should I plan assembly assistance from the beginning?
This can be sensible where time, experience, access or ground preparation are limited. Review the assembly instructions early and consider which tasks you can undertake yourself. Give any potential installer accurate model and site information so they can assess the work realistically.
Explore greenhouses
Complete means right for your project
A good greenhouse kit provides a sound basis, but it is the site, foundation, ventilation and interior planning that make it a working garden project. Treat the contents not as a slogan, but as a precise list of components and outstanding decisions.
A structured checklist helps you buy more purposefully: you identify necessary core components, plan useful accessories and allow for extra work in time. Explore greenhouse solutions from Bloomcabin and always compare the equipment with your personal use plan.
Find a version whose structure and options suit your garden project.
