
What is included in a pergola kit – and what often costs extra?
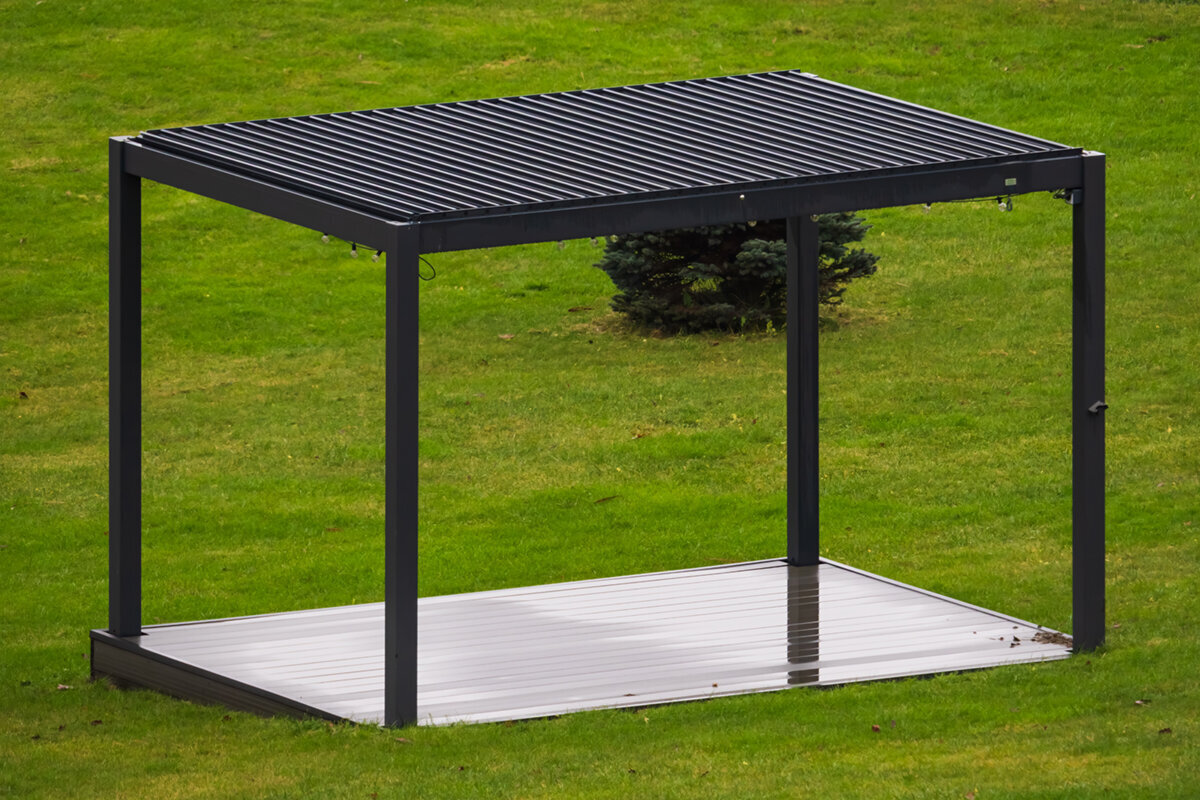
Outdoor buying checklist
Understanding a pergola kit: what is genuinely included and what to check separately.
A pergola kit may look straightforward at first. Yet important differences can lie between the supporting structure, roof design, drainage, controls and assembly accessories. Checking the scope item by item helps you compare offers objectively and plan suitable equipment for your terrace, garden and daily life.
Quick answer: a kit needs a clearly defined scope
A complete pergola kit should clearly identify the load-bearing parts, roof components, connectors and fixings included. It is equally important to state what is needed for the chosen installation type and which items are options, customer-supplied work or an assembly service.
Side elements, lighting, electric controls, sensors, foundation work and assembly are often not automatically part of the basic package. This is not necessarily a disadvantage. What matters is that these items are separated transparently, so you can assess the real planning scope and possible additions reliably.
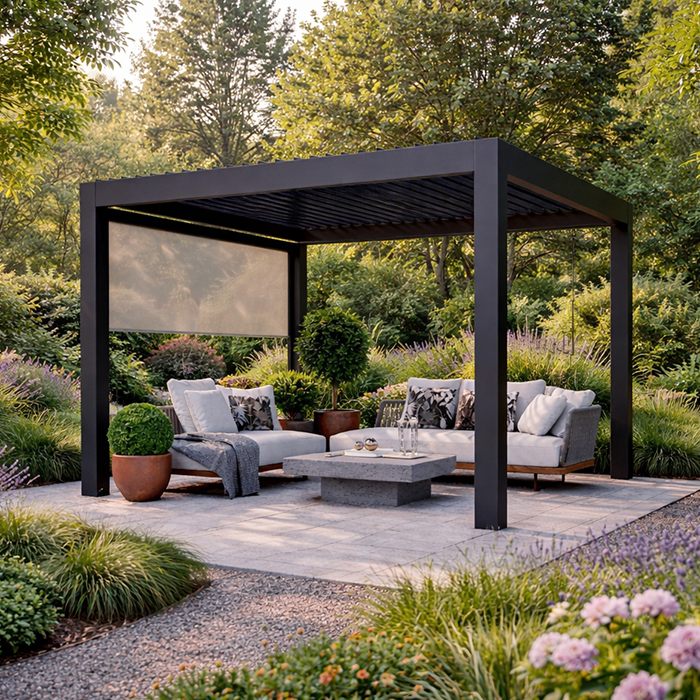
01
Check the core
Check posts, beams, the roof system, connectors, drainage details and specifically listed fixings for your installation situation.
02
Assign options
List screens, louvre accessories, glazing, lighting, heating and controls as separate line items rather than grouping them under a general equipment description.
03
Define services
Ask separately about surveying, ground preparation, assembly, electrical connection, inspection and disposal, as these are not automatically kit components.
A structured stocktake for planning an aluminium pergola.
The question “What is included in a pergola kit?” cannot be answered with the frame and roof alone. A useful comparison starts by separating the structure from comfort options and services. This reveals whether an offer covers the essential construction or whether important elements must be added.
For an aluminium pergola, the site, intended use and building situation shape the sensible scope. An open seating area has different requirements from a dining space used regularly in the evening. Proximity to the house, available fixing surfaces, ground build-up and the need for side protection also change planning priorities considerably.
This guide is a contents and planning checklist, not a price comparison. It explains which questions about components, accessories and assembly should be settled before ordering. You can then read product descriptions, technical documents and a current quotation purposefully rather than relying solely on images or a collective product name.
Check 01 · Review sheet 01
Identify the supporting structure clearly
The heart of every kit is its supporting construction. It normally includes posts, crossbeams, a roof frame and the connectors intended for the relevant system. Do not only check that these terms are mentioned; check that the quantity, dimension variant and arrangement suit the planned area. An illustration showing an example size does not replace an unambiguous match to your selected configuration.
The interface with the ground also deserves attention. A kit may include fixings without covering every substructure. A concrete slab, pad foundations, timber deck or paving over a subframe each requires different conditions. Clarify in advance which fixings are supplied, what condition the base must meet and which preparatory work remains your responsibility.
Also check whether the details apply to a freestanding or wall-adjacent installation. These versions may require different components and connection details. A schedule that assigns every structural part to the selected version is helpful. It can reveal missing components before the ground, fixings or assembly sequence are planned. Visible covers and end caps are also worth checking, as they can contribute to the finished appearance.
A short photographic record of fixing zones is useful too. It shows edges, joints and particular paving features, supporting discussion before individual components are selected or ordered.
- Always compare posts, beams and connectors with your selected size, not only with a general product image.
- Document the ground, slope and services before defining fixing details or the position of individual posts.
For a roof with adjustable characteristics, consider bioclimatic aluminium pergolas with a clearly described basic structure.
Check 02 · Review sheet 02
Read the roof design as a separate supply item
The roof largely determines how a pergola can be used, so a kit should describe more than a generic roof label. Ask which roof components are included, how they integrate with the frame and whether finishing profiles are part of the scope. With fixed or fabric solutions, covers, rails, tensioning equipment and trims may each be separate components.
Also pay attention to operation. Manual use, prepared guides and electrically assisted functions are different equipment levels. An illustration does not establish whether a motor, controller or connection material is included. Ask for the roof variant, operating elements and any necessary electrical planning to be listed expressly for your configuration.
Where several roof variants are available, ask for the actually selected version to be named unambiguously. Terms such as canopy or roof system are too broad for a comparison on their own. It also matters which elements work together for operation, guidance and finishing. Note separately how you want to use the space in sun, light rain or the evening. This makes it easier to identify the roof function that fits the project and any equipment shown only in an example image.
- Read the roof, guides, finishing profiles and operation as separate line items, so no essential component remains unclear.
- Check whether the selected roof design supports the intended site and your preferred times of use.
If you want a straightforward, clearly defined canopy, compare classic aluminium pergolas with an appropriate roof design.
Check 03 · Review sheet 03
Do not overlook drainage and connections
Rainwater management is a planning detail easily missed in compact product lists. In a system with integrated drainage, gutters, downpipes, outlets and matching connectors should be considered together. The issue is not simply whether a gutter exists, but where water will go and whether this works with the terrace, house wall, paths and planting.
Plan transitions especially carefully. Where the pergola stands near the house, consider the wall, roof overhang, windows, doors and existing drainage. A suitable connection solution can depend on the building situation and is not automatically solved by the kit. Include dimensions, levels and the intended water route in your enquiry.
When preparing a sketch, also consider the slope of existing surfaces and the position of beds, paths or seating areas. Water management should not become a planning issue only after assembly. A clear drawing of the intended discharge side helps everyone coordinate. Ask too whether visible pipes, covers or additional elements are included in your configuration. This avoids deciding the technical route and desired appearance separately.
Mark areas where water must not discharge. This lets you consider the outlet side, paths and adjacent usable areas together at an early stage.
- Draw the proposed water route on your plan, including the downpipe side and possible connection points.
- Check door openings, façade details and drainage routes early, to avoid later alterations to the terrace.
For versions with moving roof elements, bioclimatic pergolas with louvred roofs can help structure the drainage review.
Check 04 · Review sheet 04
Plan side protection clearly as an option
Side elements turn an open pergola into a more enclosed outdoor room, but they are often optional equipment. They may include screens, fixed panels, louvred walls or glass elements. Their choice affects views, airflow, privacy and access. Define not only the type of side protection, but also its position, number and method of operation.
Check the fixing points and compatibility between components. A side element may need additional rails, post solutions or electrical feeds. It should also be clear whether its position can be retrofitted later or must be considered at the ordering stage. Plan routes through the space, furniture and sightlines before permanently closing one side.
Different side-protection designs serve different purposes, so do not select one on appearance alone. Consider whether you need flexible screening, a clearly defined zone or permanently open access. Record which side affects use most strongly. Its exact location can affect furniture, circulation and ease of operation. An early sketch prevents a later element from restricting doors, views or movement space unfavourably.
- First identify which side is particularly exposed to wind, overlooking or low afternoon sun.
- For every side element, ask about guides, fixings, operation and required supplementary parts in the selected arrangement.
For openly designed terrace areas, standard aluminium pergolas offer a calm base for carefully chosen side protection.
Check 05 · Review sheet 05
Assess lighting and electrics separately
Lighting makes an outdoor space more pleasant in the evening, but it is rarely a detail to add casually. Clarify whether fittings, LED profiles, switches, remote controls or controllers are included. The position of light sources matters too: a dining area usually needs a different effect from a lounge or a route along the terrace.
Electrical infrastructure is separate. Cable routes, connection to the house installation and work by a REWS-authorised professional with the appropriate scope are distinct planning matters. A prepared channel in a profile does not mean all electrical components are supplied or connected. Discuss the proposed lighting early with the professional assessing, testing and certifying the on-site installation.
Include when each area will be used in your lighting plan. Guidance lighting at an entrance has a different purpose from pleasant light over a dining table. Switches, remote controls and other operating methods should also be recorded as specific items. If further electrical features are planned, a single overview of all desired connections is helpful. Cable routes and installation points can then be coordinated with the structure instead of leaving visible or awkward solutions for later.
A coordinated overview also prevents lighting, controls and other electrical requirements from being planned separately. It keeps responsibilities and required preparation clear for everyone involved.
- Define lighting zones for the table, seating area and route rather than relying on one fitting as a universal solution.
- Record which cable routes should remain hidden and which work must be organised outside the kit.
For evening terrace use, bioclimatic pergolas for outdoor living can be coordinated early with a lighting concept.
Check 06 · Review sheet 06
Define the assembly scope realistically
A kit may be intended for self-assembly or combined with separately offered assembly. Both require a clear boundary. Check whether instructions, a parts list and assembly materials are included and what tools, lifting equipment or extra people may be needed. Delivery of components alone is not the same as a fully assembled installation.
On site, tasks often arise that are not part of the product itself: measuring the area, checking the ground, forming foundations, opening paving or preparing services. Define interfaces in writing, especially where different trades are involved. Assembly can then follow a sensible sequence, and you can see early which preparatory work must be complete before the agreed date.
Good assembly preparation starts by comparing the plan with the actual space. Check whether wall projections, steps, downpipes, planting or fixed features affect the build. Leave enough room to sort components and maintain safe working routes. Keep outstanding points in a short list and agree them before work starts. This clarifies which work belongs to the structure and what must be prepared by the customer.
A joint site visit before assembly is also practical. Access, working space and possible obstacles can then be checked against the real installation conditions.
- Make a responsibility list for the ground, electricity, assembly, sealing and acceptance of completed work.
- Check access routes, storage space and possible lifting aids before deciding on self-assembly or a service.
With an easy-to-read structure, a traditional aluminium pergola can make assembly planning particularly clear.
Check 07 · Review sheet 07
Plan dimensions, accessories and daily use together
Accessories are useful when they improve a specific use. Start with your daily routine: will the space mainly be for dining, working, relaxing or visitors? This determines needs for clear walking widths, table size, seating, barbecue space and storage. A pergola feels generous when its post positions and equipment do not unnecessarily narrow these routes.
Small additions should also be checked for compatibility. These can include extra trims, brackets or solutions for curtains and screening. Do not buy from a general accessory label; refer to the model, size and intended position. Keep configuration documents, as they simplify later additions and prevent confusion when selecting matching components.
Do not plan accessories in isolation, but as part of a coherent outdoor room. Check, for example, whether curtains, screens or extra brackets work with planned furniture and walking routes. A scaled sketch need not be elaborate, but it can reveal bottlenecks. Consider seasonal changes too: furniture moves, doors are used more often or areas are rearranged. A documented starting plan makes later additions easier to select clearly and appropriately.
- Measure furniture with pulled-out chairs and circulation space, not only the table or sofa footprint.
- Note every desired accessory with its position and purpose, so it can be assigned clearly in the quotation.
For flexible outdoor rooms, bioclimatic pergolas with suitable extras provide a useful base for individual equipment.
Check 08 · Review sheet 08
Finalise quotation documents systematically
At the end, you need a document that lists all agreed components clearly. Match the product name, dimensions, colour, roof version, side elements, operation and assembly scope against your plan. Wording such as “according to selection” is only useful when that selection is documented unambiguously as an attachment. Ask for a more precise schedule if anything is unclear before making a decision.
Conditions outside the kit are equally important. For a Maltese project, ask a perit to confirm the Planning Authority classification for the specific site and proposal, including footprint, height, enclosure, land designation and existing permit conditions. Local rules, setbacks or other construction requirements may apply. If the structure could affect building insurance, discuss its design and assembly directly with your insurer.
Read the final schedule line by line against your own checklist. It is particularly useful to mark whether each item is supplied, added as an option or organised by the customer. Ask for a fuller explanation of collective terms where it is unclear which parts and work they include. Keep the agreed version with sketches and messages. This ensures that the intended configuration and questions still open before implementation remain traceable after ordering.
For each open question, also note when you want it resolved. This shows which decisions are needed before ordering and which can wait until implementation.
- Archive the sketch, configuration and quotation version together, so later questions are answered from the same planning basis.
- Clarify local requirements and insurance matters with the appropriate contacts before implementation.
For the final scope comparison, consider standard aluminium pergola kits only in their specific configuration.
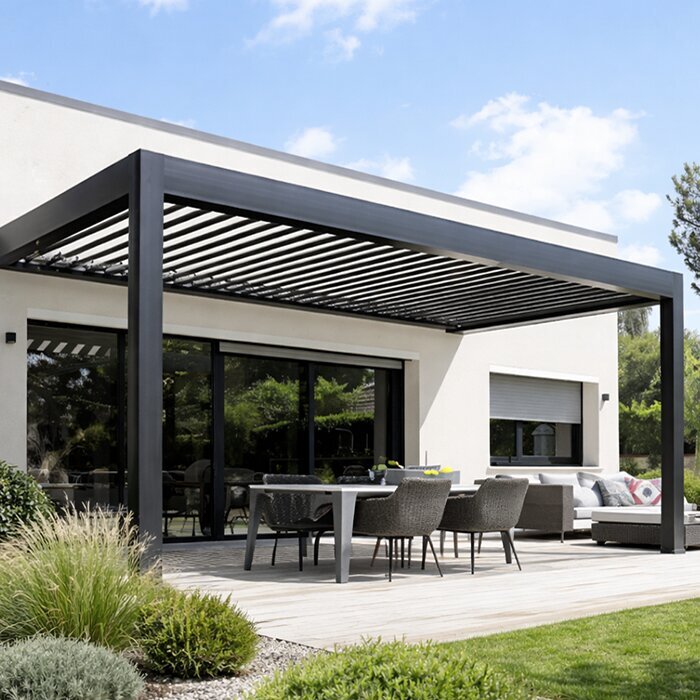
Comparison
Included supply, option or customer-supplied work?
The following classification does not replace product documentation, but it helps when reading a specific quotation. The selected version is always decisive. Ask for every line to be marked as included, optional or customer-supplied for your configuration.
| Review area | Common core component | Often checked separately |
|---|---|---|
| Structure | Posts, frame and system-specific connectors | Ground, foundations and special fixing situation |
| Roof | Selected roof components and associated profiles | Motor, controls or alternative roof options |
| Water management | System elements for the selected roof solution | Discharge route, connection and work to existing fabric |
| Side protection | Only where expressly listed as an item | Screens, panels, glazing and additional guides |
| Lighting | Integrated lights, if listed in the configuration | Electrical connection, cable routes and installation |
A verifiable kit in five steps
A short survey turns a general product idea into a sound enquiry. Start with your property and intended use, then move on to individual comfort options.
01
Survey the space
Measure the terrace, levels, door areas and fixed obstacles. Add photographs and a sketch showing views and planned drainage routes.
02
Prioritise use
Define when and how you want to use the area. Seating, access routes, privacy and evening use determine the equipment.
03
Choose the basic system
Select the structure and roof design to suit your plan. Record the size, colour and intended installation position clearly in a list.
04
Add options individually
Add side protection, lighting and controls only with an exact position. This shows which parts differ from the basic equipment.
05
Confirm interfaces
Clarify the ground, electrical work, assembly and local questions in advance. Then ask for a complete configuration-specific schedule.
Checklist before ordering or installation
Work through these points using the product description, your sketch and the current quotation. Every answer should refer to your exact size and version.
01. Are posts, beams, roof frame and connectors clearly listed for the selected configuration?
02. Does the description clearly state which roof components, operating elements and finishing profiles are included?
03. Has water management, including the planned discharge side and pergola surroundings, been considered?
04. Are side elements listed separately by type, number, position and, where relevant, operation?
05. Is lighting clearly distinguished from electrical connection, cable routes and installation work?
06. Are ground preparation, fixing and possible foundation work assigned to a responsible party?
07. Do post positions, routes and furniture areas suit your actual terrace routine?
08. Is there a final schedule distinguishing options, assembly services and customer-supplied work?
Frequently asked questions about pergola kits
Is assembly automatically included with a pergola kit?
No, this cannot be assumed generally. A kit first describes the delivered components. Assembly may be agreed separately or planned as self-assembly. Check expressly whether assembly, anchoring, alignment, preparatory work and any electrical work are included within one service or carried out by different parties.
Are side screens normally included in the basic scope?
Treat side screens as a separate equipment item unless they are expressly stated as included. Besides the screen itself, guide rails, fixings and, depending on the design, operating elements may be relevant. Decide in advance which side needs protection and whether the desired access route must remain clear.
Do I need to decide on lighting when ordering?
Deciding early is often sensible because positions, cable routes and possible mounting points can fit more easily into the overall plan. Whether later additions are possible depends on the particular structure and version. Ask specifically about available options and have electrical work assessed on site by an appropriately authorised professional.
What matters when fixing a pergola to an existing terrace?
The construction, load-bearing capacity and condition of the existing base are important, as are any services underneath. The surface alone does not answer these questions. Document the terrace material, levels and particular features, then ask a competent professional what preparation and fixing are required for your specific situation.
Why are product images not enough to establish the scope?
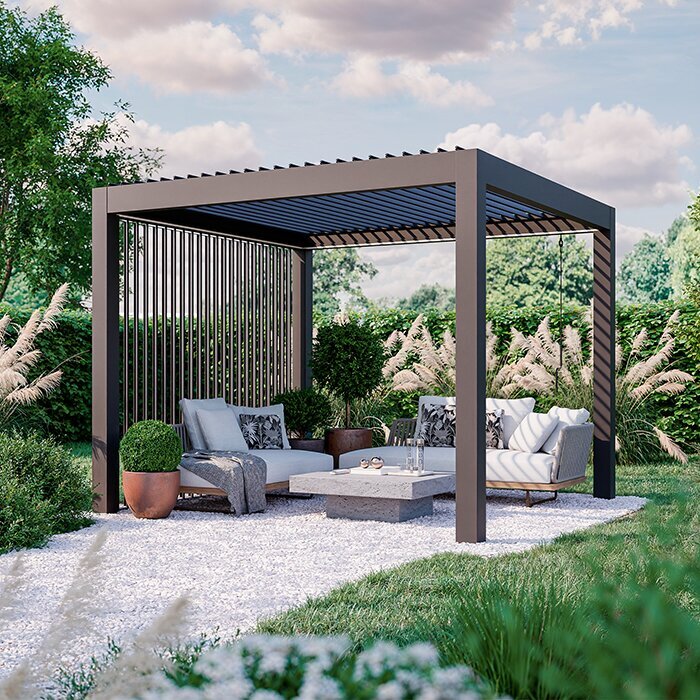
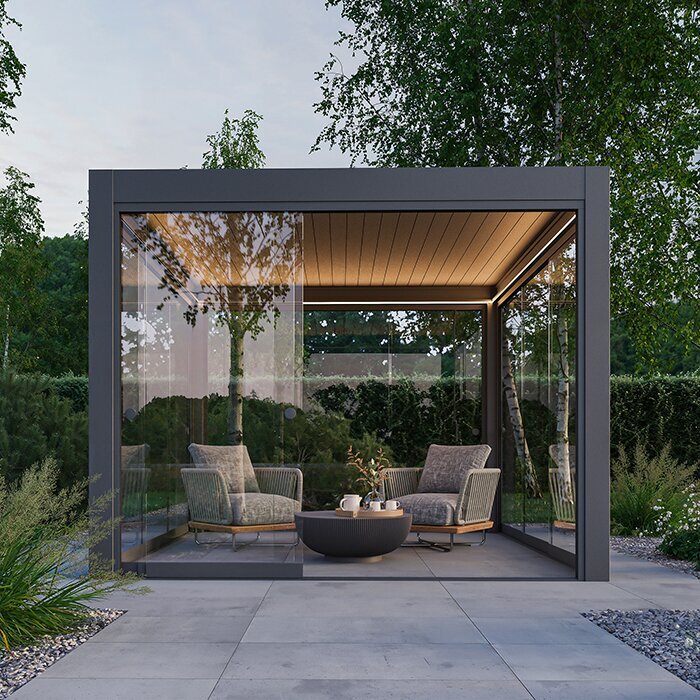
Product images often show a styled example configuration. Side protection, lighting, furniture or other extras may be visible without belonging to the basic scope. A written list of selected components is what governs your planning. Always compare the image, configuration and quotation together.
Should I check local requirements before ordering?
Yes. Requirements vary by location, plot and design. In Malta, ask a perit to confirm the Planning Authority classification for the specific proposal; a removable kit or domestic garden does not itself establish permission. If insurance may be affected, discuss the plan directly with your insurer as well.
Review the configuration systematically
A good kit is above all clearly described
The best basis for a decision is not the longest possible list, but a clear boundary: what supports the pergola, what belongs to the selected roof solution, which comfort options are added, and what work happens on site? This sequence quickly shows whether an offer fits your project.
Use your area measurements, ideas for use and site photographs as a starting point. You can then assess a Bloomcabin pergola against a clear configuration without confusing visible extras with the actual scope of supply. Ask for a transparent schedule before confirming details.
Set out your planned scope of structure, roof, side protection and comfort options clearly.
