
What pergola size suits your terrace?
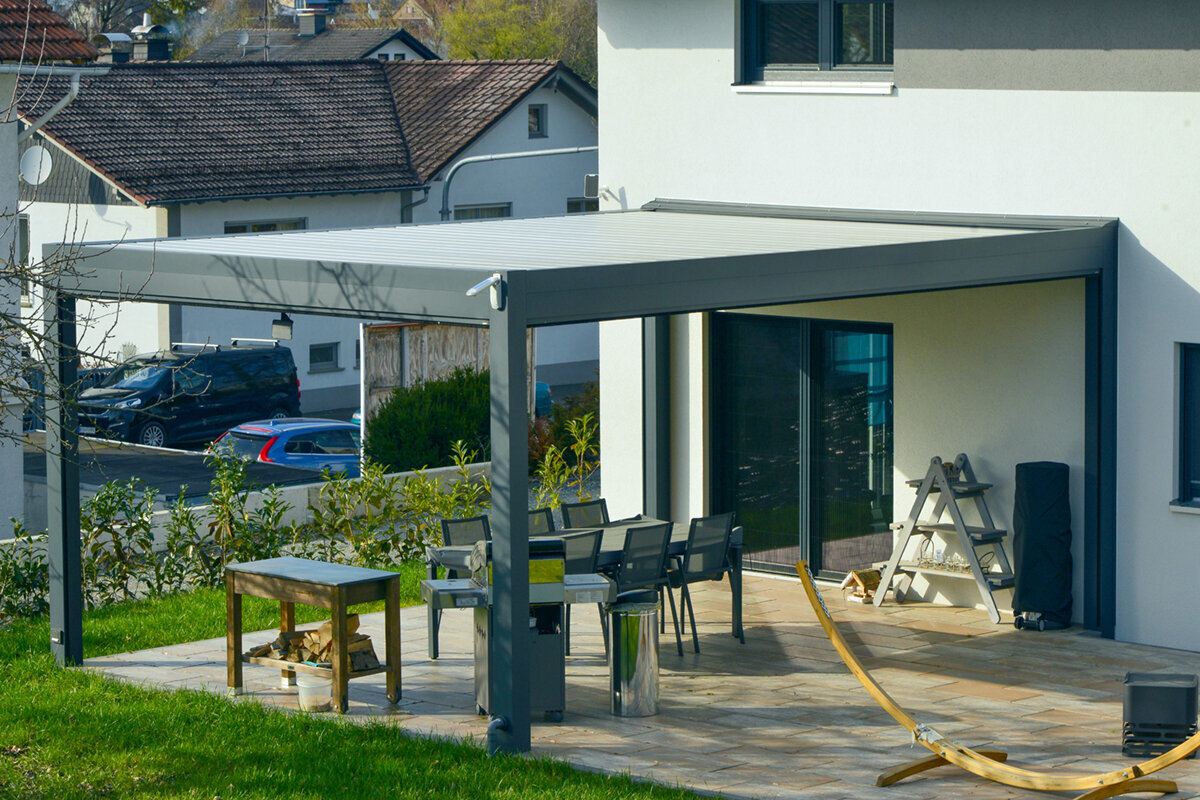
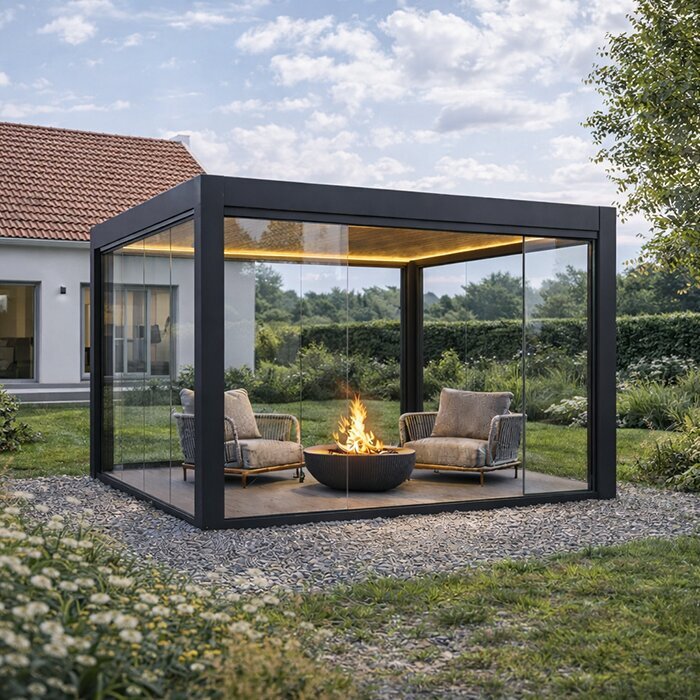
Terrace planning with perspective
What pergola size really suits your terrace?
The right pergola size is not determined by spare square metres alone. Your preferred use, the actual footprint of the furniture, comfortable walkways and a calm relationship between terrace and house façade all matter.
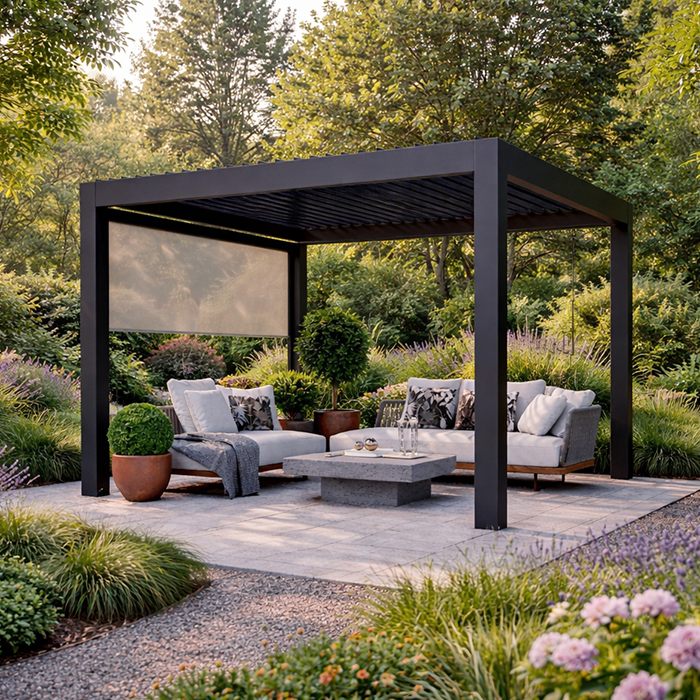
An aluminium pergola can bring structure to a terrace and define the outdoor area as a separate living space. For this effect to work, the roof should neither merely cover the tabletop nor visually compress the entire area. Start by considering the existing terrace: its depth, width, connections, doors and sightlines determine how naturally a format will feel.
The question “What pergola size do I need?” is best answered by looking beyond the number of seats. Consider pulled-back chairs, an open patio door, serving routes and the space needed for plants or a barbecue area. On rectangular terraces especially, the longer side can deliberately accommodate dining, lounging or two connected zones.
Four common footprints provide a useful starting point: 3 × 3, 3 × 4, 4 × 4 and 4 × 6 metres. Each size creates a different spatial emphasis. The guidance below helps you compare them by everyday use, furniture and proportion before measuring your terrace in detail.
01 · Read the footprint
Plan from the terrace
Measure the usable terrace first, not simply the area between house and garden. Downpipes, steps, balustrades, planters and door-swing areas can noticeably change the available footprint. Draw the outline to scale and mark where people actually walk. This reveals whether the pergola will stand as a garden island or structure the terrace along the façade.
Then look out from inside the house. A pergola shapes the view from the kitchen or living room as much as time spent outdoors. On a narrow terrace, an overly wide roof can make the façade seem cramped; on a generous area, a small format may look lost. Find an edge that quietly connects architecture and outdoor space.
- Mark patio doors and window areas so openings, views and daily routes are included when selecting the size.
- Leave deliberate breathing room at open terrace edges so the roof does not look like an added frame.
For adaptable shade and a clearly arranged area, an bioclimatic aluminium pergola can provide a starting point for planning your dimensions.
02 · Compact format
When 3 × 3 metres works
A 3 × 3 metre format works well when a small conversation corner, bistro table or two to four seats are the focus. It can frame an open terrace zone without closing off the garden completely. The square is especially harmonious where the terrace and façade have modest proportions or where the pergola is intentionally placed as a distinct outdoor spot.
Furniture is decisive. A round table or compact bench arrangement usually uses the space more efficiently than a long dining table with expansive chairs. Lay out the furniture outlines with chalk, cardboard or string. Then test whether someone can sit down, stand up and pass others comfortably without interrupting the whole zone.
- Choose this size more for a focused seating group than for permanent dining with many movable chairs.
- On square terraces, check whether clear side areas keep the pergola visually light and easy to access.
If you want a pared-back roof for a clearly defined seating corner, compare classic aluminium pergolas with a compact footprint.
03 · More length
What 3 × 4 metres allows
At 3 × 4 metres, the outdoor area mainly gains usable length. This helps when a dining table should sit along the longer side or when the table and a slim addition, such as a sideboard, need separate space. On a rectangular terrace, this size can reflect the existing geometry and create a clear transition between house, dining area and garden.
The shallower depth still needs planning. Do not simply place the table in the centre of the sketch; draw every chair in its pulled-back position. A route from the door to the garden should also work independently of the seating group. This shows early whether the layout feels generous or only works on paper.
- Where possible, align the longer side with the dominant terrace edge or façade line rather than turning it at random.
- Plan one side as a calm access route; this makes everyday use with dishes, children or guests much easier.
For dining areas that use sun and shade differently throughout the day, a bioclimatic pergola for dining can complement the right size concept.
04 · Square centre
How 4 × 4 metres feels
A 4 × 4 metre footprint creates noticeably more freedom around a dining group or lounge. It suits outdoor spaces intended to offer more than room for a table: real comfort for spending time outdoors. A generous square can act as the centre of an open terrace and gives enough space to avoid placing furniture directly against posts or edges.
Because this size has presence, the terrace must be able to carry it. Measure distances to bed edges, garden paths and the house wall carefully. A clear perimeter makes the roof appear lighter and simplifies use. If the location is close to the façade, also include windows, exterior lights and door movement in your drawing.
- Use 4 × 4 metres for a combined dining and lounge area only with deliberately slim furniture.
- Keep edge distances even if you want a calm architectural effect rather than a crowded space.
For a clean-lined solution at the centre of a generous terrace, consider traditional aluminium pergolas with a square footprint.
05 · Large terrace
Who benefits from 4 × 6 metres
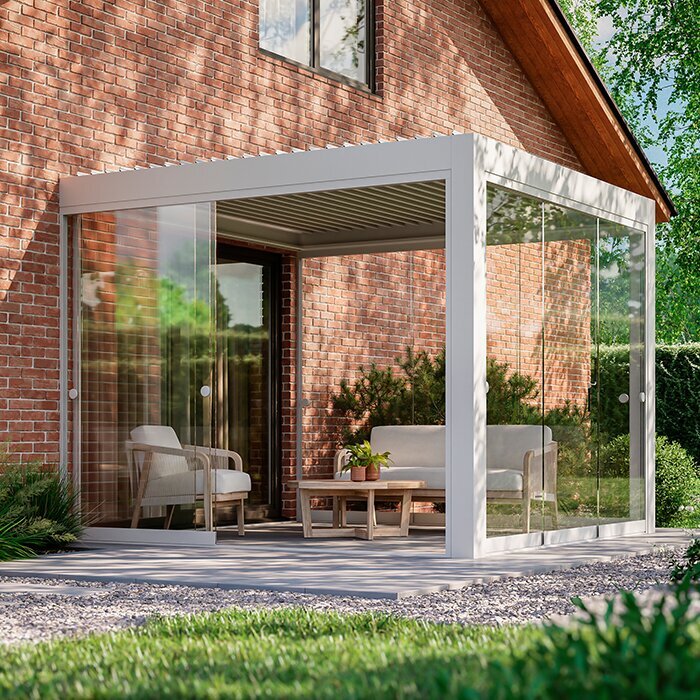
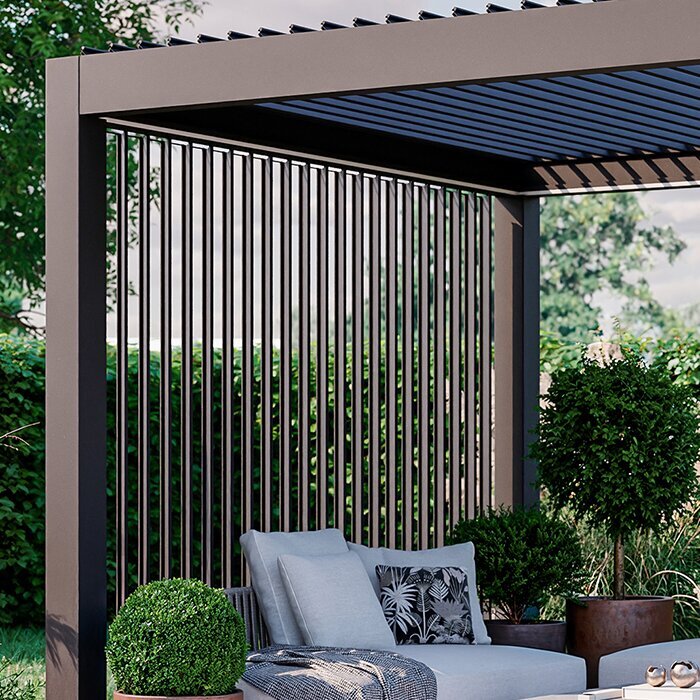
4 × 6 metres is a format for genuinely wide terraces and households that want to use the outdoor area in several ways. The space can, for example, accommodate a dining table and a separate lounge without the two areas merging. With regular visitors, the added length can also be valuable because movement need not constantly pass through the furniture.
This large rectangle needs convincing integration. Take cues from long façades, wide sliding doors or a clear terrace axis. On a small or heavily divided area, it can look dominant. A test layout shows whether enough visible terrace and connection to the garden remain. Also consider whether the intended use happens regularly rather than only on rare occasions.
- Divide the area mentally into dining, relaxing and circulation before choosing or moving individual furniture pieces.
- Choose this format not only for occasional guests, but for a permanently useful, generous terrace routine.
For a large area used in several ways, a large-format bioclimatic aluminium pergola can bring the different living zones together.
06 · Furniture as a measure
Draw walkways honestly
Terrace furniture often looks more compact in a showroom than it does in everyday life. A chair needs room to pull back, a lounge chair needs comfortable distance from the table, and a parasol or barbecue can require additional circulation space. Plan the footprint around real routines. Who serves, who opens the door, and how do guests reach the garden? These questions expose planning mistakes.
A trial layout directly on the terrace is useful. Use masking tape, string or cardboard to mark outer edges and post positions. Walk the routes at different times of day and view the markings from indoors too. You will sense whether the desired size organises the terrace or restricts important views and movement.
- Include pulled-back chairs, open doors and garden access as fixed parts of your footprint planning.
- Test the markings with several people; only then do pinch points at the table or passage become reliably apparent.
If you prefer open furniture layouts with clear routes, explore regular aluminium pergolas for terraces for different ways to frame the seating area.
07 · Proportion and orientation
Let the façade set the rhythm
The right pergola size is not chosen separately from the house architecture. Wide window fronts, horizontal brick bands or a long terrace often suit an elongated format. With a compact building volume, a square can appear calmer. Consider whether the outer edges pick up an existing line or intentionally create a new area. Either can work when the choice feels coherent.
Orientation also shapes the experience of using the space. Observe when the terrace is used most and where light, wind or overlooking come from. Size alone does not resolve these questions, but it determines how much area you can design. Position plants, side-screen elements and lights afterwards so they do not take up valuable circulation space later.
- Use façade axes and terrace joints as guides so the pergola does not appear arbitrarily placed outdoors.
- Observe light and overlooking for several days before finally deciding on format, furniture and additional side elements.
For a terrace with changing light conditions, look at a bioclimatic pergola by terrace orientation as part of a coordinated outdoor-space concept.
08 · Secure the plan
Check the size before buying
Before choosing a size, compare the layout with the specific product documentation. External dimensions, post positions, required fixings and possible additions belong in the same plan as the furniture. If the load-bearing capacity of the base or connection to existing building elements is uncertain, professional advice is sensible. Good preparation reveals requirements before they become problems on the finished terrace.
Planning requirements can vary according to location, site and design. For a Malta project, ask a perit to confirm the Planning Authority classification, relevant permissions and site conditions, including land designation and existing permit conditions. Check possible building or home-contents insurance questions with your insurer too, rather than relying on general statements from neighbours or online.
- Keep terrace measurements, furniture sketches, photographs of connections and information about the base ready for further advice.
- Clarify local requirements and any insurance questions with the relevant professionals and your insurer in good time.
For a deliberately simple design, you can then compare classic aluminium pergolas for your terrace against your refined layout.
Comparison
The four pergola sizes compared directly
These dimensions are not fixed rules for use, but a comparison framework. What matters is the shape of your terrace and the furniture that will actually stand there. Use this overview to assess the design language and circulation space you need more precisely.
| Format | Best suited to | Furniture approach and terrace proportion |
|---|---|---|
| 3 × 3 metres | A compact seating group or small bistro table | Plan a few movable pieces with clear access; looks light on small, clearly structured areas |
| 3 × 4 metres | A dining area on a rectangular terrace | Place the table along the length and keep side access clear; suits long façade lines |
| 4 × 4 metres | A generous dining area or lounge | Set furniture away from outer edges; creates a calm centre on open terraces |
| 4 × 6 metres | Separate dining and relaxation zones | Define zones clearly and keep circulation independent; needs width and a convincing façade connection |
| Individual assessment | Terraces with steps, doors or niches | Mark the layout and routes on site; this prevents standard dimensions being chosen by chance |
Five steps to the right size
A scale drawing is the best basis for a confident shortlist. Work from the existing setting through intended use to checking the specific product, and make the decision only at the end.
01
Record the whole terrace
Measure width and depth in several places. Draw in the house wall, steps, doors, windows, downpipes, beds and fixed installations so the genuinely usable area becomes visible.
02
Define the main use
Decide whether dining, lounging, a small retreat or several zones are the priority. Regular use matters more than a rare gathering with many guests.
03
Place furniture realistically
Transfer the actual dimensions of the table, chairs, sofa and additional furniture. Allow not only for their footprint, but also for moving and walking around them.
04
Test outer edges on site
Mark the preferred formats on the terrace. Walk the routes, open doors and check the view from the house before committing to a size.
05
Compare technical details
Check product dimensions, post positions, fixings and desired additions against the documentation. Seek expert support for questions about the base or building connection.
Checklist before choosing your size
Work through these points before shortlisting a format. They connect spatial impact with the practical needs of your daily terrace life.
01. The usable terrace area, including steps, beds, doors and fixed elements, has been fully measured.
02. The preferred use is clearly prioritised: dining, lounge, retreat or a combination of several areas.
03. The actual external dimensions of table, seating and additional elements have been added to the drawing.
04. Pulled-back chairs and natural routes between house, garden and seating are adequately included.
05. The chosen shape visually follows façade lines, terrace joints or a coherent garden axis.
06. An on-site marking has been viewed from indoors and tested in daily use with several people.
07. Product documentation for external dimensions, post positions and fixings has been checked against the layout.
08. Local requirements and possible questions for a perit, Planning Authority or insurer are clarified before installation.
Frequently asked questions about pergola size
What pergola size do I need for a dining table?
That depends on the table shape, number of chairs and routes you need. A compact format can suit a small group, whereas an elongated dining arrangement usually benefits from extra length. Always draw chairs in their pulled-back position and leave an independent route from the patio door clear.
Is a square or rectangular format better?
A square can feel very calm on open, balanced terraces and works well as a clear focal point for spending time outdoors. A rectangle often follows long façades or narrow terraces more successfully. The deciding factor is not the abstract shape, but whether edges, furniture and walkways work in your particular layout.
Is 3 × 3 metres enough for a lounge?
This area can work for a small, deliberately pared-back lounge. Large sofa modules, wide armchairs or an extra table can fill it quickly, however. In particular, check whether you can still get in and out comfortably at the sides. A marked-out floor area offers much better guidance than a photograph.
When should I choose 4 × 6 metres?
This size makes sense when a sufficiently wide terrace should permanently accommodate two uses, such as dining and relaxing. It needs clear spatial integration so it does not feel oversized. Plan the zones and routes in advance, then check whether the additional area will be used regularly.
Does the pergola need to cover the whole terrace?
Not necessarily. Partial cover can clearly frame the seating area while retaining open terrace space for plants, sunshine or garden access. What matters is that the covered area supports the main use effectively. A deliberate free edge zone can also make many outdoor spaces feel more generous and lighter.
Should I clarify requirements before ordering?
Yes, that is sensible. Requirements can vary by site, property and planned design. In Malta, ask a perit to review the Planning Authority classification and any relevant permissions for your proposal. If insurance issues may arise, ask your insurer for a binding indication of the appropriate cover.
Compare sizes
The right size creates a better outdoor space
The best pergola size is the one that does not simply fill your terrace but improves how you use it. Small formats create a focused accent, while larger footprints provide room for dining, relaxing and natural movement. A drawing using real furniture dimensions is more valuable than any blanket recommendation.
Compare your preferred dimensions directly on site, giving equal consideration to the house façade, doors, routes and garden connection. With a carefully tested footprint, an aluminium pergola becomes a coherent part of the outdoor space—practical every day and convincing as a whole.
Discover pergola formats that suit your terrace layout and the way you want to use it.
