
What to Check Before Fitting a Garden Shed Roof Covering
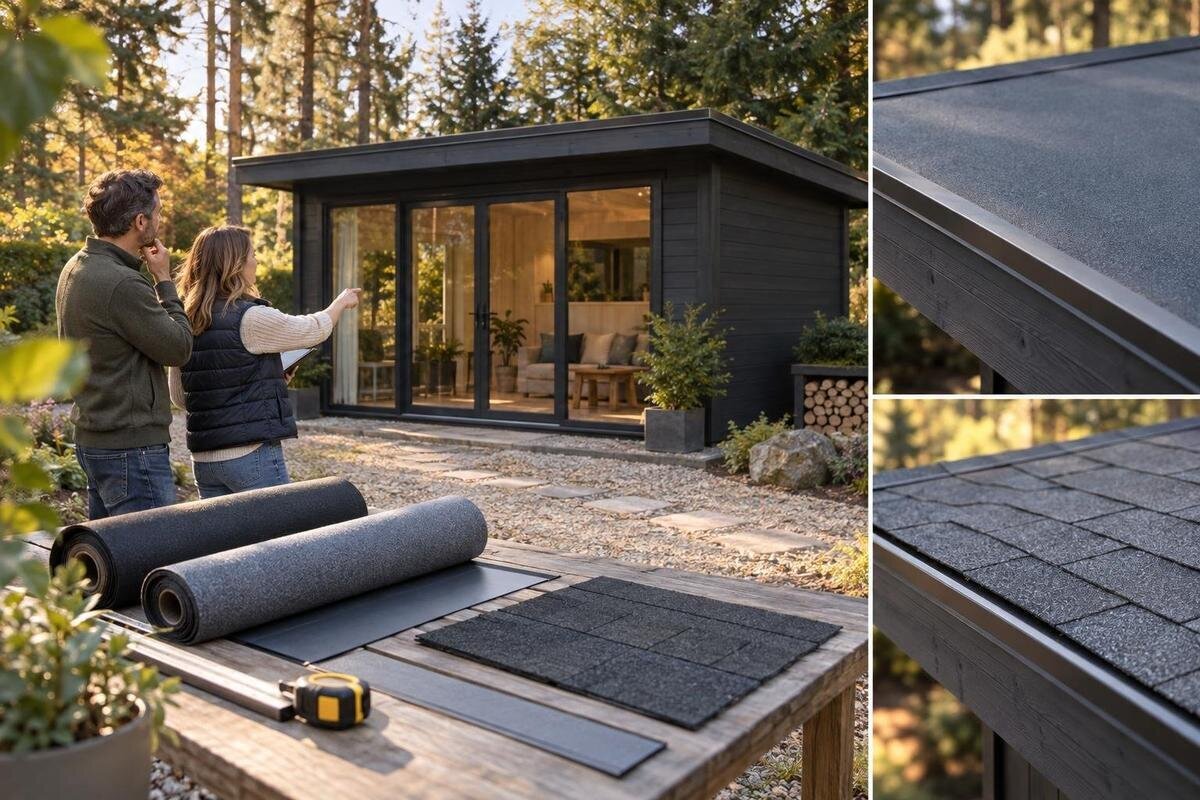
Garden shed roof planning
Before fitting a garden shed roof covering, check the roof that will carry it, not just the material you plan to buy. Establish the roof build-up, inspect the surface and supports, measure every plane, and compare its shape and pitch with the covering instructions. Then confirm the fixings, edge details, preparation conditions and any separate accessories. These checks apply whether you are covering a new shed or replacing an old surface: a new layer cannot make a damaged roof sound, and the shed's floor dimensions are not a reliable order quantity for its roof.
Identify the roof layers before choosing a covering
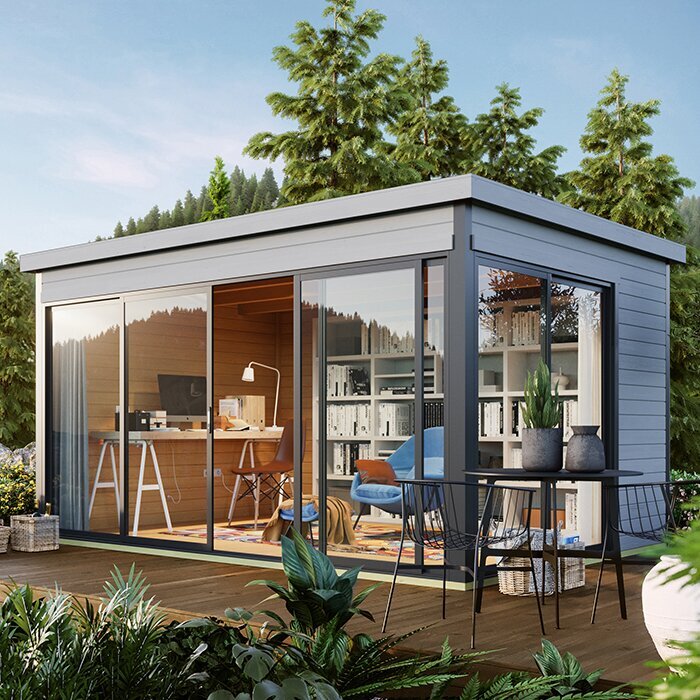
First establish whether this is a first covering for a bare roof deck—the boards or panels beneath the covering—a replacement for a worn surface, or an extra layer over material that will stay in place. These are different jobs, with different preparation and compatibility requirements. From inside the shed, where it is safe to do so, identify the supporting boards or panels and note any visible membrane or existing covering. Record the roof form and the direction it falls. If you cannot tell what sits beneath the visible surface, mark it as unknown rather than guessing from a product photograph. If a model is being considered, the Verdana 1 garden shed listing identifies the candidate; check the roof construction separately instead of inferring it from the name.
Write down the known details and open questions: the current surface, supporting substrate, condition, whether the new layer replaces or sits over it, and any instructions still needed. Check the shed's assembly or roof documents for restrictions on later coverings, underlay or alterations. If the documents are missing, ask the shed supplier or a roofing professional to identify the roof build-up before selecting a system. This matters where layers will touch, because preparation, adhesive or fixing methods may not be compatible. Note any previous repairs if known, and do not assume material intended for another building can be adapted simply because it seems to fit. Keep labels, receipts or manuals that identify the existing material with your notes.
Inspect the roof surface and supports
Inspect the upper surface and its underside from safe positions; do not climb onto the roof unless the manufacturer says it is designed for that access and a safe method is available. Look for sagging, split or lifted boards, open joints, loose fasteners, enlarged fixing holes, damaged edges and signs that water has entered. On timber, note soft, darkened or crumbly areas; on other surfaces, look for cracking, corrosion, distortion or separated seams. Photograph what you see before removing any layer. A visual check is not a structural assessment, so movement, decay or doubtful support needs repair advice before more material is added.
Follow stains on the underside towards their likely entry point, checking around joints, edges and fastenings rather than assuming a wet mark is directly below the leak. Notice whether the roof edge, ridge or a support has shifted, and whether the current surface is loose or lifting. Mark each concern on a sketch so the installer knows its location, and distinguish visible damage from questions that still need investigation. If an old layer needs removal, ask whether defects may be hidden underneath and who will inspect the exposed deck. For a new purchase, the Verdana 2 garden shed listing can identify the model you are asking about, but its name cannot establish whether an existing roof is sound. Keep suspected defects separate from confirmed ones when describing the work.
Measure each roof plane, not the shed footprint
Measure each roof plane—the separate sloping section—not the shed's floor area or internal dimensions. Note the length along the roof surface from its upper edge to its lower edge, and the width from side to side. Record the number of planes and any projections at the eaves, verges or ridge that the chosen system requires. A single-pitch roof, a gable and a roof with a return or cut-out may need different pieces and produce different offcuts. Mark each measurement on a simple sketch and label the edge it belongs to. For a roof with overhangs, note whether the measurement includes them; the covering instructions may define the area to be covered differently. If direct access makes measuring unsafe, use reliable drawings or arrange a safe survey instead of estimating from the ground.
Ask the covering supplier whether the quantity is based on the finished roof area, the bare deck or the dimensions of individual rolls or sheets. Follow the specified laps, overlaps, upstands and trimming allowance; do not add a guesswork margin or assume every offcut can be reused. Include separate planes and any required ridge or edge pieces. The Durano garden shed page may help identify the model you are discussing, but neither its name nor the shed's footprint gives the covering quantity. Before ordering, have the supplier confirm the amount against your sketch and the installation method, especially where sheet lengths or roll widths affect the layout. Ask whether the quoted quantity already includes overlaps and cutting allowance, so you do not count them twice or leave them out.
Check the roof shape, pitch and drainage
Record the roof form and pitch before narrowing your choice. Note whether it is single-pitch, gabled or another shape, where the high and low points are, and whether the surface changes direction. Use the shed documents or a safe measurement method; a photograph or visual estimate is not a dependable pitch specification. Each covering has its own permitted roof forms and minimum pitch, so check the manufacturer's requirements for the exact product. If those details are absent or unclear, ask the manufacturer, shed supplier or a competent roofer. Do not treat two coverings as interchangeable just because both are described as suitable for sheds; check that the requirements apply to your particular roof.
Trace the intended route of water from the upper edge to the discharge edge. Check that ridges, overlaps, corners and junctions do not create a path beneath the covering or back into the shed, and ask whether the system requires a particular installation direction. Look for low points or obstructions that could interfere with drainage. Consider site exposure, such as strong sun, gusts, wind-driven rain or salt air where relevant, and confirm whether it affects the material or fixing choice. A covering does not correct a roof that drains poorly. If runoff needs to be kept away from a doorway or stored items, include that in the discussion without assuming a gutter will resolve every roof detail. For the Veltor 1 listing, ask for the actual roof form and pitch before judging compatibility.
Confirm that the covering suits the roof structure
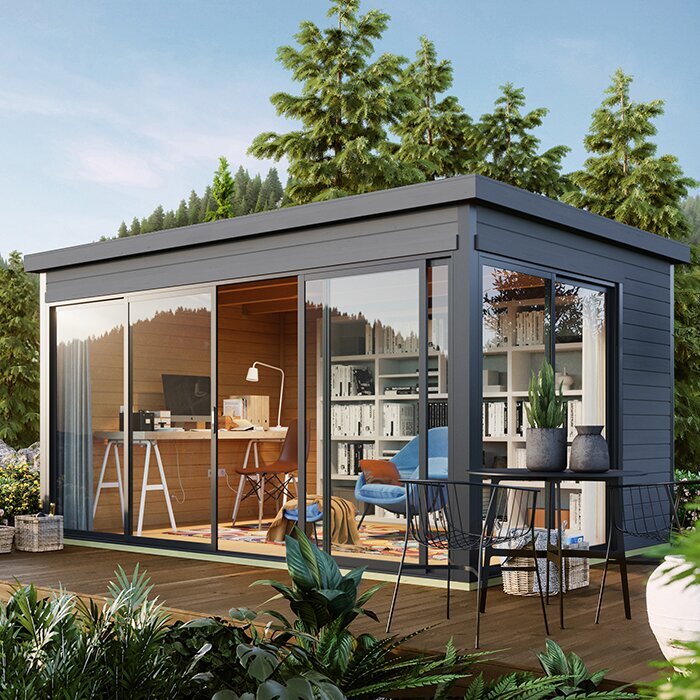
Compatibility includes the surface beneath the covering, not only its visible finish. Find out what the roof deck is made from, how it is supported, and whether the selected system is approved for that substrate. Some systems specify a continuous base, a particular underlay, a smooth surface or other preparation; requirements vary, so rely on the maker's instructions for the exact product. If an old layer is to remain, ask whether that is permitted and whether it affects drainage, ventilation, attachment or the weight on the roof. If the surface is painted, treated or has an earlier sealant, mention that when asking about preparation and attachment. Do not infer compatibility from a similar-looking material or a general description such as roof felt.
Ask the shed supplier or installer to confirm that the roof structure is intended for the proposed covering and its method of attachment. A heavier or more rigid covering can place different demands on the support than a flexible one, but no safe load can be inferred from a photograph, model name or wall specification. The Orello 1 listing identifies a candidate, not the roof's capacity; obtain the relevant roof details and written clarification if they are not stated. Do not rely on a generic load figure or make your own structural calculation. If the deck is damaged, unusually thin, unsupported where fixing is required or already altered, have a suitably qualified professional assess it before ordering a replacement system.
Match the fixings to the covering and support
Treat fixings as part of the roof-covering system, not as a last-minute hardware purchase. The manufacturer's instructions should say whether the covering is attached with nails, screws, clips, adhesive or another method, and give the compatible fixing type, length, head or washer, and placement where relevant. Check that the fixing is suited to both the covering and the supporting roof material. A fastener that catches only the surface layer may not give the intended attachment, while one chosen without regard to the assembly can damage it. If adhesive is specified, confirm the required preparation and any limits on use over an existing coating. Do not substitute a familiar fixing just because it looks similar; appearance alone does not confirm its length or compatibility.
Before ordering, check whether the covering package includes the correct fasteners, trims and underlay, or whether these are separate items. Request the manufacturer's fixing schedule for your roof form and support, including any different treatment at edges and corners; do not invent spacing or a fastening pattern. Material compatibility and corrosion resistance matter outdoors, but the appropriate choice depends on the assembly and the maker's instructions. Confirm the quantity and any permitted alternatives before purchase, and keep the product information with the order. If a proposed fixing conflicts with a joint or appears to need reinforcement, pause and ask a professional. The Modano 1 garden shed listing identifies the candidate; its name alone does not provide a fixing specification.
Include the edges, ridge and joints in the specification
Include perimeter details in the choice because the main roof plane is only part of the finished job. Identify the eaves, verges, ridge and corners, plus any cut-out, rooflight or other opening if present. Check how the covering is meant to end at each point; the system may call for a compatible edge trim, ridge piece, flashing or sealed overlap. Ask how each detail directs water away from the roof's supporting structure. A product that suits the centre of the roof is not automatically complete at its edges. If the roof meets a wall or another surface, ask for the maker's junction detail rather than improvising a finish with leftover material.
List every exposed edge and transition that needs to be covered, not just the area in square metres. Note the quantity and lengths of any specified ridge or edge components, the finish at the lower side and how cut edges are protected, where relevant. Edge pieces may be measured by length rather than roof area, so include them separately when requesting a quote. For the Garden Shed M listing, ask which roof-edge parts are included and which are ordered separately; do not assume an accessory comes with the shed or covering. An itemised proposal lets you compare the same scope and reduces the chance of finding a trim or fixing missing once fitting has begun. If the roof has an unusual shape or an opening, have the installer explain its finish before you commit.
Plan safe access and suitable fitting conditions
Plan the fitting date around the requirements of the chosen material and the roof surface. Instructions may specify that the deck must be clean and dry, or give a permitted temperature range for an adhesive; those conditions differ by product and should not be guessed. A dry-looking exterior does not necessarily establish that every layer underneath is ready, so ask the installer how the surface will be assessed. Check how rolls or sheets should be stored before fitting, as the maker may set limits on moisture, folding or exposure. Keep the work area clear and make sure materials can be moved without loading unsupported panels or damaging finished edges. Confirm who will prepare the surface and whether old material must be removed before the new covering arrives.
Consider access as part of the job, not an afterthought. Do not stand on a roof unless the manufacturer confirms it is designed to carry that access and a safe working method is available. Stop and use a competent installer if the shed is unstable, the roof is fragile or steep, or conditions make handling large sheets or rolls unsafe. For the Storage Shed S listing, use the model name when discussing a work plan, then verify the actual roof and access arrangements; the name alone does not establish that fitting is included. Confirm who supplies materials, removes waste and completes preparation. Agree how the roof will be protected if removal of an old layer delays fitting.
Compare the manufacturer's instructions with the shed roof
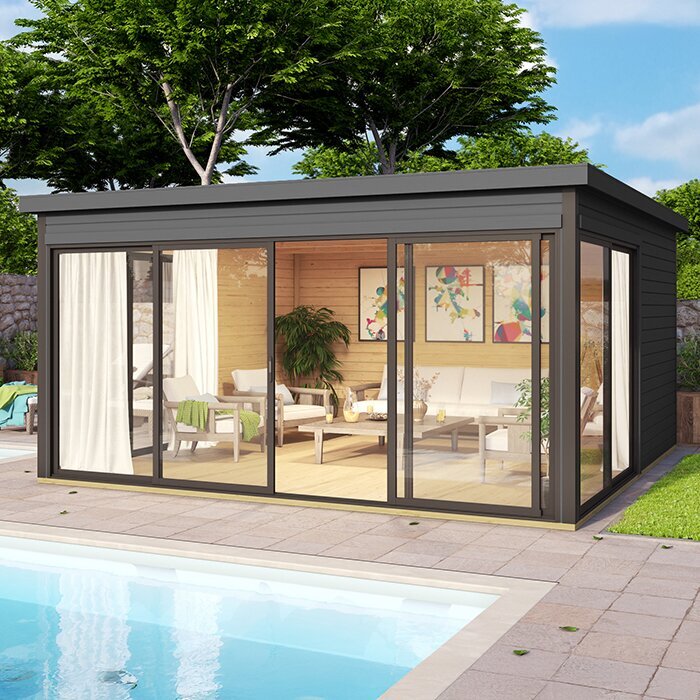
Put the covering instructions beside the shed's roof information and compare the details that govern fit: permitted substrate, minimum pitch, support, installation method, overlaps, edge treatment and fixing type. Check whether the system is intended for a new roof, a replacement surface or installation over an existing layer. The requirements should apply to the product you will buy, not just a generic description of a similar material. Check that the documents refer to the exact covering and roof construction, rather than a product with a similar name. Record the document title or product reference so the installer and supplier are discussing the same specification.
If the documents are missing, unclear or appear to conflict—for example, the shed instructions name one roof surface while the covering instructions require another—pause and request a clear answer from the relevant supplier or manufacturer. Ask them to confirm the actual shed construction, the proposed covering and any conditions or preparation needed. Check that their answer applies to the complete arrangement, including an existing layer if one is to remain. A verbal assurance that it should fit may leave room for misunderstanding; keep written confirmation with the order and installation details. If neither supplier can confirm compatibility, ask a suitably qualified roofing professional to assess the proposed combination before you commit. Do not resolve a mismatch by altering the roof without appropriate advice.
Agree the order and installation scope in writing
Set out the order as a complete roof job. List the covering type and quantity, each separate roof plane, underlay where required, compatible fixings, edge components and any preparation or repair identified during inspection. Ask what is included and what must be bought separately; do not assume a package contains every part shown in an illustration. If removing an old layer may reveal damage, agree how the exposed deck will be assessed and how extra work will be approved before it starts. Ask for repairs to be listed separately from the covering so the reason for additional work remains clear. This makes quotations easier to compare against the same roof and scope.
Before booking, confirm who measures, who supplies the covering, who prepares and fits it, and who takes away removed material. Agree when access is needed, what surface or weather conditions may postpone the work, and how a change in materials will be authorised. Keep the sketch, photographs, instructions and written answers together. A concise record helps prevent an installer working from a guessed dimension or a covering being ordered on a name alone. If you are fitting the material yourself, follow the manufacturer's full instructions for the exact system and seek professional help where roof condition, support or access is uncertain.
Frequently asked questions
Can I lay a new roof covering over an old one?
Only if the shed and covering instructions allow it. Identify the existing layer and check the roof deck's condition before deciding. A second layer can affect weight, attachment, drainage and preparation, so do not cover loose, damp or damaged material without first finding out what needs attention.
How much roof covering should I order?
Measure each roof plane along its surface, rather than using the shed's floor area. Then follow the chosen covering's requirements for overlaps, edges, trimming and separate components. Ask the supplier to confirm the quantity from your measurements and state whether the quoted amount already allows for cuts and overlaps.
Will any garden-shed roof covering suit a low-pitched roof?
No. Coverings have different requirements for pitch, substrate, support and fixing method. Check the stated limits for the exact product and roof construction; a general description such as roof felt or sheet covering is not enough to establish suitability. Ask the manufacturer or a competent roofer if the details are unclear.
What if the roof boards are soft or the roof sags?
Pause before fitting a covering. Find out whether water has entered and have the roof assessed if its support or condition is in doubt. A new surface can hide damage but will not repair it. Do not add material until any necessary repair has been identified.
Are fixings and edge trims included with a roof covering?
That depends on the product and the order. Check the written scope for the specified fixings, underlay, trims and other accessories, and ask which items need to be bought separately. Confirm that the fixing method suits both the covering and the actual roof support rather than choosing substitutes by appearance.
Choose the covering as part of a matched assembly: the roof surface, support, pitch, fixings and finishing details all matter. Once those requirements and the order scope match the actual shed, the fitting plan is based on known conditions rather than assumptions. Any unanswered question about roof soundness or structural support belongs before the covering goes on.
