
Will a pergola darken your living room? Preserve daylight
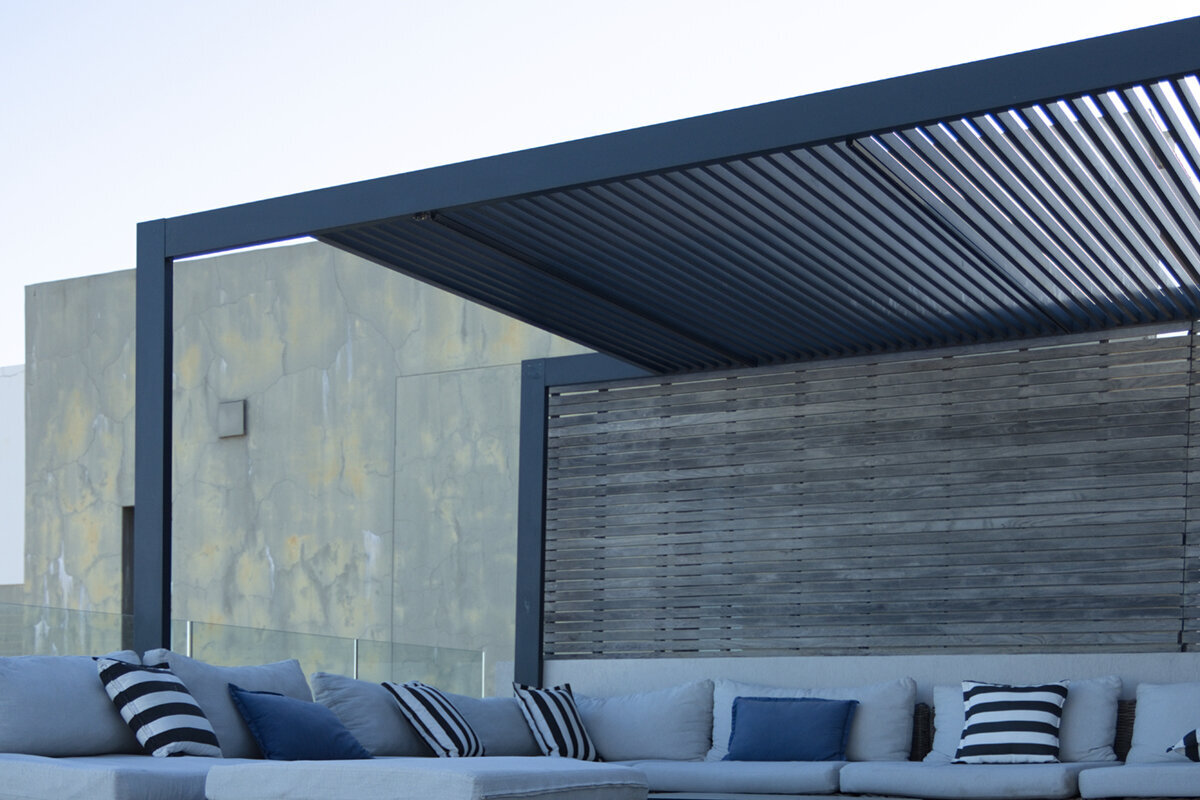
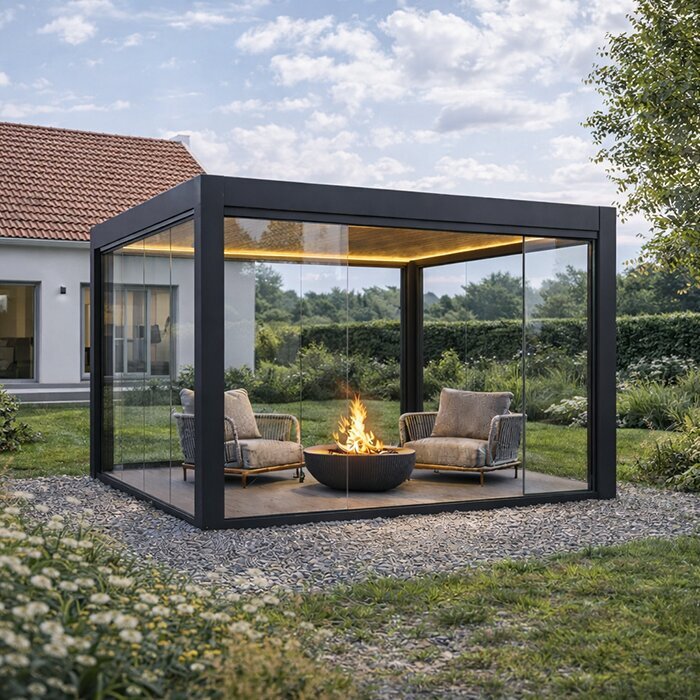
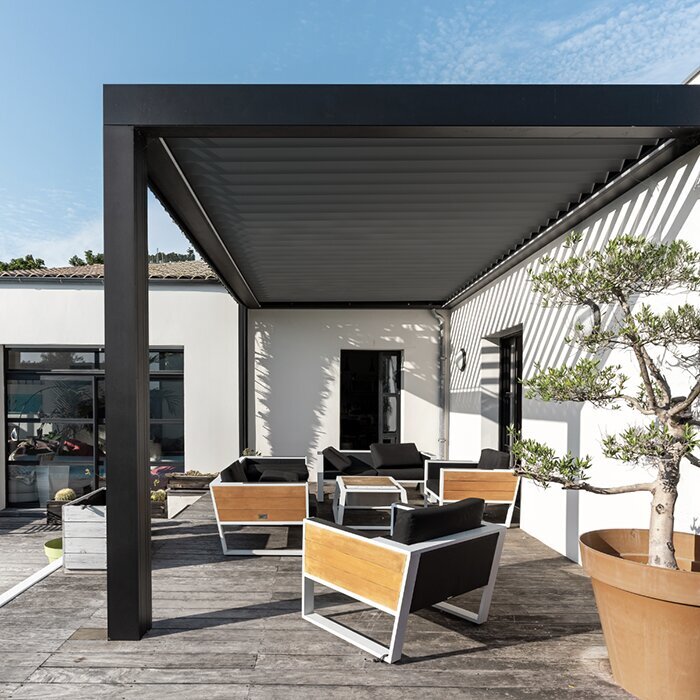
A pergola in front of the terrace can noticeably shade your living space, but it does not have to make it permanently dark. Position, projection, window height, orientation and roof type all matter. Careful planning can bring together outdoor comfort and valuable daylight indoors.
Anyone with large windows, lift-and-slide doors or an open-plan kitchen facing the terrace should not view the pergola solely as a shade provider. It becomes part of the building’s appearance and affects how much sky, direct sun and reflected daylight enter the room. An unsuitable roof is often more noticeable during less bright periods than on a sunny summer day.
Whether an aluminium pergola makes the living room feel dark rarely depends on one measurement alone. Building orientation, terrace depth, glazing height, nearby trees and the shade you want all interact. The difference between a fixed roof surface and adjustable louvres is also crucial to the everyday lighting effect.
This planning guide deliberately focuses on indoor light. It explains the questions to ask before choosing, how to assess different roof principles and when a smaller or differently positioned solution may be more convincing. Always assess your property, house and any applicable requirements individually.
Understanding light · 01
Why a pergola can make rooms seem darker
A pergola is usually placed where the living area opens most fully towards the garden. Its frame and roof remove part of the visible sky. This reduces not only direct sun but often the diffuse daylight that matters most on cloudy days. The closer the structure starts to the window and the farther it extends into the garden, the more pronounced this impression becomes.
Darkness is also subjective. A room with dark flooring, deep reveals or set-back windows responds more sensitively than a bright room with additional side windows. Sightlines matter too: a slender frame may feel less imposing than a large enclosed surface. Assess the amount of light and the sense of space together, rather than judging only the shade cast on the terrace floor.
- Direct sunshine may be welcome, while diffuse skylight keeps a room pleasant and open on grey days.
- A deep canopy particularly affects the window zone; areas farther inside respond differently depending on the layout.
Where flexible shade is important, consider bioclimatic aluminium pergolas with louvred roofs as a starting point for your lighting plan.
Comparing roof principles · 02
Fixed roof or louvres: the everyday difference
With a classic pergola featuring a permanently shading roof surface, the room’s lighting effect is essentially constant. This can be useful when you want a clearly defined, permanently protected terrace area. In front of a window façade already sensitive to light, however, the decision needs particularly careful consideration. The structure then shapes the interior even on days when no outdoor shade is needed.
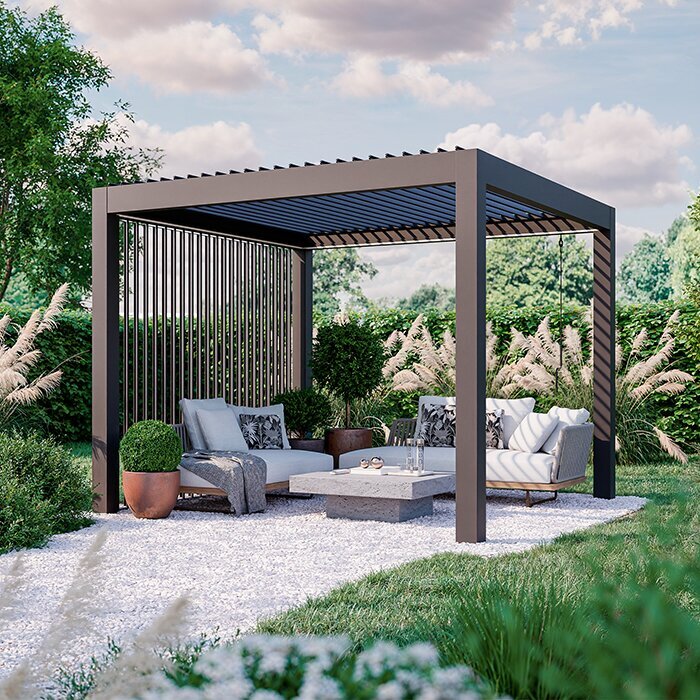
Adjustable louvres make it possible to adapt the roof effect to the time of day and intended use. When open, more overhead light can pass through; the actual result still depends on louvre geometry, sun position and viewing angle. Closed or angled louvres, in turn, create targeted shade. This flexibility does not replace good positioning, but it expands your planning options throughout the day.
- Assess a permanently dense roof surface especially for the cooler and transitional months, not only for summer heat.
- Louvres create a changeable light setting, but require clear ideas about when and how the terrace will be used.
For a calm, permanently defined terrace zone, compare classic aluminium pergolas for fixed shade with your existing windows and façade.
Position and sun · 03
Orientation determines the critical period
On a south-facing façade, high summer sun meets the roof and windows differently from low sun in spring, autumn or winter. A pergola can provide pleasant screening in summer, while at a low sun angle light may enter from the side, below or through the structure. Seasonal assessment remains essential: when daylight is most valued, any additional shading may be felt more strongly.
At west- and east-facing elevations, the sun is often lower and strikes the façade at an angle. A pergola alone will not resolve every glare or heat issue there, but it can frame the view from the room. North-facing windows receive mainly indirect light, so a canopy in front of them should be planned with particular restraint. Record observations of actual sunlight rather than relying on orientation alone.
- Mark shade edges on the terrace and ground at different times to make the movement of light easier to understand.
- Include neighbouring buildings, roof overhangs and seasonally dense foliage when assessing available daylight.
For façades with changing sun angles, bioclimatic pergolas with adjustable louvres can be an adaptable option within the overall concept.
Planning proportions · 04
Projection, height and clearance from the window
The pergola projection helps determine how far the shaded zone reaches in front of the glazing. A generous terrace does not automatically need an equally deep canopy. Sometimes a deliberately sized area at the exit protects the seating area, while a more open section in front of other windows leaves the living space more sky. Think in activity zones rather than one continuous surface.
Installation height and the distance from the window line also change perception. A high, carefully proportioned structure can restrict the view less than a low-looking roof directly in front of the lintel. Façade connections, doors, opening directions and structural feasibility must also be checked. A scale sketch showing window heights is more useful than a terrace plan alone.
- Draw windows, door leaves and seating together so that the canopy is not sized solely from the outside perspective.
- Check sightlines sitting and standing; an open horizon can make a room feel brighter and more spacious.
If a consistent roof edge suits the architecture, you will find classic aluminium pergolas for terraces offering different approaches to clear zoning.
Include the interior · 05
Reading windows, finishes and sightlines correctly
Daylight in a room is not determined by window area alone. Light ceilings, walls and floors distribute incoming light differently from dark, matt materials. Large glazed areas can provide plenty of brightness, yet quickly feel framed by a substantial canopy. Observe whether the pergola will sit in front of the main living area, dining table or an already well-lit circulation zone.
The view also affects how bright a space feels. A heavy roof edge, enclosed side elements or dense planting between indoors and garden can make the room seem less deep. Conversely, a clearly structured outdoor space can strengthen the connection with the garden. Prioritise the windows that matter most in everyday life rather than treating every façade opening identically.
- Photograph the room under overcast skies and in sunshine; each situation reveals different strengths and weaknesses.
- Include interior curtains, external shading and planting so several layers of shade do not accumulate unnoticed.
For living spaces with changing light preferences, bioclimatic aluminium pergolas in front of large windows are worth considering when the position is equally well judged.
Define use · 06
Define shading needs precisely, not generally
The best solution begins with an honest description of how you use the space. Should the terrace serve as a lunch spot, remain open for morning coffee, or work as an extension of the living room until evening? Those needing shade only for a few hot hours plan differently from households wanting a permanently protected outdoor area. The more precisely you name these times, the easier it becomes to avoid unnecessary darkening.
Separate the wish for shade from the wish for weather protection. A pergola does not have to cover every outdoor area or every situation. Perhaps a smaller zone over the dining table is enough while the area in front of the living-room window remains freer. Such decisions often improve furniture placement, circulation and light at once. They also prevent a structure becoming larger than daily life really requires.
- Note typical usage times on weekdays and weekends; they often differ more than you might first expect.
- Ask which windows should still feel open and bright in winter before deciding on the terrace depth.
If your focus is on a clearly defined seating area, view traditional aluminium pergolas for seating areas in relation to your window axes.
Testing options · 07
Decide with more confidence using sketches and shade tests
A digital visualisation or simple scale sketch can reveal early whether posts, roof edge and windows work together. Draw in the façade, parapet, window lintels and planned outdoor furniture. Add a side elevation: this is where you can see how much sky remains visible below the roof edge from the living room. Assess the drawing from the perspective of the key seating areas inside.
Practical shade tests can help too. Mark the intended front edge on the terrace and observe its course on a comparable sunny day. A temporary cord or light marker does not replace technical planning, but makes proportions tangible. For complex façades, challenging plots or very high daylight expectations, professional planning can add confidence to the decision.
- Assess sketches from indoors, not only from the garden side; that is where the true effect on daily living becomes clear.
- Keep open questions about foundations, drainage and connections separate so they do not overshadow the lighting decision.
For a terrace canopy conceived as adaptable, you can consider bioclimatic pergolas in a planning overview alongside your façade drawing.
Confirming feasibility · 08
Clarify details and responsibilities before deciding
Before ordering, check whether the chosen position is practical, including the ground, fixings, drainage, installation access and conflicts with doors or services. In Malta, planning classification and permission depend on the particular proposal and site. Ask a qualified perit to review the footprint, height, enclosure, land designation and existing permit conditions, and consult the Planning Authority where necessary.
Do not assume that an existing building or home insurance policy automatically covers the planned change; clarify the individual cover and any notification requirements directly with your insurer. Request current documentation and a specific quotation for the configuration you want. This lets you bring dimensions, equipment and building requirements together with the daylight concept before a good idea becomes a difficult decision to reverse.
- Take photographs of the façade, terrace and adjacent building elements to the consultation, together with reliable basic dimensions.
- Ask for a clear presentation of the selected dimensions so you can check them again against windows and light axes.
If you prefer a permanently clear design, examine classic aluminium pergolas in a suitable size only after clarifying the site and feasibility.
Comparison
Which pergola choice supports daylight?
There is no hierarchy of choices; it depends on your façade and how you use the space. This comparison helps describe the lighting effect of an adjustable solution and a permanently shading structure more clearly.
| Planning aspect | Bioclimatic pergola | Classic pergola |
|---|---|---|
| Light through the day | Changes with louvre position. | Roof effect remains broadly constant. |
| Summer use | Shade can be adjusted to conditions. | The shaded area is permanently defined. |
| Light on grey days | An open setting can be considered more fully. | The roof surface remains a light filter. |
| Key planning point | Consider louvre position and everyday operation. | Check projection and position particularly carefully. |
| Visual effect indoors | The roof appearance can visibly change. | A clear, constant roof edge before windows. |
Observe first
Record daylight at several times of day. The areas immediately behind the windows and the depth of the living space are especially revealing.
Choose the roof deliberately
A roof that feels enclosed and a louvred roof shape the impression of light differently. What matters is how often you want shade and when openness matters more.
Include the façade
Window format, lintel height, façade colour and neighbouring shade influence the result. The pergola should form part of the complete terrace and daylight plan.
A daylight-aware concept in five steps
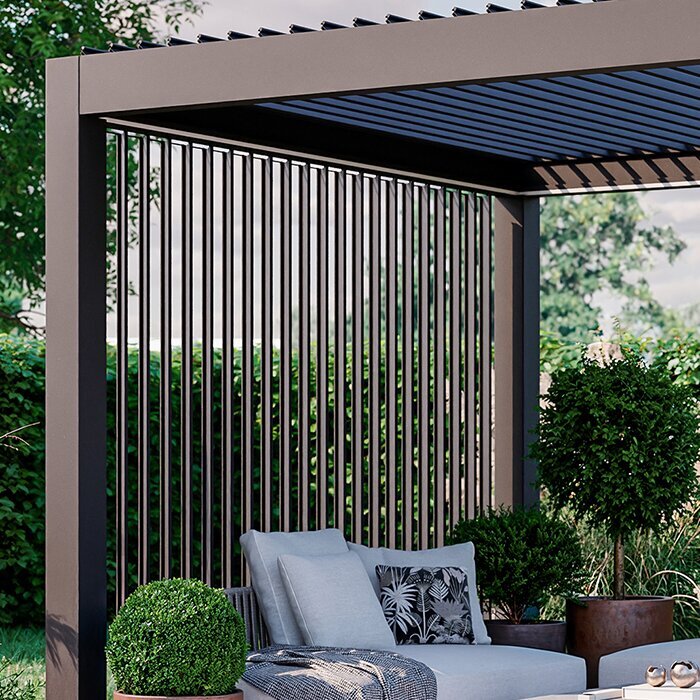
Work from the interior outwards. This treats the pergola not simply as terrace furniture, but as an architectural element at an important façade opening.
01
Identify light-critical windows
Name the windows and room zones that should remain as bright as possible in daily life. Include seating, dining, the kitchen and frequently used sightlines.
02
Observe the sun’s path
Note at several points when sunlight reaches the façade, terrace and room. Add observations made on overcast days.
03
Mark activity zones
Decide where people actually eat, read or relax. A smaller, precisely positioned canopy can often be sufficient.
04
Choose the roof principle
Compare the desired duration of shade with the need for openness. Explicitly include the winter effect and everyday use.
05
Check the execution
Clarify dimensions, fixings, local requirements and insurance considerations for your project. Have outstanding technical questions answered before deciding.
Checklist before buying a pergola
Take these questions to a consultation or include them in your own early planning. They help balance outdoor comfort with a bright, pleasant atmosphere indoors.
01. The most important living-room windows and activity areas are marked on a plan.
02. Sun position and shade movement have been observed and briefly documented at several times.
03. The intended canopy depth follows the seating area and routes, not just the available terrace space.
04. Window height and the planned roof edge have been compared in a side elevation.
05. The lighting effect in autumn, winter and overcast conditions has been consciously considered.
06. You have decided whether a permanent roof appearance or adjustable louvres suit everyday life better.
07. Existing shade, trees and neighbouring buildings have been recorded as additional influences.
08. Local requirements, technical conditions and questions for the insurer are clarified individually in advance.
Frequently asked questions about pergolas and living-room light
Does a pergola always darken a living room?
No. Depending on its position, projection, height and roof design, it reduces some incoming light, but the effect varies greatly. A room with windows on several sides responds differently from a deep living area with one large terrace door. What matters is the specific relationship between façade, interior and pergola.
Are louvres better for daylight indoors?
Louvres can offer greater flexibility because their position can be adapted to use. They are not, however, automatic protection against a room becoming too dark. A very deep or poorly positioned pergola remains a defining building element even with louvres. Check proportions, window location and desired shade times first.
Which side of the façade is particularly critical?
There is no universal answer. West- and east-facing façades often receive low-angle sun, while south-facing façades respond very differently across the seasons. North-facing rooms rely more on diffuse light. Observe your actual setting, including neighbouring buildings, roof overhangs and trees, before reaching a conclusion.
Can a higher pergola help with dark rooms?
A higher roof edge can make the outward view and visible share of sky feel more favourable. Whether it actually brings more light into the room depends on geometry, windows and projection. The height must also suit the building structurally and visually. Always assess it in a side elevation.
Should the pergola extend across the entire window front?
Not necessarily. A continuous solution can look architecturally calm, but it also takes light and openness from every affected window. Consider whether targeted cover over the seating area is sufficient or whether some sections should remain open. The best arrangement follows your use and the most important interior zones.
Should I check requirements or insurance in advance?
You should clarify this for your particular project. In Malta, planning permission may be conditional on the structure, site and applicable restrictions, and a garden location or removable kit does not itself establish permission. Ask the Planning Authority and a qualified perit for a project-specific assessment, and ask your insurer directly about any implications for your policy.
Discover pergola options
Daylight is a planning priority, not an afterthought
A pergola can make the living room feel darker, but the effect can be planned for. Looking at windows, sun path, projection and roof principle together from an early stage supports a more informed choice. Above all, assess the living space from its own perspective, not only the shade on the terrace.
Take time for sketches, observations and a clear description of use. Your aluminium pergola can then structure the terrace while preserving the connection between home and garden. Bloomcabin helps you assess product options as part of a considered overall plan.
Compare designs with your site, window front and desired light atmosphere in mind.
