
Window installation costs: fitting, removal and finishing

Planning your window purchase and installation
The price of a new window is only one part of the decision. Whether installation can be planned properly usually depends on the junctions: how will the old unit be removed, what happens if the reveal is damaged, who closes the roller-shutter box, and are plastering or painting included? With several windows, do not compare only the amount labelled “installation”. A quotation may cover careful removal, fixing, sealing and restoration of internal and external surfaces to very different extents. Putting all work into one shared specification reveals gaps before ordering. This guide explains the typical cost groups, the handovers between trades and how to compare window-installation quotations in Malta on a like-for-like basis.
Start with the whole project, not a single price
A reliable comparison starts with a list of every opening and its individual condition. Note the room, approximate structural or existing dimensions, floor level, window type, opening direction, existing shading and noticeable damage to plaster or reveals. A replacement at easily accessible ground-floor level is organised differently from a window above a stairwell or a large opening with external shading. Include whether furniture must be moved, floors protected and rooms kept usable in sequence. This turns an apparently simple replacement into a clear sequence of work rather than an unclear lump sum.
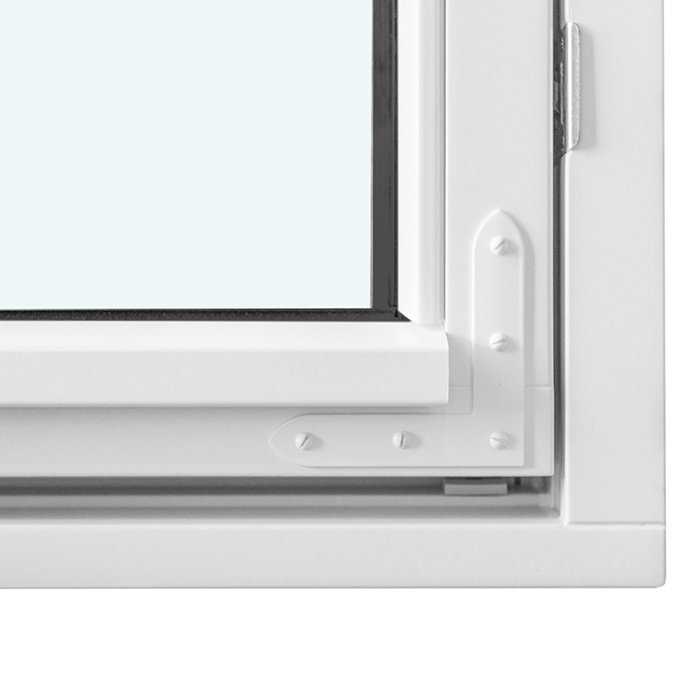
Product choice affects the installation process, but does not alone determine its workload. A single inward-opening window is, for example, a clearly defined configuration; dimensions, weight, installation position and junction details nevertheless remain decisive for pricing. Before quotations are prepared, give the installer photos from inside and outside, plus details of roller shutters, window boards and wall construction. Also ask whether a site measurement is planned before the order and which dimensions will then govern. A well-coordinated project prevents the product, opening and junction from first being considered together on installation day.
Removing old windows: make the workload visible
Removal begins with protecting the room and does not necessarily end when the old frame is taken out. Depending on the existing construction, sashes may need to be removed, glazing secured, frames cut apart or fixings released. Adjacent finishes may remain intact or may be affected. An existing sill, wallpaper running to the frame, tiles in the reveal or a sensitive external façade change the method. Discuss in advance which components the contractor must protect and which damage may be unavoidable when working on an existing building. This creates realistic expectations for later finishing work.
The quotation should state separately whether removal, transport and disposal of the old window are included. Material residues matter too: will old sealants, fixings and loose plaster be removed, and where will construction waste go? Do not let unusual conditions disappear behind one general item, such as difficult-to-reach windows, fixed internal sills or openings with damaged masonry. Photos help with an initial assessment but do not replace an on-site inspection. If hidden damage appears after opening up, establish who stops work, who records the findings and how extra measures are approved before they proceed.
Prepare the opening before the new unit arrives
After removal, the condition of the window opening determines whether fitting can continue without interruption. The substrate must be assessed, loose areas removed and the reveal geometry checked. Uneven surfaces, old levelling layers, moisture marks or broken edges are not minor issues: they determine whether the new unit can be aligned and the perimeter joint formed properly. Ask which preparatory work the installation contractor undertakes and which repairs are priced separately. An “installation” line does not automatically mean substantial levelling or repairs are included.
With fixed-glazed windows, accurate placement of the whole unit is often especially important because there is no moving sash to reveal operating problems later. For a fixed-glazed window , discuss its position in the wall, the continuous perimeter joint and access for installation early. In general, site measurement should capture more than width and height: it should record the conditions for fixings and junctions. Ask for a short description of how the opening will be handed over ready for fitting. This helps distinguish the responsibilities of the window contractor, mason and, where needed, plasterer.
Describe the installation service precisely, not as a lump sum
Installing a window involves more than placing its frame in the opening. The unit is aligned, fixed and checked for proper operation. Suitable fixing methods and the number of fixing points form part of technical planning for the actual wall and window. For comparing quotations, the key is therefore not demanding one particular method, but a traceable description: who installs, aligns and fixes the unit, and is an operational check included? When several windows are replaced, record whether every unit is accepted individually or whether there is one final inspection. Ask how frames, sashes and glazing will be handled and when smooth closing is first checked. An interim inspection before junctions are covered makes it easier to identify issues if dimensions, position or operation require correction. With repeated, identical openings, the first completed window can serve as an agreed reference. Different openings should still be assessed individually rather than treated automatically in the same way.
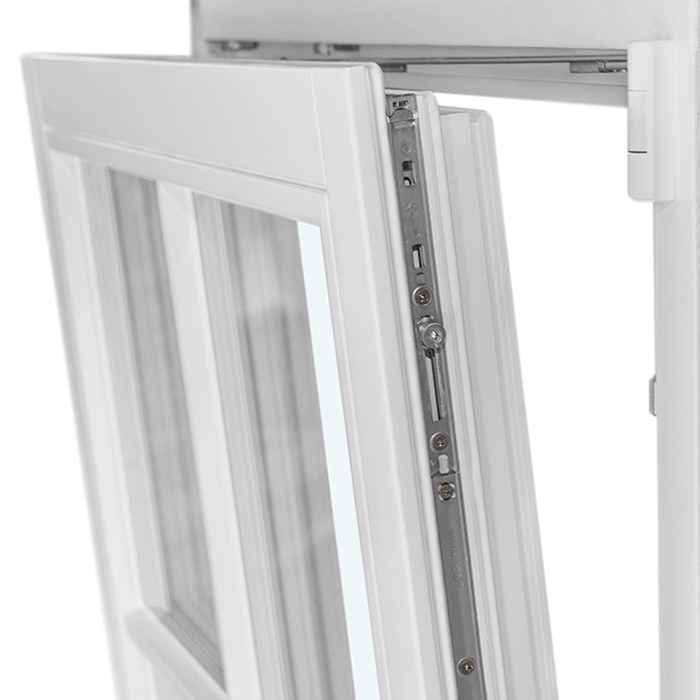
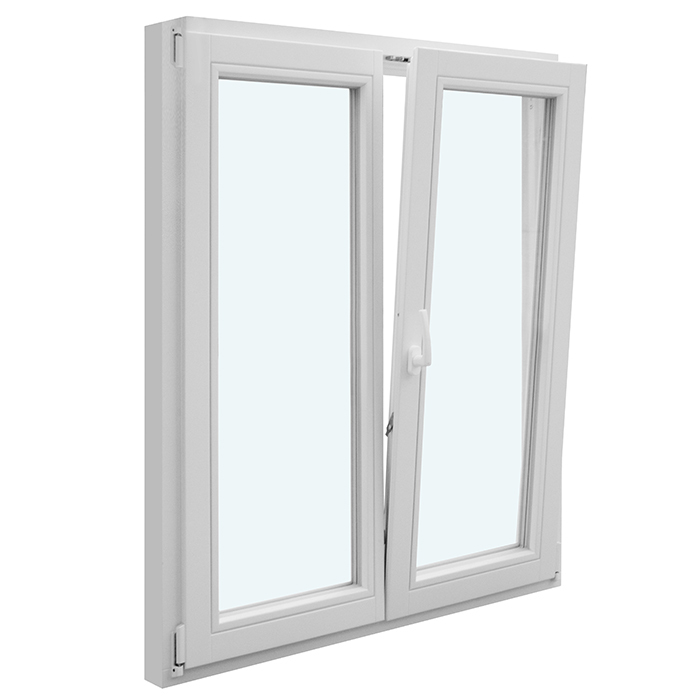
The number of sashes changes operation, weight and the need for coordination. With a double inward-opening window , clarify the ordered sash arrangement, how much room is available for opening and when hardware will be adjusted. These are not separate price items in themselves, but can affect the work sequence and later adjustment. Ask the contractor to list the agreed installation in understandable stages. Terms such as “professional installation” are too general without defined limits. A good description also says whether protective films are removed, operation is explained and visible installation residues are cleared away.
Perimeter joints: the interface from inside to outside
The joint between window frame and building structure links two different components and must be planned as a junction, not simply treated as a gap. Internal, central and external layers are often mentioned, but buyers chiefly need to know which work is actually offered. Ask what materials are proposed for your junction, whether surfaces will be prepared and how transitions to the sill, roller-shutter guide or reveal will be formed. A seal can perform only as well as its substrate and connection. Include photos and details of difficult areas when clarifying the quotation.
When replacing windows in an older property, the existing junction is often not fully visible. Plan a decision process for cases where conditions differ from the assumptions. After removal, the contractor can record the findings and propose an additional solution before it is concealed. This is better than an improvised correction without clear approval. Also compare whether external weather sealing and the internal airtight connection are expressly included, or whether the quotation covers only material for a foam-filled joint. The point is not to prescribe individual products, but to identify the complete junction task and responsibility for it.
Internal finishing: reveals, window boards and surfaces
For occupants, installation ends only when the area around the window is usable again and visually coherent. Internally, this can mean repairing plaster damage, closing reveals, making plasterboard edges, adjusting window boards and renewing wallpaper or paint. These services are not always provided by the installation contractor. A lower quotation may therefore be entirely suitable if you already intend to appoint a painter; without that plan, the same omission can become a surprise. Ask specifically to which finish the internal surfaces will be returned: roughly prepared, filled, plastered, primed or fully painted.
Historic elevations need particularly careful coordination between the product appearance and reinstatement of the surrounding area. A traditional outward-opening “Kombi” casement window describes the chosen window configuration, but says nothing about how existing reveal profiles, glazing-bar views or paint finishes will be retained on site. Supply reference photos and a description of the visible surfaces you want. Clarify whether existing internal boards remain, are replaced or are only connected to the new work. Painting and plastering should begin only after windows have been adjusted and junctions completed. Otherwise, later corrections may affect newly finished surfaces.
Coordinate the external side, sill and façade junction
Outside, the window frame, reveal, sill, façade and often solar shading meet. Work to an external sill or façade plaster should not therefore be estimated in isolation. Ask whether the old external sill will be removed, who measures and installs a new component and how side junctions will be handled. For insulated or decorative façades, a joint inspection with the trades involved is worthwhile. The key question is not which contractor could theoretically do everything, but who will coordinate the visible transitions and sequence on a binding basis. Also record whether scaffolding, lifting equipment or a safe external work area must already be available and which trade supplies it. Where façade work is completed in sections, the programme should show when junctions remain accessible and when they will be refinished or coated. Agree how a temporarily open or unfinished external surface will be protected. This helps avoid window installers, façade contractors and shading installers pricing on different assumptions.
Large moving units also need clear logistics on the external side. A Patio Life lift-and-slide door is a door system rather than a standard window; delivery access, temporary storage, access to the opening and the installation date should be settled before ordering. Ask whether equipment for moving the unit, protection of paths or particular access conditions are included in the scope. It is equally useful to clarify the threshold: what adjacent floor levels are planned, and who coordinates the transition to the terrace or internal floor? Without joined-up planning, work to finishes, plaster or sealing may become apparent only after the door is in place.
Allow realistically for access, protection and the work sequence
Labour time also depends on how easily the opening can be reached. Restricted access, high-level windows, occupied rooms, sensitive floors or limited storage space change the process. Describe these conditions in the enquiry rather than assuming they are self-evident. Include parking, routes from vehicle to building, lift use, stair widths and permitted working times. The contractor can then assess whether extra protection or transport measures are necessary. You can see whether those measures are included, optional or excluded. In occupied buildings, also create a room-by-room sequence: which room is cleared when, how long it remains partly unusable and where tools or removed units can be placed temporarily. Agree whether all openings will be closed safely at the end of each day and who checks temporary coverings between working days. If electrical, flooring or decorating work runs in parallel, its work zones and drying times must be allowed for. A realistic sequence is usually more informative than one short overall duration without allocating work to individual rooms.
With a single outward-opening patio door , use during the building phase matters as well as access. If it is the only direct route to the garden, agree how the area will be secured during removal and installation and when it can be used again. Also agree who covers or moves furniture and who performs the final cleaning of rooms. Broad statements such as “broom clean” can mean different things; a clear description of the expected handover is more useful. Coordinate following trades only after allowing a realistic installation window. Bloomcabin delivery is usually 4–6 weeks, subject to order confirmation; the installation date needs separate agreement.
Assess special shapes and roof windows separately
Not every opening can be priced using the same pattern. Roof windows affect the roof surface and working height as well as internal finishes; for a pivot roof window , the quotation should therefore distinguish clearly between work to the existing roof junction, internal lining and any existing cladding. Ask whether removal of the existing roof window, connection to the roof covering and restoration of internal surfaces are handled by one party. If several trades are involved, a timetable and clear handover between them are needed. Unlisted roof work should neither be assumed silently nor added generally to the window price. Before awarding work, check who assesses the condition of the adjoining roof area and how differences discovered only after opening up will be handled. Weather-dependent work needs an agreed alternative date and clear responsibility for temporary protection of the opening. Internally, lining geometry can influence whether existing surfaces can remain or need rebuilding. Have external and internal work listed separately, while ensuring the two are coordinated.
Angled, triangular and curved forms require accurate measurement and deliberate planning of visible edges. With fixed-glazed triangular and angled windows , the shape can influence the cutting of internal lining, external plaster or the window board more strongly than a rectangular opening does. Ask who is responsible for templates, site measurement and checking the existing geometry. The transport route should also be reviewed early, because access can determine the process for unusual formats. For comparison, list special-shape windows as their own group instead of spreading their workload across every window through an average installation amount.
Use a checklist to decide between quotations and secure the order
Place quotations side by side and mark the same headings for every opening: delivery of the unit, measurement, removal, disposal, substrate preparation, installation, internal and external junctions, window boards, finishes, protective measures, access work, cleaning and acceptance. If an item is missing, ask not only for one overall extra cost, but for the specific service and its interface. This shows whether an amount is genuinely comparable. Read assumptions in the small print too, for example regarding a sound substrate, unrestricted access or plastering completed by others. Such assumptions can be reasonable, but they must suit your property.
Before ordering, bring dimensions, opening direction, views, scope of work and responsible parties together in writing. Record how extra work following hidden findings will be approved, when acceptance takes place and what will be documented by then. Agree a brief operational check of all moving units and a list of outstanding items if they cannot be completed on the same day. Bloomcabin windows and doors carry a 5-year manufacturer guarantee. This guarantee does not replace a precise specification for installation and finishing work. The best comparison is one that treats the product, fitting and reinstatement as connected work with clearly allocated responsibilities.
Frequently asked questions
What should “window installation” describe in more detail?
The item should show whether measurement, alignment, fixing, formation of perimeter joints and an operational check are included. Also ask about removal, disposal, protective measures and treatment of window boards. “Installation” alone does not say whether plastering, decorating or façade work will be completed afterwards.
Why do quotations for the same window type differ so much?
Often, it is not the window that differs but the assumed conditions. Access, reveal condition, removal effort, junction details, window boards and reinstatement of surfaces may be included differently. Compare item by item and provide all contractors with the same photos, dimensions and project information where possible.
Can I appoint separate contractors for removal and finishing?
That can be arranged as a project structure, but it requires clear handovers. Specify the condition in which the opening is handed to the window contractor and who then completes the reveal, window board and finishes. Agree the sequence, dates and responsibility for visible junctions before work begins.
When should an on-site appointment take place?
At the latest before a binding scope is agreed for difficult existing openings. Photos are useful, but do not always show concealed fixings, the condition behind linings or the load-bearing quality of the substrate reliably. A visit makes it easier to record access, shading, window boards and anticipated finishing work together.
Which documents help an installer prepare a quotation?
Useful material includes photos from inside and outside, dimensions as initial guidance, details of floor level and access, information about roller shutters or hinged shutters, and images of damage to reveals and façades. Add the finish you want after installation. From this, the contractor can identify questions and the inspection work required.
Next steps
Window installation costs cannot be reduced responsibly to one fitting amount. What matters is the work needed to the existing structure and where the window contractor’s service ends: at removal, a sound substrate, the perimeter joint or only after the reveal is finished. Do not view product and installation separately; consider the full opening, including its internal and external sides. A shared checklist, photos and clear allocation of following trades allow quotations to be compared by scope rather than heading. This makes clear early which services are fixed, which assumptions apply and which finishing work still needs separate coordination.
