
How long does window replacement take and how disruptive is it?

Planning a window replacement
Window replacement does not begin when the first sash is removed, but with a reliable sequence: which openings belong together, when new units are actually available, who protects the rooms and how the home remains usable during the work? Installation is usually most noticeable where work is taking place: furniture must be moved, routes are blocked, and there may temporarily be noise, dust and draughts. Overall calendar duration differs from the time spent at one window. Surveying, approval, manufacture, delivery, removal, connection work and handover must work together. Comparing window types, opening directions and access early helps you assess disruption and choose a sequence that suits the household, season and other trades.
Checks before buying 1
Do not confuse installation time with project time
There are two answers to the timing question. First, there is the time an installation team works at the building. Second, there is the period from the first survey to the finished, checked opening. Between them are decisions that should not be rushed: dimensions and connection details are agreed, opening directions checked, units ordered and delivery organised. Delivery takes 4–6 weeks, subject to order confirmation. That says nothing about how many hours work takes in a particular room. A plan should therefore show the delivery window, installation start, room sequence and possible follow-up work separately.
Product choice also changes the sequence. A single inward-opening window requires different clearance in a room from a fixed pane or a door opening. Large, multi-part or unusually shaped units often need more coordination for transport, handling and connections. That is not a reason to rule out a preferred solution; it is a reason to make it visible in the schedule. Record whether every position is a standard opening, special shape, fixed glazing, door or roof opening. This reveals which tasks can run in parallel and which should wait until access has been cleared.
What really shapes removal on site
The number of windows is only a rough guide. Access, floor level, furnishings, the condition of reveals, existing linings, exterior work and whether the old construction can be removed without surprises are decisive. A ground-floor window with clear access needs different treatment from an opening above a crowded outdoor area or behind a fitted kitchen. It also matters whether internal and external finishing work is planned. Plan not only the route to the window, but also routes for old units, packaging, tools and new components. Stairwell bottlenecks or missing storage space affect the entire day.
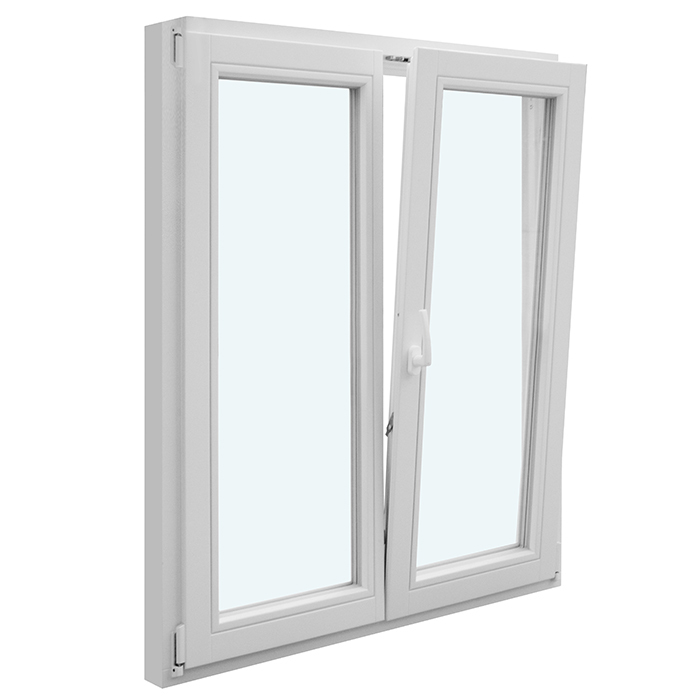
For a double inward-opening window discuss sash swing, curtains, radiator covers and furniture before the survey. The name describes the configuration, not conditions in your building. Ask specifically: which rooms must be clear on installation day? Where will materials be placed? Is external access needed? What protection is planned for floors, stairs and passageways? Who decides on site if a reveal looks different from expected? Written answers do not eliminate disruption, but prevent practical obstacles from stopping work on the day.
Checks before buying 2
The right order for an occupied home
In an occupied home, the best sequence is rarely simply “top to bottom”. It is often sensible to start with rooms that can be spared for a few hours or a day, then deal with bedrooms or work areas. A bathroom with no alternative, a child’s room during sleeping hours or a permanently used home office needs more deliberate timing. Clarify whether rooms can be fully put back after completion or whether follow-up work will require access again. If you have pets, plan doors and walking routes separately: open passages, unfamiliar people and noise matter.
A room list with three categories helps: essential to use, temporarily available, and accessible only by appointment. It creates a realistic daily plan rather than a general promise that “everything will be quick”. Also note whether residents need to make calls, sleep or concentrate at set times. Installers can only organise work around these constraints if they know about them in advance. For larger projects, it can be more comfortable to define one area as temporary storage and keep other rooms cleaner. This prevents disruption from spreading uncontrolled through the home.
Plan honestly for dust, noise and weather
Removing old windows can create dust, dirt and noise from loosening, cutting, drilling or finishing work, depending on the existing structure. Covers reduce spread but do not replace preparation. Remove pictures, books, sensitive electronics, plants and loose decoration from the immediate area. Do not merely push furniture back; create adequate working space. Protect or remove textiles because they collect dust. Agree in advance whether sills, curtains, shutters, internal blinds or linings need removing and refitting, and who is responsible.
While an opening is being worked on, a room may temporarily be cooler, louder and unsuitable for normal use. Weather and season should therefore be part of the discussion without creating blanket promises. Ask how an open opening will be secured if work pauses and which positions may be postponed in poor conditions. It is considerate to tell neighbours about the planned period, especially in apartment buildings. You need not manage the site technically; clear contacts, free access and a decision on who can answer questions during the work are helpful.

Checks before buying 3
Survey and approval protect the schedule
A precise sequence requires ordered units to fit the actual openings and connections. A survey is therefore not a formality. Discuss not only width and height, but also opening direction, handles, divisions, existing finishes and future use. A fixed-glazed window is a different use decision from an opening sash: it changes operation and cleaning planning. Whether it suits your home depends on position, ventilation strategy and accessibility. Do not derive your requirements solely from a drawing that does not yet reflect actual use. Instead, consider each room from the viewpoint of everyday operation: what stands in front of the window, from which side is it reached and which opening will really be used for ventilation? Also note whether handles must be easy for particular residents to reach. Such information does not replace technical assessment, but exposes when a visually suitable solution is impractical in daily use and supports unambiguous approval of each position.
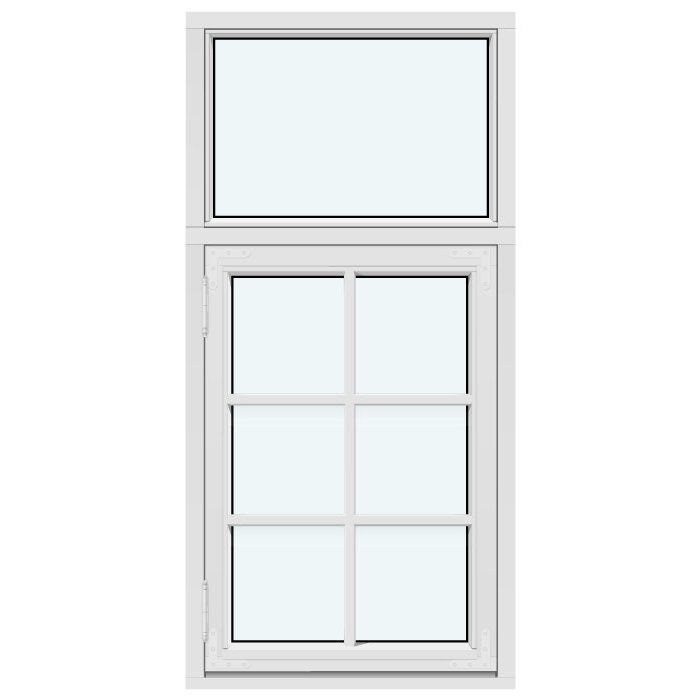
Before ordering, carry out a position-by-position approval check. Do room name, number of sashes, hinge side, view, bar design, fixed or opening section and visible special features match? For glazing bars, distinguish clearly between applied bars, bars dividing the glass and no bars; the appearance can change the whole impression. Ask which dimensions were measured from the existing opening and which relate to the ordered unit. Raising these questions only when delivery arrives unnecessarily risks the schedule. A well-documented approval stage is usually the most effective protection against avoidable delays.
Treat special formats and large openings separately
A long glazed frontage or unusual shape should not enter the same planning pot as several small standard windows. For large units, delivery route, carrying route, turns, stairs, outdoor space and the order of lifting or installation operations all matter. Describe obstacles truthfully: gate widths, slopes, planting beds, balcony balustrades, parked vehicles or narrow passages. The team can then assess the required logistics. Also plan where vehicles may stand and whether access or the hallway must be coordinated with other users. The benefit of this preparation is a calmer installation day, not an artificially short time forecast.
With Patio Life lift-and-slide doors the product name initially identifies a lift-and-slide-door configuration; confirm further properties for the project. At a frequently used terrace opening, it is especially important whether it will be unavailable as access during the work and whether another route to the garden exists. Agree whether the other windows or this central opening will be handled first. If adjoining paving, awnings or outdoor furniture are affected, include them in the pre-installation discussion. Photographs of the existing situation from both sides make details easier to identify without relying on incomplete memory. Also clarify whether the large unit can arrive with the other components and be stored, or must go directly to its installation point. An agreed storage position must not block the entrance or transport route for other units. Decide which alternative exit remains usable that day and who can open locked outdoor areas. This treats the central opening as a distinct work stage rather than letting it silently determine the whole sequence.
Checks before buying 4
Roof, upper floor and special geometries
Roof windows bring their own access and protection issues. The work area is often above furnishings, and reaching it may involve narrow stairs or sensitive floor surfaces. With a pivot roof window clarify internal access, clear space below the opening, protection of furnishings and the required operation. Check whether scaffolding, exterior work or other roof measures are planned for the date; coordinating them can avoid unnecessary repetition. A qualified specialist should assess the precise execution and requirements of your building.
Sloping, triangular or round units also need their own position check. A triangular and sloping fixed-glazed window combines a special shape with fixed glazing, but does not itself say anything about connections or installation conditions. For these openings, photographs showing the surroundings are particularly useful. Ask for a sketch that clearly assigns internal and external views. Clarify which existing linings should be retained, removed or renewed. This will not prevent every surprise in the existing structure, but ensures special points are not lost among many ordinary window positions.
Preparation without unnecessary DIY work
As the customer, you do not need to carry out installation work in advance. Your key task is to make the work area accessible, orderly and safe to use. Empty sills, secure breakable objects and create a clear route from the entrance to affected rooms. Clarify whether alarm contacts, sensors, cables, air-conditioning equipment or fitted items are present at the window. Note special points rather than explaining them only on the day. If furniture cannot be moved, say so early. The room may then need to be handled later, protected differently or require another solution. A few days beforehand, test each planned transport route with doors open, not only the normal walking route. Remove loose rugs, narrow consoles and objects behind doors where safe. Ask the contractor which power points, storage areas or access are actually needed instead of making technical preparations yourself. Photograph sensitive areas before work starts. This creates a shared baseline and helps discuss protection needs without taking responsibility for installation.
Household communication is also part of preparation. Decide who looks after children, where pets will stay and which room you will use as a retreat. Ensure chargers, work papers and medicines do not disappear behind covers. In apartment buildings, building management, neighbours and use of shared spaces may require additional coordination; general statements about local requirements are not reliable without checking. Ask the relevant authority or qualified professionals where common areas, heritage protection or building alterations may be involved. This separates practical organisation from issues needing professional or legal assessment. Also appoint one person to answer short-notice organisational questions on installation day. They should have the room list, position plan and contact details ready, but should not approve technical changes without understanding the consequences. Agree how questions will be recorded and who is reachable if the customer is temporarily absent. Tell all residents which routes must remain clear and which rooms may be used again. This short communication chain prevents conflicting information and unnecessary repeated moving.
Checks before buying 5
Treat doors as a critical interruption
Windows can often be replaced room by room. External doors are different because they affect access, security and normal entry and exit. A single inward-opening patio door needs clear swing space inside; its title does not establish suitability for your building. Discuss a working alternative access route for every external door, especially where the front door or access to the garden, cellar or work area is affected. Agree when the old door will be removed and how the area remains secure if work pauses. This is a concrete question for the installing contractor, not simply an item on a wish list.
Internal doors, passage doors and stairwells also affect logistics. Where transport must pass through a narrow corridor, shoes, coat racks or pushchairs left there can slow the work. Do not mark routes with tape on sensitive surfaces if you do not know whether it is compatible; clearing the route and coordinating with the team is usually better. Consider the day’s routine: how will residents leave the house, where will ventilation take place and which rooms remain accessible? A short discussion in the morning can answer open questions, but should supplement rather than replace earlier planning.
Organise handover and follow-up work deliberately
Replacement is not complete merely because the last new unit has been fitted. Allow time for a joint check of every position. Open and close operable parts, check the agreed opening direction, inspect visible surfaces and compare the units with the order. Record observations with room, position and photograph rather than describing them generally as “the bedroom window”. Ask which work still follows: cleaning, removing covers, internal or external connections, linings or disposal. Then everyone knows whether the room can be fully furnished again.
For a sliding door the joint check should particularly include everyday operation: the person who will use it should be shown the intended operation and ask questions immediately. Do not confirm that all work is complete where agreed work or clearly documented points remain open. Conversely, a factual defect list helps the contractor more than an unclear collective report weeks later. Keep the order, survey documents, handover record and care instructions together. Bloomcabin windows and doors have a 5-year manufacturer guarantee. It does not replace careful handover, but gives you a clear reason to keep records and communication orderly from the start.
Frequently asked questions
Can I stay at home during window replacement?
That depends on the scale, room sequence and your personal tolerance. A household can often remain partly usable, but rooms being worked on are temporarily noisy, dusty, draughty or inaccessible. Plan retreat rooms, alternative workspaces and care for children or pets if several rooms are affected at once.
Should I replace all windows in one appointment?
One appointment can combine travel, protective measures and coordination. Phased work may be more comfortable where some rooms are needed continuously or logistics are complex. The deciding factor is not a general rule, but whether access, delivery availability, follow-up work and your daily routine fit the chosen sequence.
When should I move furniture back to the windows?
Only once the relevant room is fully completed and jointly checked. Ask explicitly whether connection, lining or cleaning work is still due. Keep clearance around operable sashes, handles and possible maintenance areas. The installing team should give the specific approval to refurnish.
What if unexpected damage becomes visible during removal?
Concealed details in an existing building may only become visible after removal. Agree beforehand who documents findings, who makes decisions and how additional work is agreed. Ask for photographs and a clear explanation of options. Work should not continue solely because of time pressure when an important decision remains open.
Must I clarify grants or planning issues before ordering?
If your project raises these issues, check them before placing a binding order or starting work with the relevant authorities and qualified professionals. In Malta, ask a perit to confirm planning and building requirements for the particular property. The REWS double-glazing scheme may be available until 31 December 2026, but requires Part A and funds confirmation before purchase or installation; eligibility for a cross-border order must be confirmed directly with REWS.
Next step
How disruptive a window replacement feels depends less on a blanket hourly estimate than on preparation and sequence. Divide the project into checkable stages: record the existing situation, approve configurations, clarify access, prepare rooms, schedule installation and inspect every position. Allow for delivery of 4–6 weeks subject to order confirmation, without treating this as a fixed installation date. A good quotation answers not only what will be supplied, but how the route from vehicle to finished opening will be organised. With a room list, photographs and clear contacts, a demanding building site becomes a manageable project.
