
Windows for Cooler Regions: Beyond Triple Glazing

Planning windows for cooler regions
If window panes feel cold in winter, moisture appears along the lower frame, or a room remains draughty despite new glazing, the cause is rarely the glass alone. For windows in cooler or wind-exposed settings, the whole opening matters: glass, frame, edge seal, hardware, wall junction and ventilation strategy must work together. During renovation, newer, tighter windows often meet an older wall construction and established habits at home. The right purchase decision therefore starts not with “double or triple glazing”, but with a façade-by-façade assessment, a clear performance specification and coordinated installation and moisture details. This guide helps you compare quotations sensibly and ask the questions that should be resolved before ordering.
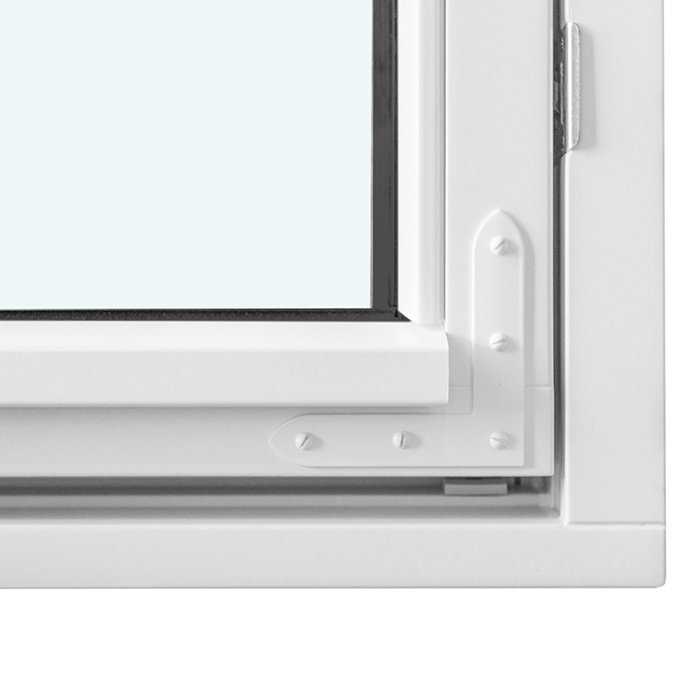
Compare the complete window
Triple glazing describes the glass build-up first, not the performance of the finished window unit. For comparing quotations, the Uw value is therefore important because it includes both frame and glazing. An excellent value for the pane alone can give a different result where the glazed proportion is small, the frame is wide or the unit size is unfavourable. Ask suppliers to state the value for the planned width and height of each window type, rather than relying only on a general catalogue figure. Assess glazed doors, rooflights and special shapes separately. This reveals which parts influence energy performance and where a higher-specification build-up is genuinely worthwhile for the available area.
A larger glazed area can bring more daylight and solar gains, but it also makes orientation, shading and surface temperatures more important. A weather-facing façade with little sun calls for different choices from a large south-facing opening. Do not choose on the basis of a headline value alone; consider window size, room use and wall construction together. A Super Low Uw outward-opening passive-house window describes a specific window configuration and can be used as a comparison option; whether it suits a project is decided only by planning the complete building element. Also ask which reference size the figures use and whether accessories or coupled units can alter the stated performance.
The frame shapes edge zones and glazed area
Glass, spacer, seals and frame meet around every pane. In cooler periods, these zones matter particularly for perceived comfort and for whether moisture may settle when indoor humidity is high. Choose a frame for more than its colour or profile appearance. Relevant details include construction depth, visible width, the position of sealing layers, drainage and the glazed proportion at the required unit size. Two quotations with the same glass build-up can therefore differ in daylight area, edge temperature and overall value. Ask to see a section through the frame, sash and glazing, not only an external elevation.
Operation also affects profile choice. Outward-opening sashes use indoor space differently from inward-opening versions, but external weather exposure needs careful consideration. On wide units, weight, clear passage and access to the hardware have practical consequences. A single inward-opening window is a clearly named opening option, but says nothing yet about glazing, sealing concept or installation position. Ask how wide the visible frame will be when shut, how far the sash projects into the room and whether curtains, radiators or furniture obstruct use. In bedrooms especially, choosing the opening side early helps prevent later conflicts.
Warm inner surfaces need a coordinated room
People do not experience windows through air temperature alone. Cold internal surfaces can feel uncomfortable near a window even when the room thermometer shows a normal reading. Triple glazing can improve the inner pane surface in winter compared with simpler constructions. Its effect still depends on several factors: outside temperature, wind, the actual installation, radiator position, curtains and room air movement all play a part. A full-height, heavy curtain can alter the warm-air flow at the pane just as much as a very deep sill. Include these details before ordering instead of treating them as decoration only.
A room-by-room priority check is useful when buying. A comfortable surface temperature may matter more at a desk by the façade than in a rarely used store room. Large areas of glass beside a dining table need different consideration from small hallway openings. Fixed glazed units such as a fixed-pane window can be an option where daylight and a view are wanted but regular opening is not required. Ventilation, cleaning and emergency use must then be resolved separately. Avoid one blanket product solution for the whole house: a clear window schedule assigns each opening its size, opening function, location and intended use.
Installation connects window and building envelope
A window can perform only as well as its connection to the wall. The joint between frame and structure must allow for movement, temperature differences and construction conditions without creating uncontrolled air paths or routes for wind-driven rain. The internal layer, insulation zone and outside layer have different tasks; their precise design depends on wall construction, installation position and façade design. When replacing windows in an existing building, the reveal is not merely a measurement. It may contain unevenness, old sealing or thermal bridges. Ordering from the clear masonry opening alone is not a sound basis for installation planning.
Before placing an order, request a junction drawing for typical windows and special situations: sill, lintel, side reveal, shutter area, floor-level door and coupled units. Establish who is responsible for surveying, sealing materials, fixings, internal and external junctions, and making good the reveals. The phrase “installation included” does not automatically answer these points. With a Patio Life lift-and-slide doorunit, the threshold is particularly where the internal floor, external finish, waterproofing and drainage meet. The product name identifies the door type, not the solution for this junction. Have the design and installation team set this interface before work begins.
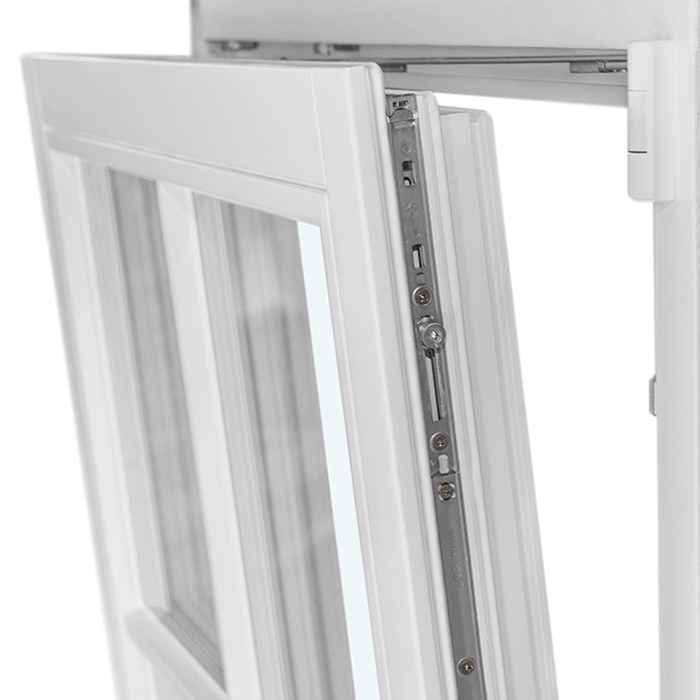
Airtightness and ventilation are not opposites
New windows often reduce unintended air movement far more than older, leaky elements. This matters for heat loss and draughts, but it also changes air exchange in the building. Moisture from cooking, showering, drying laundry and breathing must still be removed reliably. Regular ventilation adapted to how the home is used may form part of the answer; other building concepts may need a technical solution. The suitable strategy depends, among other things, on the layout, number of occupants, moisture sources and the extent of renovation. Leaving a window tilted for a long time is not a universal answer, especially where rooms cool down or some areas receive little air movement.
Before replacing windows, discuss rooms with high moisture loads and spaces that are seldom heated. Check whether doors are normally kept closed, whether moisture moves into cooler areas and how residents organise daily life. Airtightness does not mean a hermetically sealed home; it means a controlled, planned building envelope. In a small bathroom, an top-hung outward-opening window can provide a practical opening option, but its size, accessibility and installation situation must suit the room. The installer or responsible designer should assess the ventilation and moisture strategy for the specific property rather than drawing conclusions from the window type alone.
Understand condensation instead of overlooking symptoms
Condensation on the room side occurs when humid indoor air meets sufficiently cold surfaces. It is therefore a sign that deserves attention, not an automatic diagnosis of a product fault. Location and timing are important: does moisture appear in the morning on many windows, only behind dense curtains, in a reveal corner or continuously at the lower frame? Does it occur after showering and cooking, at certain outdoor temperatures, or in barely used rooms? These observations help distinguish indoor humidity, air circulation, thermal bridges and junction details. Wipe away visible water and record recurring patterns with the room, weather conditions and photographs for professional assessment.
External condensation may occur in certain weather conditions when the outer pane cools strongly; without further checks, it does not justify a general judgement about quality. Moisture between panes, however, should be checked by the responsible contact. When planning new windows, do not overlook the reveal: a very cold, uninsulated internal reveal can become critical even where new glazing performs much better. Agree how junction areas will be made and inspected after completion. Avoid permanently placing sills or decoration so that heating warmth and air movement are completely blocked from the glass.
Choose opening types for daily life and winter weather
A window must not only insulate; it must also be accessible, safe to operate and sensible to clean in everyday life. Furniture, external areas, wind, insect screens, fall protection and the intended ventilation routine all matter when choosing the opening type. Inward-opening sashes need clear space inside, while outward-opening models change the situation in front of the façade. A window that looks right on the plan may clash after installation with a kitchen tap, cupboard or outside path. Review every room against a floor plan and mark the opening arc, handle height, cleaning route and possible obstacles. For hard-to-reach openings, plan an operating solution early.
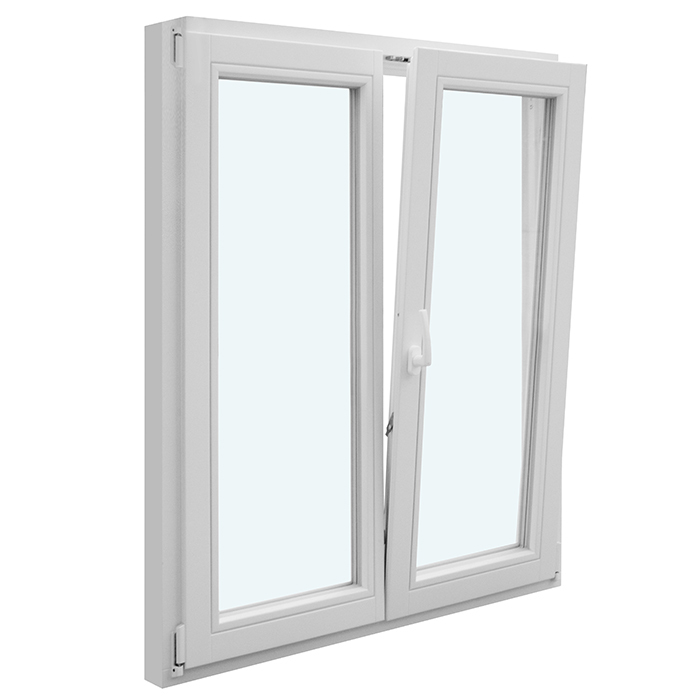
Two-sash windows allow wide openings but add a sash division and an operating sequence. A two-sash inward-opening window is one possible configuration for opening needs and façade rhythm; its exact dimensions and equipment must be specified separately. For large sashes, ask about weight, handle force, stays and maintenance access to hardware. A fixed light beside a smaller opening sash can provide daylight in some rooms while making daily use easier. It is not universally better, but a balance between ventilation area, cleaning, appearance and use. In cooler months, an opening method that allows short, controlled ventilation without moving furniture is particularly helpful.
Large glazed areas need threshold and shading details
Patio doors and wide sliding doors connect indoor and outdoor space, but in winter they also form large, heavily used elements of the building envelope. Alongside the overall value, check threshold height, floor build-up, drainage, transition to the external finish and operating space. The internal finished floor level and external surface cannot be decided independently. Late changes to the surface finish can compromise an already planned door junction. Request a shared detail meeting where the window supplier, installation team, waterproofing designer and, where needed, landscaping team review the interfaces. This is especially important in conversions where existing levels can be changed only to a limited extent.
Solar shading remains part of the decision, even when winter performance is the immediate concern. Large glazed areas provide daylight but receive different solar gains over the year. External, internal and integrated options each affect operation, appearance and installation. With a single outward-opening patio door the plan should show not only the doorway but also the space in front of and behind it. Ask how handles, curtains, shading and insect screens will be operated together, and what happens outside in wind or wet weather. This prevents a door choice becoming a later conflict between warmth, light and everyday use.
Special shapes need their own technical review
Angled, round and historic window formats create distinctive design features, but cannot simply be assessed like a rectangular standard window. The glazed proportion, frame geometry, junction lines and fixings can differ substantially. Ask specifically for performance values, detail drawings and installation sequence for every special shape. A fixed triangular and angled window describes the geometry and fixed glazing, not automatically the construction, installation situation or performance in a particular project. Where a special shape is combined with a main opening element, also establish whether coupled frame profiles change visible sightlines and junctions.
For buildings with defining façade features, bring design and technical requirements together early. Glazing bars may be applied or divide the glass, changing appearance, cleaning effort and pane layout. State terms such as glazing bar, glass-dividing bar and no glazing bars clearly in the order so that the quotation, drawing and expectations agree. Historic-looking products are not automatically suitable for every existing building; the intended appearance, existing proportions and technically feasible junction solution remain decisive. If approval or specialist coordination may apply to a Maltese property, ask a perit and other qualified project professionals to check the proposal with the Planning Authority before placing a binding order.
A complete window schedule makes quotations comparable
A reliable quotation starts with a window schedule, not one sample item. Record the dimensions, number of sashes, opening direction, fixed lights, desired divisions, glass type, handle side, internal and external colours, plus special cleaning or operating requirements for every opening. Add façade orientation, room name and whether shutters, external blinds, a window board or insect screen are planned. This makes differences between quotations visible: a cheaper offer may use different hardware, another division or omit a junction. Ask for dimensioned drawings and compare them with the final survey before approval.
Before ordering, carry out one final coordination check: are the wall construction and installation position documented? Who takes the final measurements? Which preparatory works must finish before installation? Who checks the units on delivery and when is damage reported? Bloomcabin offers a five-year manufacturer guarantee for windows and doors. Delivery takes four to six weeks, subject to order confirmation; order only once dimensions, details and responsibilities are settled. An outward-opening “Kombi” casement window can be compared clearly in the schedule only when its dimensions, divisions and planned project features are stated beside it. Careful approval is more likely to prevent later compromises than a quick product comparison.
Frequently asked questions
Is triple glazing always the best choice in cooler regions?
Not automatically. It can be a useful part of the solution, but compare the Uw value of the complete window at its actual size. Frame proportion, edge zone, installation position, wall junction and room use also affect the result. Do not let the glass build-up alone decide between different window types.
Why can more condensation appear after windows are replaced?
New windows can be tighter than the elements they replace. This changes unintended air exchange, while moisture from daily life must still be removed. Observe where and when condensation appears. Recurring moisture should be professionally assessed in relation to ventilation, heating, reveals and junctions.
What information should a new-window enquiry include?
Provide structural or existing dimensions, wall construction where known, room and façade location, preferred opening direction, divisions, colour, glazing preference and existing or planned shading. Floor-level junctions, window boards and special operating needs also matter. A set of photographs of the reveals usefully complements the survey.
Should every window in the house have the same construction?
A consistent appearance can be sensible, but functions may differ. Bathrooms, bedrooms, stairwells and large patio openings make different demands on ventilation, operation, cleaning and daylight. Make a room-by-room schedule. Consistency should not mean repeating an unsuitable window type everywhere.
What must be agreed before ordering a large patio door?
Confirm the final opening dimensions, internal and external floor levels, threshold junction, waterproofing, external finish, drainage, shading and operating space. The sequence of trades should also be clear. In renovations, existing levels need checking particularly early. The door configuration can be approved reliably only once the detail is coordinated.
Next step
For cooler regions, triple glazing is an important selection factor but not a substitute for complete planning. Good decisions combine a size-specific Uw comparison with a suitable frame and opening type, carefully planned edge zones, a detailed wall junction and a realistic ventilation strategy. A room-by-room review is particularly worthwhile in renovations: where do people work, where is moisture generated, which opening is used daily, and how do floor, reveal and shading connect? Collect these answers in a window schedule, have junction details checked before ordering and compare quotations on the same basis. This helps you choose not just glazing, but a window concept that suits the building and everyday life.
