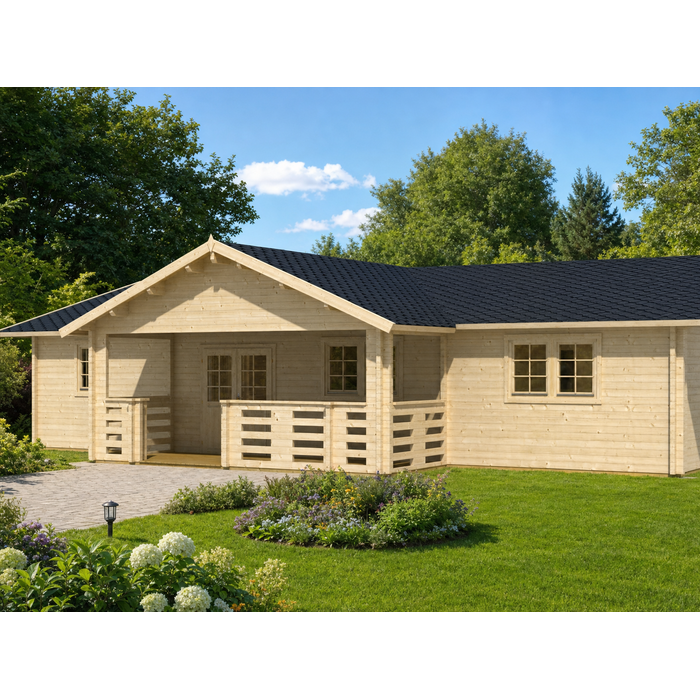
FINLANDIA 18 timber garden house
A timber house to plan around The FINLANDIA 18 is an unpainted timber garden house with 70 mm walls. Glazed doors and windows are supplied with fittings. Use the documented construction details and exclusions to plan what you may need for your project.
Details to consider
- 70 mm wall thickness: The walls are 70 mm thick. Use this specification when comparing the model with other timber garden houses.
- Northern spruce timber: The house is made from northern spruce timber and is supplied unpainted, so you can factor the finish into your plans.
- Glazed doors and windows: The doors and windows are glazed and supplied with fittings. The doors also have a stainless steel threshold.
- Roof and floor boards: The roof boards are 18 mm thick. The ceiling and floor are described as 18 mm profile boards.
- Check what is not included: Roof covering and installation are not included. Fasteners and assembly instructions are listed as included, but plan separately for any other requirements.
Experiences with Bloomcabin 
- "Ordering from Bloomcabin was straightforward, and the team answered my questions before I purchased. I'm very happy with my choice." – Sophie Taylor
- "My order arrived carefully packaged and was exactly as described. The quality met my expectations, and I would happily purchase from Bloomcabin again." – James Wilson
- "I had a question about my delivery, and Bloomcabin's customer support was friendly and helpful. They kept me informed and made the whole experience easy." – Olivia Anderson
Flexible payment options
We offer flexible and secure payment methods to make your shopping experience smooth and convenient.
Order now and save 45% with Bloomcabin. Bring your home and garden ideas to life, with helpful customer support from choosing your product to arranging delivery.
- Article number: TE.111-717.18
- Colour: Unpainted
- Installation: Not included
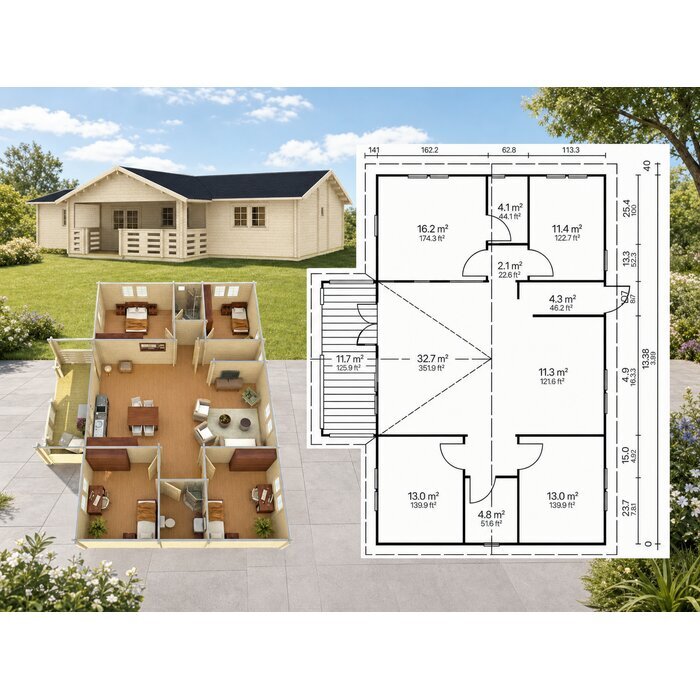
- External dimensions: 1358x1094 cm
- Internal dimensions: 1338x1074 cm
- Area: 15.9+11.7=127.6 m2
- Wall thickness: 70 mm
- Ridge height: 359 cm
- Wall height: 239 cm
- Roof area: 169 m2
- Roof pitch: 15/23 °
- Roof overhang: 40 cm
- Door dimensions: 1 x 1425x2090 cm
- Door dimensions: 7 x 890x2090 mm
- Window dimensions: 6 x 1530x990 mm 2 x 530x530 mm 2 x 765x990 mm
- Roof boards: 18 mm
- Roof covering: Not included
- Floor boards: 18
- Packaging: Package count: 2; package dimensions: 600 × 120 × 70 cm; package weight: 0 kg; Package count: 2; package dimensions: 600 × 120 × 57 cm; package weight: 0 kg; Package count: 2; package dimensions: 600 × 120 × 51 cm; package weight: 0 kg; Package count: 2; package dimensions: 600 × 120 × 68 cm; package weight: 1000 kg; Package count: 1; package dimensions: 600 × 120 × 71 cm; package weight: 1000 kg; Package count: 1; package dimensions: 600 × 120 × 71 cm; package weight: 2000 kg