
Changing an Old Awning Site to a Pergola
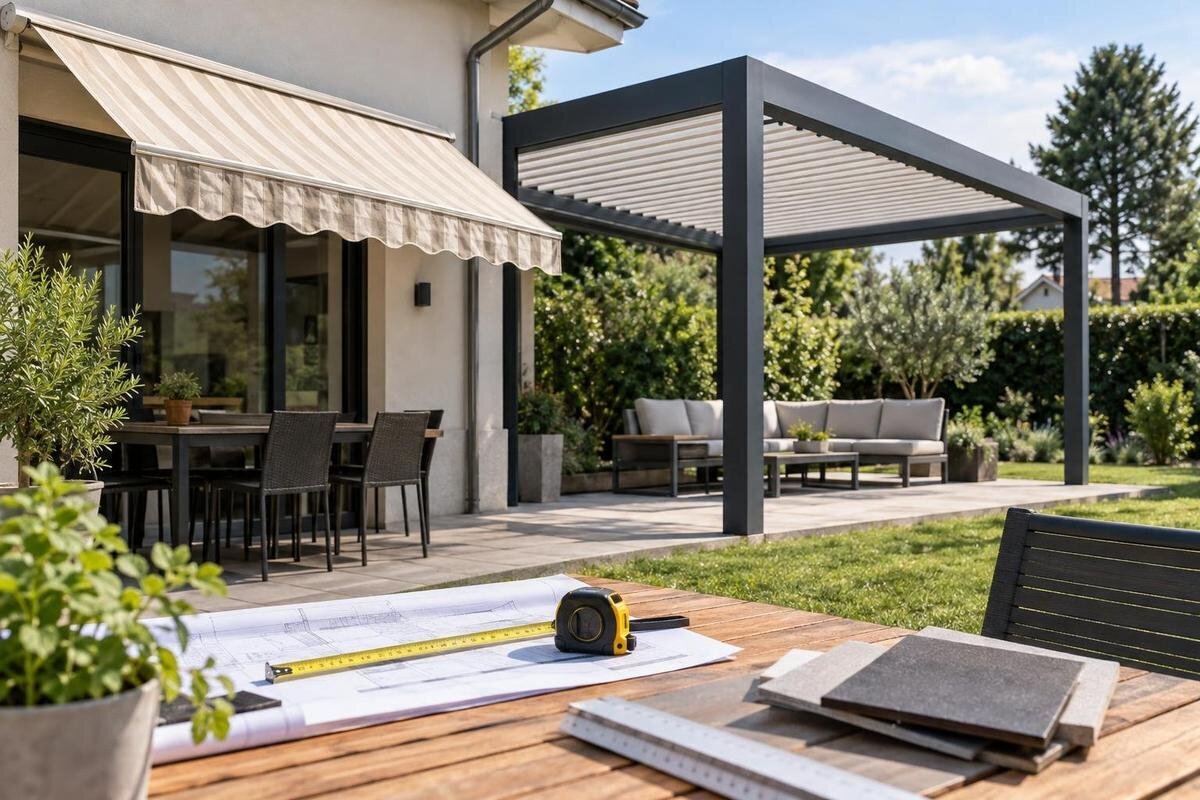
Pergola conversion planning
Replacing an old awning with a pergola is a site-conversion project, not simply a swap of one overhead cover for another. The existing brackets, wall penetrations and shade line record where the awning sat; they do not confirm that a new structure can use those points or occupy the same area. A clear plan deals with what must be removed, how redundant fixings will be made good, where new supports can go and where water will run. Record the site first, then scope those items against the chosen pergola drawing and the condition of the wall and patio.

The old awning’s fixing pattern
An awning’s brackets were positioned for that awning, not as a general-purpose fixing grid. A pergola may have a different span, attachment arrangement and support layout, so matching the old line on the wall is not enough. Existing holes show where fasteners went; they do not reveal the wall material behind the finish or confirm that the area remains sound. Paint, cladding and sealant can conceal earlier repairs. Before removal, photograph the whole wall and close-ups, and note visible staining, cracking, rust or movement. If the awning was modified or repaired, record that too. These observations help scope an inspection; they are not approval to reuse old points.
Decide early whether the proposed structure is designed to connect to the house or to use supports set apart from it. This affects the wall check, support positions and usable space, so it should be shown on the plan rather than inferred from the old awning. If a wall-mounted option is being considered, the Bloomcabin Wall-Mounted Pergola listing identifies a model to discuss with the supplier. Ask for the chosen configuration’s drawing and stated fixing requirements. The model name does not show that the old holes align or that this particular wall is suitable; the site assessment still needs to be done.
Record redundant fixings before removal
Before the awning is taken down, make a dated record from safe, accessible positions. Photograph the whole elevation, then each visible bracket, fastener, patch and sealant edge. Note the bracket count and its location relative to door or window edges, corners, downpipes and other fixed features. A simple sketch with approximate measurements can help another contractor recognise each point later; label any measurements you could not verify. Include a view that shows the wall and nearby openings, not only close-ups. Keep the photos with any old quote, installation notes or property plans. This record provides context; it does not reveal the wall construction behind the finish.
If the removal contractor exposes holes or damage, ask for before-and-after photographs and a note of what was removed and left in place. Agree how redundant brackets, fasteners, plugs and old sealant will be handled, and whether disposal is included. Filling holes, repairing cladding, restoring weather protection and repainting may be separate work, so identify who owns each task rather than assuming removal includes a finished wall. If repairs cannot happen immediately, agree how exposed openings will be protected while work is pending. Have unexpected conditions assessed before the new structure is fixed nearby; do not reuse old anchors just because they remain in place.
Assess the surfaces the awning has covered
When the awning comes off, the wall may show a faded outline, an unpainted strip, old sealant or repairs around bracket points. Those are different jobs from taking down the frame. A stain, cracked coating or loose-looking surface is a prompt to investigate the cause; a cosmetic filler alone may not restore the finish or deal with damaged material behind it. Ask the appropriate builder or cladding trade to state what is being repaired and which finish will be reinstated. If an exact visual match matters, discuss it before work starts: existing finishes weather over time, and a small patch may remain noticeable. Also agree whether repairs happen before or after installation, particularly if new fixings could limit access later.
On the patio, do not take the old fabric edge as the pergola’s required footprint. Consider where you want shade, furniture, door access and the route across the terrace, then compare those needs with the chosen drawing. The Bloomcabin Pergola is listed in a 9 to 24 m² range; that is an area range, not confirmation that a particular awning outline or patio will fit. Ask for the dimensions of the configuration you are actually considering. Show the installer steps, patio edges, drains and any area that must stay clear, so repair work and support planning are based on the same layout.
Pergola support positions and clearances
Use a plan view to check each proposed support against the way the terrace is used. Mark door swings, windows, steps, access paths, taps, downpipes, outdoor lights and furniture, then compare them with the proposed post locations. The awning’s bracket positions and shade line do not provide a reliable set-out for those supports. A post that appears clear on a bare sketch may narrow a walkway, interfere with an opening or land awkwardly beside a paving joint. Consider space to move chairs and carry items through as well as clearance around fixed features. Ask the installer to check the drawing on site before any fixing positions are treated as final.
Ask the supplier or installer for a dimensioned plan that separates the overall roof outline from support positions and any base footprint, with relevant heights shown as well. This makes it easier to compare covered area with actual floor space. For an enquiry about the Bloomcabin Bioclimatic Pergola, request the exact configuration drawing and check it against a measured site plan, including your doors, walls and patio edges. Keep the drawing date or version with your notes, and repeat the clearance check if the proposed size or support position changes.

Check the wall and any concealed services
A wall-mounted pergola calls for a site-specific look at the wall behind its visible finish. Brick, block, framed walls and cladding are examples of different constructions; appearance alone may not show which part a proposed connection relies on. Ask a qualified building professional or suitable installer to identify the relevant construction, assess the condition around old penetrations and confirm what information is still needed. Existing awning fixings are not proof that the same place suits a new arrangement. If plans or records of earlier renovations exist, share them, but do not treat them as a substitute for a current inspection. Clarify which parts are decorative finishes and which parts the proposed detail depends on.
Also consider what might be concealed behind the wall finish. Pipes, wiring or other services can make a seemingly convenient fixing position unsuitable, and the old awning installation does not identify every route. Give the installer any available service plans and arrange verification by the appropriate qualified trade where locations are uncertain, before new penetrations are made. If a proposed fixing overlaps an old hole, ask how that redundant opening will be assessed and sealed. For the wall-mounted pergola model, request a clear account of which site facts have been checked and which remain assumptions; do not infer suitability from the product listing.
Inspect the patio and what lies beneath
At ground level, identify what the patio is made of and what records are available. Pavers over a base, a slab and a deck present different conditions; the visible finish does not by itself reveal the construction underneath. Note cracks, movement, joints, edges, channels and obvious repairs, but leave judgments about support requirements to the installer or appropriate building professional. A surface that carries everyday foot traffic is not automatically the right place to anchor a new structure. If a proposed support sits close to an edge, joint or drain, make that clear on the plan. The question is whether the selected layout and the site construction can be reconciled, not whether the patio looks level in a photograph.
Map visible drains and service points, including garden taps, irrigation controls and outdoor lights, and share any plans you have. If a route beneath the paving is uncertain, arrange for a suitable person to verify it before drilling, cutting or excavation is planned; no one should guess from the old awning line. If you are considering Bloomcabin’s pergola for this space, request the selected configuration’s plan and compare its proposed supports with joints, drainage and service zones. Old service records may not reflect later changes to the garden, so mark uncertain routes clearly rather than presenting them as confirmed locations.
Agree where rainwater will run
Check how rainwater currently moves around the awning site before assuming the pergola will behave the same way. Note any existing gutter or downpipe, where runoff lands, and whether the patio ponds or a doorway gets splashed in heavy rain. A new cover edge or water-collection arrangement may sit in a different place, while an open edge may leave areas exposed; understand the selected design on its own terms. Ask what water-management components are included, if any, and what is expected from the site. Put the answer on the drawing or in the written scope rather than relying on a verbal description. This gives each contractor the same information.
Trace the proposed route from the cover to its discharge point on the site plan. Ask the installer to check the actual levels, existing drainage and likely wet areas, and make clear who is responsible for any connection or surface changes. Consider whether the route crosses a doorway or a regular walking route. Do not assume that water can be sent into an existing drain or that the old awning’s discharge point remains appropriate; confirm the arrangement for this property. If considering the bioclimatic pergola, ask the supplier for information about rainwater handling in the exact configuration and include the proposed discharge location in the site assessment.
Itemise removal and repairs in the quote
Ask for the conversion to be broken into written inclusions and exclusions. The quote can distinguish awning removal and disposal, removal of redundant brackets, inspection after removal, wall repairs, paint or cladding work, patio preparation, pergola supply and installation, and any water-management work. For each item, check whether it is included, excluded or still to be assessed. It is particularly useful to state what happens if hidden damage appears once the old fittings are exposed. Otherwise, the removal quote and pergola quote may each assume the other contractor will make good the surface. If a return visit may be needed after removal, ask whether that is part of the scope.
Name the people responsible for handover between trades: who takes down the awning, who assesses the exposed wall, who completes repairs, and who confirms the final support positions. Agree what must be finished before the installer arrives and how a change in site condition will be raised and authorised. If a wall-mounted pergola is under consideration, ask specifically whether wall assessment and repairs around redundant holes are included or left to another contractor. Record those responsibilities in the quote so that the wall repair and installation work can be scheduled in the agreed order.

Verify consent and insurance questions locally
Before committing, ask your local council or a suitably qualified building professional what approvals or records apply to the proposed structure at this property. The answer may depend on details such as the design, location and work involved, so the old awning’s paperwork is background rather than a decision on the replacement. Share the proposed drawing and site plan, including any intended changes to water run-off, and ask what further information is needed. Find this out while the scope is still being developed, rather than after the old cover has been removed or the new product ordered. Keep a note of the advice and any documents requested.
Check the insurance side separately with your insurer. Explain what is being removed and what will replace it, and ask whether the planned work or completed structure needs to be notified or documented under your policy. You can also ask whether the removal and installation period raises any separate questions. The answer is policy-specific, so retain the insurer’s response rather than relying on assumptions from the previous installation. Keep relevant guidance, approvals if applicable, drawings, the quote, photos and repair records together. These records can also help future owners or contractors understand which fixings were deliberately left, repaired or replaced.
A current site plan for the project
Put the information into one dated site pack: photos of the old awning, a fixing map, measured wall and patio dimensions, notes about finishes and visible damage, service records, drainage points and the chosen pergola drawing. Mark clearly what is confirmed and what still needs checking. Send the same version to the supplier preparing the quote and the installer assessing the site, so both are working from the same measurements. Label revised files and keep superseded plans separate. If the site changes after removal, update the photos and drawing; a plan made before the wall is exposed may no longer describe the condition that work will meet.
Before signing off, compare the quote with the final drawing: model and configuration, support or wall-connection locations, removal and disposal, surface repairs, runoff route, exclusions and any work assigned to another trade. For a quote involving Bloomcabin’s Bioclimatic Pergola, keep the product name, selected size and drawing revision together so the proposal is clearly identified. If a revision changes dimensions, attachments or discharge, circulate it to the people doing the work and have the site implications checked again. A clear handover prevents old awning details being mistaken for new instructions.
Frequently asked questions
Can I reuse the awning brackets for the pergola?
Do not assume so. The brackets and wall openings belong to the old awning installation, while the proposed pergola may have different support and fixing requirements. Ask a qualified installer or building professional to assess the wall and proposed connection. Reuse them only if that assessment confirms the detail; otherwise include removal and repairs in the scope.
Can the old fixing holes simply be filled?
The right repair depends on the wall construction, finish, condition and whether weather protection has been affected. Ask the appropriate builder or cladding trade to specify the work and finish. Filling a visible opening is not automatically the same as restoring cladding, paint or weather protection.
Should the pergola have the same footprint as the awning?
Not necessarily. Compare the selected pergola drawing with how you use the terrace, the new support positions, access routes and areas that may get wet. The old awning’s shade line does not show where the new supports will sit or whether the proposed footprint suits the patio.
Who should remove the old awning?
Agree this before work is booked. The awning contractor may remove it, while a builder or cladding trade may need to assess or repair the exposed wall. Confirm who removes brackets and fasteners, who records any damage, and who makes good the surfaces. Avoid assuming that removal includes a finished repair.
What should I include in a pergola quote request?
Provide site photos, measurements, a fixing map, details of the wall and patio, any service or drainage information, and the drawing for the product and size you are considering. Ask for removal, repairs, installation and water management to be listed as included, excluded or still to be assessed.
An old awning is useful information about how the terrace was used, but its brackets and outline are not a pergola set-out. The conversion is ready to scope when the old fixings are documented, wall and patio repairs are assigned, new support positions are checked against a drawing and the rainwater route is understood. A quote that names those items—and identifies what remains for another trade—makes it easier to compare proposals and coordinate the work without confusing the previous awning’s details with the new design.
