
How to Buy a Pergola for an Existing Paved Patio
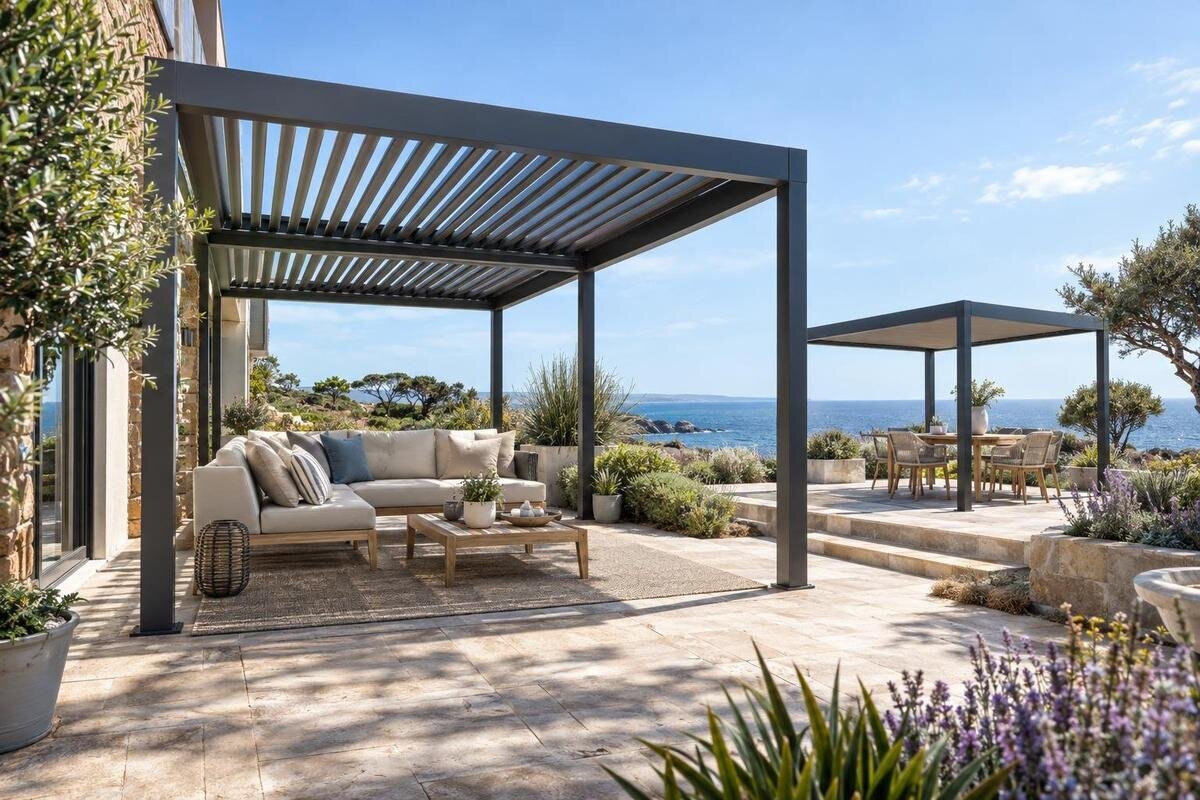
Pergola buying guide
An existing paved patio makes it easier to picture where a pergola could sit, but the paving surface alone does not show whether the structure can be fixed there. Before you buy, measure the usable area, test a proposed footprint against furniture and access, and confirm what lies beneath the pavers with the installer. Then compare the exact product dimensions, fixing requirements, delivery route and installation responsibilities.
Before you order 1
Measure the usable patio, not just its paved outline
An existing paved patio gives you a visible outline, but its edge is not necessarily the area a pergola can occupy without affecting how you use the space. Measure the full paved footprint, then note anything that must remain clear: steps, a gate, a side passage, a planting bed, a retaining edge or access to a drain. Record recesses and angled corners separately rather than turning an irregular patio into one rough length and width. Where the patio narrows, or its line beside the house is uneven, take measurements at more than one point and use the tightest clear width when comparing a rectangular footprint. Put all measurements in metres on a simple plan.
Measure the area you can actually use, not only the visible paving. Mark the door path, garden gate, steps, drain covers, downpipes, taps, outdoor lights and any eaves or low branches that could affect the proposed position. Note changes in level between paving and lawn, and any boundary that limits how far the frame can sit from the edge. Separate fixed obstacles from movable furniture on your plan; fixed features constrain placement, while furniture helps you test possible layouts. Mark which measurements are exact and which are estimates. This makes it easier to ask focused questions if a product drawing or installation document leaves a dimension unclear.
Match the footprint to how you use the patio
Think about the patio in use rather than as an empty rectangle. If you eat outside, include the table and the space needed to pull out chairs; if you lounge, show where seats and a side table sit. Draw the usual route between the house, seating and garden, and check whether people can pass without squeezing between a post and a chair. A pergola that covers the furniture but blocks the easiest route can make the patio less practical. Try more than one position on paper, especially if the patio also needs to accommodate storage or outdoor cooking equipment.
Once you have a likely arrangement, compare it with the dimensions provided for the Bloomcabin pergola dimensions. Use a drawing, if available, to distinguish the outside edge of the frame from the post positions and overall footprint; do not estimate these from a photograph. Check the stated height and any projections that could affect a nearby wall or eave, along with whether a clear walkway remains. If the listing does not show support locations or explain what its measurements describe, ask before treating the model as a fit. A pergola can fit on the paving and still leave too little room to reach the house or garden comfortably.
Before you order 2
Choose a position that preserves access to the house
Check the proposed position against every way you enter and use the house-facing side of the patio. Allow for doors that swing out, sliding doors that need an unobstructed opening, and windows or vents that must remain accessible. Note external lights, downpipes and wall-mounted fittings that could conflict with the frame. Stand where you normally sit and look towards the garden, too: a support in the wrong place may interrupt a view or make the seating layout feel cramped. If the pergola is intended to provide shade at a particular seating area, consider when that area is used and compare the proposed position with the sun’s path at those times.
Product names and photos are not layout drawings. If you are considering the Bloomcabin pergola information, check the dimensions, clearances and diagrams provided for that exact item; the name alone does not tell you how much room any opening or movable component needs, or how the roof is designed to operate. Confirm the intended orientation and whether there are height restrictions beside the house. If the page does not answer these questions, ask for model-specific documents rather than relying on a similar product image. This is particularly important where the patio meets low eaves, an opening window or a narrow passage.
Compare freestanding and wall-mounted arrangements
A freestanding layout is planned within the patio, while a wall-mounted layout also involves the house wall. That changes where supports may need to go and whether the wall must be included in the installation plan. Neither arrangement automatically uses less space: compare the actual support positions and frame outline, not just the roof shape shown in a picture. On a narrow patio, sketch both options against the same furniture and access plan. This helps show whether either arrangement would interrupt a path, crowd a seating area or conflict with a feature along the side of the house.
Wall-mounted pergola details can identify which product documents to request, but they cannot confirm that your particular wall is suitable. Review the installation instructions for the stated mounting surface, clearances and any work around cladding or weatherproofing, then have a qualified installer assess the actual wall and patio. Do not assume that visible cladding or a decorative layer is a suitable fixing point. Ask how the proposed connection can be inspected and maintained once the pergola is in place. If the wall or house position makes the layout difficult, compare a different arrangement before committing rather than trying to work around it later.

Before you order 3
Check what sits beneath the paving
The visible surface does not show how the paving is supported. Pavers may sit on a build-up that differs from a solid concrete surface, and the patio may conceal buried services or have edges that limit where supports can be placed. Do not assume that a pergola can be secured to the pavers themselves simply because the surface feels firm underfoot. The relevant question is how the specific product is intended to be supported and whether the actual patio can meet that requirement. If you have records of patio work or underground services, gather them for the installer; if not, say so rather than guessing.
Ask for the chosen model’s fixing and support requirements in its installation documents. Find out whether those requirements call for a particular base, fixings through the paving, lifting or altering pavers, or another form of support; do not assume that any one option applies. Then have a qualified installer inspect the site and confirm what work is needed, including whether services or the paving edge affect the proposed locations. Use the selected Bloomcabin pergola to identify the item when requesting its instructions, but rely on model-specific documentation and a site assessment, not a page name or photograph. Resolve unclear support questions before placing the order.
Check drainage and changes in level
Paving is not always level, and a patio may slope towards a drain, lawn or doorway. Note the direction of the fall, any covers that need to stay accessible, and places where water collects after rain. A change in level can affect the proposed position and may need to be considered when the installer assesses the base and support locations. Do not place a post over a drain cover or block a route needed to inspect it. If you are unsure where water flows, observe the patio in wet weather and record what you see; do not assume a drawing of the patio captures its drainage.
Also check the exact product information for any roof or cover details and how water is managed, if those features are relevant to the model. The selected model details do not establish whether a particular item provides rain shelter or where water would go. Ask for written, model-specific details and consider the discharge point in relation to the house, patio and neighbouring areas. If the product information does not explain this, get clarification before deciding that the pergola will provide a particular level of weather protection. The installer can also advise whether the existing drainage layout needs attention.
Before you order 4
Leave room for services and ongoing access
Check the patio and nearby wall for features that need to remain usable or accessible: outdoor lights, power points, taps, vents, downpipes, hose connections and drain covers. A frame may fit on a plan yet make a fitting awkward to reach or prevent a tradesperson from inspecting it. Leave space to clean the patio and to maintain features beside the pergola, too. If you have outdoor furniture or storage that moves seasonally, consider where it will go when not in use. Thinking about these everyday tasks before choosing a position can prevent the pergola from turning a convenient paved area into a hard-to-reach corner.
For a wall-mounted arrangement, check that the proposed location leaves access to the wall, gutters and any relevant services after installation. Review the instructions associated with the wall-mounted model information and ask the installer about any clearance needed for assembly, inspection or future maintenance. If the work could affect electrical, water or other building services, have the relevant qualified trade assess the conflict before ordering. Do not rely on moving a fitting later as a simple fix: its position, the wall connection and the patio layout should be considered together while you can still compare options.
Compare published dimensions and inclusions
When comparing pergolas, check more than the headline width and depth. Look for the overall height, the positions of supports, any overhang and the space needed for components to open or move, if applicable. Confirm what each measurement refers to: an outside frame dimension may not describe the support centres or the area underneath. Check what is listed as included and whether any accessories or separate components are needed for the arrangement you have in mind. The pergola’s published specifications can help identify the product you are comparing, but use the exact model information rather than assuming that a similar name or image means identical dimensions.
Make a short comparison sheet with three columns: confirmed, to ask, and not relevant to your patio. Put details such as assembly requirements, permitted installation surfaces, clearances and any stated maintenance needs in the appropriate column. If a dimension or requirement is missing, ask the retailer for the current model-specific document and keep the answer with your order notes. Do not infer size, materials, performance or suitability from a model name, URL or product photo. This simple record helps you distinguish a product that genuinely matches your plan from one that merely looks right in a catalogue image.

Before you order 5
Confirm delivery and installation arrangements
A pergola has to reach the patio as well as fit on it. Check the delivery route from the property entrance to the intended installation area, including gates, narrow paths, steps, tight turns and changes in level. Ask for the package dimensions and handling information before assuming that a kit can pass through the available access. Consider where a delivery could be placed without blocking a shared path, driveway or doorway, and whether the patio will be available as a staging area. If access is restricted, tell the retailer and installer before ordering so they can confirm what arrangements are possible.
Clarify who is responsible for site preparation, assembly, fixing, protection of the existing paving and any changes identified during a site visit. Do not assume installation is included with the product, or that the installer will carry out paving work; ask what is covered and what would be treated separately. Use the chosen pergola listing to identify the exact model when requesting its packaging and assembly information. Confirm the scope of work and any outstanding site questions in writing before the order is finalised. Knowing who handles each part can help you plan the purchase without relying on assumptions about delivery or installation.
Use a site plan to compare your final options
Before choosing, put the product drawing over your measured patio plan and check the frame outline, support positions, height and clearances against the fixed features you recorded. If the drawing is unclear, ask for an annotated version or the missing measurements. You can mark a proposed footprint on the paving with a removable marker or tape, then test the route around the furniture and the approach to doors and gates. Treat this as a layout check, not proof that the surface can support the structure. It helps reveal practical conflicts while there is still time to compare a different size or position.
Build the full purchase decision around the site as well as the pergola itself. Ask for separate clarity on product cost, any site preparation, delivery and installation, without assuming that one quoted amount includes every part. If the property is rented, shared or managed, check with the owner or manager about any conditions that apply; where a local approval question may affect the project, ask the relevant council or a qualified professional before committing. Once the fit, support approach and responsibilities are clear, choose the layout that preserves the patio’s access and everyday use rather than simply covering the largest possible area.
Frequently asked questions
Can a pergola be installed directly on paving?
It depends on the product’s specified fixing requirements and what supports the paving. The visible surface alone does not confirm that it can take the fixing. Ask for the model’s installation instructions and have a qualified installer assess the patio and what lies beneath it.
How do I work out what size will fit?
Measure the usable patio, then mark furniture, doors, access routes and fixed obstacles on a plan. Compare that layout with the product’s stated dimensions and support positions, allowing for clearance as well as the frame itself. Do not use a product photo as a scale drawing.
Is a wall-mounted pergola always better for a small patio?
Not necessarily. It changes how the pergola relates to the house, but the actual footprint, wall suitability and space needed for access still matter. Check the model’s installation documents and ask a qualified installer to assess the proposed wall before choosing this arrangement.
Should the posts line up with the paving joints?
Paving joints can help you map a proposed position, but they do not establish where a pergola can be fixed. The product’s requirements and the support beneath the paving need to be assessed together by the installer.
What should I confirm before placing an order?
Check the exact footprint, height, support positions, fixing requirements and any clearances. Also confirm what preparation, delivery and assembly involve, who is responsible for each part, and whether property or local approval conditions apply to your site.
A suitable choice brings together three things: a measured footprint that works with the way you use the patio, a fixing approach confirmed for the actual paving and its support, and product information that matches the proposed position. Clear up any gaps before ordering. With those details settled, you can compare pergolas on fit and installation requirements instead of relying on appearance alone.
