
Buying a Large Pergola for a Dining and Lounge Area
Pergola buying guide
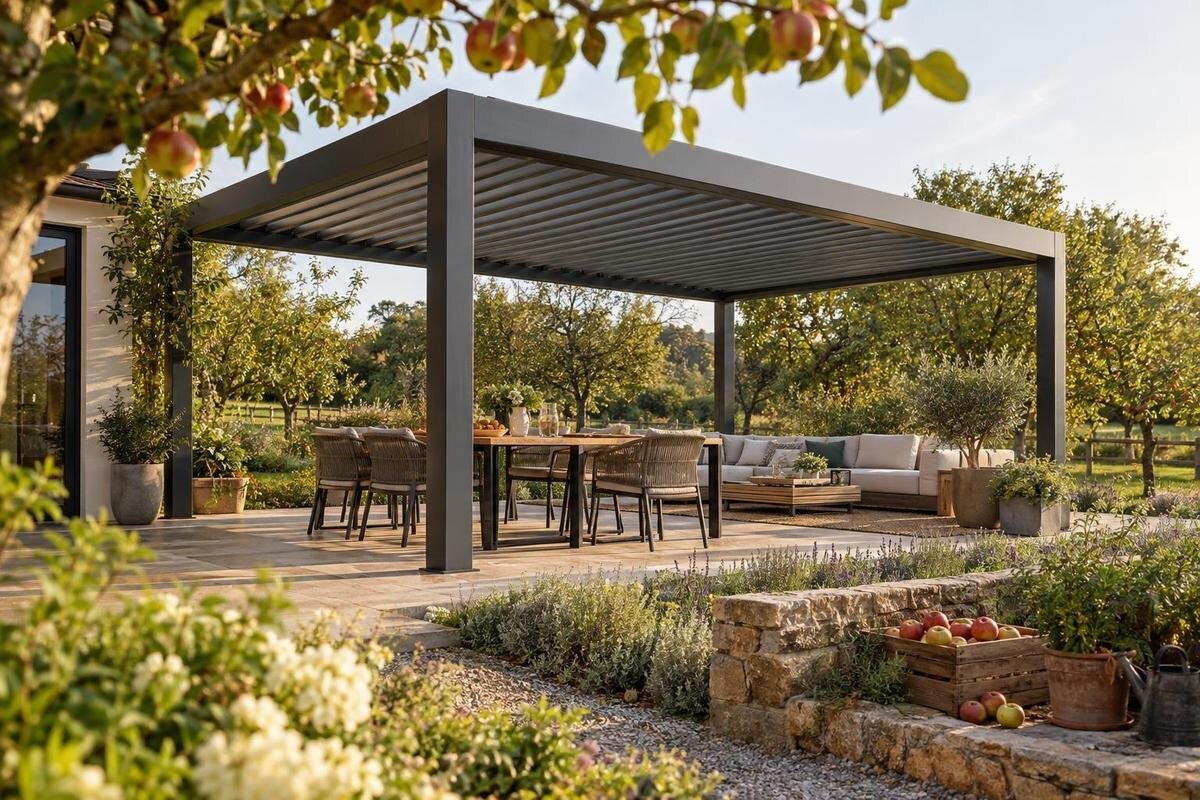
Buying a large pergola for dining and lounging is a layout decision as much as a size decision. The table needs room for occupied chairs, serving and movement; the lounge needs space to sit, stand and reach low tables. Both areas have to fit within the usable part of the site, without blocking doors or everyday routes. Rather than choosing by a broad label such as large, map your furniture in use, measure the available footprint and compare that plan with the exact dimensions and configuration on each product page. This guide helps you make that comparison before ordering.
Define what large enough means for both uses
Begin with how the area will work on a normal busy day, not with a target floor area. Write down how many people usually eat together, the table you intend to use and the number of lounge seats that need to be ready at the same time. Decide whether dining and lounging must operate simultaneously or whether one zone can be rearranged after a meal. That distinction changes the plan: a flexible layout might share some clear floor space, while two fully set zones need their own footprints and a route between them. Avoid using the biggest gathering of the year as your only measure if the everyday arrangement would then feel crowded.
List the actual pieces rather than counting seats alone: table, chairs, sofa or separate lounge chairs, coffee table, and any serving trolley or storage you routinely use. Check their assembled dimensions or measure them on the ground, including parts that move. A pergola listing is useful once you can compare its measurements with this inventory. For example, the Bloomcabin pergola product listing can be assessed against your own plan; its name alone does not tell you whether a particular table-and-lounge arrangement fits. Keep a short list of non-negotiables, such as an unblocked back door or room to pull out a chair.
Measure the usable area, not just the patio
Measure the part of the site that can genuinely take the pergola, not the full patio or deck if some of it is occupied by steps, a garden bed, a heat pump, storage or a narrow passage. Record the length and width at more than one point if the boundaries are not square, and note fixed objects that affect where supports could stand. Mark door swings, gates, stairs and the routes people already use to reach the garden. Include overhead obstacles such as eaves or branches, rather than assuming a frame will clear them. A sketch with measurements and photos from likely viewpoints gives you a more useful brief than a single area figure.
Use removable tape or string to mark the candidate footprint on the ground, then walk around it as if you were carrying food out, taking dishes back inside and moving between seats. This can reveal pinch points that a plan view disguises: a support position beside a step, a table at the end of a path, or an entrance that is awkward to approach. Leave room to use the area without brushing against furniture or an edge; do not treat the perimeter measurement as space available for seating. If the plan involves connecting to a building or fixing into a particular surface, ask a qualified professional to assess whether that site and support arrangement are suitable. Establish a workable area before comparing models.
Allow for the dining table in use
Plan the dining set in its in-use shape. Measure the table with any extension leaf you expect to use, then add the chairs where they sit when someone is seated and when a person stands up. A compact arrangement with every chair pushed in is not a realistic footprint for dinner. Include access to each seat, especially if people will sit at both ends or you use a serving surface. If you host only occasionally, decide whether a spare chair can be brought out temporarily or needs a permanent place under the pergola. Be honest about the version you will actually set up; buying for an imaginary smaller table can make the finished area feel tight.
Walk through serving as well as seating: someone carrying a platter should be able to reach the table without sidling between a chair and a wall, and diners should be able to pull back without blocking the only route out. If meals will often come from the kitchen, compare the table position with the door and path, but do not place it so close that opening a door competes with chairs. Draw the chair outlines beyond the tabletop. A candidate such as this Bloomcabin pergola listing can be checked against that drawing once you confirm its stated footprint and how it is measured; a product photo is not a scaled furniture plan.
Give lounge seating room to work
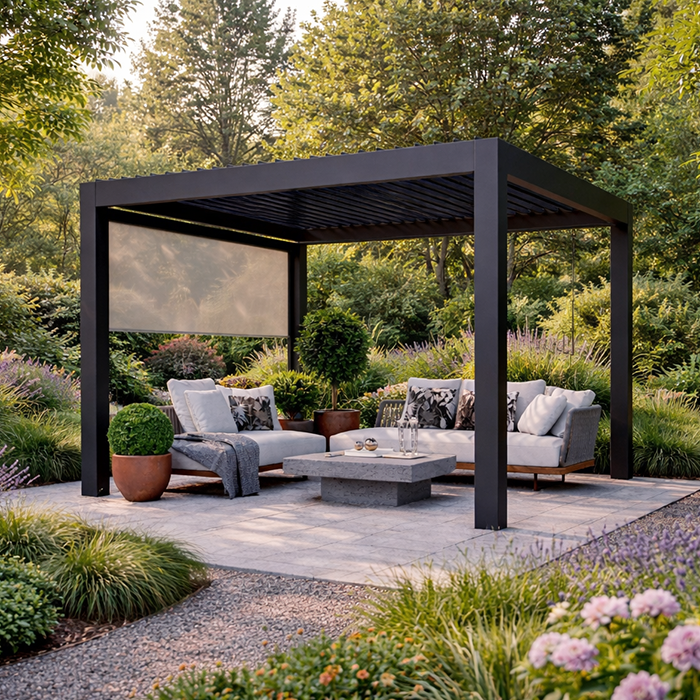
Give the lounge setting its own in-use outline. Measure a sofa or the full arrangement of chairs, then add the coffee table and any side table that needs to stay within easy reach. Allow for the space needed to sit down, stand up and move around the seats; a sofa drawn as a rectangle with no approach route might fit on paper yet feel inconvenient. Mark where people will face and whether you want chairs turned towards one another, a view or the dining group. This helps avoid arranging every seat along the edge just to keep a path open. Your furniture dimensions matter more than an example layout in a catalogue.
Consider the difference between a lounge set used for a quiet afternoon and one used while guests move between both zones. If a footstool, ottoman or extra chair comes out regularly, include its open position and storage place; otherwise it can take over the route you meant to preserve. Keep the main walkway outside the space where people need to cross in front of seated guests. Note bulky furniture that projects beyond its main outline when comparing the usable area beneath a pergola. The goal is not to fill every part of a large footprint, but to make the chosen seats, tables and circulation work together without constant rearranging.

Plan the route between the two zones
Once both footprints are drawn, join them with clear routes. Trace the path from the house to the dining table, from the table to the lounge and onward to the garden or gate. Try not to make the shortest route cut through the space where chairs need to pull back or someone is sitting with a drink. The zones can feel distinct through their orientation and spacing rather than extra furniture: a clear gap may be enough, while a side table can mark the transition if it is already part of your plan. Keep exits and frequently used passages straightforward, particularly when people are carrying food.
Test at least two arrangements on the sketch. In one, put dining nearer the kitchen access; in another, give the lounge the more appealing outlook and see whether the route to the table remains easy. Neither arrangement is automatically better: doors, daily habits, privacy and fixed obstacles decide what feels natural at your home. Keep the proposed supports visible on each drawing, because they may affect where furniture can sit. If you are considering a wall-mounted format, compare the plan with the wall-mounted Bloomcabin pergola listing as a named option, but confirm its actual dimensions and mounting requirements rather than assuming it will suit your wall.
Compare the footprint with your furniture plan
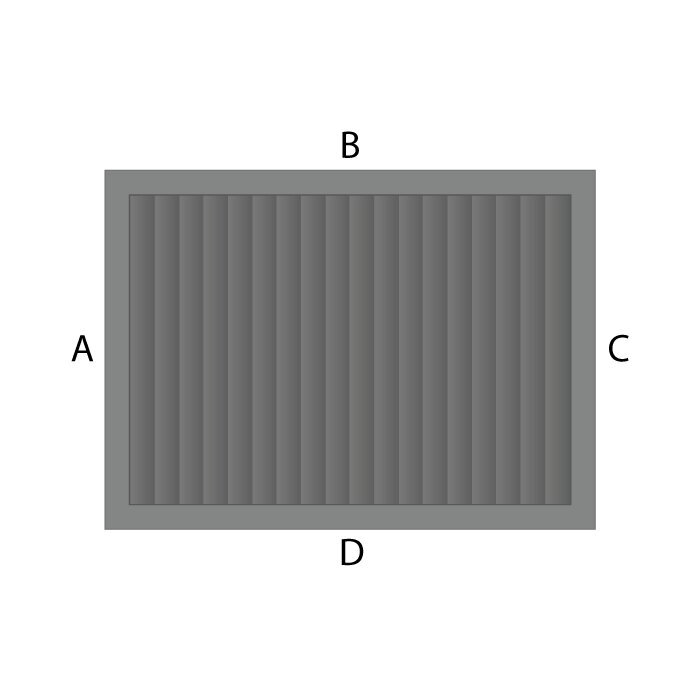
Compare the pergola’s outside dimensions with your site sketch, and find out what those figures refer to. A stated overall width or depth may describe the outside edge of the frame; it does not necessarily tell you the clear distance between supports or the space left for furniture. Look for a dimensioned drawing showing the support positions, overall footprint, openings and any height that matters to your plan. Then add those points to your sketch, rather than drawing only a rectangle that matches the headline measurements. This can show whether a support would sit beside a table end, interfere with a chair or narrow an access route. Do not assume the area under the frame is the same as the full outside footprint.
Compare products on the same basis: overall width and depth, any clear internal span shown, support placement, shape and the selected configuration. Check the units and whether a diagram relates to the exact version you intend to order. The Bloomcabin pergola page is one listing to assess this way; use its published drawings and details, not the image’s apparent scale, to decide whether your furniture fits. If a dimension or support position is missing, ask the seller for clarification before treating the layout as settled. Keep a simple comparison table of measurements and unanswered questions. It is easier to spot a mismatch that way than by switching between photographs.
Choose a configuration that suits the site
Configuration affects where the footprint can sit. A freestanding arrangement and a wall-mounted arrangement raise different questions: where supports can be placed, how people approach the seating, and whether the nearby building surface is appropriate for the proposed fixing. A product described as wall-mounted is not automatically compatible with every wall, cladding or position. If your layout relies on that connection, have a qualified professional assess the building and surface; a product image cannot establish structural suitability. For a freestanding layout, check the support positions against dining chairs and lounge approaches in the same way. The site and furniture plan, not the category label, determine whether an option is worth investigating.
Compare what each specific product includes and which features are optional. If a product offers different roof arrangements, openings or screening, check those details rather than assuming they provide the degree of shade, rain protection or flexibility you want. Confirm the exact model, selected configuration and any separately listed components. The Bloomcabin wall-mounted pergola page gives you a named product listing to examine alongside other possibilities; it does not establish that a particular wall or furniture plan is suitable. Ask for documentation that answers the questions important to your use, especially if you expect the structure to change how exposed the dining and lounge zones feel.
Read the product listing for details that affect fit
Read the full product page for the exact model and configuration rather than relying on a category label or the main photograph. Record the overall dimensions, support layout, clear dimensions if supplied, mounting description, included parts and any options that affect the footprint. Look for a plan, assembly information and stated requirements, and check that they relate to the precise version you intend to order. A listing may show a pergola attractively furnished, but those chairs and tables are not evidence that your furniture will fit or that accessories shown are included. Keep notes of the relevant product details so you can compare candidate pages consistently.
Use a comparison sheet with a column for each candidate and separate rows for what is confirmed, what is optional and what remains unanswered. Alongside size, include questions that could change your decision: whether the selected format is intended for the location, what preparation or assembly is expected, what comes with the product and how delivery access is handled. For example, compare the Bloomcabin pergola product page with other shortlisted listings using details actually stated or confirmed. If the page does not explain an essential point, ask before buying rather than filling the gap with a general description. This matters when you have chosen dining and lounge furniture to fit a specific footprint.
Check the location for sun, weather and everyday use
Think about conditions at the site when you expect to use it. Notice where direct sun falls during outdoor meals and where lounge seating is most comfortable at the times you tend to sit there. Trees, neighbouring buildings and the house itself can change shade over the day and across seasons. A pergola does not automatically provide the shade or weather protection you want, so match your aim to features documented for the exact model. Check any roof or screening details in the linked Bloomcabin pergola page against that aim, and ask for clarification if the product page leaves the effect uncertain. Use observations from your own site, rather than a photograph taken in an unknown setting, to judge the position.
Exposure to wind and rain, nearby branches, water paths and access to maintain the surrounding area may also affect whether a location is practical. Treat these as questions for the product information and, where fixing or site suitability is involved, a qualified professional—not as reasons to assume one pergola format will perform a certain way. Keep enough usable space to move chairs and maintain the surrounding area, and avoid putting a dining route where it becomes difficult to carry food or reach a door. If you have two plausible positions, compare them using the same furniture plan and record what each makes easier or harder. This gives you a decision based on how the area will be used, not just its appearance from one angle.
Work through ordering and final fit checks
Before ordering, reconcile the product page, your sketch and the chosen furniture. Check the model name and selected option, overall measurements, support positions, included components and any stated site or assembly requirements. Confirm the delivery terms and whether the route from the delivery point to the intended location is manageable; do not assume access, assembly or packaging removal is included. If a feature or measurement is decisive, get the answer from the seller and keep a record of the product details you relied on. This helps avoid a mismatch between the pergola ordered and the footprint you planned, particularly when the purchase depends on fitting two distinct seating zones.
Make a final full-size test with removable markers for the frame, table, pulled-out dining chairs, lounge seats and main walking paths. Leave the arrangement marked long enough to notice anything that feels pinched in ordinary use, then revise the furniture position or shortlist instead of hoping it will work once assembled. Compare the Bloomcabin pergola listing with your alternatives after this test, and use the current page to verify the selected model, measurements and configuration; do not infer availability or included extras from an older image. If the site needs technical assessment, pause until the relevant professional has reviewed it. A clear plan turns large enough into a decision you can explain.
Frequently asked questions
How do I choose the right size pergola for dining and lounging?
Measure your table and lounge furniture in use, including pulled-out chairs, then sketch the routes between the house, dining area and seats. Compare the complete layout with the pergola’s stated outside dimensions and any internal clearances shown. Allow for support positions and fixed obstacles as well. The right size is the one that suits your furniture and movement on the usable part of your site.
Can dining and lounge furniture share a large pergola?
Yes, provided the layout has room for both arrangements and a clear route between them. Decide whether the zones need to work at the same time. If you plan to rearrange furniture, make sure that is realistic for your usual use rather than relying on a change you are unlikely to make. Mark the table, chairs, lounge seats and walking paths together to test the fit.
How much space should I leave around a dining table?
There is no single clearance that suits every table and chair. Measure the chairs where they sit and pull back, and include the room people need to stand, sit and carry food. Mark doors, supports and the route to the house so chairs do not block access. If you need specific circulation guidance for your household or site, seek advice suited to those conditions.
Is a wall-mounted pergola suitable for a combined dining and lounge area?
It may be worth comparing if the layout and building position suit that format, but the product description alone cannot establish whether a particular wall is suitable. Check the exact dimensions and mounting requirements, then have a qualified professional assess the building and fixing arrangement where needed. Test the dining and lounge plan against the proposed position before choosing.
What should I confirm on the product page before ordering?
Check the exact model and configuration, how the overall dimensions are measured, support positions, included components and any optional features. Look for relevant assembly and site requirements, and confirm delivery arrangements for your location. If a measurement or requirement is missing and it affects your decision, ask the seller rather than estimating from a photograph.
A large pergola earns its footprint when both the dining and lounge areas work as intended, with room to move between them. Base your choice on measured furniture, support positions, clear routes and the site conditions—not on an area figure or a furnished photograph alone. When the layout and the product details agree, you can choose a pergola that suits the way you plan to use the space.
