
Buying a Pergola for a Restaurant or Café Terrace
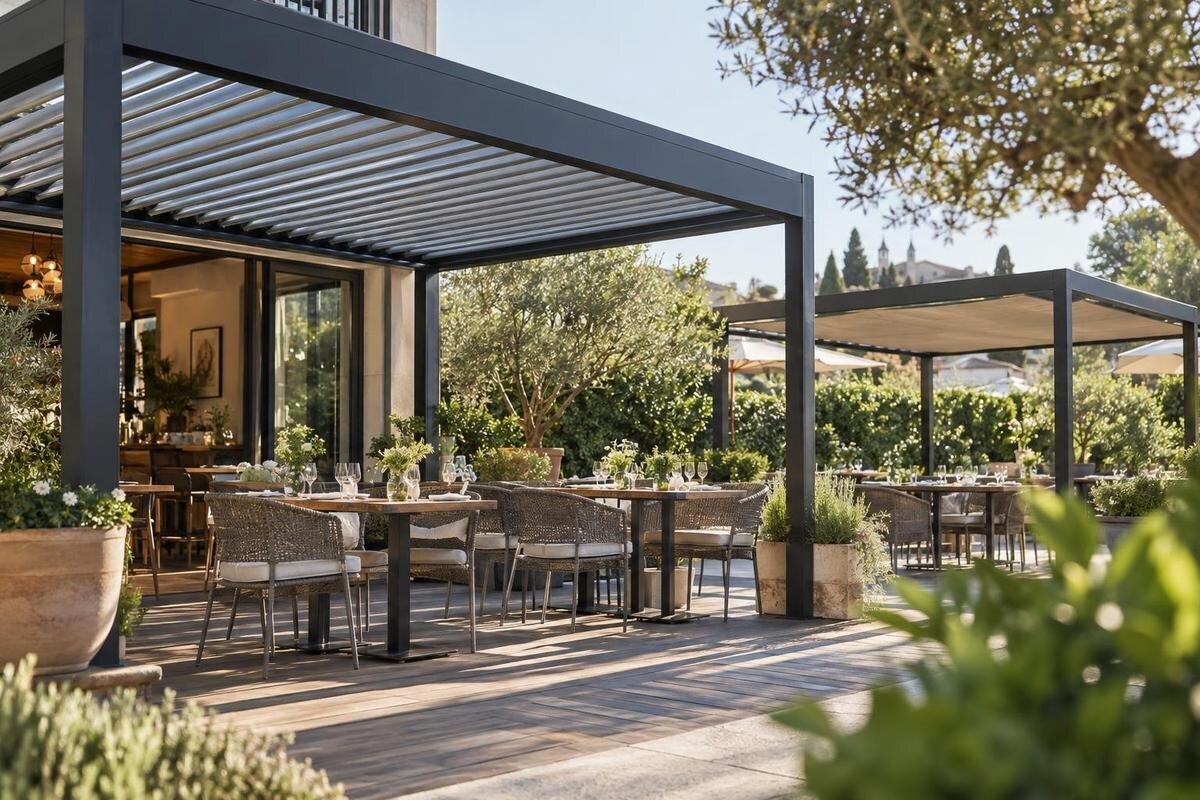
Restaurant and café pergola buying guide
Buying a pergola for a restaurant or café terrace is a layout and operations decision as much as a style choice. The structure must suit the available footprint, dining plan, staff routes and weather at that particular site; a product name or photograph cannot establish that fit. Before comparing listings, note how the terrace works during a quiet service and at peak periods, measure its clear area, and identify what an installer or local authority needs to confirm. Those observations will turn a broad shortlist into a practical purchase decision.
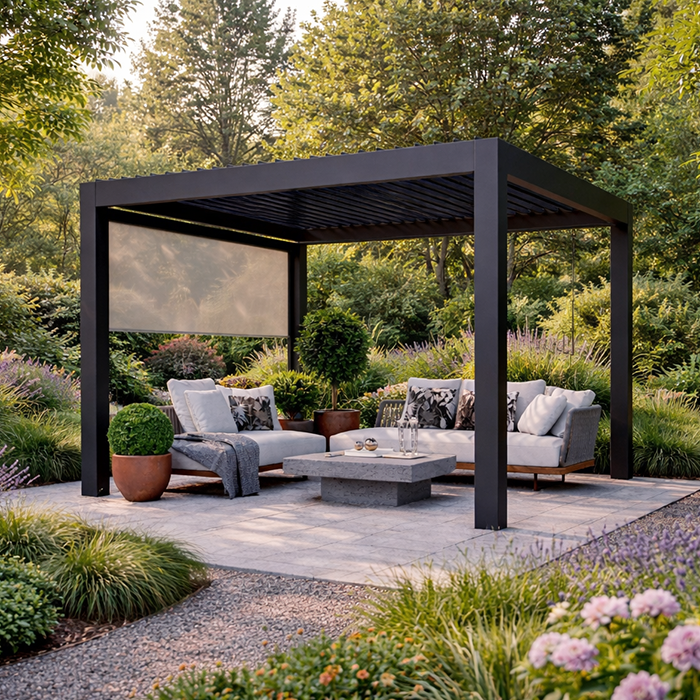
Define what the terrace needs to do
Begin by identifying the main job the terrace needs to do. A café might want more comfortable lunch seating, a place for guests waiting for a table, or a defined extension of indoor dining. A restaurant may need the outdoor area to work smoothly for seated service as well as drinks. Those uses shape different layouts: a waiting area needs a clear route to the host, while dining needs room for chairs to move and staff to serve. Decide whether the priority is shade, some protection from rain, or a clearer boundary for the terrace. Do not count the pergola as all-weather seating unless its documented design and the site conditions support that expectation.
Consider the service patterns that matter to your venue, not just a quiet moment when the terrace is empty. A weekday coffee rush, weekend lunch, evening booking or seasonal change can put different demands on the same floor area. Estimate capacity only after allowing for tables, pulled-out chairs, queues and staff routes; bare floor space is not saleable seating. Write down essential outcomes and preferences that can be traded off. Extra covers may matter less than a straightforward path from the kitchen or a layout that can be rearranged. Keep an indoor plan for periods when conditions make outdoor dining impractical.
Measure the usable footprint
Measure the whole terrace, not just the rectangle you hope to cover. Record each boundary and, if the outline is irregular, take measurements at several points. Mark walls, posts, raised edges, planting, drains, building services, signs, door swings and space needed to reach them. Note changes in level and whether furniture has to move for cleaning. A scaled sketch is more useful than judging from a photograph: it shows fixed obstacles and the real edge of the usable floor. This separates the apparent footprint from the part that can hold dining furniture and routes.
Put proposed tables and chairs on the plan, including chair pull-back and room for people to pass. Then compare any dimensions or installation clearances stated for the Bloomcabin pergola listing with your measurements; an external product footprint is not the same as usable dining capacity. Ask the supplier or installer about support positions and working space if these details are missing. If the layout only works by removing an essential route or pushing tables to an edge, revise the seating plan or shortlist before ordering. Keep a labelled copy of the measurements so everyone reviewing the proposal is working from the same site information.
Plan clear customer and staff routes
Sketch the customer journey from the actual arrival point to the entrance, host, table and route indoors. Show where people may queue or wait rather than letting those activities spill into an aisle later. Include door swings, thresholds, steps, mobility aids and prams, and mark places where customers might pause. Note where guests could meet staff, other customers or people passing the venue. Leave room for people to move comfortably, but do not rely on a universal aisle width from a generic diagram; check any accessibility requirements for your site with an appropriate local professional.
Map staff movement too: the path between the kitchen or service area and tables, the return route for clearing, and any route used for restocking. Think through those paths with a tray in mind, not only as lines on a plan. Keep designated access and exit routes clear, and ask a qualified venue professional or local authority about requirements that apply to the site. If the wall-mounted pergola listing is under consideration, mark its proposed position and see whether it would change a route. Ask a qualified installer about attachment and clearances instead of assuming the building is suitable.
Assess sun, wind and rain on site
Observe the terrace during the hours when it is likely to be in use, and at different times of year if practical. Note when the sun reaches the tables, where nearby buildings or trees cast shade, and where wind is most noticeable at seating level. Record where rain lands or runs off and whether a neighbouring roof or downpipe affects the area. These observations help define the real brief: daytime shade, some shelter for wet weather, or a more comfortable outdoor setting. A pergola may change the experience of a terrace, but its presence alone does not prove that it will solve every exposure issue.
Separate the type of comfort you want from the performance you need. Shade does not automatically mean rain protection, and a product name does not establish how a structure performs in the wind at your site. For the bioclimatic pergola listing, check what the product information actually says about roof movement, closure, drainage and exposure limits; do not infer those details from the label. Ask the supplier and a qualified installer about locally relevant limitations. If reliable shelter is central to the business case, get the proposed setup's suitability confirmed rather than presenting an unverified expectation to customers.

Check ground conditions and approvals
The surface beneath a terrace can look uniform while presenting different site constraints. Mark paving, decking, drains, service covers, planted areas and changes in level; note any known buried services and tell the installer about them. Avoid planning over a cover or access point that needs routine maintenance. Boundaries, neighbouring openings and building services may also affect where a structure can be considered. The purpose of this check is to give a qualified installer an accurate picture, not to design the fixings yourself. Do not assume that an existing deck, paved area or wall is automatically suitable for a pergola.
Before committing, check who controls the property and which site-specific approvals or building-work requirements may apply. A leased venue may need the owner's agreement, while a shared building may have its own process. Requirements depend on the location and proposed work, so ask the local council or an appropriate building professional which checks are relevant. Include any stated installation or siting information on the Bloomcabin pergola product page in that discussion, and request missing details before finalising a quote or order.
Compare wall-mounted and freestanding placement
Compare where supports or attachment points would sit in relation to walls, doors, tables and service routes. A wall-mounted arrangement brings the existing building into the decision; a freestanding layout makes the terrace footprint and the position of its supports more central. Neither format is automatically the better choice for a restaurant or café. The right fit depends on the site, the structure's actual requirements and how the venue operates. A wall position that looks tidy in a picture could sit across an opening, while a freestanding footprint could take space needed for tables.
For a wall-mounted option, inspect the Bloomcabin wall-mounted pergola page for information it explicitly provides, then have a qualified installer assess the proposed wall and attachment. Consider nearby cladding, windows, drainage and future access for maintenance. For a freestanding option, mark all support positions and preserve the routes around them. Ask what site preparation each proposed design requires and how it affects the building or floor. A category name or product photograph is not evidence that a particular site is suitable.
Understand daily roof operation
Think about how the roof or cover, if the selected design allows it to change, would fit the venue's service routine. You may want consistent shade at lunch, more daylight at another time, or a setup that staff do not have to adjust between bookings. Establish whether the product has a fixed or movable roof, what positions are available and how any changes are made. Treat these as questions to verify, not assumed features of a pergola. Consider glare, airflow and how the seating feels in different conditions, as well as whether staff could manage the chosen arrangement during a busy service.
On the Bloomcabin bioclimatic pergola page, check what the product information actually says about roof movement, controls, operation and routine care. The word bioclimatic alone does not confirm that a particular mechanism is present or explain how it works. Ask who is expected to operate the system, what maintenance is specified and what to do if it cannot be adjusted. Set staff procedures only after those details are clear. If the product needs frequent attention to match changing conditions, decide whether that is realistic for your service pattern.
Test the dining layout in practice
Test the proposed arrangement with the tables, chairs and service equipment the venue actually uses. Include chair movement, a seated customer, passing space and any mobile menu stand; an empty plan can overstate capacity. Check views to the entrance and from tables to the counter or service door, and consider whether overhead shade changes natural light on menus or faces. If the terrace serves different group sizes, test both everyday and larger arrangements instead of drawing only the maximum number of covers. The customer experience depends on the whole layout, not just the roof above it.
Mark the footprint at full scale with removable markers or temporary furniture, then walk through a realistic setup and clearing routine. This can reveal awkward corners, chair collisions and points where staff would have to cross a queue. Compare the stated information on the Bloomcabin pergola product listing with the mock-up, but do not take an image or outside dimensions as confirmation that a table plan will work. Include how furniture is stored or moved when the terrace is not in use, and whether seasonal rearrangement changes the routes. A practical test can expose a poor fit before you order.
Confirm product and ordering details
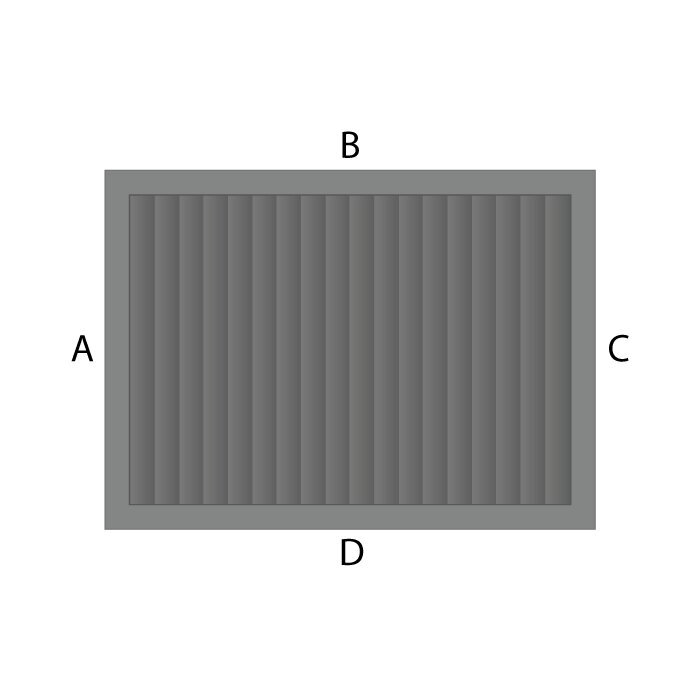
Before ordering, confirm the exact model and configuration, stated dimensions, components included, any separately supplied items, assembly method and published use limits. Ask specifically whether the supplier considers the selected product appropriate for commercial hospitality use and for the exposure at your site; do not read that suitability into a catalogue category. For the Bloomcabin listing described as a bioclimatic pergola, separate confirmed product statements from unanswered questions. Request written information about roof or cover behaviour, care, installation responsibilities and any conditions that affect use. If an answer changes your plan, resolve the details before confirming the order.
Agree the practical delivery and installation arrangements as well. Ask what access delivery or installation requires, who arranges unloading, and whether assembly or site work is included or organised separately. Do not assume delivery timing or scope from a product name. Establish where components could be stored without interfering with service, how long the terrace may be unavailable according to the installer, and who will coordinate the venue schedule. Put the chosen configuration, responsibilities and agreed conditions in the order paperwork, then check them against the site plan before confirming.
Compare the full cost and business case
Compare the whole project rather than the product price alone. Depending on the site, the budget may also need to account for professional advice, approvals, surface or wall preparation, installation, disruption to service, care and future repairs. Establish which items apply instead of adding speculative figures. Ask for quotes with a clear scope so one option is not compared with another that excludes installation or site work. Record what is confirmed, what is still an estimate and what remains unanswered. This makes it easier to see whether competing proposals cover the same outcome.
Test the business case against the venue's real priorities. A larger terrace is not automatically more useful if the layout sacrifices circulation, needs frequent adjustment or offers limited comfort in the conditions that matter. Compare practical seating and operating fit, not headline capacity, and consider how the space is used in ordinary service as well as during quieter periods. A short scorecard can rank fit, routes, exposure, approvals and ongoing responsibilities so trade-offs are clear to owners or managers. If a critical detail remains uncertain, resolve it before committing to the order.
Frequently asked questions
How do I size a pergola for a café terrace?
Measure the usable area, then plot the tables, chairs, customer routes, staff aisles and any space needed for supports or access. Compare that plan with the exact product dimensions and clearances stated by the supplier. The outer footprint alone does not tell you how many seats will work comfortably.
Will a pergola keep diners dry in bad weather?
That depends on the specific design, its stated limits, the installation and the terrace's exposure. A pergola name or photograph does not prove rain or wind performance. Ask for the relevant product information and site-specific professional advice; if dependable shelter is essential, confirm that the proposed setup meets that need.
Is a wall-mounted pergola better than a freestanding one?
Neither is automatically better. A wall-mounted option depends on the building and proposed attachment; a freestanding arrangement depends on the footprint and support positions. Compare both with your table plan and routes, then ask a qualified installer to assess the site before choosing.
Does 'bioclimatic' mean the roof opens or closes?
The label alone does not confirm a particular mechanism. Check the exact model information for roof type, movement, controls, drainage, use limits and care. Do not assume it is adjustable, motorised or weatherproof unless the product information explicitly supports that.
What should I confirm before placing an order?
Confirm the exact model and configuration, stated dimensions, included components, commercial-use suitability and site requirements. Also clarify approvals, installation responsibilities, delivery arrangements and any unanswered questions in writing. Check that the confirmed details still fit your measured site and operating plan.
Buy around the way the terrace actually operates, not the number of seats it appears to hold in a product image. A measured furniture plan, realistic service routes, site-specific weather notes and professional answers on attachment, approvals and installation will narrow the options worth considering. Confirm the selected configuration and responsibilities in writing, then weigh it against the venue's real seating and service needs. That gives a restaurant or café a clearer basis for deciding whether a pergola fits its terrace.
