
Buying a Wall-Mounted Pergola: Check How It Connects to the Building
Pergola buying guide
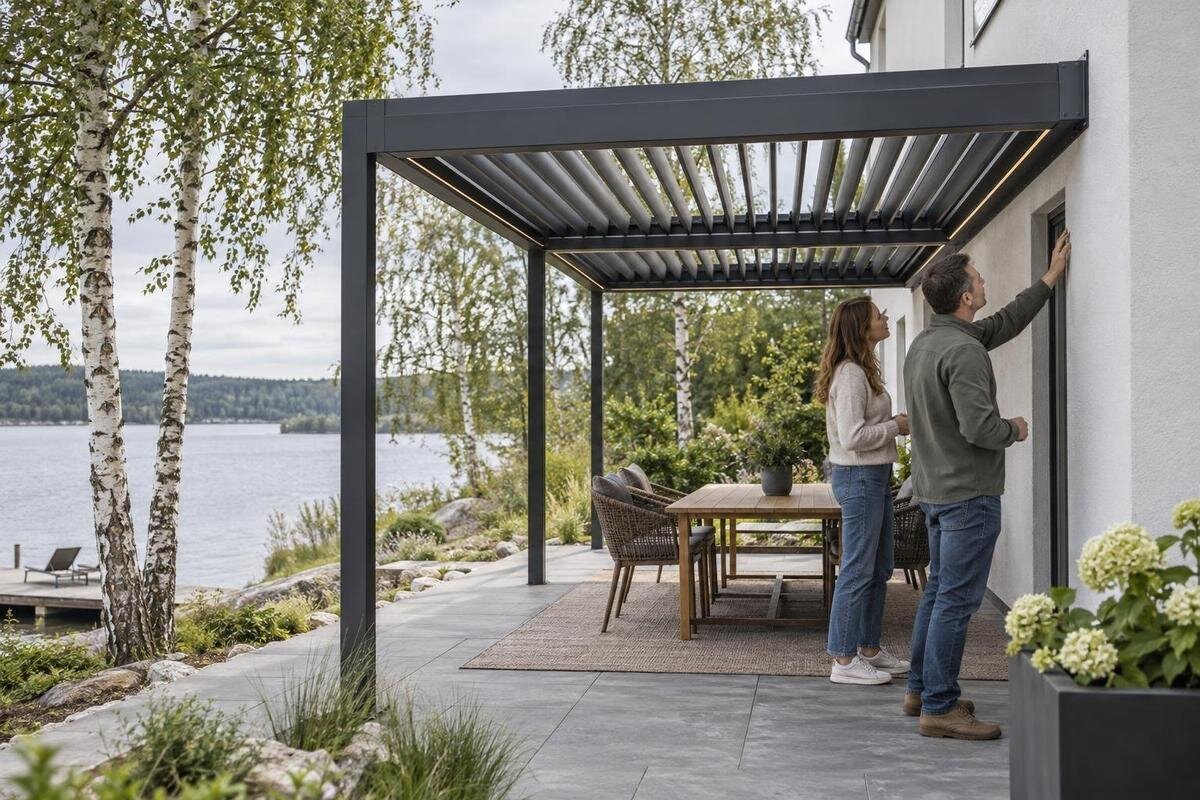
Choosing a wall-mounted pergola is not simply a matter of finding a frame that fits beside the house. The building connection needs to suit the wall behind the visible cladding, and the junction needs to work with the exterior’s weatherproofing. A product name, photograph or general quote cannot establish either point. Before comparing finishes or committing to an order, find out what the proposed support arrangement is, who will assess the wall, which drawings apply and who is responsible for the connection and any weather-sealing work. This guide focuses on those checks, so you can decide whether a wall-mounted design is appropriate for your project.
The full support layout
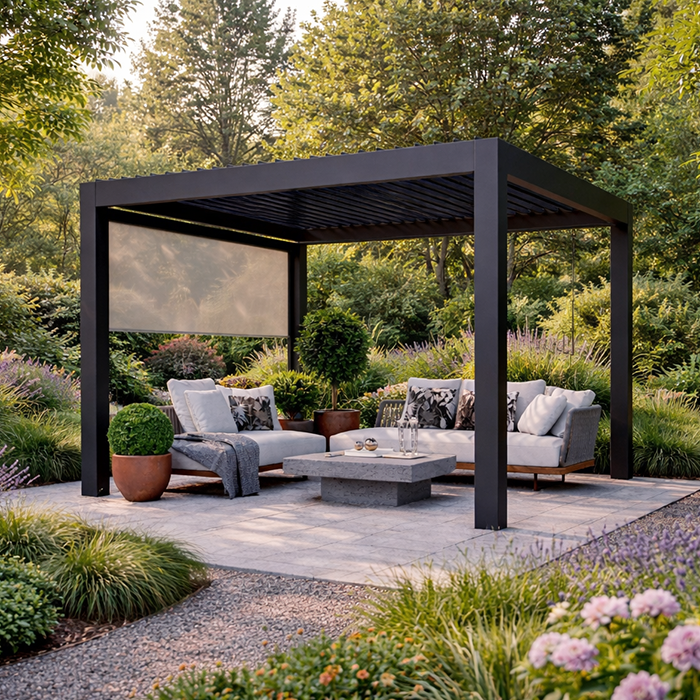
Wall-mounted describes how the pergola is intended to relate to a building; it does not, by itself, explain the full support layout. One edge may connect to the wall while the outer edge is carried by posts, but configurations vary. Do not assume the wall carries the whole structure, or that a wall-mounted design has no ground supports. Ask the retailer or installer for a plan and elevation of the exact configuration you are considering. The drawings should show each support and the proposed attachment line, so you can see what is being ordered rather than infer it from a photograph.
Ask which parts of the building the design relies on and who will confirm the connection is suitable for your site. You do not need to perform calculations yourself; you do need a clear explanation of the wall assumptions and of how the building connection works with the other supports. Tell the installer about any screens or other additions you want from the outset, as changes may affect what the design needs to account for. Also confirm whether connection components are included in the product supply or specified separately. If no one can identify who takes responsibility for the wall detail, treat that as an unresolved buying question.
Identify the wall behind the cladding
The finish you can see is not necessarily the structure that should carry an attachment. Weatherboards, sheet cladding, render, brick veneer, solid masonry and concrete present different questions, and similar-looking surfaces may conceal different wall build-ups. A bracket against a wall face does not prove that the fixing will reach a suitable structural element. In particular, do not assume that a cladding board or veneer is an adequate support just because it feels firm. Ask the person responsible for the design to identify the wall type and explain what part of it the proposed connection relies on.
Useful background includes original plans, renovation records, photographs from work on the wall and information about previous repairs. Share these with the installer, but treat them as clues rather than proof: alterations can leave the present wall different from the original drawing. A site visit may be needed to verify what is there, and a professional may ask for further investigation before confirming an approach. Find out who arranges that check and whether the quote assumes a particular wall construction. If the substrate is unknown, make that uncertainty explicit before comparing quotes or ordering; an unverified assumption can change the work required.
Plan for the cladding and weatherproofing detail
Structural support is only one part of a wall connection. Where an attachment passes through or bears on an exterior finish, the detail also needs to work with the way the wall sheds water. Ask how the proposed connection is integrated with the cladding and any relevant flashings, membranes or joints. Do not prescribe an installation method yourself; ask the responsible builder or installer to explain how it suits the particular wall system. Clarify who supplies and completes any sealing, who checks the work, and whether repairs to disturbed cladding are included. A general assurance that the junction will be sealed leaves important scope questions unanswered.
Use the wall-mounted pergola listing to identify the design you are assessing, then request installation information for the exact model and configuration. Ask whether the documentation addresses your type of wall and where the attachment sits in relation to windows, doors and other openings. If the instructions leave the junction unclear, find out who will resolve it before confirming the order. The product name alone cannot show that a wall detail suits your home. If the exterior has previous repairs or an existing product warranty, ask the relevant supplier or builder whether the proposed work affects any maintenance or repair responsibilities; do not assume that it does or does not.
Request model-specific connection documents
Ask for information about the exact design, not only a marketing image or a generic brochure. Useful documents may include a plan and elevation, the proposed wall-connection detail, any stated wall-type requirements, relevant clearances and the installation instructions. Ask whether brackets or fixings are included, specified separately or selected by the installer; do not guess from a photograph. The person assessing the project needs enough information to consider the actual design against the wall and site. If some information is unavailable before purchase, ask what can be confirmed now and what remains conditional on a site assessment.
If the Bloomcabin pergola listing is on your shortlist, treat it as a way to identify the product, not as proof that a wall connection is included or suitable. Ask the seller for documents tied to the precise configuration you would order, and check that the quote uses the same model and layout. A drawing that shows the connection and its requirements is more useful for this decision than a general statement that a pergola can sit beside a house. Keep the answers in writing so the seller, installer and person assessing the wall are discussing the same arrangement.

Check clearances around the pergola
Lay out the proposed pergola in plan and elevation before you commit. Record its intended position against fixed parts of the house, then check its relationship to door and window openings, soffits, eaves, gutters, downpipes, vents, exterior lights, taps and other wall-mounted equipment. The proposed attachment may compete with an opening, trim or service even where the overall footprint appears to fit. Include the posts or other supports shown on the actual plan, as their positions affect routes and usable space. This is a coordination check, not a way to decide where a fixing can safely go.
Consider how you will use and maintain the area once the pergola is in place. Check that doors and windows can be used, outdoor services remain accessible, and there is practical room to clean glazing and maintain the wall or guttering. Think about furniture and the route people take through the space. Have the installer verify critical measurements on site rather than relying only on measurements from a listing. If the bioclimatic pergola listing is another option, ask for its own footprint and wall detail; do not transfer dimensions, clearances or fixing assumptions from a different design.
Consider exposure and water movement
Wind direction, shelter from neighbouring buildings, the orientation of the house, coastal air and the way rain reaches the wall vary from site to site. Ask the qualified professional reviewing the project whether the proposed design and its complete support arrangement suit the conditions at your home, and what assumptions they are using. A wall attachment cannot be judged in isolation from the rest of the pergola. Broad descriptions such as outdoor use do not confirm suitability for a particular location. Give the reviewer the intended position and any relevant site details rather than relying on a general description of local conditions.
Consider water as well as wind. If the selected design has a roof or adjustable panels, ask where water is intended to go and whether that route conflicts with an existing gutter, downpipe, window or wall junction. An open structure still calls for a check of how rain may reach the façade and the space beneath it. For the wall-mounted model page, request information for the exact design, then ask the installer to relate it to your site rather than assume the page covers local exposure. Mention any screens or other additions you plan to include so they can be considered as part of the complete arrangement.
Compare wall-mounted and freestanding layouts
Compare a wall-mounted layout with a freestanding one if the wall is uncertain, difficult to access or not somewhere you want altered. A wall-mounted design depends on a verified connection to the building; a freestanding design avoids that particular attachment but relies on its own supports and foundations, which also need to suit the site. Nor does wall-mounted guarantee an open outer edge or eliminate posts. Check the drawing. A useful comparison shows the footprint, support positions, wall work, ground work and any effect on access, rather than asking you to choose between two names or images.
When browsing the general pergola product page, confirm from its own documentation whether the support arrangement matches your project; do not infer that it is wall-mounted or freestanding from a broad category label. If the wall connection is possible but the weatherproofing scope is unclear, include that work in the comparison rather than treating it as an afterthought. If avoiding changes to the wall matters to you, say so and ask for an alternative to be assessed separately. Compare complete, site-checked arrangements, not a proposed wall connection with a bare frame.
Put wall work into the written quote
A quote for a wall-mounted pergola should state the assumptions behind the connection. Ask whether a site inspection is included, what wall construction the price assumes, who confirms the suitable attachment and whether wall fixings, brackets, weatherproofing and making good are included. The quote should also identify any work by others, access requirements, support posts or ground work shown in the chosen layout, and exclusions. If another professional is expected to assess the wall or specify a detail, have the quote say who arranges that work and when it needs to happen. Vague wording makes proposals difficult to compare fairly.
Use the same questions for each design under consideration, including the Bloomcabin bioclimatic pergola page if it is on your shortlist. Do not assume that two pergolas share attachment components, wall requirements or installation scope because they sit in the same category. Ask each supplier to identify the exact model and describe what is included, what is provisional and what would trigger a revised quote. Compare the scope as well as the price, but avoid deciding on price alone while wall work and weatherproofing responsibilities remain unclear. Written exclusions are easier to discuss before the site has been prepared.
Confirm the exact design before ordering
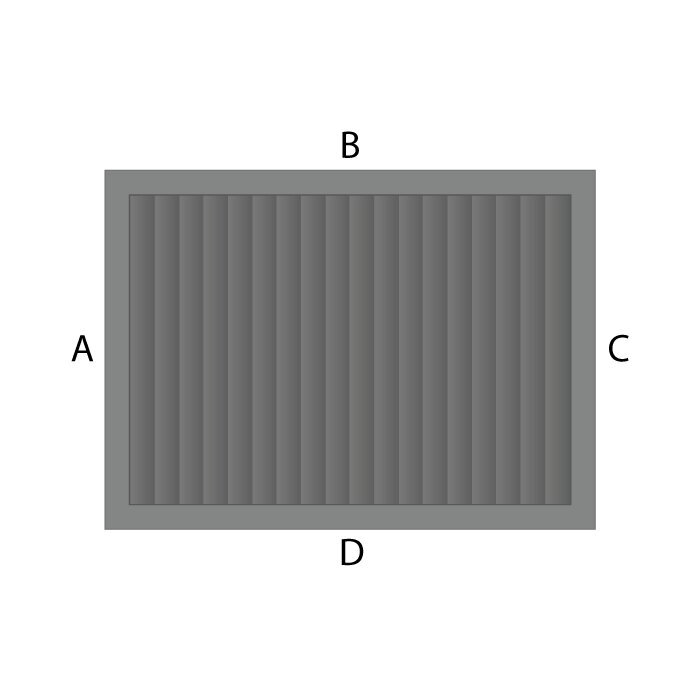
Before ordering, check that the written order, drawings and quote refer to the same model, configuration and wall position. Confirm what is being supplied, what is expected to be sourced separately, and whether the connection details are final or subject to a site survey. If the Bloomcabin pergola page is the one you are considering, ask the seller which installation information applies to the exact option you intend to buy. Do not assume a standard product description covers a non-standard wall, a change in placement or an alteration made during installation. Keep the final drawings and agreed responsibilities with the order documents.
Ask what happens if a site check finds a different wall build-up or an obstruction that changes the connection. Who decides whether the proposed detail can proceed, who updates the drawings or quote, and can the order be changed under the stated terms? Read the seller’s conditions rather than assuming a return, alteration or cancellation is available. Confirm when the wall needs to be ready, who will coordinate any other work and whether delivery and installation access have been considered. Do not assume a particular lead time or site sequence; request the details relevant to your order in writing.
Warning signs in a proposed connection
Pause if the answer to what the pergola attaches to is only a description of the exterior finish, if nobody will identify the wall assumptions, or if sealing is left to be decided on the day. A drawing that does not match the model you are ordering, a quote that excludes all wall work or a claim based only on a similar installation elsewhere are also reasons to ask for clarification. These points do not prove that the project cannot proceed; they show which questions remain unanswered. Request a site assessment and a written response from the person responsible for the design and installation.
If another layout is still under consideration, such as the bioclimatic pergola option, request a separate review of its connection and scope against the same wall. A different product name does not resolve an uncertain substrate or weatherproofing detail. You have a clearer basis for choosing when the wall construction has been identified, the proposed attachment has been assessed by a suitable professional, responsibility for the building-envelope detail is assigned, and the quote matches the agreed design. If those points cannot be established, compare a solution that does not rely on the building rather than treating uncertainty as acceptance.
Frequently asked questions
Can any exterior wall take a wall-mounted pergola?
No. The visible finish does not show what structure sits behind it, and different wall build-ups raise different questions about support and weatherproofing. Have the actual wall assessed by a suitably qualified professional before relying on it. A product description or photograph cannot confirm that a particular building is suitable.
Can weatherboards or brick veneer be used as the fixing surface?
Do not assume that a cladding board or veneer is itself an adequate support. The relevant question is what part of the wall the proposed connection relies on, and whether that detail suits the building. Ask the professional responsible for the connection to identify the wall construction and explain the basis for the proposal.
What documents should I request before buying?
Ask for the drawings and installation information for the exact model and configuration, including the proposed wall connection, any stated wall-type requirements and relevant clearances. Also ask how the exterior finish will be handled and whether fixings or other components are included. The quote should match those documents and state any assumptions.
Who should check whether the wall connection is suitable?
The person taking responsibility for the design and installation should explain who will assess the building and confirm the connection. Depending on the site, that may involve an experienced installer, builder or structural professional. If another specialist needs to review the wall, clarify who arranges that work and when it must happen.
Would a freestanding pergola avoid the wall-connection issue?
It avoids relying on an attachment to the building, but it has its own support and foundation requirements to assess. It is not automatically simpler or a better fit. Compare the actual support positions, footprint, ground work, wall work and access for each proposed layout before deciding.
A wall-mounted pergola is a sound buying choice when the connection is as clear as the layout. The useful evidence is not a convincing photograph or a broad promise that the unit can be attached to a wall; it is a wall-specific assessment, documented connection and weatherproofing scope, and a quote that assigns responsibility for each part. With those details established, you can compare the design against your home and other layouts on a practical basis. If they are still missing, resolve the connection before deciding on styling or finish.
