
Planning Café Footpath Pergola Layouts
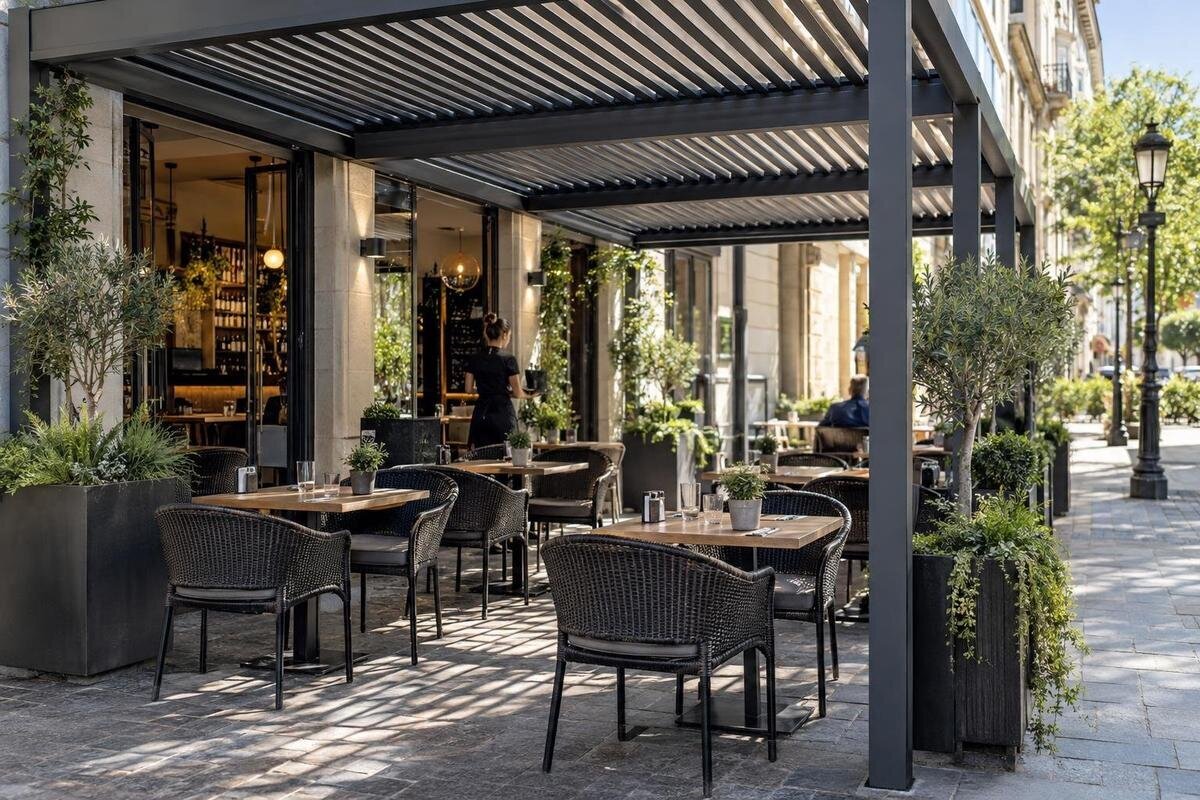
Café footpath planning
Café footpath terraces have to fit into space shared with people who are not stopping to dine. A pergola layout therefore needs more than a tidy table plan: it has to respect the area confirmed for outdoor dining, preserve a legible pedestrian route, leave staff access to the café and service points, and keep public infrastructure available. The most useful sequence is to measure the site, map how it works when occupied, then check the proposed structure and permissions against those facts. This guide focuses on narrow footpath sites, service access and reviews needed before the plan is fixed. It does not assume a particular table count or that a product’s published area will translate directly into usable seating.

Measure the usable footpath area
On a café footpath terrace, the usable area is not automatically the whole strip between the shopfront and the kerb. It is what remains after the frontage, property boundary and fixed street features are accounted for. Measure trees, poles, signs, bins, cycle stands, access covers, kerb ramps, driveway crossings and anything else present, then mark doors and the edge of the proposed dining area. A rough sketch helps at the first conversation; a scaled plan shows whether a post, chair or queue conflicts with a narrow point. Record which measurements are observed and which still need confirmation, so a draft is not mistaken for an approved boundary. Keep one consistent base plan for all furniture and product comparisons.
Separate the area the café would like to use from the area confirmed for outdoor dining. Ask the relevant council or landowner which boundary applies and what plans or reviews are needed for this particular site; do this before treating a drawing as final. Show the frontage and kerb lines, entrances, fixed features and proposed pergola outline, with dimensions that can be checked on site. If the boundary is unclear, have the responsible party confirm it rather than extending the terrace into a public route by assumption. The Bloomcabin Pergola range is listed in sizes from 9 to 24 m²; use that product-area range only as an early filter, not evidence that a size will fit or be approved.
Keep the pedestrian route clear and recognisable
Observe the footpath at more than one time of day before drawing the through-route. People do not always follow a straight line: they may move around a pole, slow near a crossing, head towards a shop entrance or gather near a stop. Mark approach paths, corners and temporary pinch points, including kerb ramps and driveway crossings where they exist. Note the different users likely on this frontage—people walking in groups, people using mobility aids, parents with prams, couriers and people wheeling bicycles—and where they need to turn or pause. The point is not to predict every movement; it is to avoid treating the entire footpath as spare dining space.
Draw a continuous public walking route from one end of the frontage to the other, then test it with tables, chairs, pergola supports, signs and a realistic queue shown in place. Check the narrowest points, approach views and turning movements, not just the clear strip on an empty-site sketch. Do not rely on chairs always being pushed in or customers stepping around a server. If the route becomes confusing or tight once the terrace is occupied, reduce or reposition the dining area before choosing a frame. Ask an access adviser or approving body to review the measured plan; do not substitute a guessed universal clearance for site-specific review.
Fit tables and chairs to the covered area
Use the actual dimensions of the tables and chairs the café plans to use, including different table shapes if they are mixed. Mark the tabletop outline, the space needed when chairs are occupied, the distance needed to pull a chair out, and the path a person uses to sit down and leave. Include room for bags or other belongings where they are likely, without letting them spill into the public route. If accessible seating is part of the brief, show how a diner approaches and uses that place, then have the arrangement checked against the relevant access requirements. A small table symbol is not enough: the occupied furniture envelope is much larger than the tabletop.
Once the furniture layout is drawn, compare it with the area the proposed pergola would cover. Use the Bloomcabin Pergola listing to identify the option being considered, then place the drawing for the exact configuration over the measured base plan. Check each table rather than dividing the total area by an assumed allowance per diner. A table near an edge or support may need a different position from one in the middle, and every seat needs room for a customer to arrive and leave. If the arrangement works only when chairs stay pushed in, revise it. Keep an alternative table layout alongside the first so the café team can compare seating arrangements without losing sight of customer movement.
Draw staff service routes through the terrace
Map staff movement as carefully as pedestrian movement. Start at the café’s actual service door or collection point, then trace the route to each table and back for trays, water, cutlery, clearing and resetting. Mark any point where staff have to cross the public through-route, pass a queue, turn around a chair or reach across a customer. If there is a separate entrance for deliveries or waste, include it too. A plan that shows only the dining footprint can hide repeated crossings that become awkward during a busy service. The aim is not to promise a particular service speed; it is to see whether staff can work without shifting furniture or occupying the clear public route.
Test the staff route with tables occupied, not just in their morning set-up positions. Consider where a server can pause, where used dishes go, and whether restocking or a bin run would cut through diners or pedestrians. For a proposal using Bloomcabin’s regular pergola, place the support locations from the configuration drawing alongside these routes. Check the approach to every table, including those furthest from the service door, and trace the return journey as well as the outward one. A route that works for serving may still be awkward for clearing. If either journey depends on moving a customer’s chair or using the public path as a temporary service lane, change the arrangement before committing.

Show the pergola supports as well as its coverage
Do not draw the pergola as a single rectangle. Show the area intended to sit under it, the outer edge of the structure and the position of every support indicated in the project drawing. These boundaries are not interchangeable: tables may fit under a proposed cover while a post, base or edge sits in a circulation route, beside a doorway or close to a fixed street feature. Allow for any component that opens, moves or needs access, if the selected configuration includes one, and confirm its operating space from the relevant documentation. On a narrow footpath, a small shift in support position can alter the usable table arrangement, so the drawing needs to be tied to the measured site.
Use the exact product and configuration under review rather than an approximate outline copied from a photograph. The Bloomcabin Bioclimatic Pergola page identifies a model, but its name alone does not establish dimensions, support positions, clearances or suitability for a footpath project. Ask the supplier for current drawings and the information needed by the project’s qualified reviewer; compare those documents with the site plan and the operator’s requirements. Also check whether the structure’s intended location leaves access for installation and later maintenance without taking over a public route. If a support position conflicts with a doorway or essential path, move the layout or reassess the product before progressing.
Keep building and street services accessible
Mark every connection between the proposed terrace and the café building: customer and staff doors, any outward-opening doors, accessible entrances, windows, service panels, vents, downpipes, meters and external access covers. Add street assets that need to remain reachable, such as signs, lighting or utility covers where they occur. Check not just whether a table covers an item, but whether someone can open, inspect or maintain it without dragging chairs into the pedestrian route. Deliveries, restocking and access to the premises also need a clear path. These details can make the building edge unsuitable for a post or table even when the area looks empty on a plan.
A wall-mounted product category does not remove the need for a site check. The Bloomcabin Wall-Mounted Pergola listing identifies a wall-mounted model, but it does not confirm that a particular façade, attachment point or lease arrangement is suitable. Have the building owner confirm what can be considered, and ask an appropriately qualified professional to assess the actual building and proposed connection. Check that services, doors, drainage and maintenance access remain available, and that the proposal fits any applicable planning or access review. If this cannot be confirmed, compare another configuration rather than assuming the wall is a convenient support.
Account for paving, drainage and cleaning
Survey the paving as well as the objects on it. Show changes in level, uneven slabs, joints, kerb ramps, tactile surfaces, drainage grates and access covers on the plan, then consider how posts, table legs and chair movement interact with them. A route can look clear from above yet become awkward where a chair sits over a change in level or a support restricts access to a cover. Note low spots and places where water already collects. Do not solve a problem within the dining area by moving furniture into the pedestrian route. Where the condition of the paving is uncertain, ask the site owner or a qualified professional to inspect it.
Plan for daily cleaning, not just the first installation. Staff need a way to sweep beneath and around furniture, collect rubbish, clean spills and reach drainage points without storing equipment or waste in the public route. Show where chairs can be placed during cleaning and how the dining layout will be restored afterwards. Include cleaning equipment and rubbish collection in this check, rather than treating the empty terrace as the only working condition. If the proposed structure could change where water runs or lands, resolve that question with the relevant owner and project professionals before fixing the layout. Keep drain covers and access points clear unless the responsible party has agreed to another arrangement.
Confirm permissions and reviews before finalising
Confirm permissions before treating the layout as settled. A review may treat footpath dining and a pergola separately, so do not assume that an existing outdoor-dining arrangement, landlord consent or previous site plan automatically covers the proposed structure. Ask the relevant council or landowner what applies to this address, whether the proposed footprint and operating arrangement need separate review, and what information is required. Where the café leases its frontage or operates in a managed precinct, include the property owner or centre manager in the conversation. Record the answer and any conditions on the drawing, especially limits affecting the public route, access points, hours of use or temporary removal.
Prepare a clear submission pack rather than asking reviewers to interpret a marketing image. Include a measured site plan, kerb and frontage lines, tables and chairs, public and staff routes, entrances, service points, proposed support locations and any known site constraints. Ask whether access, fire, planning, building or structural input is needed, and use qualified people for reviews that require professional judgement. If the product page for Bloomcabin Bioclimatic Pergola is on the shortlist, identify the proposed configuration in the submission and request the project information reviewers need. Keep comments and conditions with the version of the drawing they concern. This makes it clear which arrangement was reviewed when table positions or structural details change.

Compare product configurations against the site
Compare configurations against one fixed site brief so that each option is assessed on the same basis. The brief should show the confirmed dining boundary, public route, staff access, table and chair layouts, building access, services, paving constraints and maintenance needs. Include the Bloomcabin wall-mounted option in the comparison where a connection to the building is being considered, using the site assessment described above. For every candidate, record the precise model, configuration and proposed position. Note which tables would need to move, whether service routes would change and which questions remain unresolved. Comparing these details side by side is more useful than comparing product names or images without showing how each proposal would occupy the frontage.
Set a short list of non-negotiables before choosing among options: the boundary confirmed for dining must be respected, the public route must remain legible, staff need access to tables and doors, and service assets must remain reachable. Then note preferences—such as table arrangement or visual alignment—separately, so they do not overrule an access issue. Test at least one alternative if the first layout creates a pinch point or loses too much usable table area. Sometimes the sound choice is a smaller dining footprint, fewer tables or no pergola at that location. These are operational trade-offs to decide with the café team and reviewers, not outcomes a product label can settle.
Test the layout in everyday operation
Before sign-off, walk through the drawing with the people who will use the terrace. Have staff trace a normal service loop, a clearing run, a delivery or restock movement and the end-of-day clean; have someone check the public route and entrances from both directions. Use the actual furniture dimensions and show chairs pulled out, a queue where one is expected and any access route that must stay open. If a temporary on-site mock-up is useful, arrange it only in a way the relevant site controller allows and that does not obstruct pedestrians. A line plan that works only before the café opens is not a reliable operating layout.
Bring the results of the walk-through back onto the plan before sign-off. If this bioclimatic model remains under consideration, keep its exact configuration on the drawing so the operating checks relate to the structure being proposed. Record any changes made after the walk-through and whether they affect a permission condition or an earlier professional review. Keep the final layout available to staff, with table positions and routes clearly marked for daily set-up. Note which later changes need another review, such as moving a support, adding tables or redirecting a route. This gives the café a practical reference as furniture, staffing or frontage conditions change, rather than leaving the agreed arrangement to memory.
Frequently asked questions
How many tables can fit beneath a café footpath pergola?
There is no reliable table count based on pergola area alone. It depends on the confirmed dining boundary, table and chair sizes, space to pull chairs out, public and staff routes, and the position of the supports. Draw the full furniture layout on a measured plan, then check it against the proposed model and any site conditions.
Do I need council approval for a pergola on a café footpath?
Requirements depend on the site and the permissions or conditions that apply there. Ask the relevant council and landowner whether the proposed structure is covered by any existing outdoor-dining arrangements, what reviews are needed and which drawings to provide. Do not treat a previous layout as confirmation that a new proposal is covered.
Can a pergola cover the pedestrian route as well as the tables?
Do not assume that space outside the proposed dining area can be included in the pergola footprint. Confirm the boundary and pedestrian route with the relevant authority or landowner, then have the exact structure and support plan reviewed. A table sketch alone is not enough to establish where the pergola can go.
Is a wall-mounted pergola automatically better for a narrow frontage?
No. The product category does not confirm that a particular building can support or accept a connection, or that doors, services and maintenance access will remain clear. Have the proposal checked by the building owner and an appropriately qualified professional, then compare it with other options on the same site plan.
What should I send a pergola supplier or project reviewer?
Provide a measured plan showing the frontage, kerb, entrances, fixed street features, paving, proposed tables and chairs, pedestrian and staff routes, and service access. Include any known permission conditions and the exact product configuration being considered. Ask what further drawings or professional reviews are needed. Photos can supplement the plan, but cannot replace measurements.
A café footpath pergola needs to fit the working frontage, not just the tables beneath it. A measured plan should bring together occupied seating, pedestrian movement, staff service, entrances and maintenance access. Permissions and professional reviews can then address the actual proposal rather than an approximate sketch. If no arrangement works within those constraints, fewer tables, a smaller terrace or a different location may be the better choice. The final layout should be clear enough for staff to set up and maintain without gradually encroaching on the space around it.
