
Planning Campsite Pergolas for Communal Areas
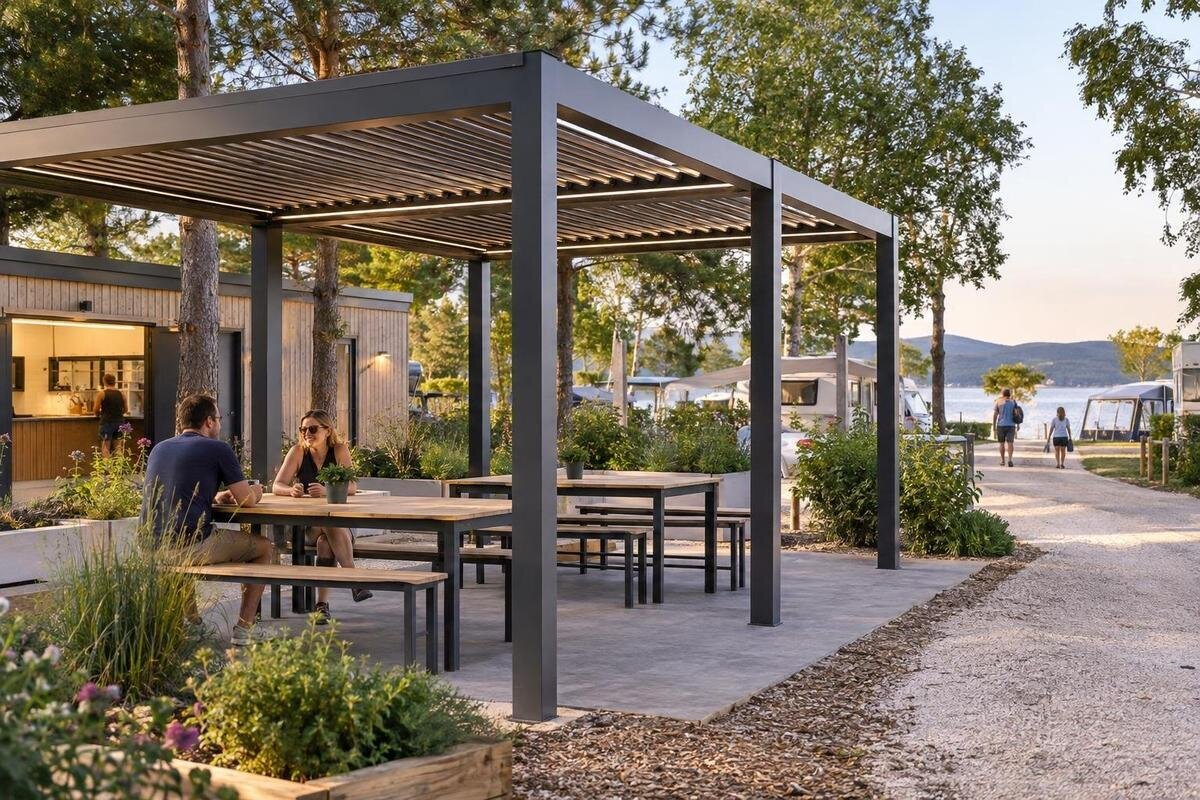
Campsite planning
A pergola in a campsite communal area has to work for guests who arrive, eat, wait, rest and move through the site at different times. A dining space needs room for tables, carrying food and clearing; a quieter rest area benefits from less passing traffic and a calmer position. Start with the operator's actual site plan and observed use, not a seating capacity guessed from an area figure. Staff sightlines, accessible guest routes, cleaning routines and off-peak maintenance belong in the same brief. Any product's suitability still needs to be confirmed for the individual project.

01
Dining, rest or a shared-use layout
Decide whether the main job is communal dining, informal rest or a combination before drawing a footprint. Meal periods can bring short peaks around tables, carrying food and clearing; a quiet break area has a different pattern, with guests arriving singly or in small groups and staying without a meal queue. Ask what problem the operator wants to solve: too few shared tables, nowhere to pause away from accommodation, or a place to gather outdoors. Observe actual use at busy and quieter times, and ask staff what they see. One busy afternoon is not a reliable basis for expected attendance or commercial benefit.
If the area needs to serve both purposes, plan how dining and resting will work together rather than simply assigning labels to groups of seats. Place dining tables so people can reach them without walking through quieter seats, and consider how their orientation affects conversation and passing traffic. Decide who would move furniture, reset the area and explain its use to guests; if a daily changeover is unrealistic, favour one arrangement that works adequately throughout the day. Also identify an indoor or alternative space for conditions when the pergola is not suitable to use. The structure should not be treated as an enclosed room or an all-weather facility without evidence for the specific product.
Map guest and staff routes on the site plan
Mark entrances, pitches, accommodation, parking and shared facilities where they exist, then trace the journeys guests make. These may include carrying food, walking back from a cabin, bringing a pram or mobility aid, waiting for a table and taking rubbish away. A route that looks clear on an empty plan can cross through occupied seating, so draw the full table and chair layout as well as the paths. Check the area at different times: arrival, meal periods and evening use may create different flows. Mark staff journeys for supplies, cleaning and rubbish collection too, rather than planning only for guests.
Add building edges, gates, level changes, trees and service access to the drawing. If considering Bloomcabin’s wall-mounted pergola, show the actual building and proposed location alongside the guest and staff routes. Include doors and the space people use as they enter or leave, so the discussion covers the relationship between the building and the communal seating. Have the real layout reviewed by appropriate qualified professionals for access, fire and planning considerations, including the suitability of the wall and proposed fixing arrangement. This review should consider existing paths and site operations, not just whether a pergola outline fits on paper.
02
Staff sightlines and guest privacy
Map staff's ordinary work positions onto the dining plan. If staff are at reception, a shared kitchen or another service point, check what they can see from those actual locations rather than assuming a view that exists only on a drawing. Keep the entrance easy to notice, but avoid routing a queue through tables to achieve that. Buildings, storage, tall planting, parked vehicles and temporary screens can block a view; visit at another time of day to see whether shadows or seasonal foliage change it. The aim is a practical line of sight for routine operations, not a promise of continuous supervision.
For a rest area, balance visibility with privacy. Seats need not face a busy service point, but the area should not be tucked behind a store or into a corner that staff cannot see when they need to check it. Check the view from the proposed staff work areas and guest seats to assess visibility of the approach and nearby paths. If the site is used after dark, include evening visibility in the plan and coordinate any lighting decisions with the wider site, using qualified advice for electrical design. A shared pergola area does not transfer caregivers' responsibility for supervising children to campsite staff.
Plan the footprint around furniture and circulation
Start with a scaled furniture plan, not an area headline. Draw tables, chairs with room to be pulled out, any food collection point and the routes between them. Show where guests may queue, pause with a pram or mobility aid, or pass without blocking others; confirm the allowances needed against the actual access review rather than copying a guessed clearance. The Bloomcabin Pergola product page lists a range from 9 to 24 m². That is a product-area reference, not a people-per-square-metre guide, a seating-capacity figure or proof that a particular table layout will fit.
Check usable space after accounting for supports, adjacent walls, trees, bins and the approach to the entrance. The largest product that appears to fit inside a boundary is not automatically the best communal arrangement if it leaves no clear route or room for staff to clean. For dining, draw the route for carrying and clearing food as well as the seats. For resting, test a few seat groups and a shared table if guests need different ways to use the space. Include room to move furniture and clean around it, then compare the drawing with actual product dimensions and the site review.

03
Check sun, ground and nearby trees at the proposed location
Observe the proposed position at the hours guests are likely to use it, and in more than one season where possible. Sun and shade shift through the day and with nearby buildings and trees, so a spot that suits breakfast may be exposed at an afternoon meal. Note glare, leaf fall, sap, branches and other debris that could add to cleaning. When considering Bloomcabin’s bioclimatic pergola, request shade information for the exact configuration and compare it with observations from the site. Keep breakfast, afternoon and evening use separate in your notes so the comparison reflects the times guests would actually occupy the seats.
Look at the ground after rain as well as in dry conditions. Puddling across an approach, water running towards seating or a soft patch on a staff route can affect daily use. Have questions about ground conditions and drainage assessed by the relevant professional rather than assuming the pergola will resolve them. Map trees, boundaries and the route for grounds equipment too. Avoid narrowing an established path just because a particular spot offers more shade. Record seasonal changes, such as leaf fall or a different sun angle, so the cleaning and inspection plan reflects how the location changes over time.
Set expectations for shelter in changeable weather
Be clear about whether guests are expected to use the area only in settled weather or whether the operator wants it to remain available in showers, wind or colder conditions. The word pergola does not establish rain protection, wind limits or the performance of a particular configuration. Ask the supplier for documented capabilities, restrictions and operating instructions, then compare them with conditions at the actual site. The catalogue page for Bloomcabin Pergola is a product reference, not evidence that a listed option is an all-weather shelter. Do not remove an indoor alternative or promise guests full protection on the strength of a product name or image.
Consider how people at the edges of the seating area might experience conditions differently from those nearer the centre, and make the route to an alternative space clear. Decide who will communicate a temporary closure and where guests can go instead. Staff should know how to manage the area in line with instructions for the selected product, not rely on assumptions about how it operates. A supplier's confirmed product limits and the campsite's own operating decisions are separate parts of the plan. Describe the shelter accurately to guests, based on evidence for the exact arrangement.
04
Separate dining activity from quieter accommodation
Noise can carry beyond a shared area, especially when guests are resting or settling in near their accommodation. Where the site plan allows, put a meal-focused area away from sleeping spaces and avoid routing its main approach past quiet seating. If space is tight, use the position and orientation of seats to distinguish the activities, and set practical use times through the campsite's own policies. Do not assume that a structure or screen will block sound. If considering the wall-mounted pergola option, assess the proposed building location alongside nearby accommodation, entrances and windows rather than treating the attachment point as the only location decision.
Food use brings other points of friction: queues, packaging, rubbish, evening conversation and personal items left behind. Place bins where guests can find them without making people cross through quiet seating, and keep any food collection point away from the calmest seats if the layout permits. A short sign or welcome message can explain what the area is for, where rubbish goes and any site-specific quiet or closing times. Use signage to clarify the operator's expectations, not to compensate for a route that regularly disrupts nearby guests. Include accommodation entrances and windows in the site review.
Make cleaning part of daily campsite operations
Food use makes cleaning access part of the layout. Leave room to reach around furniture, supports and nearby boundaries; do not put bins where they obstruct an approach. Agree what needs wiping, sweeping or clearing, who does each task, where equipment and rubbish go, and who records damage or other concerns. For a candidate such as the Bioclimatic Pergola model, request care instructions for the actual materials and finishes before choosing cleaning products or methods. Add those requirements to the cleaning plan, distinguishing routine tidying from tasks that require the area to be temporarily unavailable to guests.
Set the routine around actual site use. Tables may need attention after meal peaks, while paths and chairs need tidying as guest traffic changes. Decide what happens when a cleaner is not on site and how guests report a spill or problem. If visitors are expected to put away rubbish, provide accessible bins and explain that responsibility; do not leave staff and guests with different assumptions. On a site with changing shifts, include unfinished cleaning or repairs in the handover. Keep the route usable while work is under way, and avoid leaving equipment where it becomes an obstruction.

05
Schedule inspections around peak and off-peak periods
Treat seasonal use as both a workload and an access issue. Before a busy period, plan a condition review and cleaning of the area; during peak use, set checks to suit observed wear, site conditions and the selected product's instructions. Record concerns, actions and who is responsible for follow-up, especially if staff rotate. If the wall-mounted model is under consideration, request inspection and care guidance for the exact product and configuration so these tasks can be included in the seasonal schedule. Assign responsibility for arranging qualified repairs where needed, and make unresolved concerns visible in staff handovers rather than leaving them in separate notes.
Quieter months can offer a better time for work that would disrupt guests, but do not let a seasonal shutdown make maintenance ownerless. Plan how the area will be closed, cleaned or otherwise managed in line with the product instructions and campsite operations. Note deferred repairs and give them an owner and a follow-up date. Review surrounding ground, drainage, nearby planting and furniture as part of the site plan, using appropriate advice where needed. Before the next busy period, check that completed work has been followed up and that the space can be reopened as intended.
Confirm product suitability through a project-specific review
Before committing, assemble an actual site plan, the intended use, the furniture layout, staff positions, guest and service routes, nearby buildings and seasonal observations. Ask the supplier for product information that applies to the proposed configuration, and have access, fire and planning matters reviewed by the appropriate qualified professionals. The Bloomcabin’s Pergola listing can be named in an enquiry as a product to assess, but its page, name and area range do not confirm commercial suitability, a permitted layout or a guest capacity. Suitability needs to be confirmed for the individual project.
Include operations in that project discussion: who cleans the area, who logs concerns, who tells guests if it is closed, and who arranges maintenance during quieter periods. Give staff the product-specific instructions and make clear where they can find them. Before ordering, compare the proposed layout with the site's real paths and furniture, and resolve any unanswered access or service questions. After opening, ask staff and guests how the dining or rest area works during both busy and quieter use, then make practical adjustments to furniture or guidance. That review checks whether the planned use works on site without assuming a change in occupancy or revenue.
Frequently asked questions
Should a campsite pergola be used for dining or resting?
Base the choice on how guests use the site. Dining needs room for tables, carrying food, clearing and queues; resting calls for less passing traffic and a calmer position. A shared layout can work if both uses are planned and someone is responsible for any reset.
How do I work out how much space the area needs?
Draw the actual furniture layout, including chairs pulled back, guest routes, queues and space to approach or pause with a mobility aid or pram. A product's area does not establish seating capacity. Have the proposed layout reviewed for the individual site.
What should staff be able to see from their work area?
Map staff's usual working positions and check what they can see of the entrance and shared area from each one. Keep useful sightlines without putting every seat on display. The communal area does not replace caregivers' responsibility for supervising children.
Can guests use a pergola in wet or windy weather?
Do not assume so. Confirm the documented limits and operating instructions for the specific product and configuration against the site conditions. Keep an alternative available if needed, and make sure staff know how to communicate a temporary closure.
How often should a campsite pergola be inspected?
There is no single interval that suits every campsite. Plan a review before the busy season, then base checks on actual use, site conditions and the selected product's care instructions. Assign responsibility and arrange qualified repairs when required.
A useful campsite pergola starts with a clear job: shared meals, quieter breaks or a considered mix of both. Let that purpose guide the location and furnished layout, then connect it with real guest routes, staff responsibilities and a seasonal care plan. Product information and professional project reviews can resolve different questions; neither replaces the other. When both the guest experience and the work needed to maintain the area are planned, the shared space is more likely to remain practical beyond its first busy season.
