
How to Specify a Commercial Pergola for Comparable Quotes
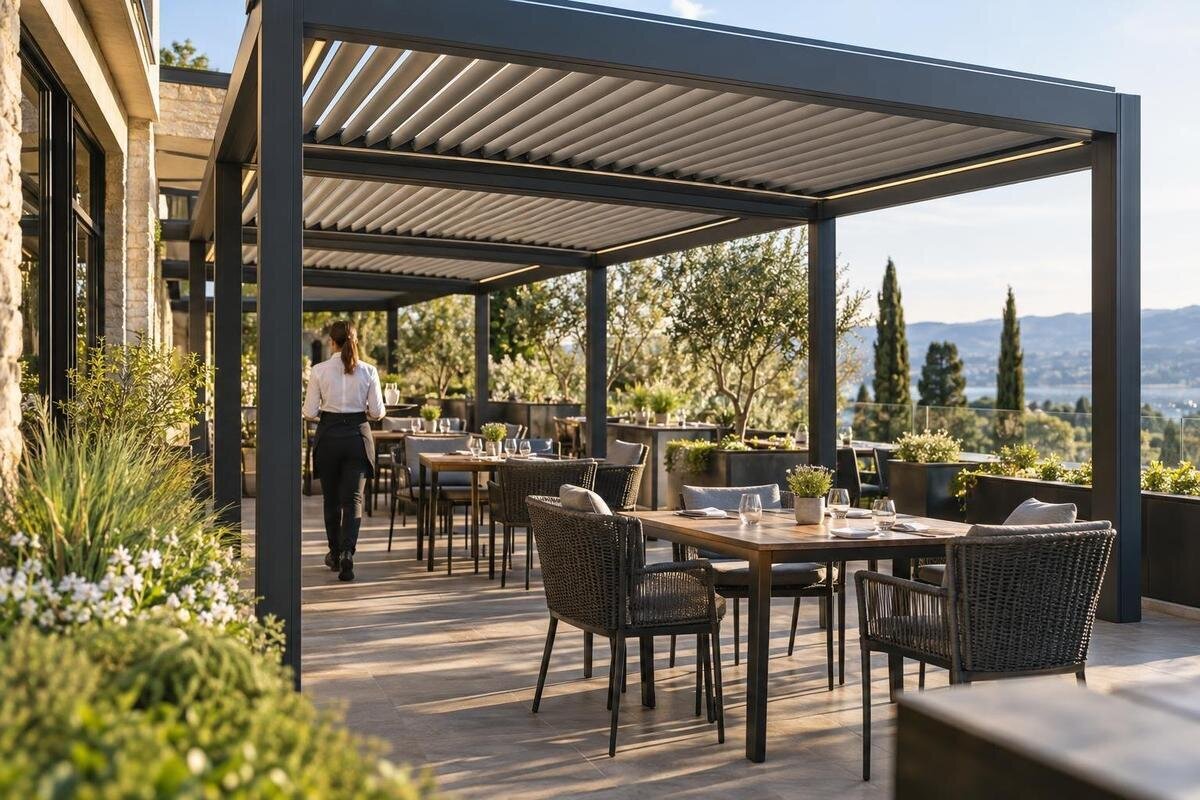
Commercial pergola projects
Commercial pergola quotes are difficult to compare when one supplier prices a named product, another includes design and installation, and a third leaves site assumptions unstated. A useful tender specification gives everyone the same operating brief, measured information, performance questions, scope boundaries and response schedule. It does not have to pretend every uncertainty has been settled: distinguish verified facts from assumptions, and assign each open item to someone. Then differences in price, exclusions or proposed solutions can be assessed on a common basis, rather than being mistaken for equivalent offers.

01
Define the operating brief
Describe the business activity the pergola must support rather than asking for shelter in general terms. Say whether the space is for outdoor dining, customer waiting, staff breaks, circulation or a mix, and identify which use takes priority if needs compete. Record normal operating hours, seasonal use, times when the area must remain available, and whether furniture, signs or equipment are moved. Separate routine use from occasional events. Attach the intended table, seating or work layout if one exists; do not ask bidders to infer capacity from a photograph or promise that the structure will increase bookings or revenue. If several teams share the space, note who needs access and which routes must stay clear.
Turn preferences into a short hierarchy of required, preferred and excluded outcomes. For example, specify whether rain protection is necessary during service, whether adjustable shade is an option, and whether clear routes or views must be maintained. Define the operating conditions that matter and how a proposal will demonstrate them, rather than relying on terms such as all-weather, maintenance-free or fully accessible without a shared meaning. Keep commercial hopes, such as longer opening hours, separate from technical acceptance criteria unless the operator has a substantiated business case. Put the hierarchy in the response schedule so suppliers can state their proposed solution and evidence beside each requirement.
Give every bidder the same site information
Send all tenderers the same current drawing set. Include a dimensioned site plan and floor plan, north point, levels, existing building edges, available boundary information, doors and windows, steps, drains, known services, furniture zones and access paths. Mark the intended pergola footprint and areas to keep clear, but distinguish proposed dimensions from surveyed or measured facts. Put a revision date and scale on each sheet; say who prepared it and whether the measurements have been checked on site. If drawings conflict, list the discrepancy for clarification instead of leaving each bidder to choose a different version. Use consistent units and identify the reference for level changes where known.
Add dated photos keyed to the plan, showing the proposed area and its approaches; note what cannot be seen, such as buried services or uncertain levels. State whether bidders may inspect the site, who arranges access, and which dimensions they must verify before final design. A photo should not be the sole basis for hidden dimensions or attachment details. If a catalogue reference is relevant, identify it separately from site evidence: the Bloomcabin Bioclimatic Pergola is listed from 9 to 24 m², but that area range does not show how a selected configuration fits the drawn clearances. Ask every bidder to respond to the same drawings and flag assumptions in writing.
02
Dimension the footprint and interfaces
Define the intended footprint in plan and section, not only by a broad area figure. Give required outside dimensions, clear usable area, clear height, roof extent, support positions and any projection beyond supports where known; state which dimensions are fixed and which can vary. Mark door swings, windows, signs, lights, trees, furniture, queue lines and circulation zones so a quote cannot count obstructed floor as usable space. If the structure must align with a façade or existing paving, dimension that relationship from a known reference. Specify whether a dimension is overall or clear, and request a dimensioned proposal from each supplier with tolerances or unresolved measurements called out.
Draw every connection to existing work: a wall interface, paving edge, drainage point or service route. Identify the construction or substrate only where verified; otherwise label it as unknown and ask what investigation or professional input is needed. If a bid names the Bloomcabin Wall-Mounted Pergola, require a project drawing that shows its proposed position against the actual wall and identifies assumptions about that interface. Do not accept “standard layout” as the basis for comparing clearances; ask for each bidder’s footprint, support positions and any area unavailable for other uses. State when a site measure may take place and whether its outcome could affect the price.
Specify weather performance with evidence
Translate exposure and use into questions that can be answered with project-specific evidence. Identify the protection sought, such as shade at defined times or rain protection for a stated use, and describe known site exposure, surrounding buildings and seasonal operating conditions. Ask the supplier to state performance limits, design assumptions, supporting documentation and operating restrictions for the exact proposed configuration. Have an appropriately qualified professional set or review criteria that need technical judgement; do not invent a wind or structural value just to make quotes look precise. Ask any performance statement to identify the conditions and scope it covers. A general brochure claim is not evidence tied to the proposal and site.
If rain protection is required, specify where water may be discharged, whether collection or connection to existing drainage is part of the project, and which adjacent areas need protection from runoff. Request a drawing and an allocation of responsibility. State whether the space may be closed or a component adjusted under particular conditions, if relevant, and ask bidders to document the limits they assume. For a proposal based on the Bloomcabin Pergola, request performance documents for the selected configuration rather than relying on the product name as evidence of wind, rain or site performance. Note each document’s version or reference, and have applicable structural, drainage and access questions reviewed by the relevant project professionals.

03
List required functions and operating controls
List each function as a separate requirement or priced option, rather than letting feature names obscure what is supplied. If the brief calls for an adjustable roof, screens, lighting, heating, sensors or automated controls, state the intended purpose, operating method, control location and whether it is essential. Ask the supplier to indicate whether each item is included, optional or unavailable, provide supporting information, and describe interfaces with other trades. When considering Bloomcabin’s Bioclimatic Pergola, use the configuration schedule to establish which adjustments, controls and accessories the supplier is quoting. Require that schedule to identify any necessary connections before comparing the functions offered by different bidders.
Think through day-to-day use without prescribing equipment the business does not need. Who will operate the system, where can staff reach the controls, and how will new staff learn the agreed operating limits? If sensors, timers or remote controls are proposed, ask what they control, whether they are included, and who configures or demonstrates them at handover. State any desired manual operation, lockout or fault-reporting arrangement as a project requirement to be reviewed, not an assumed product feature. Ask who may change settings and what operating information will be handed over. Include cleaning or routine care information only to the extent the supplier can document it for the quoted configuration.
Assign design and approval responsibilities
Name the people or organisations responsible for each design decision and deliverable. The schedule can assign the owner or operator the site brief and access information; the supplier the proposed configuration and product documents; and the relevant designer, engineer, installer or trade contractor the work they are qualified and contracted to provide. Confirm who measures the site, checks support conditions, coordinates drainage or electrical interfaces, prepares project drawings, reviews connections and records changes. Do not infer a role from who happens to mention it in a quote. For each task, state who leads, who supplies input, who pays and when information is due; this helps expose gaps and duplicated allowances.
Identify project reviews to be confirmed before award, including applicable planning, building, access, fire and property-owner requirements. Ask tenderers to list their assumptions, the documents they will provide and any reviews or approvals they have excluded; a general statement of compliance does not settle site-specific questions. For a proposal using Bloomcabin’s Wall-Mounted Pergola, identify who will assess the actual supporting surface and interface, and who will use that assessment in the design. Have local, appropriately qualified advisers and relevant authorities confirm what applies to this site, then record the responsible party, required inputs, timing and any related cost.
04
Separate included work from exclusions
Write the scope as a schedule of deliverables, not just “supply and install”. Ask bidders to state whether their price includes design development, product supply, delivery, unloading or lifting, assembly, fixings, installation, connections, drainage work, electrical work, making good, waste removal, commissioning and handover documents. Include an item only if it is required, and mark every item as included, excluded, optional or by others. Where the business has separate contractors, identify the interface and expected handover point. This exposes gaps, such as a supplied structure with no agreed provision for base preparation or connections, without assuming that every supplier offers the same service. State which drawings and operating documents are deliverables.
List exclusions and allowances explicitly: surveys, groundworks, existing-service relocation, approvals, access equipment, temporary protection, making good and maintenance may be treated differently, so ask the tenderer to answer rather than presume. Name the party responsible for each excluded task and whether its cost is included elsewhere. If the offer is based on the Bioclimatic Pergola listing from Bloomcabin, record the exact quoted configuration and state separately whether supply, delivery and installation are included. Ask bidders to identify provisional sums, the conditions that could change them, and any work that must happen before their price is firm. Include an exclusion even when its cost is not yet known, and name who will establish it.
Ask for a consistent price schedule
Provide a common pricing schedule with a single defined base scope. Ask for separate amounts for design, supply, delivery, site preparation, installation, connections, commissioning and each option, where those items apply. Require tenderers to state the currency used, the quote’s validity period and any provisional allowances. Record quantities and measurement bases beside each amount, and have bidders identify assumptions behind sums that are not fixed. A lump sum can be useful once the scope is settled, but by itself it hides whether one quote includes work another has left to the client. State whether GST is included or additional so the totals can be compared on the same basis.
Use the same schedule for changes and alternatives. Ask each supplier to price the specified base proposal first, then list options, substitutions, exclusions and any alternative design on separate lines with their effect on the total. If an offer cites the Wall-Mounted Pergola listing from Bloomcabin, include the model and exact quoted size or configuration in its description so the price can be matched to the proposed layout. Request any recurring or future costs the supplier is willing to document as separate information, without blending estimates into the initial contract sum. If a price depends on site findings, state the trigger and the process for revising it. This makes the purchase scope clearer than a comparison of headline totals.

05
Assess departures against the same criteria
Evaluate every response against the same requirement-by-requirement matrix. Give bidders consistent response categories: meets the requirement, departs from it, excluded, optional, not applicable or clarification required. Include fields for an evidence reference, cost effect and responsible party. Record whether supporting documents relate to the exact proposed configuration, not simply to a similar item in a brochure. If one quote names the Bloomcabin Pergola model, record that identity alongside its quoted configuration, then assess its documented scope against the same criteria as every alternative. Do not treat a lower total or a polished image as proof that a requirement has been met. Note who checks each response and what evidence they use.
Set the evaluation method before quotes arrive: identify mandatory requirements, preferences that can be scored, and how price, programme, exclusions and documented performance will be considered. If a response is unclear, issue the same material clarification to all bidders when it changes the tender basis; keep a written log of each answer and any revised total. Compare alternatives only after recording their differences, and do not quietly treat an unpriced item as included. If a departure changes the footprint, operation or responsibilities, show that effect in the matrix rather than allowing it to disappear inside a headline price. Use one clarification deadline and retain written responses with the tender record.
Record the agreed basis before award
Before choosing a preferred quote, issue a consolidated record of clarifications and the final specification version. Reconcile the price schedule with the marked-up layout, proposed dimensions, performance documents, feature list, inclusions, exclusions, design duties and handover requirements. Record the supplier’s assumptions and any owner-provided information that still needs verification. Make acceptance conditional on named unresolved items being confirmed, with an owner and due date, rather than treating an unanswered tender question as agreement. Keep superseded versions clearly marked so the project team can identify the accepted information. This prevents a later conversation from becoming the only record of what was priced.
Use the award schedule to capture the accepted offer, separately priced options not selected, permitted alternatives, responsibilities and the documents that govern later design development. Confirm which changes require written approval and how price or programme effects will be agreed, without assuming a supplier’s standard terms cover the project. If a material performance, access, fire or planning question remains open, keep it visible and refer it to the relevant professional or authority before relying on it. Name the due dates for final design information and operator handover where they are agreed. The completed specification should give the operator, supplier and project team one shared account of what was bought—and what was deliberately left outside the contract.
Frequently asked questions
What should a commercial pergola tender pack include?
Include an operating brief, the same current site drawings and photos for every bidder, required performance and functions, clear design and approval responsibilities, and a schedule for inclusions, exclusions, options and prices. Mark verified information separately from assumptions, and give bidders a consistent way to identify gaps or departures.
How can I compare supplier quotes fairly?
Ask each supplier to price the same defined base scope using the same response schedule. Compare what is included, excluded, optional or provisional, then check the evidence and assumptions behind each response. Keep alternatives and clarifications visible rather than treating different scopes as equivalent because their headline totals look similar.
Is a stated pergola area enough to specify its size?
No. An area figure does not define the footprint, clear usable space, height, support positions, obstructions or connections to existing work. Supply measured site information and request dimensioned proposals so you can assess whether each quoted configuration meets the project brief.
Who should confirm whether a pergola suits the site?
The supplier should identify the proposed configuration, its documented limits and any assumptions. Site-specific structural, access, fire or planning questions should be reviewed by the relevant qualified professionals and authorities. The tender should say who provides each review and its related cost; a product name or general compliance statement is not a site assessment.
What counts as an exclusion in a pergola quote?
Any required task or item that is not included in the quoted price is an exclusion, even if it is expected to be provided by another contractor. Ask the supplier to name the responsible party, explain any cost or programme effect, and identify provisional allowances or conditions that could change the price.
A useful commercial pergola specification is not the longest document; it is the one that leaves the least room for different interpretations. Give every bidder the same site and operating information, set out the performance evidence and responsibilities required, and separate the base price from options and exclusions. When you assess departures and record the final agreed scope, you can see what each quote actually offers—and identify unresolved questions before they are mistaken for settled project requirements.
