
Can an Existing Pergola Take a Different Roof?
Pergola roof guide
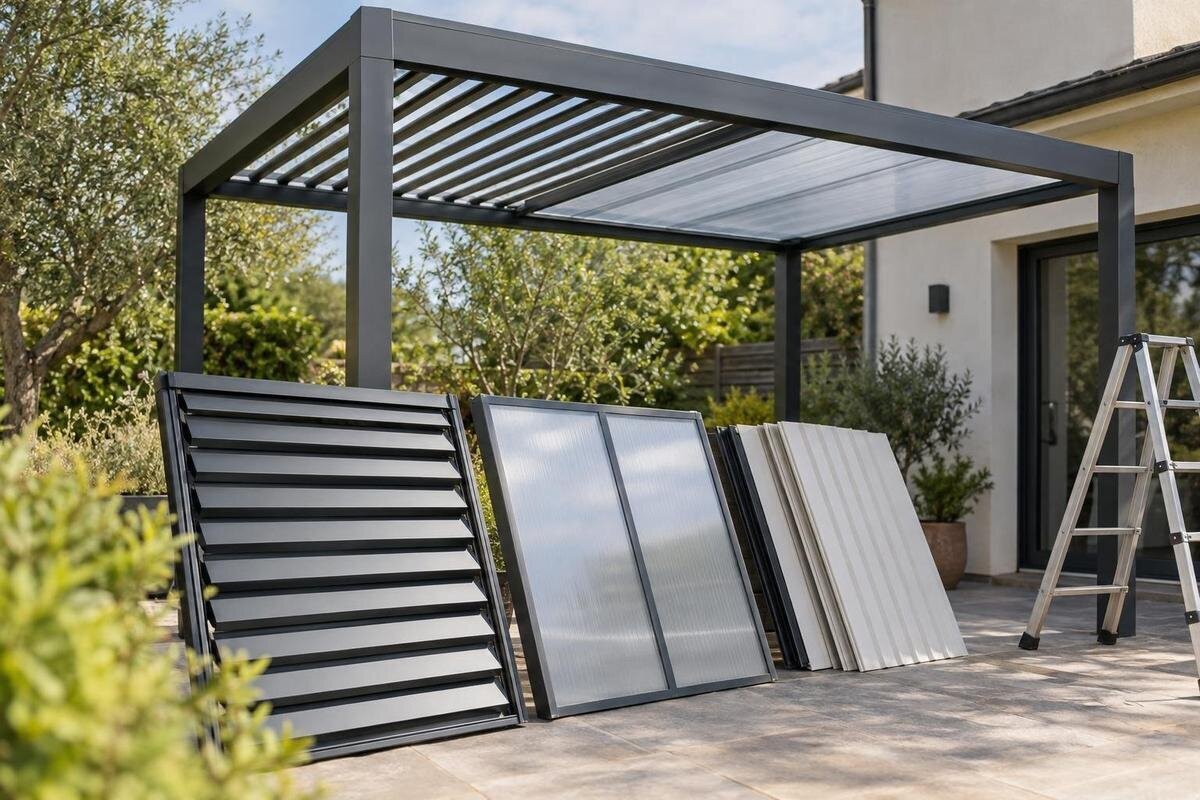
Changing the roof on an existing pergola can be possible, but a new roof is not a universal panel that can be dropped onto any frame. Its weight, fixing points, wind response, movement and drainage interact with the beams, posts, braces, foundations and any wall attachment. A roof that fits the opening may still be unsuitable for the structure. The safe route is a conversion approved for the exact model, or an assessment of the altered assembly by a suitably qualified structural professional. Here is how to distinguish a supported upgrade from an unsupported adaptation.

A roof change needs approval for the whole structure
Compatibility needs to be assessed across the whole structure, rather than at the roof alone. Its weight, fixing points, wind response, movement and drainage interact with beams, posts, bracing, foundations and any wall attachment. The assessment therefore needs to establish how the proposed roof transfers forces through its connections into the existing frame and supports. Matching the outside dimensions does not prove that those loads can be carried safely. Manufacturer approval or a suitably qualified structural professional’s assessment needs to cover the roof and its connections to the existing frame, including any reinforcement the design permits. This distinction matters when a proposal describes the replacement roof in detail but says little about the structure beneath it.
Keep three routes separate. A like-for-like replacement may follow the original instructions; a manufacturer-approved conversion uses parts and assembly details intended for a named model; a custom roof is a design change that needs its own professional assessment. If neither the manufacturer nor a qualified professional can confirm the arrangement, don’t rely on a universal bracket, an installer’s visual judgement or a roof that happens to sit on the frame. Comparing a new pergola as a complete system may be clearer than adapting an undocumented one. Existing posts, anchors and wall connections remain part of the question.
Identify the existing pergola before asking about compatibility
Start by finding the pergola’s maker, exact model name, version or serial number if available, and the paperwork from purchase or installation. Look for the original assembly manual, warranty terms, parts list and records of later repairs. Note whether the current roof is fixed, tensioned, sliding, louvred or another arrangement, but treat that description as identification only, not proof of design capacity. Record later additions, such as screens or lights, as well. Photograph the whole structure, then each post base, beam joint, roof support, wall fixing and product label. Ask the original supplier to identify the frame before discussing an upgrade.
Record the footprint, post centres, clear span between supports, beam orientation, roof-edge height, any slope and anything visibly out of square. Label the measurements clearly so the supplier can distinguish overall dimensions from the gaps between beams or posts. These details help screen a proposal, but do not replace drawings or a structural assessment. Don’t dismantle parts or drill new holes to expose a connection. A catalogue reference such as Bloomcabin Pergola can help clarify a product name; it does not show that an older version or a similar-looking frame shares the same rails or approved roof options. Keep the photos and original records together, noting which details are confirmed and which remain unknown. This gives the supplier a clearer basis for identifying the frame without treating an approximate measurement or visual resemblance as a model match.
A different roof can change the loads on the frame
The roof’s weight is only one part of the question. A different assembly can put weight in new places, concentrate it at a few brackets, or change how the frame responds to wind. A solid covering may present a larger continuous surface than an open arrangement; a moving or flexible system can have its own operating positions and forces. The posts, beams, braces, footings and any wall attachment all have to carry the resulting forces together. A frame that supported its original roof is not automatically suitable for a heavier or differently supported alternative.
Water and site exposure matter too. If the new design changes the slope, edge or drainage route, water may collect or discharge somewhere the old structure never had to handle. Wind exposure, height, orientation, nearby buildings and shelter at the site can also affect the assessment. There is no simple rule that a lighter cover is automatically safer: its fixings and behaviour in wind may differ. Don’t copy a neighbour’s setup or rely on a photograph; ask for model-specific information or an assessment of the complete assembly and its supports.
Check the frame dimensions and connection points
Even when two roofs share a nominal width and length, their rails, end supports, brackets and fastener positions may not line up with the existing frame. Measure the post centres and the opening between supports, then compare them with the proposed roof’s installation drawings, not just a product photograph. Check whether the instructions specify a beam orientation, overhang, support point or clearance, and whether the existing posts and beams can accept those locations. A roof that needs new holes, cut-outs, welded plates or extra brackets is a structural modification, not a routine fitting adjustment.
Map how the pergola is supported. Is it freestanding, attached to a house, or tied into another structure? Record the visible connections, but leave assessment of the building fabric and fixings to a qualified professional. The Bloomcabin Wall-Mounted Pergola product page names a wall-mounted model; that category does not show that an existing frame has suitable wall fixings or that a freestanding pergola can be converted to one. Ask the proposal to distinguish connections that will remain untouched from those that will be replaced or altered. That makes it easier to understand whether the work is confined to the roof or also changes the supporting arrangement. Where parts are corroded, bent, cracked, loose or patched, resolve the frame’s condition before asking whether a new roof can fit. Include those areas in the assessment rather than treating repairs as incidental installation work.

Roof types are not interchangeable
A tensioned fabric, rigid panel, slatted cover, louvred roof and retractable assembly can differ in mass, fixing method, water handling, wind exposure and need for moving clearance. The differences depend on the actual product and span, so don’t assume fabric is always light enough or a rigid covering is always too heavy. Changing the roof may also alter shade and rain protection, but those practical benefits do not establish whether the frame is suitable. Use the manufacturer’s drawings and installation requirements for the specific roof under consideration.
Describe the result you want as well as the roof category: different shade, rain protection or an opening roof. This helps separate the practical reason for the change from the question of whether the existing frame can accommodate it. The Bloomcabin Bioclimatic Pergola listing identifies a bioclimatic pergola product; it does not by itself establish a roof-only conversion kit for a different frame. Ask whether the exact assembly is approved for your exact pergola model and whether the listed posts, beams, braces and anchors remain unchanged. Include the model version and part numbers in the enquiry, since similar names or appearances are not a substitute for matching instructions. If the supplier proposes a different roof type from the one you requested, ask how it addresses your original needs and which changes to the retained structure it requires.
Moving roofs need mechanism and clearance checks
A roof with moving parts needs checks beyond those for a fixed cover. Guides, tracks, pivots or linkages need compatible mounting points and enough clearance through the full operating path; new parts may also change how forces reach a beam. Confirm that the roof can move without hitting a wall, gutter, light fitting, door, branch or other obstruction, and allow access for inspection and cleaning. The proposal should account for movement between positions, not simply show the roof fully open and fully closed. Ask the installer to identify any clearance that must remain unobstructed after installation, so later additions are not planned in that space. For the bioclimatic model listing, request the exact manual and mechanism diagrams for the model and version being considered rather than inferring its operation from the category name.
If operation is motorised, treat the motor, electrical connections and controls as part of the proposed system, not reusable accessories. Have compatibility and any electrical work assessed by an appropriately qualified professional; don’t connect, rewire or adapt equipment based on a matching plug or a general description. A manual roof still needs its operating parts and stops to align with the manufacturer’s instructions. Ask who is responsible for checking the installed mechanism and what maintenance or adjustment is permitted. This is a compatibility check, not an assumption that the existing pergola has a motor or automation.
Plan for drainage and the conditions at the site
Plan the water route as carefully as the roof edge. If the new design changes its slope, gutter arrangement or discharge point, runoff may fall against the house, onto a path, across an entrance or into a drain that was not intended for it. Ask for a drawing showing where water goes and how the detail meets the current roofline, fascia, cladding and downpipes. A wall-mounted connection makes this especially important, but a freestanding pergola can still affect nearby doors, paths and outdoor areas. Don’t assume the old drainage arrangement will work after the roof geometry changes.
Look at the actual site, not just a brochure image. Exposure, surrounding shelter, nearby trees, leaf fall, salt or other corrosive conditions, and access for cleaning can all affect suitability and upkeep. A wall-mounted pergola product page identifies a product type, not how a roof would meet your particular wall or manage water at that junction. Ask the installer to explain which existing gutters or surfaces are affected and how the finished work can be inspected. Clarify which drainage components belong to the new roof and which existing parts will still be used, rather than leaving their connection implicit in the quote. Discuss cleaning access at the same time: the finished arrangement should allow routine checks without relying on unsafe access. Keep the proposed water route and maintenance access visible in the project drawings, not only in a verbal explanation.
Get written manufacturer and warranty answers
Before ordering, send the manufacturer or authorised supplier the pergola’s model and version, photos, proposed roof details and any available drawings. Ask specific questions: Is this roof approved for this frame? Which parts and fixings are included? Are changes to beams, posts or anchoring allowed? Who must install it? Does the alteration affect the roof, frame or accessory warranty, and what records are needed? The answer may depend on the model, age and condition, so don’t rely on a general statement that a product is compatible with pergolas.
Don’t assume a modification automatically cancels every warranty, or that it leaves all cover untouched. Read the terms for the existing frame and proposed roof, including any exclusions for unauthorised changes, and ask for the effect in writing. A current catalogue entry such as the regular Bloomcabin pergola model identifies a product but is not warranty wording or approval to modify an older structure. Check whether any response covers only the new roof parts or the original frame as well. Keep approval of the alteration separate from an explanation of warranty cover: one answer should not be assumed to settle the other. Where different suppliers provide the roof and carry out the installation, ask each to identify the scope of its answer. Keep those responses, drawings, installation records and maintenance instructions together for future reference.

Choose between an approved conversion and a new pergola
There are usually three sensible outcomes. If the manufacturer offers a conversion for your exact pergola, follow its stated parts, installation instructions and conditions; don’t substitute fittings. If no approved kit exists but retaining the structure matters, commission a site-specific design from a suitably qualified structural professional and have the installer work from that documentation. If the frame is damaged, undocumented or incompatible, replacing the pergola as a complete unit may be more straightforward than modifying it. The assessment should also identify whether posts, anchors or an attached wall need separate work.
Compare the full scope, not just the headline roof quote: assessment, removal, disposal, repairs to the retained structure, new supports, water management and future access can all affect the project. Ask for these items to be identified in each proposal so you can see whether a lower quote omits work included elsewhere. Also distinguish work that has been priced from work whose scope depends on the assessment. A new unit still has to suit the site and its attachment; replacing the roof does not automatically solve an unsuitable base or wall connection. Bloomcabin’s regular-pergola listing is a whole-product reference, not a standalone roof kit. When comparing replacement with conversion, make clear which existing parts each option retains. This keeps the comparison focused on the finished installation rather than a new roof price on one side and a complete pergola price on the other.
Give the installer a clear brief
Prepare one information pack with the existing model and age if known, dated photographs, measurements, original manual, proposed roof make and model, drawings, and notes about repairs or movement. Ask the installer to state whether the job is an approved kit or a custom alteration, what assessment supports it, which existing parts will remain, and who is responsible for checking the connections, supports and drainage. If the proposal involves cutting, drilling, welding or adding restraints, ask for the approved detail before work starts. A written scope helps separate design responsibility from installation.
Agree what you will receive at handover: final drawings, any revised instructions, manufacturer confirmation where applicable, installation and inspection records, and maintenance guidance. Ask for the records to identify the roof actually installed and any agreed changes to the original proposal, rather than referring only to a broad product category. If the suggestion is simply to bolt a roof from another system onto the old beams, or there are no drawings for a structural change, pause and seek an independent assessment. The Bloomcabin Bioclimatic Pergola page lists an area range from 9 to 24 m²; that is not a frame dimension or retrofit approval. Use the exact model and agreed scope in the final installation record. If local consent or other requirements may apply, check with your council or a qualified local building professional before committing.
Frequently asked questions
Can I put a solid roof on an open pergola?
Possibly, but the original frame may have been designed for a different roof arrangement. A solid cover can change weight, wind response and water management. Use an option approved for the exact model or have the altered structure assessed; dimensions alone are not enough.
Is it enough if the replacement roof fits the frame?
No. The support points, fasteners, beams, bracing, anchoring and drainage also need to match the manufacturer’s instructions or a professional design. A physical fit is a geometry check, not structural approval.
Will changing the roof affect the warranty?
It depends on the written terms for the pergola and the new roof. Don’t assume a change automatically cancels all cover or leaves it untouched. Ask the manufacturer to explain in writing how the specific alteration affects the frame, roof and any accessories.
Can a bioclimatic roof go on any pergola?
No. The category name does not confirm that a particular roof or mechanism is compatible with another pergola’s frame. Check the exact model, version, fixing details and instructions, or have the altered assembly assessed.
Who can confirm whether a retrofit is suitable?
Ask the pergola manufacturer or authorised supplier about approved options for the exact model. If there is no documented conversion, a suitably qualified structural professional can assess the proposed assembly and site. For possible consent or other local requirements, check with your council or a qualified local building professional.
A pergola can take a different roof only when the roof, frame and supports are shown to work together. A documented conversion for the exact model is the clearest retrofit route; a custom design needs its own professional assessment. If neither can be established, comparing a complete replacement is more reliable than treating a physical fit as proof. The deciding evidence is not how the new roof looks on the old frame, but whether the whole altered structure is supported by appropriate instructions or a sound assessment.
