
Family Pergola Planning: Play Areas and Supervision
Family pergola planning
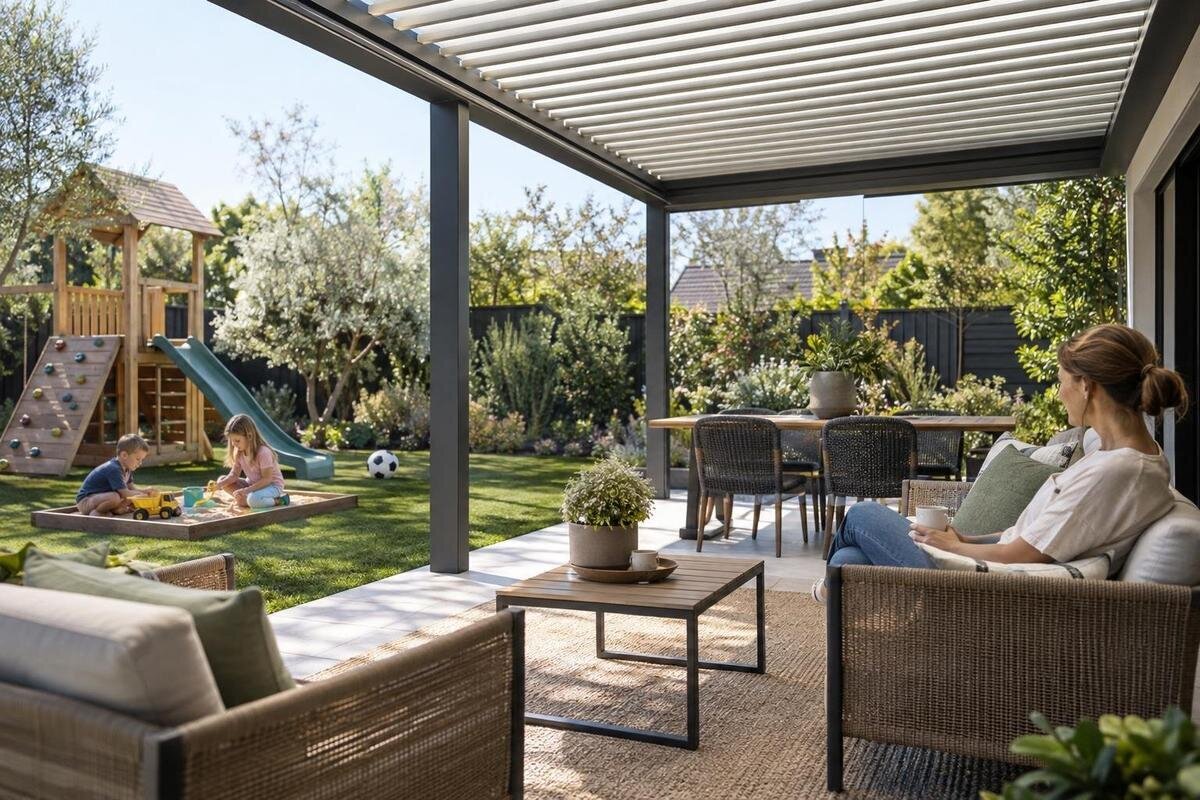
Planning a family pergola involves more than deciding where the outdoor table will sit. Children need an area suited to the activities they actually do, and adults need a place from which they can see that area and respond. The layout should also leave an easy route between the house, seating and play equipment, without relying on the pergola as a safety feature. Posts, furniture, stored toys and changing shade all affect how the space works. Start with a measured plan of normal family routines, then check the pergola configuration and each piece of play equipment separately.

Map the activities before choosing a footprint
List the activities that are part of a normal week before choosing a size. Quiet play at a small table, building with blocks, drawing, ball games and wheeled toys need different amounts of room and create different movement patterns. Note which children use the space, whether they usually play together and what an adult is doing at the same time. This helps distinguish a regular play spot from occasional equipment that is better stored elsewhere. For each activity, note whether children sit, stand or move around, what they bring outside and where those items go afterwards. Include visitors if shared play is a regular part of family life, rather than sizing the area only for one child playing alone. Separate these everyday needs from activities that happen rarely. The goal is not to fit every activity beneath a roof; it is to give the most common use a clear, observable place.
Measure items in their working positions rather than relying on their folded or stored dimensions. Mark chairs pulled out from a table, a pram or toy trolley where it will be parked, a storage box with its lid open, and the space needed to open doors. Include posts and any existing screen or planter that affects movement. Masking tape on paving or a full-size outline on the lawn can help you judge the footprint. If you sketch the arrangement first, label it as a concept and confirm it against actual site measurements and the selected product dimensions.
Place adult seating for a clear view
Put the adult seat where the person who usually supervises can see the main play area without repeatedly turning away. Sit in the chair at its usual angle and check the view towards every place a child is likely to play or move through. A route that looks open from the doorway may be hidden from a seat; a pergola post, high-backed chair, screen, large pot plant or table umbrella can interrupt the view. Test from seated eye level, not only while standing beside the house. If an adult often has another task outside, consider whether the planned seat still allows them to keep the play area in view.
Repeat the check from each seat used during a typical afternoon, including when another adult is at the table. If children move between two areas, look for points where a post or piece of furniture could hide them. Reposition a chair or bring the activity closer before adding a screen to define a zone. For a house-side arrangement, include the Bloomcabin Wall-Mounted Pergola product listing in your comparison and map the proposed configuration onto your site plan. Pay particular attention to the view towards the garden entrance and the edges of the play area, not just its centre. Decide which seat will normally be used for supervision and whether guests can sit elsewhere without obstructing that view. A layout that depends on everyone choosing one exact chair is worth reconsidering before you settle on the furniture arrangement.
Keep the route between the house and play area open
Draw the route from the main door to the play area before placing tables or chairs. Aim for a direct path that does not run between chair legs, through the place where balls or wheeled toys travel, or across a regularly used play spot. Consider how everyone uses the patio: an adult carrying food, a child fetching a toy and someone coming in from the garden should not all have to weave around the same obstruction. When play is under way, a clear route means people can move between the house and seating without crossing the activity.
Check the door swing and any steps or changes in level that are actually present, then mark chairs in their pulled-out position and equipment in its normal place. There is no single route width that suits every family, so test the space with the people and objects you expect to move through it. Include a pram or toy trolley if either regularly uses the route, and check where someone can pause without blocking the doorway. Notice where paths meet: the route to seating may also be the route to toy storage or the garden. Keep those meeting points clear in the proposed arrangement. When comparing dimensions on the Bloomcabin Pergola page, use your own measured plan to assess how the configuration fits around the doors, furniture and walking routes, rather than treating the overall footprint as available circulation space.
Separate active play from quieter activities
Separate activities by how they use the floor, not by building a blind corner. A quiet spot for drawing or board games may sit near adult seating, while movement that needs more room can occupy an open part of the garden or patio where it remains visible. Furniture orientation can indicate a zone without putting a tall screen between an adult and a child. Leave space for children to move as they actually do, and avoid routing one activity through the middle of another.
Think about activities that happen at the same time rather than planning for one perfect arrangement. If someone is eating at the table while a child plays on the floor, the chair positions and the view still need to work together. If that combination does not fit, make one activity the priority under the pergola and keep the other in a visible neighbouring space. Also consider the transition between activities: where will drawing materials go when the table is needed for a meal, and where will floor toys be put before chairs are moved? A workable arrangement should account for that change without using the walking route as temporary storage. Compare the Bloomcabin Bioclimatic Pergola listing against both arrangements on your measured plan, so the layout accommodates the change from play to dining as well as each activity on its own.

Check how furniture affects sightlines
Furniture can turn an apparently open floor into a series of small blind spots. Include the backs of chairs, the table edge, outdoor sofas, side tables and any umbrella in your layout. A child sitting on the ground may be hidden by an object that does not block an adult’s view when standing. Check the sightline from the actual seat and consider what it looks like when the child is in the usual play position, not only when the space is empty.
Think about how the furniture is used as well as where it sits. A chair that is routinely pulled away from the table may block a view or narrow the route, while a bulky piece placed between the adult and play area can make supervision awkward. Where practical, keep taller items at the edge of the view rather than between seating and play. Include people in this check: ask someone to sit in the neighbouring chairs rather than testing only empty furniture. Compare the arrangement used for a family meal with the one used for a quiet afternoon outside. If the layout only works when a chair is moved every time, decide whether that is a realistic routine or whether the furniture should be repositioned.
Plan for changing shade and weather
Check how sun and shade fall at the times your family usually uses the outdoor space. A pergola or nearby tree can cast a different shadow as the day changes, so the shaded patch may not match a static plan. Observe the area at relevant times and mark where seating and play could go without losing the view. If children move between shaded and more open parts of the garden, check that the adult’s seat still gives a practical sightline across both areas.
Do not assume a pergola provides complete shade or protection from rain; actual coverage depends on the product configuration and site conditions. Check the specific product information rather than inferring coverage from the model name. For a house-side layout, the wall-mounted pergola configuration is one option to review against the measured site. If you plan to move a play table or chairs as conditions change, mark those alternative positions as well as the usual arrangement. Check that each position leaves the route open and the play area visible. Consider what needs to be brought indoors when outdoor play ends, including loose toys and craft materials, and where those items will be put. This makes the weather plan part of the family routine rather than relying on the structure to solve every change in conditions.
Store toys outside the main route
Give loose toys a regular storage place beside the play area but outside the main route. Balls, blocks, wheeled toys and craft supplies can spread across a patio during use, so include their usual storage spot in the plan rather than treating the floor as permanently clear. A large box or cabinet placed between the adult seat and the play area can obstruct the view. Check that storage doors or lids have room to open without blocking a doorway or the path people use.
Make a short list of the items that need to be stored and mark their full footprint, including any space needed to access them. Group items by how they are used: everyday toys need a convenient collection point, while occasional equipment need not occupy the space beside the seating. Decide which items children normally collect themselves and which an adult brings out, then test access from the relevant position. If a toy trolley or basket moves between indoors and outdoors, consider the route it takes and where it is parked during play. Include this storage arrangement when comparing the Bloomcabin Pergola product listing with your plan. Allow room to put toys away as well as take them out, so tidying does not require moving the table or emptying a box into the walking route.
Check play equipment and attachments separately
A pergola is not a swing frame or climbing structure by default. Do not hang a swing, rings, ropes or climbing equipment from a beam or post based on its appearance. Only consider an attachment if the manufacturer confirms the exact pergola configuration and a suitably qualified professional assesses the intended equipment and installation. If that confirmation is not available, keep play equipment independent of the pergola. This keeps a seating and shade layout from being treated as an unverified play structure.
For freestanding or ground-based equipment, follow the maker’s instructions for its age range, location, clearance and any required surface. Show its full use area on the drawing, not just the footprint of its legs, and keep the play zone visible and separate from the main walking route. Consider the equipment alongside the furniture that will be present during play, rather than assessing it on an otherwise empty patio. The Bioclimatic Pergola product page is useful for comparing the pergola itself, but does not establish suitability for attaching play equipment. Keep equipment requirements separate from the pergola dimensions when deciding whether both fit the proposed layout.

Measure usable space, not just the stated area
Make a scaled sketch or use tape to mark the proposed footprint on the patio or lawn. Then add the occupied zones: post positions shown for the selected configuration, door movement, chairs pulled out, storage, equipment and the route between the house and play area. A pergola’s stated area is not necessarily uninterrupted floor space; usable space depends on the chosen layout and everything already on site. Mark the play area and walking route separately so you can see whether either becomes blocked once furniture is in place.
The Bloomcabin Wall-Mounted Pergola product page lists sizes from 9 to 24 m². Treat that stated range as one comparison point, not a promise of clear play space or a particular fit for your property. Check the dimensions for the configuration you are considering against the measured site, and allow for the other uses you want to accommodate. The layout should work with furniture and equipment in use at the same time, not only look spacious when everything is stored away.
Test the layout during everyday routines
Before settling on a layout, mark out the proposed positions of the seating, play area and storage at full size. Sit in the adult seat while another person walks the route with an everyday item, such as a toy basket or meal tray. Check whether the view remains clear when chairs are pulled out and whether people can move between the house and garden without crossing the play area. A quick mock-up often reveals a tight turn or obstructed view that is hard to spot on a small sketch.
If the Bloomcabin Pergola configuration is on your shortlist, compare its stated dimensions with the measured mock-up and confirm any details that affect the proposed layout. Record specific problems rather than simply noting that the area feels tight: a chair blocks the doorway, a storage lid interrupts the route, or a post obscures one end of the play area. Change one position at a time and repeat the relevant task so you can tell whether the adjustment helps. Keep notes on what the plan cannot accommodate; trying to fit every possible activity into one area may make the regular uses less practical. Revisit the arrangement when furniture changes or new equipment is added. A family layout should suit the activities happening now and remain easy to review as routines change.
Frequently asked questions
Where should I put pergola seating to supervise children?
Try the usual adult seat in its planned position and check the view of the places children will play and move through. Repeat from other regular seats, with furniture in use. If a post, screen or chair blocks the view, adjust the seating or play area. Clear sightlines support supervision but do not replace attentive supervision.
Can I attach a swing or climbing equipment to a pergola?
Do not assume a pergola can support hanging or climbing equipment. Only consider an attachment if the manufacturer confirms the exact configuration and a suitably qualified professional assesses the intended equipment and installation. Otherwise, keep play equipment independent of the pergola and follow its manufacturer’s instructions.
How much space should I allow for a play area?
There is no single area that suits every family or activity. Use the equipment maker’s instructions for any required clearance, then add the space taken by furniture, storage and walking routes. Measure the arrangement in use; a pergola’s stated area does not necessarily equal clear play space.
Does a pergola provide enough shade for outdoor play?
Do not assume it provides full shade or rain cover. Coverage depends on the product configuration and site conditions, and the shaded area can change over the day. Check the product information and observe conditions at the times your family normally uses the space.
What should I measure before choosing a family pergola?
Measure the proposed pergola footprint and map the items and routes around it: doors, furniture in its occupied position, play equipment, toy storage and the path between the house and play area. Mark any posts or other fixed features shown for the selected configuration. Then check the plan against the actual site.
A well-planned family pergola gives play a defined place, keeps it visible from the seats adults actually use and leaves the route between the house and garden open. The best layout is not the one that fills every square metre; it is the one that fits everyday activities without treating a roof, post or product name as proof of child safety. Keep the plan flexible as family routines change, and assess play equipment according to its own instructions and requirements.
