
Greenhouse for windy sites: choosing design and glazing
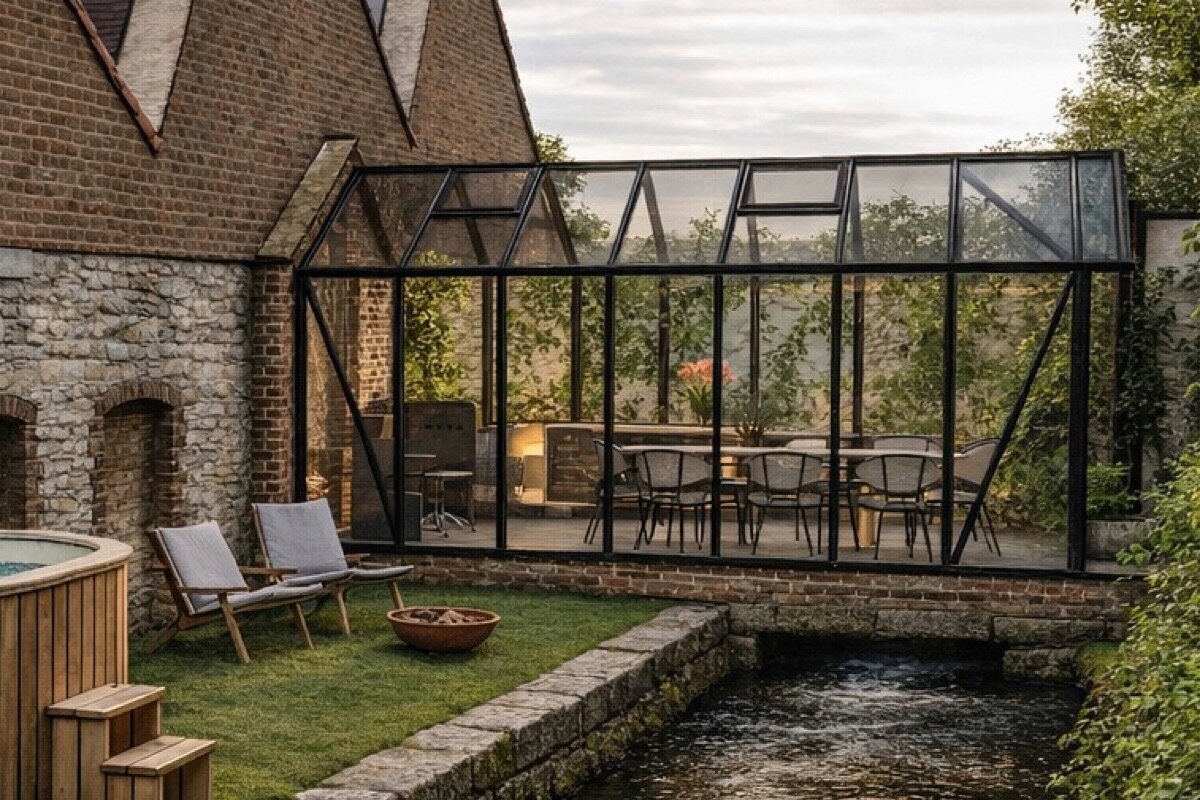
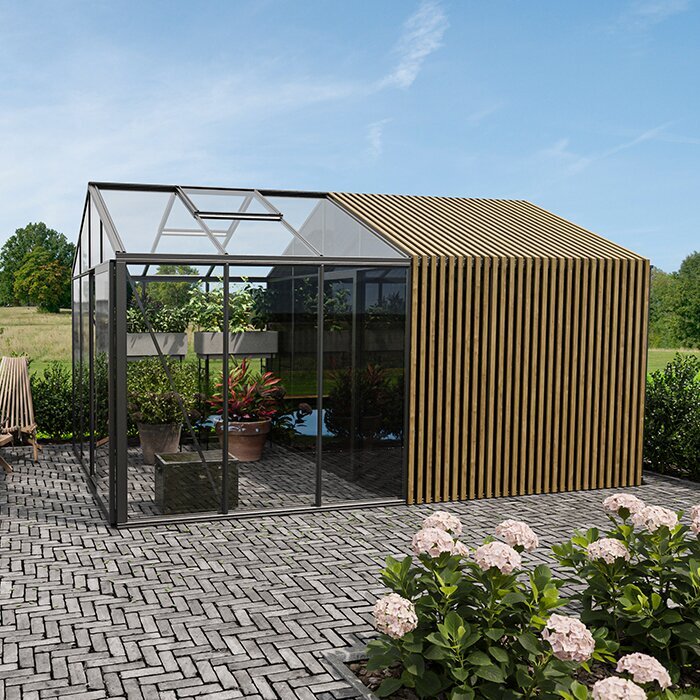
Greenhouse guide for exposed gardens
A greenhouse for a windy site starts with the location, not the model.
An open garden beside farmland, on a rise, or between widely spaced homes places different demands on a greenhouse than a sheltered courtyard. Careful site assessment, sound anchoring and a suitable design provide a reliable basis for your decision.
Wind at a greenhouse is never simply a matter of how the weather feels. It acts on roof surfaces, gables, doors, vents and glazing, is redirected by walls, and can accelerate markedly through narrow passages. It is therefore worth observing the proposed spot through different seasons. Stormy days are particularly revealing: they show where gusts arrive, where leaves gather, and which areas already benefit from fences, hedges or buildings.
For a greenhouse in a windy position, all components must work together. A frame that appears sturdy is not enough if the ground, foundation, fixings and installation are unsuitable. Suitable glazing can only perform its role when fitted correctly and the whole structure is aligned without stress. Plan from your property, its topography and everyday access routes rather than from a product photograph.
This guide helps you organise the key selection questions: which design suits an exposed position? What part does glazing play? How should anchoring be prepared? And how can you tell before buying whether use, maintenance and ventilation will remain practical in wind? The result is a choice that suits both your garden style and its weather pattern.
01 · Site assessment
Assess wind in your own garden
An exposed site does not show itself only on a weather map. Open views over fields, slopes, wide driveways and gaps between buildings can strengthen airflow. Even tall walls do not automatically provide shelter: eddies may form behind them. Walk around the garden in different wind directions and look for bent perennials, flapping screening fabric or repeated collections of twigs. These observations are often more useful than a snapshot taken on a calm day.
Then mark possible positions and assess them for more than sun. Safe access, sufficient distance from falling branches and ground where water will not pond all matter. Existing hedges can filter wind, but should not permanently shade the greenhouse or make care difficult. A spot near the house can shorten journeys, yet calls for attention to roof runoff, snow-slide areas where relevant, and turbulence around building corners.
- Avoid narrow passages between a house, garage or tall boundary where a noticeable draught develops. Such pinch points can concentrate gusts and place extra strain on doors or windows.
- Allow sufficient working room around the greenhouse. It makes installation, cleaning and safely closing moving elements easier before the weather changes.
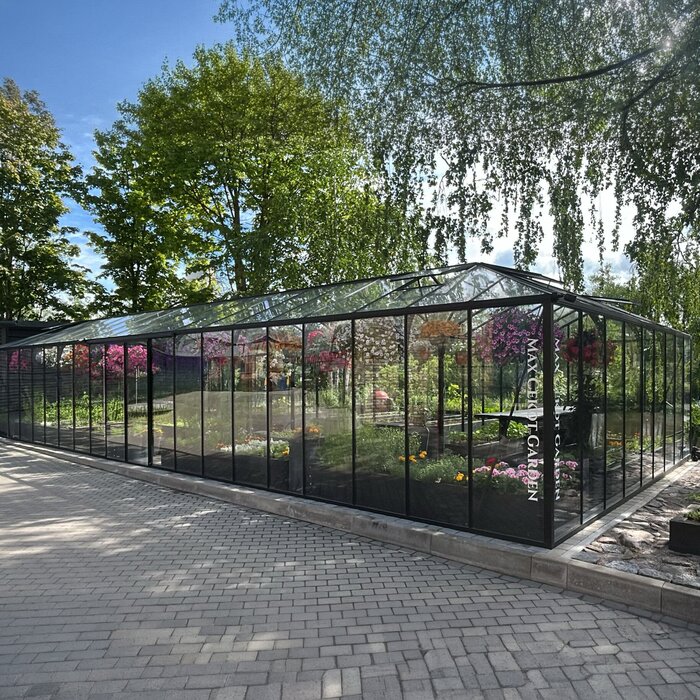
For well-observed open garden areas, a classic freestanding greenhouse can provide a clearly proportioned basis for further planning.
02 · Design
Freestanding or lean-to: develop the design from its setting
A freestanding greenhouse can be positioned independently of house architecture and can make sense where there is a sheltered garden zone. Its orientation should consider light, access and prevailing winds together. Pay particular attention to doors and vents: an opening on the weather side may be less pleasant to use day to day than one in a more protected position. Paths, beds and water connections also influence whether the location remains practical long term.
A lean-to greenhouse uses an existing wall as its spatial reference. On a suitable side of a building, this may create a calmer-feeling setting, but it does not replace careful assessment. The wall must suit the intended fixing and building conditions; junctions, drainage and maintenance access deserve particular attention. If you are unsure about the building fabric or fixings, have a knowledgeable professional assess the appropriate solution for your home.
- Consider the gable ends deliberately: they shape how the house sits in the garden and the directions from which wind reaches the structure.
- For a lean-to, carefully check rainwater runoff, window areas and services on the wall before deciding its final position.
Where a suitable house wall gives structure to the site, a large lean-to greenhouse can complement the garden functionally and architecturally.
03 · Construction
Why the complete supporting structure matters
Under wind load, forces do not act separately on individual frame parts. Roof, side walls, glazing, connecting elements and foundation transfer them as a system. The selected configuration must therefore suit the site and be installed without improvised alterations. Compare product documentation for its intended installation, foundation and supplied or required fixings. Extra DIY structures may change the intended performance and should not be planned casually.
Depending on product configuration, installation requirements and operating instructions, Bloomcabin greenhouses are specified for wind speeds of up to 30 m/s. This does not replace site-specific planning: local gusts, landform, nearby buildings and the actual installation remain relevant. Read the documentation for your model in full, particularly the directions on anchoring, alignment and use of moving parts. For exceptionally exposed sites, an individual assessment by suitable professionals can be worthwhile.
- Before selecting, check that the desired size suits the foundation area and required clearances on your property, rather than trying to make the site fit afterwards.
- Keep installation documents and details of the fixings used. They support maintenance, later changes and discussions with trade professionals.
Anyone wanting an independent garden structure will find a Classic garden greenhouse design whose installation should be planned consistently from the foundation upwards.
04 · Foundation
Anchoring starts below the visible structure
A sound, level foundation is the interface between greenhouse and property. It distributes forces and enables frame and glazing to be installed in correct alignment. The suitable foundation type depends on ground conditions, slope, frost movement, drainage and the intended structure. Compacted aggregate, concrete and other solutions have different requirements. The deciding factor is not the quickest-looking option, but one that follows manufacturer instructions and suits local conditions.
Plan anchoring early, not on installation day. Check dimensions, diagonals and levels carefully before placing components. On sloping land, earthworks and water management can form a substantial part of planning. Underground services must also be identified before work begins. Requirements may apply according to the site and scale of the project; ask your local council and engage a qualified professional if in doubt.
- Ensure surface water is directed away from the foundation. Persistent moisture can affect the working area and makes inspection and maintenance more difficult.
- Use only fixing solutions intended for the particular structure and foundation build-up. Have any variation professionally assessed beforehand.
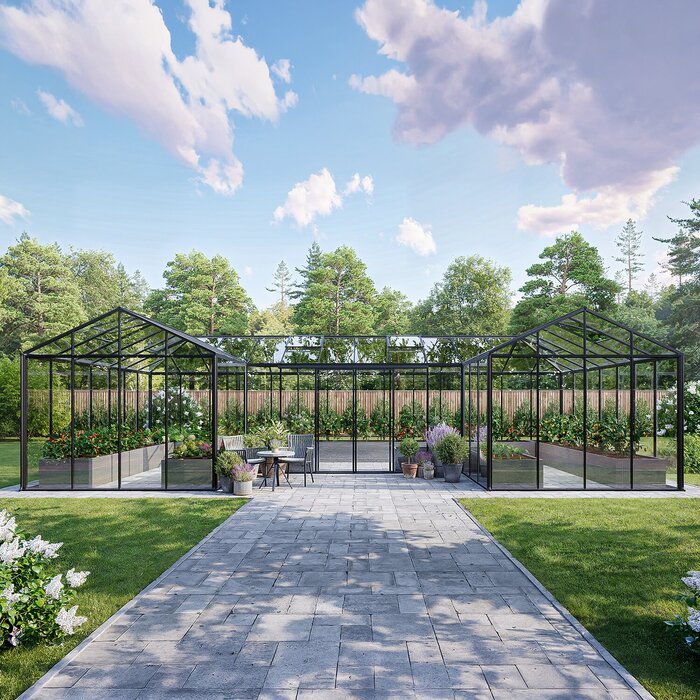
On an assessed, suitable side of a building, a standard lean-to greenhouse combines proximity to the house with a clearly planned foundation connection.
05 · Glazing
Assess glazing by use, care and installation situation
Glazing shapes light, appearance and how you use a greenhouse, but at a windy site it should not be considered separately from the frame. Accurate fitting to the installation instructions is essential so panes and retainers sit correctly. After installation, check that every element is complete and fitted without stress. Where gusts are frequent, include this visual inspection in regular care and keep loose items away from the surrounding area.
Your choice should also suit the intended use. Someone using the garden room mainly for propagation may have different priorities from someone displaying plants or creating a seasonal place to sit. Before ordering, ask about glazing options available for the desired configuration and their intended application. Do not rely on broad assumptions about material properties; use the relevant product information and instructions for installation, cleaning and operation.
- Check seals, strips and visible fixing points as part of seasonal maintenance. Damaged or missing parts should be dealt with promptly in accordance with product instructions.
- Do not store pots, watering cans or light decoration where they could strike glazing when doors are open or air is moving.
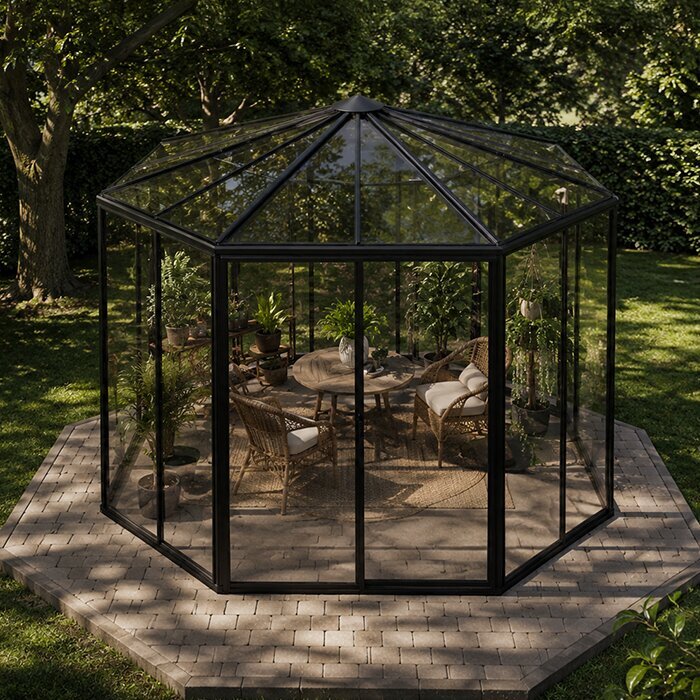
For a light-filled garden room, a freestanding Classic model is a strong starting point when glazing and installation are treated as one decision.
06 · Operation
Use doors and ventilation safely in changeable weather
A greenhouse remains a structure requiring attention after installation. Check weather developments before leaving doors, roof vents or other moving elements open. When wind rises, secure or close them as directed in the instructions for the relevant product. This protects components and makes everyday use more predictable. Develop a simple routine: ventilate in the morning, check the forecast, check opening positions before leaving, and remove leaves and loose items in autumn.
The immediate surroundings also belong to the operating plan. Overhanging branches, unstable plant supports, light garden furniture and unsecured covers can become hazards in wind. Keep a clear inspection route along the sides and calmly inspect the frame, glazing and foundation connection after stronger weather events. If you see damage or unusual movement, do not continue using the greenhouse until the cause has been identified and suitable repairs made.
- Put accessories and tools in a protected place after use. This leaves doorways and paths clear if you need to close up quickly.
- Regularly clear leaves from gutters, outlets and adjoining surfaces. A maintained setting supports controlled water flow around the foundation.
For short trips between the living area and plant care, a full-size lean-to greenhouse can be especially pleasant when its openings are consciously included in your daily routine.
07 · Garden design
Create wind protection without losing air and light
Effective wind protection need not function as a solid wall. Planting, permeable fences and layered structures can calm the wind without creating dark, damp corners. The best solution depends on direction, height and distance. Plan hedges or shrubs so that, at maturity, they do not rub against glazing and access for care remains open. A protection scheme that suits the garden usually develops gradually and should respect sightlines and the course of the sun.
Avoid screening a greenhouse later with temporary tarpaulins or tightly adjoining constructions. Such measures can trap water, complicate cleaning and create unwanted air movement. It is better to develop the surroundings as a calm backdrop: robust perennials, structural trees and shrubs, and durable paths create a garden room that remains orderly on windy days. Respect property boundaries and check locally relevant requirements for larger works.
- Do not plant directly beside the structure. Space supports air circulation, cleaning and inspection of the frame, foundation edge and glazing.
- Choose paths with secure footing and clear drainage. They make access in rain and wind more comfortable than loose materials that shift underfoot.
As a calm focal point between planted areas and paths, a classic greenhouse can organise the design of a sheltered garden area.
08 · Purchase decision
Finish with a realistic site profile
Before deciding, bring site, design, foundation and use together in a short decision file. Note dimensions, photos of the area, observed wind directions, soil conditions and planned positions for water, electricity or paths. This helps you read product information more purposefully and ask precise questions. Always check a quotation or current configuration against its accompanying documents instead of assuming details from a similar version. Future maintenance access belongs in this final decision too.
Think beyond the purchase: who will install it, who will check the foundation, and how will components be reached for maintenance? If considering insurance, discuss the actual construction, site and risks you want covered directly with your insurer; scope and conditions can vary. Clarify building matters with your council, and raise any neighbour or title issues with the relevant party. This gives you a sound basis without drawing false conclusions for your property from general guidance.
- Compare not only external dimensions, but door position, internal access, available standing space and installation clearance around the intended location.
- Read the current written guarantee terms and their scope carefully before buying. They govern the particular design and use.
When house wall, access and foundation concept work together, a large-format lean-to greenhouse can be a considered solution at the end of an exposed garden.
Comparison
Compare designs for open and wind-affected garden areas
The right solution follows the site, not a fixed ranking. Use this comparison as a basis for discussing your space planning. Then check the specific product configuration and installation instructions, and where needed have your wall or ground suitability assessed professionally.
| Criterion | Freestanding greenhouse | Lean-to greenhouse |
|---|---|---|
| Relationship to site | Needs a carefully chosen, preferably calmer garden area with access all around for installation and care. | Uses a suitable house wall as a reference, but requires close assessment of junctions, wall and drainage. |
| Wind flow | Wind generally reaches every side; orientation of door and ventilation is especially important. | The building may provide shelter, but can also create turbulence around corners or roof areas. |
| Foundation planning | Requires an independent, level and load-bearing base to product instructions. | Needs a precise relationship between the foundation area and wall side suitable for fixing. |
| Everyday use | Offers distance from the house and open garden views when paths are well laid out. | Often enables short trips from the house when door areas and rainwater drainage are well planned. |
| Design impact | Can act as an independent focal point between beds, lawn and structural planting. | Connects the addition more closely to a terrace, house garden or functional side area. |
Five steps to the right greenhouse site
A clear sequence prevents key questions emerging only after you order. Work from the property towards the structure, recording decisions with photos, sketches and the current product documents.
01
Observe wind patterns
Walk the area in different weather conditions. Record open channels, gust zones, sheltered corners and possible hazards from branches or loose garden items.
02
Measure the position
Measure more than the footprint. Allow for installation clearance, door movement, maintenance paths, planting distances and access for future cleaning or upkeep.
03
Match the design
Only now decide whether an open garden position or a suitable house wall better fits the site profile. For wall mounting, check its condition and junction situation.
04
Clarify the foundation
Assess ground, slope, water flow and possible services. Determine foundation and anchoring solely from the requirements for the chosen structure.
05
Prepare for operation
Plan how windows, doors, watering and accessories will be managed day to day. Also decide who checks and closes everything before stormy weather.
Checklist before ordering
These points help you base your selection on your garden rather than general expectations. Tick them off only when you can answer each question for the actual site and intended configuration.
01. Prevailing wind directions and notable gust zones have been observed long enough to be representative and recorded on a sketch.
02. The selected location is not beneath potentially hazardous branches and provides clear, safe access for installation, care and closing doors.
03. Footprint, installation area and paths have been measured, including actual door position and required movement space.
04. Ground conditions, slope, drainage and possible underground services were checked before choosing foundation and anchoring.
05. The desired design was selected with light, wind flow, access and the garden’s long-term use in mind.
06. For a lean-to greenhouse, wall condition, fixing options, roof runoff and accessible junctions have been checked for structural and practical suitability.
07. Product documents for the specific configuration, installation and operation of moving elements have been fully reviewed before purchase.
08. Necessary questions about local requirements, neighbours, insurance or professional work have been clarified with the responsible contacts.
Frequently asked questions about greenhouses on windy sites
Is a freestanding greenhouse fundamentally unsuitable for an open garden?
No. What matters is not simply whether a greenhouse stands free, but how wind moves through the particular garden and how foundation, anchoring and installation are planned. A more sheltered section can be far more suitable than the visually obvious centre of the lawn. Observe the site, choose a design to suit it and follow the instructions for the specific version. For exceptional exposure, professional assessment is sensible.
Does a house wall always help against wind?
A house wall can make a site feel calmer, but it is not an automatic solution. Airflow can accelerate or swirl at building corners, beneath roof edges or in passageways. Also check whether the wall suits the intended fixing and how rainwater will be directed. A lean-to greenhouse should always be planned for the actual building conditions, not solely from the wish to be close to the house.
What role does the foundation play in wind?
The foundation forms the permanent link between structure and ground. It must be level, load-bearing and built to the installation requirements so the frame can be correctly aligned and anchored. Ground, slope and drainage strongly affect the suitable approach. Avoid last-minute changes on installation day and have uncertainties, especially difficult ground conditions, professionally clarified in good time.
Should doors and windows remain open in wind?
Follow the operating instructions for the particular structure and check weather developments regularly. In rising or strong wind, close or secure moving elements in the intended manner. A regular routine is useful, particularly when nobody is home. Keep pots, tools and decoration clear of doors and windows so that you can act quickly when the weather changes.
Do I need consent for a greenhouse?
This cannot be answered generally, because requirements can depend on site, dimensions, construction, property and local rules. A building-consent exemption does not necessarily settle Building Code duties or district-plan resource-consent requirements. Before buying, ask your council about your proposed greenhouse, including foundations, services, boundary fire separation and stormwater. General guidance cannot replace advice for your project.
What should I discuss with my insurer?
Discuss the actual construction, installation site and cover you want with your insurer. Ask what information is needed, which events are considered under which conditions, and whether installation or anchoring requirements apply. Do not rely on broad assumptions or statements about other properties. Your policy, written conditions and your insurer’s advice are always decisive.
Explore greenhouse options
Use site knowledge for a sound decision
A greenhouse for a windy site works best when you first read the garden as a weather space. Wind direction, terrain, buildings, planting and water flow influence the choice of design and location just as much as your wishes for light and use. With a carefully planned foundation, suitable anchoring and installation that follows instructions, you create the conditions for a garden room that feels right over time.
Take time for photos, measurements and relevant product documents before selecting a configuration. Bloomcabin can provide a starting point for greenhouse designs, but the decision should always fit the real site. Clarify building, local and insurance questions directly with the relevant parties. This turns an open, wind-affected area into a carefully planned place for your plants.
Compare designs by considering your site, foundation concept and the garden paths you plan to use each day.
