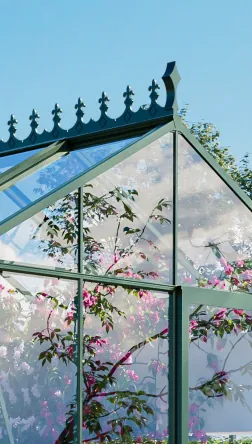


Bloomcabin Lean-to Greenhouse
Aluminium lean-to greenhouse for home, patio and garden
The Bloomcabin lean-to greenhouse is a space-saving choice for anyone wanting to install a high-quality aluminium greenhouse against a suitable house, garage or garden wall. Generous glazing and a slim aluminium frame create a bright, sheltered place for plants and propagation. Its wall-mounted design is especially suited to patios, narrow side gardens and properties where as much continuous garden space as possible should remain clear. Consider the site, wall area, base, access and intended use together when choosing.
Find more greenhouse models in our Greenhouses and conservatories.
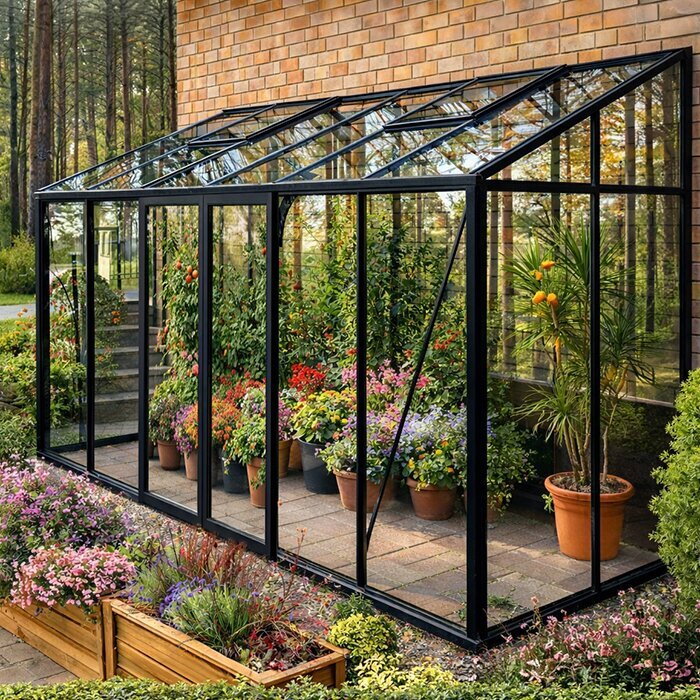
Make practical use of available space
Why a lean-to greenhouse by the house works well
It is not enough for the external dimensions to fit the intended area. Accessible sides must be reachable during installation, and the entrance needs clear access afterwards. Check that paths and patio doors remain usable and that rainwater can drain away in a controlled manner. This helps reveal early whether the chosen position will work day to day rather than simply looking large enough on a plan.
Arrange regularly used items so they remain easy to reach without obstructing the entrance or paths. Depending on use, proximity to water or power may also matter, although a permanent connection is not automatically required. Assess the intended access with a full watering can, bags of compost or larger pots in mind. Potential pinch points become clear before fitting out the space.
Find further advice on materials, glazing and installation in Bloomcabin aluminium greenhouses.
Advantages of a lean-to model
Generous plant space and flexible layout
Before configuring, decide how you mainly want to use the lean-to greenhouse. Easily reached worktops are useful for sowing and repotting, taller crops need adequate headroom, and plant collections benefit from clearly arranged surfaces. If you also want a small seating area, it must not obstruct plant access or ventilation controls. Leave some open space rather than filling the interior entirely with furniture and shelving. Maintenance stays comfortable and the layout can be adapted as the season changes.
Space-saving design
The existing wall is incorporated into the plan, leaving valuable garden space free.
Short walk from home
Being close to the living area makes watering, harvesting and daily plant care easier.
Bright interior
Glass or polycarbonate creates a protected space with plenty of natural light.
Contemporary architecture
Aluminium profiles and clean lines complement both modern and traditionally styled homes.
Materials and construction
Aluminium frame, glass or polycarbonate, sliding doors and gutter system
The Bloomcabin lean-to greenhouse uses dimensionally stable, corrosion-resistant, easy-care aluminium profiles. Its slim frame allows large glazed areas. With a lean-to model, the fixing area on the building is part of installation planning. The wall surface and fixing substrate must be suitable. If the wall build-up, concealed services or suitable fixing method are uncertain, seek professional assessment before drilling.
Depending on the configuration, choose polycarbonate or 4 mm toughened safety glass. Sliding doors save space because no door leaf swings into the path or interior. The integrated gutter system channels roof rainwater to the intended outlet. An integrated aluminium base forms the lower edge of the structure and supports installation on a prepared surface. The base must be level and precisely aligned so doors, profiles and glazing sit correctly.
The Bloomcabin lean-to greenhouse has a 12-year warranty. Its design is rated for wind speeds of 30 m/s and snow loads of 210 kg/m². These technical values do not replace site-specific planning: secure fixing to a suitable wall, a properly prepared foundation and installation in line with the relevant instructions remain essential. Full terms and details are available on the Bloomcabin warranty page. Further guidance on construction, equipment and use is also available in the Aluminium greenhouse FAQ .
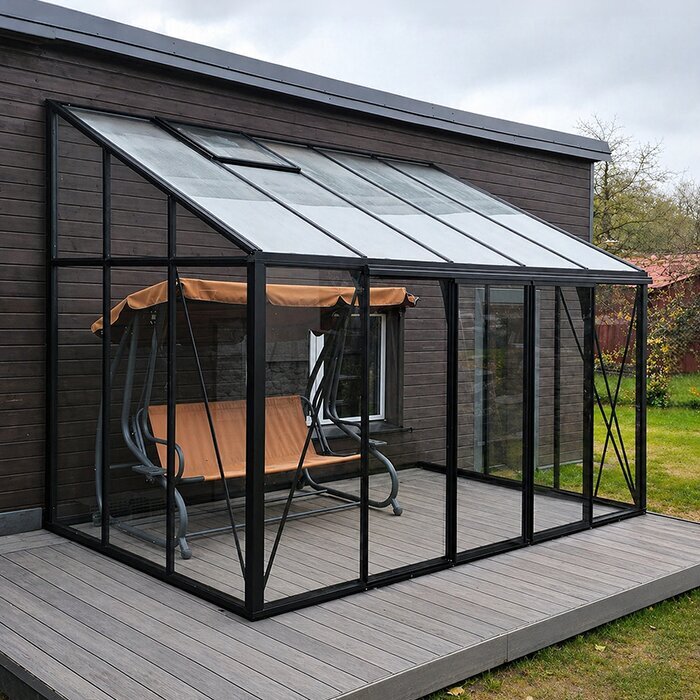
Choose your glazing
Safety glass or polycarbonate for a lean-to greenhouse?
As well as intended use, consider appearance, light effect, weight and cleaning. Deposits show more quickly on clear glass, although accessible inside and outside surfaces make either option easier to maintain. Prioritise the following material qualities according to what matters most for your project.
4 mm toughened safety glass
Safety glass offers:
✓ Clear, premium appearance
✓ Very good light transmission
✓ Unobstructed view of plants and garden
✓ Suits a more homely setting
Polycarbonate
Polycarbonate is known for:
✓ Low weight
✓ Diffused light distribution
✓ High impact resistance
✓ Good thermal insulation properties
Plan it properly
Choose the right size, door, glazing and foundation
Measure the intended wall area carefully and allow for doors, windows, eaves, downpipes, exterior lights and ventilation openings as well as the external dimensions. A simple sketch helps record all measurements and obstacles. Measure in several places, as walls, paving or ground may vary slightly. Existing windows and building maintenance points must remain accessible. Also check the route to the installation site: long profiles and glazing panels must pass through gates and passageways and around steps or projecting walls. This ensures the chosen version not only fits the space but can also be transported there.
01. Dimensions
Check width, depth and available wall height carefully. Allow enough room for installation and later care.
02. Door arrangement
The entrance should suit natural walking routes between the house, patio and garden.
03. Ventilation
Easy-to-reach ventilation helps regulate temperature and humidity. Shelves, climbing supports and tall plants must not block openings. Ventilate not only in strong heat but, when needed, after watering so excess moisture can escape. Actual requirements depend on sunshine, season and plant quantity. Doors can support air exchange, but should not be left unsecured in wind. A clear aisle lets you operate ventilation and shading at any time without moving items first.
04. Glazing
Before ordering, check whether your preferred option is available in the selected configuration.
05. Foundation
A level, load-bearing base is vital for alignment, sliding doors and long-term stability.
06. Accessories
Consider shelves, potting benches, shading and other equipment while configuring.
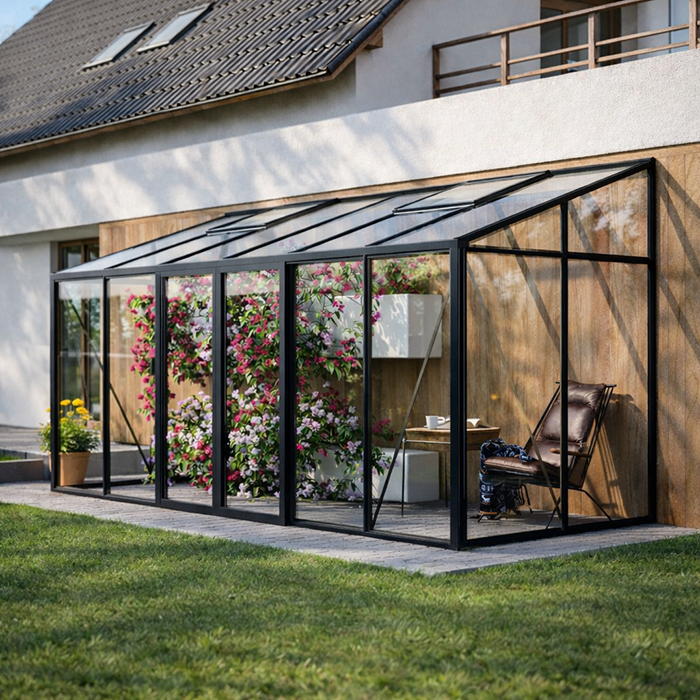
Consider site and weather
Plan the lean-to greenhouse to suit property and house
Whether you have a compact urban garden or a large property, actual local conditions determine the best site. Wind can behave differently between buildings than in an exposed area, and rainwater must not collect at the base or against the house wall. Assess wall, ground, drainage and adjoining paths as connected site factors. A spot that appears sheltered is not enough; suitable ground, professional fixing and a permanently clear water outlet matter just as much.
Before ordering, observe the path of the sun at the planned site at different times of day. A conveniently reached wall is not necessarily the best wall: neighbouring buildings, trees, eaves and the house orientation can substantially change available light. Allow for seasonal differences too. A deciduous tree may admit plenty of light in spring but cast heavy shade in summer, while low sun can be blocked by fences or buildings. Also consider whether reflective nearby surfaces could heat the interior strongly at certain times. The aim is not maximum sunlight in every case, but a site that suits intended crops and available ventilation and shading options. Note your observations before setting the door side and interior layout. This makes it easier to position work surfaces and more sensitive plants.
Find further planning and buying advice in Useful information. For ordering and delivery details, visit Ordering and delivery.
Versatile use
Ways to use a lean-to greenhouse
A lean-to greenhouse is useful for more than tomatoes. Depending on the chosen size, it can combine propagation, plant care, storage and a small sitting area. Divide the interior into clear zones: frequently used herbs can sit near the entrance, while a wipe-clean worktop makes repotting easier. Tall or climbing plants should not obstruct paths or ventilation. Store only items suited to a warm, humid environment. Sensitive equipment, packaging and unnecessary supplies take up growing space and make cleaning harder. Even with seating, all plants should remain easy to reach.
Vegetables and herbs
Grow tomatoes, cucumbers, capsicums, leafy greens, herbs and young plants under cover.
Propagation and repotting
Shelves and potting benches create an organised work area for sowing and plant care.
Plant collection
Arrange citrus, flowering, container or climbing plants clearly.
Garden retreat
Larger versions can accommodate a small seat alongside the plants.
Installation and preparation
Check wall, base and access before installation
Before installation, establish what the wall is made from and whether services may run through the intended fixing area. External insulation systems, cladding and uneven surfaces may need separate assessment. Keep the work area clear and protect adjoining components and ground surfaces. Check the delivery before installation begins. Store profiles and glazing so they remain protected and can be used in the intended order.
The foundation must be level, stable and suitable for the structure. Settlement or height differences can affect alignment, make sliding doors difficult to operate and load the wall connection. Before assembly, check diagonals and the position relative to the building so the base and wall connection align correctly. Rainwater must drain away in a controlled manner around the foundation. If you cannot confidently assess the base, professional help is recommended. If you do not wish to install it yourself, ask about the Bloomcabin greenhouse installation service .
Check local building requirements before starting the project. Depending on the site, property and proposal, different requirements may apply. Confirm early with your council whether building consent, resource consent, setbacks or further approvals are needed before foundation work or façade fixings begin. For rental properties or shared ownership, also consider approval from the owner, body corporate or property manager. Property boundaries, service routes and existing drainage arrangements should likewise be clearly known. This can avoid later changes and unnecessary costs.
Care and lasting value
Clean and inspect your lean-to greenhouse regularly
Clean frames and glazing regularly with water and mild cleaners suitable for the relevant surface. Avoid abrasive tools and use a safe standing position around glass; do not clean difficult roof areas by improvised climbing. Clear leaves, soil and plant debris from the gutter and outlet so rainwater drains freely. Door tracks stay functional when loose dirt is removed and no pots or tools extend into the running area. Clean glazing also improves light levels. Remove plant debris, empty pots and spilled growing medium promptly so the interior stays orderly and can be thoroughly cleaned at season’s end.
An inspection in spring and autumn helps identify minor issues early. Check visible fixings, seals, glazing, wall connection, water drainage, door operation and ventilation elements. An extra visual inspection is worthwhile after unusual weather. Clean blocked gutters; have loose parts or changes to the foundation professionally assessed before further use. Use suitable components for repairs and follow product instructions. Keep the area at the wall connection clear so plant growth does not hinder inspection and care.
Information about configuration, payment options and ordering steps is available in How to order from Bloomcabin.
Which greenhouse suits you?
Lean-to or freestanding greenhouse?
A freestanding greenhouse gives more freedom when choosing a site and, depending on space, can be accessed from several sides. It is useful where the best growing area is farther from the house or no suitable wall is available. However, space is needed around the structure for installation, cleaning and paths. A lean-to greenhouse, by contrast, is tied to the building’s conditions. Wall construction, roof edge, existing services and water management must suit the intended version. The deciding factor is therefore not shape alone, but which greenhouse type fits the property better.
Give greater weight to site quality, building suitability and required working space than to form alone.
Draw both options into a site plan to compare light, access, walkways and required working room directly.
Plan the interior sensibly
Plan the interior practically before delivery
External dimensions alone do not show how comfortable a lean-to greenhouse will be to use. Before ordering, draw a simple floor plan. Mark the door, main walkway, potting benches, shelves and areas for tall plants. Add the clearance needed to carry a watering can, repot plants or remove larger containers. Also check whether drawers, containers and work surfaces can be used without blocking the passage. This shows whether a compact version is enough for the intended purpose or extra depth and width would make daily use much easier. Do not fill every surface permanently: a clear standing area is often more valuable during sowing, harvest and seasonal rearranging than another fixed shelf.
Use the height actively too. Narrow shelves for propagation trays, hanging elements and climbing supports create extra growing space without crowding the floor. Position tall tomatoes or cucumbers so they do not unnecessarily shade delicate young plants.
Allow for changing seasons when arranging the interior. In spring, sowing, young plants and many small containers often take priority; in summer, larger crops need more height and floor area. In autumn, room may be needed for container plants, cleaning or preparing for the next season. Movable tables and shelves adapt more readily than completely fixed fittings. Remove unneeded propagation trays and empty pots promptly so air circulation and access remain clear. With every rearrangement, decide afresh which plants need the best position rather than retaining the spring layout unchanged. This keeps the lean-to greenhouse practical and orderly throughout the year.
Plan early where watering and shading can be placed sensibly. Every plant should be reachable without hoses or watering cans blocking the passage. Shading must not obstruct operation of openings. Group plants with similar water and care needs to make daily attention easier to organise. Leave some free space in case vigorous crops or larger pots need moving during the season.
Frequently asked questions
Bloomcabin lean-to greenhouse FAQ
Can an existing window remain behind the lean-to greenhouse?
Yes, provided it remains accessible, can open fully and does not interfere with installation or the wall connection. Check in advance whether the opened window sash could clash with shelves, plants or glazing elements.
How much working space should remain around the lean-to greenhouse?
Enough to complete all planned installation steps and later clean and inspect reachable exterior surfaces safely. Access in front of the door must remain completely clear.
Which glazing suits my intended use?
Safety glass suits a clear view and transparent appearance. Polycarbonate is lighter and distributes light more diffusely, which can be particularly practical where the focus is plant propagation.
What should I consider with sliding doors?
Keep a level, permanently clear running area in front of sliding doors. Dirt, pots and tools must not obstruct the door tracks.
How should I plan shelves and tall plants?
Place shelves so walkways and ventilation openings remain clear. Tall or climbing plants belong where they will not unnecessarily shade smaller crops or obstruct the door.
When should the intended wall be professionally assessed?
Professional assessment is useful when wall construction, load-bearing capacity or concealed service routes are not reliably known. This is especially important with cladding, external insulation systems and uneven surfaces.
Where can I find ordering information?
Bloomcabin explains the process in Ordering from Bloomcabin.
Bloomcabin
Turn a free house wall into garden space
The right version follows from the building conditions and the jobs the interior needs to perform. Work through the choice in a clear order: first site, wall area and base; then size and glazing; then door position, walkways and furnishing. This keeps structural requirements and everyday use aligned from the outset.
Answers to further technical questions are available in the Aluminium greenhouse FAQ .
Check before ordering
✓ Measure wall width, depth and height
✓ Allow for windows, doors and downpipes
✓ Choose glass or polycarbonate
✓ Plan door position and ventilation
✓ Prepare a stable foundation
✓ Check local requirements
Order a lean-to greenhouse