
Greenhouses and Orangeries for Hospitality and Events
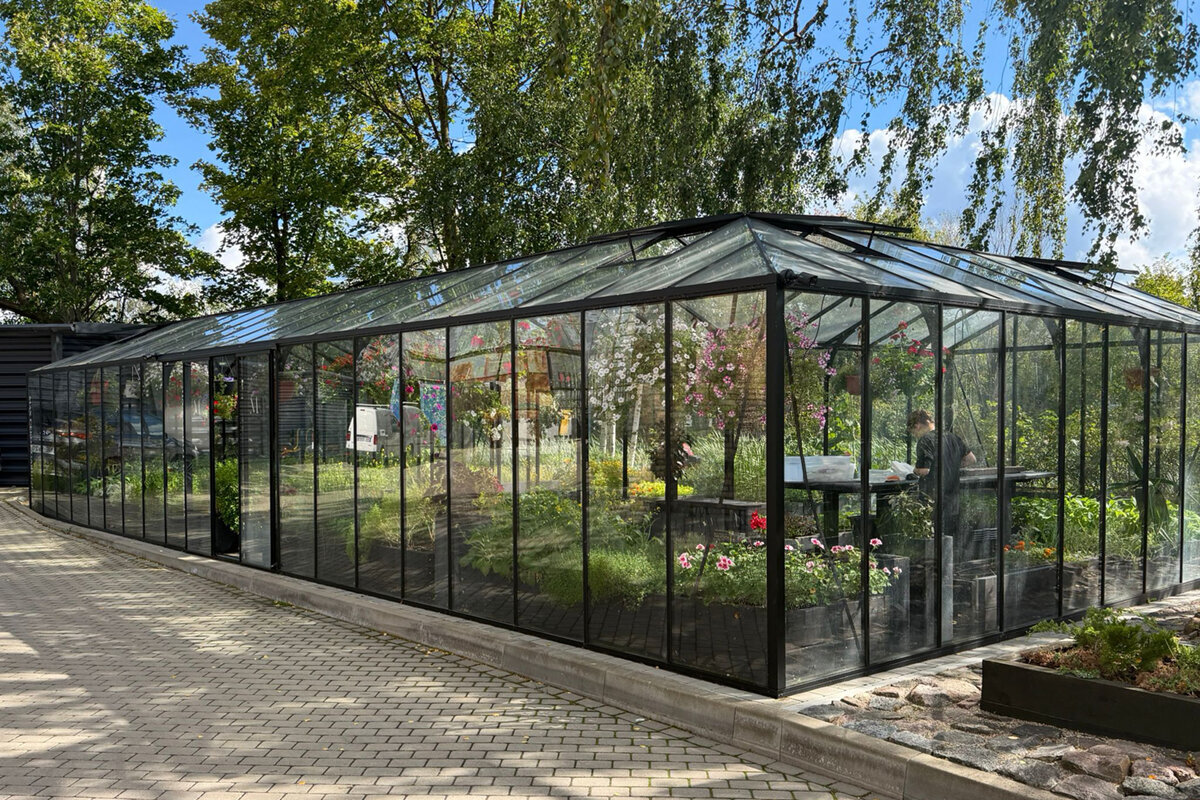
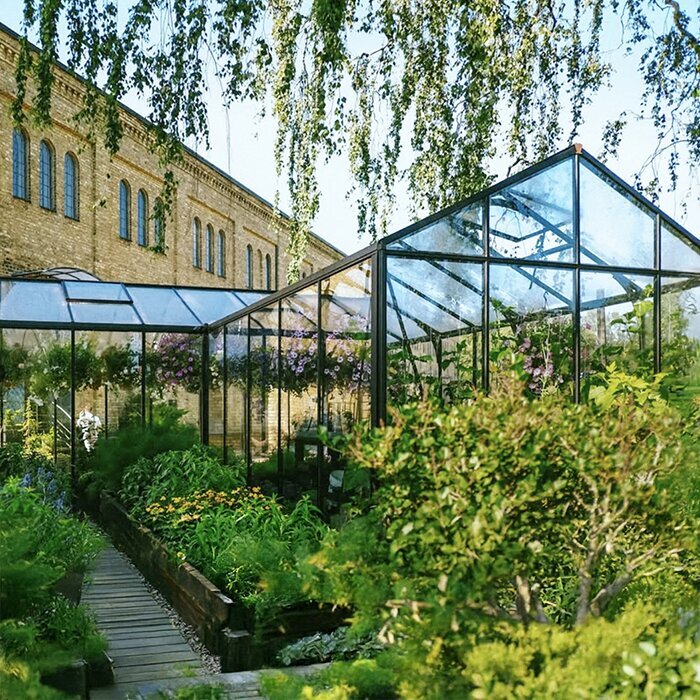
In hospitality, a greenhouse or orangery can offer much more than visual appeal. As a growing space, quiet guest area or flexible event backdrop, it can link your business concept, seasonal offer and outdoor setting.
For restaurants, hotels and event venues, a glazed garden room opens up new possibilities between interior and landscape. Architecture alone is not decisive; the use must suit operations, audience and site. Clarifying early whether herbs, dining, arrivals or small events are central creates a sound basis for further planning.
An orangery for hospitality should create atmosphere while working operationally. Service and cleaning routes, furniture, cloakroom needs, lighting, shading and seasonal use belong in the concept alongside the desired visual character. The most successful settings naturally extend the existing garden, terrace or façade.
Unlike a private garden project, capacities and responsibilities need early consideration. Which guests will use the space, at what times, and with what service level? How will plants be maintained, areas rearranged and events prepared? These questions turn an appealing greenhouse into a credible addition to your hospitality offer.
Use concept · 01
From growing house to hospitality experience
Start by deciding the greenhouse’s role in the business. An herb house near the kitchen can support a visible ingredient story, while a guest space may deliberately sit apart from daily service. Hybrid uses are possible: growing and tastings by day, then a bookable setting for small groups at night. Set a clear priority so the area and fit-out do not serve conflicting needs.
A convincing concept translates your brand into spatial detail. A country restaurant may highlight seasonal harvests, a city hotel may create a green retreat, and a wedding venue may establish an independent arrival point. Plants are not decoration alone: they affect sightlines, length of stay, maintenance demands and how guests read the space. Clearly separate guest-facing areas from care and preparation zones. Visible work can add to the story, but should not obstruct routes or unsettle guests. A simple daily plan for opening, service and plant care quickly tests whether the concept works in practice.
- Define one main use and only a few supporting scenarios, keeping furniture and staffing routines manageable.
- Develop the story around harvest, garden or hospitality from your existing business concept.
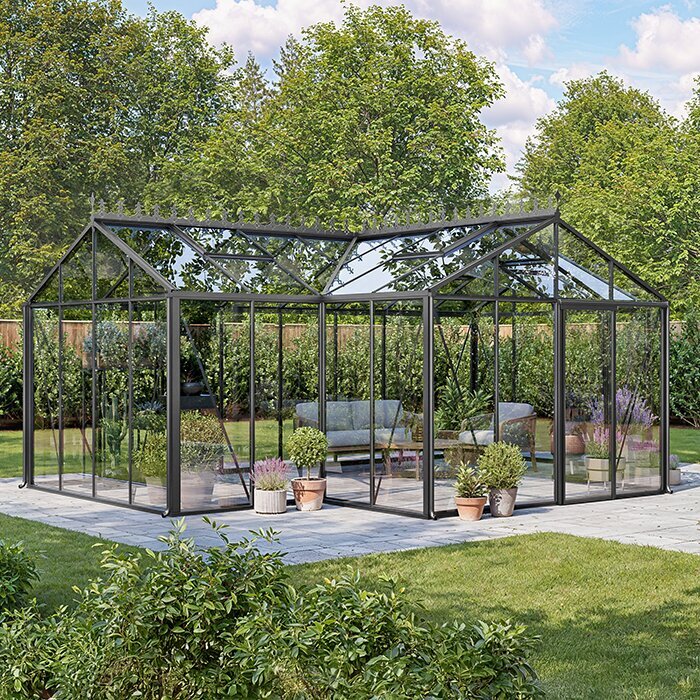
As a freestanding, clearly identifiable garden room, a standard Classic greenhouse is particularly suited to independent dining and growing concepts.
Location and connection · 02
Location shapes day-to-day operations
The best location combines atmosphere with practical routes. Proximity to kitchens, storage and amenities can simplify service, while a more separate position can create calm and exclusivity. Consider views, vehicle access, delivery routes and guest circulation in daylight and after dark. Also consider where staff can replenish or clear tables discreetly.
A lean-to against an existing building can make the transition between house and garden feel especially coherent. Yet the junction needs careful coordination: doors, floor connections, drainage and technical services affect comfort and alteration work. Include existing windows, escape routes and neighbouring room uses in the first sketch rather than treating them as later obstacles. Consider the arrival experience too: guests should see where to enter and reach the space without crossing service routes. A good connection remains clear in rain, with luggage or during evening operation, making the location a natural part of the whole visit.
- Map guest, service and delivery routes separately; crossings often reveal practical planning issues early.
- Observe sun, wind and evening atmosphere at the proposed site across several operating periods.
For a direct connection to an existing building, a full-size regular Lean-To greenhouse can create a spatially distinctive transition.
Restaurant and kitchen · 03
Growing as a visible part of the menu
A restaurant greenhouse can bring fresh accents to the kitchen without creating unrealistic harvest expectations. Crops used regularly in small amounts and easily recognised by guests are especially effective: herbs, leafy greens or edible flowers. Decide with kitchen and garden staff which plants genuinely fit the working routine and which are intended only for seasonal display.
Close access to growing areas can support herb tours, menu explanations or small tastings. At the same time, food hygiene, storage and preparation require clearly separated processes. The space should not become an improvised production kitchen. Plan worktops, water access and waste routes only where they suit the operating concept and required standards; local specialists should check the details. For guests, communicate planting simply and clearly. Small notes about herbs or seasonal crops can start conversations without making the room feel like an exhibition. What matters is that the presentation suits the kitchen’s style and can be maintained by the team.
- Choose plants for kitchen rhythm, care capability and seasonal availability, not decorative effect alone.
- Assign responsibility for harvesting, watering and replanting, including weekends and events.
For a visible herb and plant collection close to the guest experience, a standard Classic greenhouse for the garden can create an independent culinary focal point.
Hotel and guest stays · 04
An orangery as a calm hotel space
In hotels, an orangery can accommodate different moments of the day: breakfast in the morning, reading in the afternoon or a relaxed aperitif in the evening. Its strength often lies in gently separating itself from the main restaurant and lobby. For guests to use it intuitively, it needs recognisable zones. Seating groups, plant height, lighting and garden views can provide orientation without losing openness.
Furniture needs to be robust as well as atmospheric. Tables should move easily for service and cleaning, while textiles and plants can support welcoming acoustics. Consider luggage, prams and weather-dependent clothing where guests arrive via outdoor routes. Deliveries and clearing for breakfast or bar service should be organised as discreetly as possible. A hotel area benefits from a use plan that includes quieter times of day. A clear routine may be needed in the morning, while a more secluded character can take priority later. Check which pieces remain permanently and which the team can adapt easily for changing situations.
- Plan different seat heights for breakfast, lounge use and small conversations rather than filling one room with identical tables.
- Consider evening lighting while planning the layout; it shapes safety, orientation and atmosphere.
Along a hotel terrace, a full-size regular Lean-To greenhouse on the building can extend the guest experience between indoors and the garden.
Events and hire · 05
Special occasions need reliable routines
For private dinners, corporate receptions or small wedding ceremonies, a glazed room provides a memorable setting. Hire potential, however, does not come from architecture alone. Consider maximum group sizes, seating options, cloakroom needs, technical equipment and catering routes as one connected scenario. A garden room used daily needs enough time to change over for events and storage for furniture, decoration and tableware.
Weather also changes the rhythm of an event. Guests should experience arrival, welcome and transitions as coherent, whether or not the garden is central that day. Develop alternatives for greetings, waiting periods and programme moments. Ask the relevant council and qualified professionals early whether the proposal raises any site-specific use, safety or noise requirements. For recurring events, coordinated use of the outdoor area is especially valuable. Consider where guests wait, take photographs or pause before entering the garden room. These transitions shape the experience as much as seating and help the team manage arrivals and hospitality calmly.
- Create sample routines for receptions, dinners and workshops; they reveal missing space or services early.
- Store decorations and event equipment separately from plant care and guest areas to keep the room calm.
As a separate centrepiece for small gatherings, a standard Classic greenhouse as an event room can be woven effectively into the garden setting.
Climate and seasons · 06
Comfort comes from a joined-up concept
Glazing and greenery create a close connection to the weather, but guest use needs deliberate management. Sun, air movement, shading and furniture work together. Observe which zones warm up at different times and where draughts may occur. Plants can enrich the atmosphere, but cannot replace a considered approach to seasonal comfort and intended opening hours.
Shoulder seasons also deserve attention, as they can be particularly attractive for hospitality. Build ventilation and shading routines, including moving sensitive plants, into daily operations. Technology and equipment should suit realistic use, not an idealised picture. Have the detailed specification and necessary connections assessed for the site and building by suitable tradespeople. A seasonal operating plan gives teams and guests certainty. It can record responsibility for plants, furniture and daily checks, as well as intended use in different weather. Comfort decisions then become a recurring operational routine rather than improvised individual actions.
- Test seating positions at breakfast, lunch and evening times before permanently allocating areas.
- Set responsibilities for daily opening, ventilation and shading routines within the roster.
Where a building wall forms part of the climate concept, a full-size regular Lean-To greenhouse for guests can offer a coherent spatial solution.
Equipment and design · 07
Creating spaces that work in practice
The fit-out should make the intended use clear while remaining adaptable. Stable table arrangements and sufficiently wide routes matter for dining; mobile pieces may suit workshops. Choose materials that suit the garden, façade and cleaning routine. Rather than decorating every surface, a few precisely placed plant displays, lights and views usually make the stronger impression.
Accessible routes and clear orientation improve comfort for many guests. Consider thresholds, floor transitions, door areas and access to seating. Even a visually light space needs fixed places for operational functions: cleaning equipment, spare crockery and plant materials need solutions that do not compromise appearance. A trial layout helps reveal conflicts early. Test design and function together. Place typical tables, chairs and service equipment provisionally before final decisions. This shows whether routes remain clear, staff can work efficiently and planting looks effective from key viewpoints. Such practical testing prevents later compromises in operation.
- Allow space for highchairs, service trolleys and cleaning equipment before selecting the final furniture.
- Use plants to structure the room while deliberately keeping main routes and sightlines clear.
For a freestanding design concept with clear sightlines, a standard Classic greenhouse for hospitality provides a clearly legible architectural framework.
Economics and coordination · 08
Investment decisions with realistic assumptions
An economic assessment begins with the specific benefit for your business: additional bookable seats, a more distinctive hotel stay, new event formats or a more credible ingredient story. Balance these opportunities against ongoing tasks such as cleaning, plant care, seasonal changeovers and staff routes. Avoid blanket assumptions; develop several conservative use scenarios for your own site.
Alongside the purchase, consider foundations, connections, equipment, landscaping and potentially professional planning in the overall picture. Obtain current quotes that suit your concept and clarify building consent, resource consent, use and fire-safety matters with the relevant council and qualified planners. Check with your insurer which use and equipment should be reflected in existing cover. Involve affected teams early. Kitchen, service, reception and event coordination see different requirements that must come together in one decision. A short internal priority list helps assess quotes by real value and distinguish design wishes from essential operational functions.
- Assess the room by usable operating days, additional staffing needs and its contribution to the overall guest experience.
- Record decisions on use, equipment and responsibilities so quotes remain meaningfully comparable.
Where there is a close functional relationship to existing operational rooms, a full-size regular Lean-To greenhouse for hospitality may belong in an early feasibility assessment.
Comparison
Which room type suits your business?
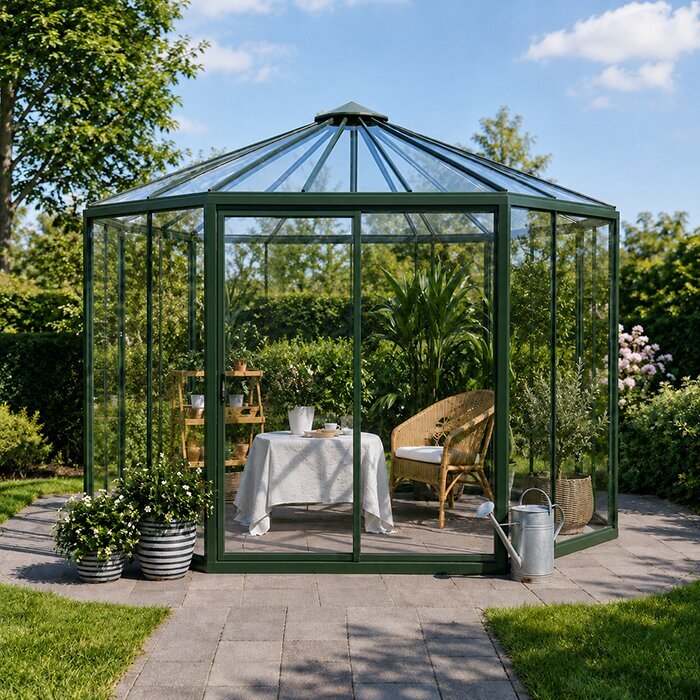
Freestanding greenhouses and lean-to orangeries serve different purposes. Your choice should reflect guest routes, desired independence, building connection and daily service. This comparison supports an initial internal discussion, but does not replace site-specific planning.
| Criterion | Freestanding greenhouse | Lean-To greenhouse |
|---|---|---|
| Spatial effect | Independent garden pavilion with a strong focal point | Connects building and terrace directly |
| Service routes | Requires separate, clearly planned servicing | Can sit close to kitchen or back-of-house rooms |
| Suitable uses | Growing, private gatherings, garden events | Breakfast, lounge, transition to outdoor dining |
| Planning focus | Access, services and outdoor space are especially important | Building connection and existing routines are especially important |
| Brand impact | Brings the garden and experience to the forefront | Consistently extends the existing hospitality space |
Growing with a story
Herbs, edible flowers or selected crops make provenance visible and provide conversation, without making the kitchen dependent on complete self-sufficiency.
Guest space with character
For breakfast, an aperitif, afternoon tea or a small dinner, it creates a bright room whose effect can be shaped through furniture, planting and light.
An event element with structure
Receptions, workshops and private gatherings benefit from a distinctive backdrop, but need a robust concept for access, equipment, safety and staffing.
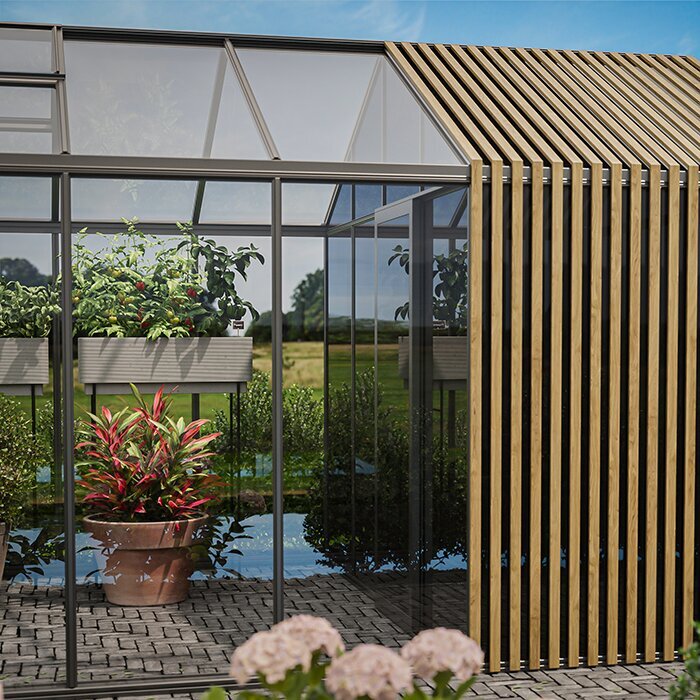
Five steps towards a workable concept
Before comparing models, equipment or quotes, your team should define the room’s operational purpose. A structured lead-in prevents design wishes and practical requirements from colliding only once work is under way.
01
Prioritise use
Name the main goal, audiences and seasonal secondary functions. Also state when the room will deliberately not be used and why.
02
Map operations
Draw guest, service, delivery and cleaning routes. Add times for set-up, plant care and clearing after events.
03
Assess the site
Evaluate access, views, sun, wind and the relationship to the building. Record existing connections and possible conflicts with outdoor areas.
04
Develop the room programme
Set seating, circulation space, planting zones, storage and technical requirements. Plan several furniture layouts for typical operating situations.
05
Coordinate professionally
Clarify consents and technical questions early with relevant authorities, planners and tradespeople. Request quotes based on one consistent concept.
Checklist for restaurants, hotels and event venues
These points help sharpen decisions before your next planning discussion. The more specific your team’s answers, the better you can assess room type, equipment and necessary coordination.
01. The main use is defined and coordinated with kitchen, service, reception or the event team.
02. Guest, staff and delivery routes have been considered separately for everyday and event operation.
03. The location has been observed at relevant times of day for light, wind and atmosphere.
04. Seating, routes and retreat areas suit key group formats and service routines.
05. The planting concept, care responsibility and seasonal changes are assigned internally.
06. Storage for furniture, decoration, cleaning and plant materials is allowed for from the outset.
07. Site-specific questions on construction, use and safety are clarified early with the relevant authorities.
08. Insurance questions and current cost assumptions are carefully reviewed with responsible contacts.
Frequently asked questions about greenhouses for hospitality
Can a greenhouse be used as a guest area?
It can be an appealing concept when the space is designed around dining and guest circulation. Access, furniture, comfort, cleaning and actual on-site use are among the important considerations. Check early with the relevant council and qualified professionals whether, and on what conditions, the intended use is allowed.
Is a greenhouse useful as a growing area for a restaurant?
Yes, especially for herbs, flowers or seasonal accents that visibly support the menu. Do not assume standard harvest quantities, however. Crop selection, care knowledge, season and available team time determine the practical contribution growing can make.
What distinguishes a hotel orangery from a restaurant greenhouse?
A hotel orangery is often designed as an all-day guest space and needs to carry different moods from breakfast to evening. In a restaurant, the connection to the kitchen, menu or bookings is usually more central. Both concepts still require clear service routes and a plausible seasonal use.
Is the space suitable for small events?
A glazed garden room can provide a special setting for receptions, workshops or private meals. Check seating, catering, technical equipment, waiting areas and changeover times early. Ask the relevant local authorities whether the site or proposed use raises any specific use, safety or noise requirements.
Which documents help when requesting a quote?
A site plan, photographs of the location, desired dimensions, main use and details of connections and access are useful. Add intended guest numbers and furniture layouts. This helps planners and suppliers identify which questions about foundations, building connection or equipment need resolving first.
Should the insurer be informed?
Early discussion is sensible for a commercial extension or changed use. Describe the room, equipment and intended operating types as specifically as possible. Your insurer can explain what information is needed and whether existing cover should be reviewed for the proposed situation.
Develop your project idea
A garden room with operational substance
Greenhouses and orangeries can give hospitality, hotels and event venues a distinctive addition when they arise from a genuine need. As a growing place, guest lounge or event backdrop, they are most convincing when design and operation receive equal attention.
Take time to consider use scenarios, routes and site questions before committing to a form. With a clear purpose and coordinated professional partners, the idea of a glazed garden room can become a coherent, long-term extension of your offer.
Develop your use concept and compare suitable greenhouse options for your site.
