
Planning a Pergola Next to a Retaining Wall
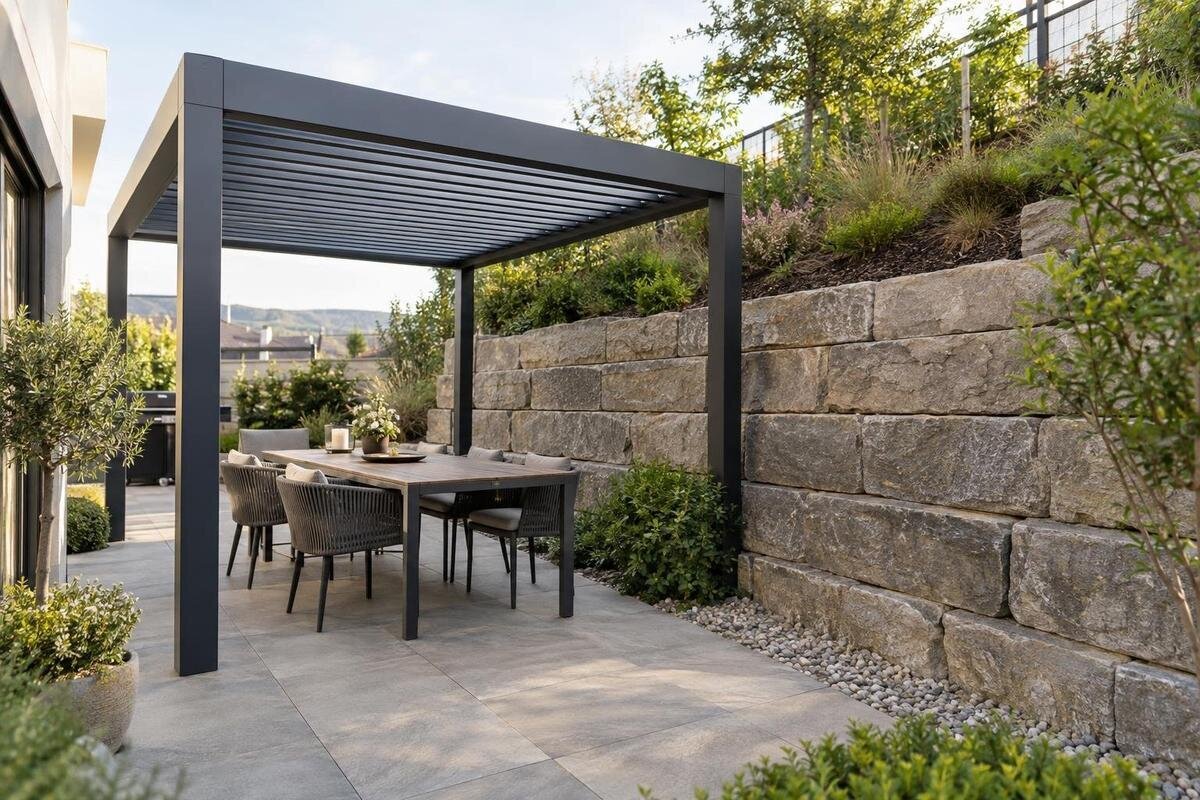
Pergola site planning
A pergola beside a retaining wall may be possible, but the gap on a plan is not enough to confirm the layout. Post positions, the way loads reach the ground, the wall’s construction and condition, and any excavation or changes to water flow all matter. The wall may not have been designed for loads from a nearby structure, while ground behind it can be sensitive to disturbance. Have the site and structural arrangement assessed before confirming the position. A qualified professional can review the exact model, proposed supports and available information about the wall.

Can a pergola sit beside a retaining wall?
Yes, it may be possible, but “beside” covers very different conditions. A pergola can sit on the same level as the retained ground, near the top of a wall, on its lower side, or on a terrace formed by a retaining structure. Those positions change which ground may be disturbed and how the wall could be affected. A plan showing open patio space will not show buried wall elements, backfill, services, drainage or the depth of reliable support. The first decision is not a preferred gap; it is identifying what the wall retains and where the proposed posts and excavation would sit in relation to it. A measured sketch should show the wall’s top and toe, where visible, and the levels on both sides.
Keep the pergola and wall structurally separate in your thinking until a designer establishes otherwise. A pergola has its own frame and support points; a retaining wall resists soil and the other effects included in its design. If a pergola footing is close to the wall, both structures may still influence the same ground even if they do not touch. Conversely, a wall that looks substantial is not automatically a suitable pergola foundation. A site assessment should establish whether the proposed supports can work independently, whether the wall could be affected and whether the layout needs to change. It should consider the finished arrangement and the work needed to build it. A product photo or rough plan sketch cannot resolve this relationship.
How pergola loads reach the ground
The load path is the route forces take from the pergola frame, through its posts and connections, into the supporting ground or structure. For a site beside a wall, an assessor needs the proposed post positions and the details approved for the particular model. Moving a post can change the ground it bears on, even when the adjustment looks small on a plan. The assessment also needs to account for relevant forces on the selected model and configuration, including wind, rather than relying on what can be judged from a catalogue image. If screens, heaters or other accessories are planned, disclose them; do not assume they are included in the design. Paving, a concrete pad or the retaining wall itself is not proven suitable support without evidence about its construction and substrate.
Identify the exact model when asking for its current drawings and anchoring information. The Bloomcabin Pergola listing identifies the product, but its name alone does not establish post spacing, fixing details or suitability beside a retaining wall. Request the drawings and approved anchoring details for the selected configuration, then have the proposed support positions checked against the actual substrate. If a slab, wall or particular ground condition is intended to support the pergola, the design assessment needs to address that arrangement rather than leave it to be decided during installation. Confirm that the documents cover the configuration you intend to build; details for a different arrangement may not answer the site question.
What to find out about the retaining wall
Before assessing proximity, find out what the wall is and what it retains. Useful records may include original plans, repair history, previous engineering information and later changes to ground levels or drainage. Note the wall’s visible height and extent, the ground level above and below it, and any slope or structure close to its top. These observations help an assessor understand the setting, but do not establish the wall’s capacity. Its footing, reinforcement, drainage path and construction may be concealed, and an older wall may have changed since it was built. If the wall has been extended, repaired or affected by later filling, say so; earlier records may describe a different arrangement. Mark unknown details as unknown rather than filling gaps with guesses.
Report signs such as movement, leaning, bulging, cracking, loss of soil or unusual wet patches. None of these observations identifies the cause, and a tidy-looking wall does not prove it can accept extra load. Photograph visible conditions and share them with the person assessing the proposal. Avoid covering or changing drainage around a concern just to make the pergola area look ready. The assessment should distinguish whether the wall is stable for its existing purpose from whether the proposed work could affect it. If its condition or capacity is uncertain, have that question addressed before posts are positioned or ground is disturbed.
How nearby footings can affect the wall
Footings are not isolated from nearby ground. Excavation can disturb retained soil or support around an existing wall, while a new footing can add load to ground that contributes to the wall’s stability. The interaction depends on the wall’s form, the soil, water conditions and construction details, so a guessed offset is not a reliable substitute for assessment. A post outside the visible wall face may still be near buried components or affected ground. An existing terrace slab may also be supported in a way that is not obvious from above. There is no universal distance from a wall or footing dimension that applies to every site; avoid choosing one from a generic online diagram.
Ask for the proposed post positions to be shown on a site plan alongside the wall line, changes in ground level, paved areas and any known underground features. Have someone suitably qualified assess how the support proposal relates to the wall and ground. If you are considering the Bloomcabin Bioclimatic Pergola listing, its stated area range of 9 to 24 m² is only part of the layout information: the assessor also needs the selected model’s post positions and support details. Keep the final position open until these drawings have been reviewed alongside the site information. Any adjustment to the layout should follow that assessment rather than a guess about clearance.

Can the retaining wall anchor a pergola?
Do not treat the retaining wall as an anchor simply because it is the nearest solid-looking surface. Its primary design task is to retain ground; whether it can accept pergola forces depends on how it was built, its condition and whether those extra effects were included in its design. An unsuitable connection may affect the wall as well as fail to support the pergola. The visible face, a cap or a finish does not automatically show where a load could be transferred. If attachment is being considered, make the wall’s role and the proposed connection explicit in the design request, and obtain details for the exact arrangement before work begins.
Product names help identify what to ask about, not what a structure can carry. The Bloomcabin Wall-Mounted Pergola listing names a wall-mounted model, but that name is not evidence that a retaining wall is an approved fixing surface. Request the model’s installation and anchoring information, and ask whether the proposed wall construction and substrate are covered by a suitable detail. If the design instead shows separate supports, keep that distinction clear: do not substitute a wall connection or alter the posts on site without revised design information. Any drilling or fixing into the retaining structure should wait until a qualified designer has confirmed the substrate and load path.
Excavation and construction access beside the wall
Construction can change the conditions that support a wall. Digging near its lower side or behind its top, removing ground, changing levels or bringing equipment alongside may disturb support or add load. Temporary spoil piles and stored materials can matter before the pergola is assembled. Which activities are significant, and how they should be managed, depend on the site; do not apply a universal excavation offset or assume shallow work is harmless. Discuss the proposed sequence with the people responsible for the pergola and retaining wall. The assessment should cover the construction period as well as the completed structure, including where equipment and materials will be placed.
Identify underground services and drainage features before excavation is planned, and share what is known or suspected with the assessor. The installer needs enough access to set out and build the approved supports without improvising around an obstruction. When considering the regular Bloomcabin Pergola model, ask for the selected configuration’s drawings so the access discussion relates to its actual post positions. Include any limits on where excavation can take place or where equipment and materials can be brought onto the site. If access is tight or work could disturb ground beside the wall, raise that constraint before construction is booked, not after a footing position has been marked.
Drainage and surface water around the wall
Water management matters because runoff, leaking pipes or changes to drainage can affect ground retained by a wall. Look for visible outlets, channels, surface falls and places where water collects, and record what is known about existing drainage. Do not block or bury an outlet, direct roof runoff towards the wall or alter a drain as part of the pergola project without understanding the arrangement and getting appropriate advice. How a pergola affects rainwater depends on the selected model and configuration; its name alone does not establish where water will go. Include the intended water-discharge arrangement in the site discussion rather than leaving it as an installation detail.
Consider the surface finish and any water collection or discharge route alongside the support layout. Changes to paving, edging or levels can alter where water flows and may make later signs of drainage problems harder to spot. If no drainage feature is visible, do not assume there is none; records or professional assessment may be needed. If the bioclimatic model page is part of your shortlist, request the current water-management information for the configuration you are considering. Use that information to discuss the proposed discharge route alongside the wall’s existing drainage arrangements. Get advice before changing an existing route, and keep the proposal consistent with information from the wall’s designer or owner.
Who is responsible for the retaining wall?
Find out who is responsible for the wall and who can provide its records before agreeing to change adjacent ground or connect anything to it. The wall may be part of your property, shared, or associated with a neighbouring property or common area. Do not assume that the person arranging the pergola is also authorised to alter the wall or its drainage. Ask the relevant owner or manager about drawings, past repairs, known movement, drainage and access. If responsibility or permission is unclear, resolve that before commissioning work. This avoids planning around a wall whose records, condition or constraints are known only to someone else.
Keep the professional roles clear. A pergola supplier can identify the model and provide product information; a qualified structural professional can assess the proposed support arrangement, and ground expertise may be needed if soil or wall behaviour is uncertain. For a proposal involving the wall-mounted model page, distinguish the supplier’s connection details from permission to alter the wall and assessment of its capacity. Agree who will review the drawings, inspect the site if needed and confirm that the installed supports match the approved design. Where local consent, boundary or access requirements are uncertain, check with the relevant authority or a suitably qualified adviser rather than relying on general online guidance.

Information to give the site assessor
Give the assessor information that makes the enquiry site-specific. Include a plan or clear sketch locating the pergola, each intended post, the retaining wall, level changes, nearby buildings, paved areas and visible drains or services. Add photos from both sides of the wall where accessible, along with any wall plans, repair records, soil reports or earlier assessments. Describe changes made since those records were prepared and note observations such as water, cracking or movement without trying to diagnose them. If a dimension, service location or wall detail is unknown, label it as unknown. A marked-up plan can help show which parts of the site still need investigation.
Name the exact pergola model and configuration, and ask for its current drawings and approved anchoring details. Use the Bloomcabin Pergola product page to identify the catalogue model in your enquiry, then describe how you intend to position it on the site. State whether the proposal uses separate supports or a connection to an existing structure, and note constraints on post locations, excavation or contractor access. Ask what information is still missing, who will provide it and which decisions depend on it. Include construction access and temporary work in the brief, so the assessment addresses both the completed pergola and the work needed to prepare the site.
What to confirm before work starts
Compare the final layout with the actual approved drawings and the information gathered about the wall and ground before ordering or starting work. The post positions, substrate, anchoring arrangement, site levels and any drainage requirements should agree with the design. A generic sketch or sales image cannot confirm those details. If site conditions differ from the plan, pause and have the discrepancy reviewed rather than shifting a post, changing a fixing or enlarging a support on the spot. A small-looking change can alter the load path or put work into different ground. Keep the agreed drawings and relevant assessment information with the project records.
If you are comparing the Bloomcabin Bioclimatic Pergola page with another model, consider the current drawings and anchoring requirements alongside the site assessment, rather than comparing catalogue area alone. Check whether each proposed arrangement fits the assessed support positions and the constraints around the retaining wall. The appropriate decision may be to keep the proposed arrangement, revise post positions, change the layout or defer work until the wall and ground have been assessed. Record the agreed arrangement clearly so the supplier, designer and installer are working from the same plan. The aim is a solution supported by the site assessment, not one forced into a narrow gap.
Frequently asked questions
How close can pergola footings be to a retaining wall?
There is no universal safe distance. The answer depends on the wall, the ground, the proposed footing positions and how the work could affect either structure. Have the actual site and pergola layout assessed rather than choosing a setback from a generic diagram.
Can I attach a pergola to the retaining wall?
Only if the wall and the proposed connection have been assessed and the exact arrangement is supported by suitable design details. A retaining wall, or a pergola described as wall-mounted, is not automatically suitable for this connection. Do not drill or fix into the wall without that confirmation.
Does an existing concrete patio make the site suitable?
Not by itself. The visible surface does not show what supports it, how it was built or whether it suits the proposed anchoring arrangement. Provide any available slab or site records and have the substrate checked against the approved details for the pergola.
What should I give a site assessor?
Provide a plan showing the wall, ground levels and intended post positions, plus photos and any wall drawings, repair records or drainage information. Identify the exact pergola model and note known services, access constraints and signs of movement or water.
What if the retaining wall has cracks or visible movement?
Pause the pergola layout and have the wall assessed. Cracks, leaning, bulging, soil loss or unusual wet areas do not identify a cause on their own, but they are important observations to share. Do not cover or alter a concern before it is understood.
Planning a pergola beside a retaining wall involves more than measuring the gap. The proposed supports, ground conditions, wall’s existing role and construction work all need to be considered together. A wall can be affected through shared ground even when the pergola does not touch it, and a visible surface cannot show what lies beneath. If the assessment does not support the proposed position, revise the layout or resolve the missing information before work begins. This gives the project a sounder basis than a guessed setback or an improvised connection.
