
Pergola Foundations Now, Roof Later: Can You Build in Stages?
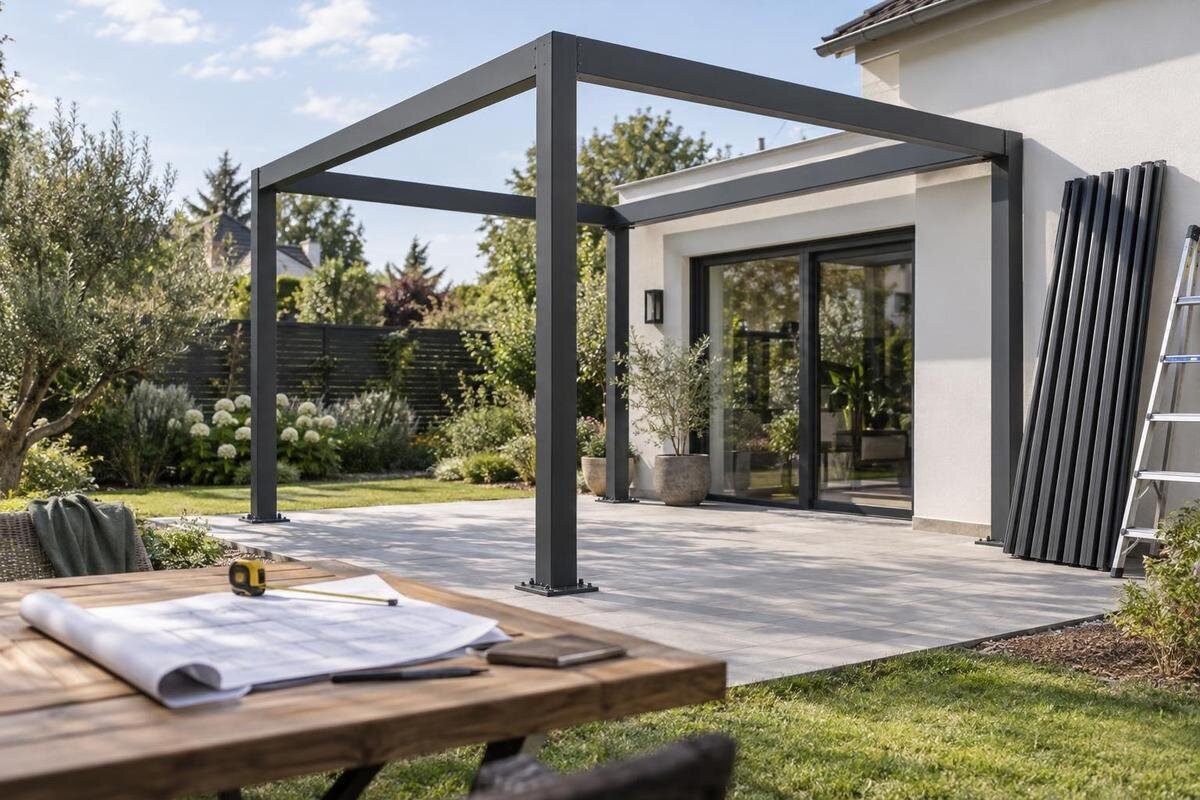
Pergola project planning
Yes, a pergola project can be staged, but “foundations now, roof later” works only when the finished structure is planned from the outset. The frame, roof arrangement, support positions, connections, finished levels and installation sequence all affect what must be prepared first. If the early work is treated as a generic base for an undecided kit, a later model may not fit without redesign or rework. Treat stage one as permanent work for the specified final design, with a clear plan for protecting the site until the rest is installed.

Before you begin 1
When a staged pergola project makes sense
Splitting the job can make sense when it sits within a larger renovation, landscaping or paving programme, when access must be shared with other trades, or when the work needs to be funded in defined packages. It can also help a builder finish related work before the pergola installer comes to site. These are reasons to separate the timetable, not to leave the final design open. The permanent foundations still need to serve the specified pergola at the end of the project. Decide what stage one actually delivers, who accepts it and what remains outstanding before any contractor books the work.
Compare the full sequence with the proposed split. A gap between stages may leave an unfinished area, require another site visit or make the next contractor revisit work already completed. Ask which tasks must happen in a particular order, what will be exposed or inaccessible during the gap, and what information the later installer will need from the first trade. If the only reason to do groundworks early is that a kit has not yet been chosen, pause: that is a design dependency, not a construction advantage. Also decide whether the terrace can be used safely while incomplete or must be kept clear. If there is no clear benefit to separating tasks, one coordinated programme may be simpler.
Choose the pergola model before foundations are set out
Choose the exact pergola model and intended configuration before telling anyone where to put the foundations. A product name narrows the conversation; it does not tell a contractor the post positions, base requirements or whether later roof components are available for that model. If you are considering the Bloomcabin Bioclimatic Pergola, use the named model to request its current drawings and confirm which configuration the quote describes. Ask the supplier to identify any revision or option that changes the arrangement. A lifestyle photo, generic catalogue image or drawing for another configuration is not a set-out document.
Record the chosen size, orientation, freestanding or wall-mounted arrangement, roof configuration and any options that may affect the structure or installation. Ask the supplier to identify which details matter to foundation design rather than guessing from an option name. Keep the drawing revision and quote reference together, and send the same set to the groundworker and pergola installer. If you are still comparing designs, ask when the decision is needed and whether a later change would require new drawings or groundworks. Agree who will check that everyone is using the latest issued plan before excavation. A verbal description such as “the same size” is not enough to approve a changed model.
Before you begin 2
What the foundation design needs to account for
Foundations are part of the structure’s complete support arrangement, not a generic set of pads to select before the model. The pergola supplier’s requirements and the site conditions need to be considered together by a qualified designer or engineer. Request written information that identifies the support points, foundation type and connection details for the agreed configuration, along with what the installer needs to check. Do not supply assumed dimensions or ask the groundworker to infer them from a product photo. If the supplier says foundations are by others, clarify exactly what design information and approvals are still needed, and who is responsible for resolving conflicting instructions.
Site context may change what needs assessment: existing paving, slopes, retaining edges, fill, drainage and buried services all belong in the brief. An old patio or slab is not automatically a suitable base simply because it is level. With the Bloomcabin Wall-Mounted Pergola, for example, request model-specific information about the building interface and have the wall and its connection assessed by an appropriate professional. The pergola contractor and builder should not each assume the other is responsible for that interface. If excavation reveals unexpected ground or services, seek professional guidance before relying on the existing plan. Resolve these matters while both parties can still coordinate the design.
Coordinate the set-out with the finished terrace
Have the finished footprint shown on a coordinated site plan rather than estimating from the edge of existing paving. The plan should relate the support positions to the house, terrace, drains, steps, boundary features and any planned landscaping. For the Bloomcabin Pergola, ask for a layout drawing that shows the chosen model in its intended position, not just a perspective image. This gives the groundworker a common reference and helps the pergola installer check that both trades are using the same orientation and dimensions. Confirm the location of relevant site features before set-out, while changes can still be discussed.
A cross-section is useful where a finished floor or paving surface will be added after the foundations. It should make clear which level the design uses and how the supports relate to that final surface, rather than a temporary ground level. Ask the relevant professional to resolve slopes, drainage routes and paving build-up before excavation. Agree who checks the set-out and what happens if a service, edge or existing feature conflicts with the plan. Record any approved change on the current drawing, not just in a text message or site conversation. That record gives the later installer a reliable reference when the work resumes.

Before you begin 3
Define exactly what “roof later” includes
Define what “roof later” means in the contract. Are the foundations the only work happening now, or will the frame or other components also be supplied in stage one? A pergola roof may be integrated into its chosen system rather than being a universal add-on, so do not assume it can be bought separately or attached to any frame at a later date. For the bioclimatic model, ask the supplier to confirm in writing whether the exact configuration can be supplied and installed in the phases you have in mind, and which parts need to be ordered together. Ask whether a later product revision or option could affect compatibility.
Make a scope schedule for both stages: list what is supplied, what installation work is included, who arranges delivery, what connections or finishing are covered, and what is excluded. If later work includes screens, lighting, drainage components or other options, record whether they form part of the selected configuration, whether they affect the earlier design and who coordinates them. Do not let “roof excluded” stand in for a precise description; name the components and responsible parties. This matters if the first contractor assumes the pergola supplier will do work that the later quote excludes. Capture any change in an updated quote or written variation.
Agree the handover between contractors
A staged job can involve a supplier, groundworker, builder and pergola installer, each with a different scope. Name who provides the foundation information, who checks the set-out, who prepares any building interface and who confirms the completed work is ready for the next trade. For a wall-mounted pergola, allocate responsibility for the building-side preparation and pergola connection drawing in writing. Also clarify who arranges any local professional checks and who must be present to resolve a question on site. These details reduce the risk of two contractors assuming the other one has covered an important part of the handover.
Set an agreed inspection point before foundations are covered by paving or other work. Identify who compares the completed work with the current drawings, how any difference will be recorded and who can approve a change. Completion by the first contractor does not automatically mean the later installer has accepted the work. Agree how concerns will be handled before the next stage is booked, rather than trying to settle responsibility once materials and labour are on site. Include practical handover details too: access to the work area, the latest plan, site photographs and any relevant information about services or changes made during construction.
Before you begin 4
Protect the site and any early-delivered components
Plan how the site will be left between stages. Exposed foundations, excavations, connection points and unfinished surfaces can be damaged or create hazards. Ask the responsible contractor what protection is appropriate, whether there are limits on covering or using the area, and what needs to be checked before the next work begins. Do not guess when foundations are ready for follow-on work from a calendar date; ask the professional responsible for them. Keep the area clear enough for later access, and agree who will check it if the gap between stages is longer than expected or conditions at the site change.
If you order the regular pergola model before the site is ready, ask the supplier how its components should be stored and handled, how to identify the packages, and what to do if anything arrives damaged. Keep an inventory and retain relevant labels and documents until the later installation is complete. Do not assume that packaging or parts are intended to sit outside for an extended period. A partially assembled or unfinished pergola should not be treated as a temporary shelter or used for weather protection. Keep people away from any construction area as directed by the contractor responsible for the site.
Check local approvals and insurance before stage one
Staging the work does not answer whether local approvals or other requirements apply. Before excavation or attachment to an existing building, describe the complete intended project—not only the foundations—to the relevant council or a qualified local building professional. Ask whether consent, planning, drainage or other requirements need to be addressed for your site and proposed structure. Do not rely on what happened at another property or assume that splitting the work changes the answer. If a wall-mounted option is on your shortlist, include the proposed building connection in the information you provide. Resolve questions before work starts, rather than discovering them when the later stage is ready to proceed.
Tell your insurer about the planned pergola, the staged programme and who will carry out each part of the work. Ask whether it needs particular information about the finished structure, installation or period when the project is incomplete, and request a written response. Do not assume an existing policy automatically covers every stage or the finished pergola. Keep the response with the drawings, quotes and contractor scopes so that later changes can be checked against what you originally described. If the design or installation plan changes, ask whether the council, local professional or insurer needs updated information.

Before you begin 5
Budget and timing for a staged project
A staged quote is not necessarily just the foundation cost plus the pergola kit. A return visit, separate delivery, storage, site protection or remedial work after a design change may affect the overall budget. Ask each contractor to price a defined scope, list exclusions and explain how changes or delays affect the quote. If you plan to choose Bloomcabin’s bioclimatic option, request a current written quote for the full configuration and a clear breakdown of what would be supplied or installed in each stage. Do not assume that future components, quoted amounts or availability will stay the same until you are ready to proceed.
Build a programme around confirmed dependencies rather than ideal dates. For example, identify what must be completed and checked before the next contractor can attend, and what information or access they need. Ask how the schedule changes if paving, landscaping or another trade is delayed, and whether materials would need to be stored in the meantime. Set a clear trigger for stage two, such as current drawings being approved, the site being ready and the installer confirming the scope. Recheck the plan if the model, site conditions or timing changes; otherwise, an early saving in time can turn into avoidable rework.
Final checks before groundworks
Before groundworks begin, make sure you can identify the exact pergola model and intended roof arrangement, point to the current drawings, and show who has specified the foundations for the actual site. Check that the connection details, contractor responsibilities and handover have been recorded, and that there is a plan for protecting the unfinished work. Confirm that any questions about local requirements and insurance have been put to the relevant people. If one of these items is unresolved, the project is not ready for permanent foundation work. A short written check now is easier to act on than a disagreement after the first stage is complete.
A positive check does not mean every component has to be installed at once; it means both stages belong to one documented project. If the model or later roof is still undecided, postpone irreversible work or commission a qualified professional to design an option that explicitly accounts for the alternatives. Do not rely on a general-purpose slab or a promise to “make it fit later”. If the product, site or scope changes, obtain updated information before proceeding. That keeps the first stage useful to the final pergola instead of leaving the next installer to solve an avoidable mismatch.
Frequently asked questions
Can I install the foundations before ordering a pergola?
It may be possible, but only once the intended model and configuration are known and a qualified professional has specified foundations for that design and site. Otherwise, wait or obtain a documented design that allows for the options you are considering.
Can I add a roof to pergola foundations that are already in place?
Do not assume they will suit it. Ask the pergola supplier and a qualified designer or engineer to check the exact model, connection details, site conditions and foundation work against the current drawings.
Does a concrete slab provide a suitable base?
There is no universal answer. A slab’s presence or level surface does not confirm that it suits the chosen structure. Have a qualified professional assess it against the pergola requirements and the conditions at your property.
How should I manage a delay after the foundations are installed?
Ask the responsible contractor how the unfinished work should be protected and when it can be used for the next stage. Keep the area safe, retain the current drawings and recheck the product configuration and parts before installation resumes.
Should I contact the council and my insurer before starting?
Ask the relevant council or a qualified local building professional whether any approvals or requirements apply to your complete project. Tell your insurer about the planned structure and staged work, and ask for its response in writing.
Phasing works best when the first stage is already part of a complete, documented design. Choose the intended model, obtain foundation and connection information for the actual site, agree who checks and protects early work, and make the later supply and installation scope explicit. With those pieces in place, fitting the roof later can be part of the agreed programme. Without them, the early foundations may simply move uncertainty—and cost—into the next stage.
