
Planning Your Pergola Layout Around a Garden Bar
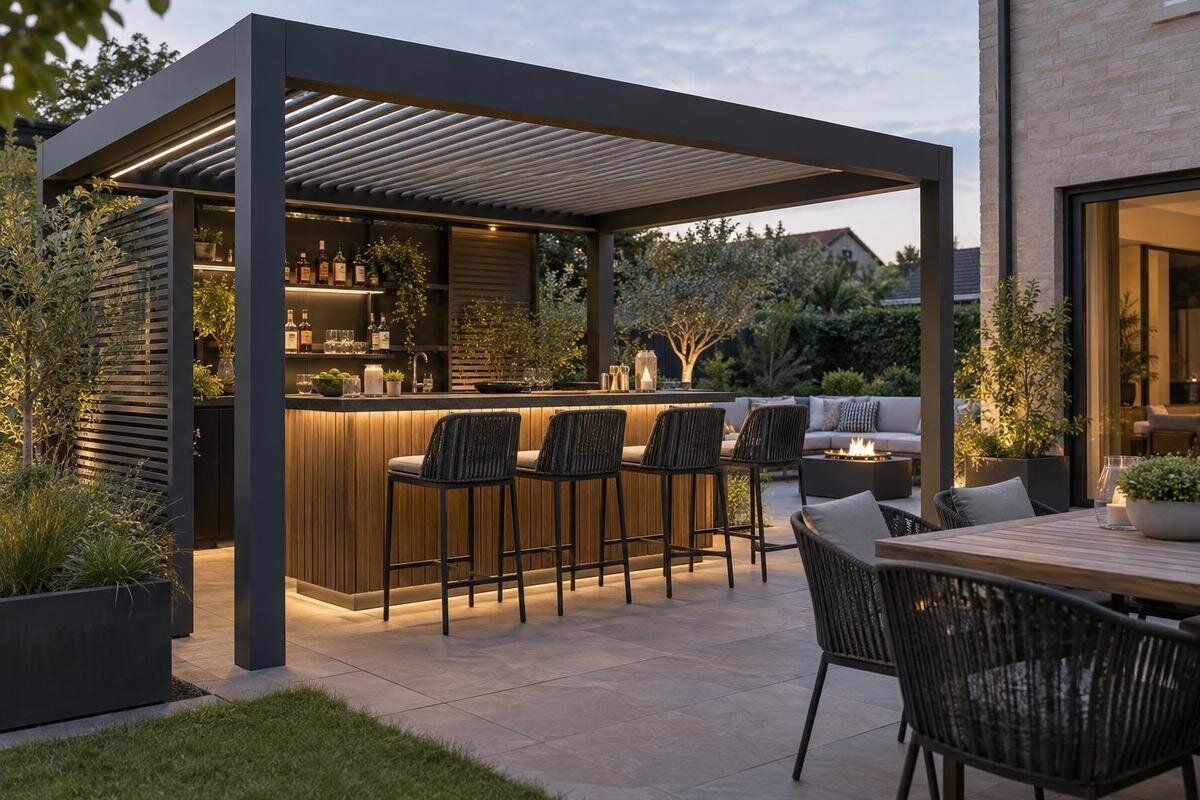
Pergola layout guide
Planning a pergola around a garden bar is easier when the host’s work area, stools and guest traffic are treated as separate parts of the layout. A person serving drinks should not have to squeeze past someone getting off a stool, and a guest carrying a tray should not meet a queue at the same corner. This guide focuses on a drinks-and-serving area, not an outdoor cooking setup. Measure the furniture and the tasks it needs to support before choosing the pergola footprint; any quick sketch is a concept until checked against the site.

01
Decide how the garden bar will be used
Start with the way the bar will work on a typical evening, as well as at a larger gathering. Is the host pouring drinks while guests chat at the counter, or is it a self-service stop where people collect a drink and move on to another seating area? Those patterns need different layouts. A bar staffed by a host needs working space behind the counter; self-service needs a clear approach and a way for one guest to move away as the next arrives.
Write down the usual number of people using the bar at once, who will serve, and what the bar needs to hold. Include the likely mix of drinks and simple tasks, such as setting down a tray, opening bottles or collecting used glasses. This is a drinks-and-serving area, not an outdoor cooking setup, so avoid allocating counter space to equipment that is not part of the intended use. Separate everyday needs from occasional ones: hosting two friends may call for a different arrangement from a larger celebration. Decide which items can be brought out only when needed and which must have a permanent place. Also consider whether guests will help themselves to water or return glasses while the host is serving. A concise list of real tasks makes it easier to judge which features are essential and which would only crowd the layout.
Draw the pergola footprint to scale
Measure the area you can actually use, rather than estimating from the open patch of paving or lawn. Record the edges of the deck or patio, thresholds, doors and their swing, garden paths, steps, planters and any other fixed obstruction. Note where people enter and leave the area, too. These details help show whether a bar can sit comfortably within the space without narrowing an everyday route or taking over another part of the garden.
Draw the counter using the actual dimensions of the stools and other furniture you intend to place there. Show stools pulled out, the host standing at the working side, guests gathered at the serving edge and people passing through. Use separate outlines for furniture at rest and in use, so the drawing does not hide the space needed for movement. Mark fixed features separately from pieces you could reposition; this makes alternative arrangements easier to compare without measuring everything again. Label the sketch as a concept until it has been checked against the site and the selected product’s dimensions. The Bloomcabin Pergola listing states an area range of 9 to 24 m². Use that range to begin your comparison, then check the shape and usable dimensions of each option against the complete bar layout rather than relying on floor area alone.
02
Keep the serving counter clear and workable
Treat the counter as a sequence of tasks: bring supplies, set drinks down, serve them, then collect used glasses. Mark which edge faces guests and which side the host will use. Keep the main handover point separate from the space used for storage or rubbish, so a tray, drinks and empty glasses are not all competing for the same patch of surface. A clear place to set items down is useful even when the counter itself is long.
Consider what happens when one person serves and when two people are helping. Allow for drawers or cupboard doors to open without blocking the route, and avoid placing the handover point where guests must squeeze past the host. If the counter is an existing piece of furniture, measure it in its actual position; if it is yet to be chosen, include its full intended footprint in the drawing. Mark any sections reserved for preparing drinks and returning glasses, then check whether someone reaching for supplies would interrupt either task. For a counter used from both sides, show how the host gets into and out of the working area without asking seated guests to move. Once the counter location is settled, compare the measured plan with the Bloomcabin Bioclimatic Pergola and check the exact dimensions of the configuration you are considering.
Separate stool seating from standing space
A stool takes up more room in use than it does when tucked under a counter. Mark each seat, then show the space needed to pull it out and get on or off. Use the actual furniture dimensions where possible, including any arms or backs that affect how it sits beside another stool. This makes it easier to see whether people can sit down without moving another guest or blocking the host’s route.
Standing guests need their own place to pause and talk, not just whatever space remains behind the stools. Decide whether people will gather along one end of the counter, approach from the garden or use a separate spot nearby. Keep that group away from the route to the house and the working side of the bar. Check the arrangement with someone seated and another person standing beside them: both should be able to join the conversation without occupying the serving point. If occasional extra stools are part of the plan, decide where they will go when not in use rather than leaving them in the walkway. Include those positions when comparing your layout with the Bloomcabin Wall-Mounted Pergola. Check the selected configuration’s usable dimensions against occupied seats and the standing area, not just a row of tucked-in stools.

03
Plan the route between the house and the bar
Trace the route a host will take between the house and the serving counter with supplies, and the route guests will use to reach the bar. If both routes cross at the same narrow point, people can end up waiting where others need to pass. Think about the return trip as well: a guest carrying a used glass or a host bringing out a tray may follow the same path in the opposite direction.
Look at how people arrive from the rest of the garden and where they go after getting a drink. A bar that sits directly across a well-used path may turn that path into a queue; shifting the counter or approach can separate passing traffic from people waiting to be served. Include the route from the main seating area, not just the house door. Trace a complete trip with a tray: leaving the house, reaching the counter, setting the tray down and returning inside. Note any corner where the person carrying it would need to turn beside a stool or wait for a door to open. When comparing the Bloomcabin Pergola size options, place each proposed footprint on the same drawing. This helps you assess whether changing the structure’s position would preserve the route or simply move the pinch point elsewhere.
Put storage where it supports service
List what needs to be close at hand during service and what can stay elsewhere until needed. Glasses, cups, napkins, openers and the drinks being served are frequent-use items; reserve supplies can be stored away from the counter. Give frequently used items a place that the host can reach without stepping into the guest area. If the storage has doors or drawers, show their open position on the sketch so they do not obstruct a stool or walking route.
Choose storage around the actual items rather than adding cupboards by default. A small, organised area for serving supplies may be more useful than a larger unit that narrows the working side. Group items by task so that making a drink does not require opening several compartments. Consider how supplies will be restocked while guests are present, and leave a place to set down a box or bag without covering the serving surface. Decide where reusable containers and reserve supplies will wait until they are needed or taken inside. Check whether removable storage can be put away between gatherings, and include that movement in the plan. Once the required storage depth and access are drawn, compare the resulting layout with the Bioclimatic Pergola product listing, keeping both the closed storage footprint and its open doors visible on your sketch.
04
Plan power and water before choosing equipment
Decide whether the bar genuinely needs any services before you settle its position. Make a short equipment list and note what each item requires; this might include a fridge, lighting or a water point for a wash-up task. Do not add services simply because they might be useful one day. If the plan does not depend on built-in equipment, leaving the layout flexible can avoid committing to unnecessary features.
If you do want power, water or drainage, mark the general service needs on the concept drawing and ask a suitably qualified professional to assess what is feasible at the site. Consider the route and access for any proposed work alongside the bar, storage and pergola, rather than leaving them until the layout is fixed. Show where equipment would sit and which parts need to remain accessible for its normal use and care. Distinguish equipment you already own from possible future additions, so an undecided purchase does not determine the whole layout. A removable appliance also needs a practical route to and from storage. Include these requirements when reviewing the Wall-Mounted Pergola model page. Keep the structure comparison separate from the service assessment: the product name does not establish whether connections are included or whether your chosen equipment is compatible.
Make clean-up part of the layout
Plan where used glasses will be set down, where rubbish and recycling will go, and where spills can be wiped up without interrupting service. A small collection point near the working side can save trips across the guest area, but it should not occupy the main route or the place where drinks are handed over. Allow room to move items from the counter to their next destination without passing through a cluster of people.
Choose counter and storage surfaces with their expected use and care in mind, and follow the manufacturers’ cleaning instructions. Keep cloths and suitable cleaning supplies accessible but separate from food and drinks. Think through the end of a gathering as well as spills during service: glasses need collecting, containers need emptying and loose items need putting away. Leave enough access to clean around the counter and beneath it without having to move every piece of furniture first. If stools will be shifted for cleaning, identify a temporary spot that does not block the route indoors. Use the Bioclimatic Pergola listing when comparing the structure with this layout, checking where its supports would sit relative to the counter and cleaning access. The aim is an arrangement that can be tidied systematically, rather than one that depends on repeatedly shuffling furniture.

05
Check sun, views and the garden setting
Spend time at the proposed bar position at the times you are most likely to use it. Notice where the sun falls, what the host sees from behind the counter and whether seated guests can look out towards the garden. Check the view from inside the house as well, particularly if the pergola would sit near a main window or doorway. This helps you orient the counter for conversation and sightlines, instead of choosing its position by appearance alone.
Notice how wind and rain reach the site, but do not assume that a pergola automatically gives complete shelter. If glassware, supplies or equipment need protection, plan their storage for the conditions they may experience and check the documentation for the exact configuration. Record which sides of the proposed bar are exposed and which items you intend to bring indoors after use. This gives you a clearer basis for deciding what can remain at the bar between gatherings. Compare more than one counter orientation on the sketch, keeping the guest outlook, the host’s view and access to protected storage in mind. Refer to the Wall-Mounted Pergola listing when assessing that option against the setting. Treat the illustration as a product view, not a prediction of shelter or sightlines on your site.
Choose a pergola size from the measured plan
Shortlist a pergola only after the counter, furniture, host’s working area, standing guests, routes, storage and any service needs are shown together. The Bloomcabin listings name the Bioclimatic Pergola, Wall-Mounted Pergola and Bloomcabin Pergola, with stated area ranges from 9 to 24 m². Treat those as catalogue area figures, not as evidence that a particular model or configuration provides the clear space your layout needs.
For each option, confirm the exact overall and usable dimensions and the positions of any supports for the configuration being considered. Compare those details with your measured drawing, including the full movement of stools, doors and people. A sketch that works only when every stool is tucked in or no one is standing is not a workable plan for hosting. Record any compromise each option requires, such as fewer stools, a shorter counter or storage moved elsewhere, so you can judge the trade-offs explicitly. Before settling on the layout, mark it out on site and walk through serving, sitting down and carrying items back indoors. Keep this exercise labelled as a concept test, not an installation assessment. Seek appropriate professional input where the structure, site or planned services need assessment, while using the layout test to resolve how the bar will function day to day.
Garden bar pergola FAQs
How much space do I need for a garden bar pergola?
There is no single footprint that suits every garden bar. Measure the counter, stools in use, the host’s working area, standing guests and the routes people need to pass through. Compare that full arrangement with the exact usable dimensions of the pergola configuration, not just its stated floor area.
How many bar stools should I include in the plan?
Base the number on how people will actually use the bar, rather than the total number invited. Mark each stool and allow for someone to sit down, stand up and move it. A smaller number of seats with a separate standing area can work better than fitting a stool at every possible spot.
Should the bar face the house or the garden?
Consider where supplies will come from, where guests usually gather and which way you want people to move after being served. Try both orientations on a measured sketch, including the route from the house and the view from the garden. Neither direction is right for every site.
Do I need power or water at an outdoor bar?
Only plan for services that your intended equipment and tasks actually require. Make a list before choosing the layout; a fridge, lighting or a wash-up point may affect where connections need to be considered. Ask a suitably qualified professional to assess feasibility and applicable requirements for any proposed work.
Will a pergola keep bar equipment dry?
Do not assume that a pergola provides full protection from rain or wind. Check the documentation for the exact model and configuration, and consider the conditions at your site. Store items that need protection accordingly rather than relying on the structure’s name or appearance.
A garden bar pergola works best when the counter is only one part of the plan. The host needs room to serve, stools need space to move, guests need somewhere to gather, and supplies and clean-up need places that do not obstruct the routes between them. Drawing those uses together before choosing a structure makes the final size decision more grounded in how the bar will actually be used.
