
Pergola or conservatory: which threshold does your home need?
Bloomcabin Field Notes · Garden spaces
Pergola or conservatory:
Which threshold does your home need?
The essential choice is not simply shade or glass. It is how far you wish to step away from garden weather, and how much controlled, built and maintained space you want to create.
Open character◆Glazed enclosure◆Planning guide for New Zealand◆
One chair, two kinds of space
The same ritual changes with the boundary.
Picture a small table, your favourite chair and morning coffee. The furniture is the same beneath an open pergola or inside a conservatory. What changes is your agreement with the day. Under a pergola, birdsong, pollen, driving rain, a cool breeze and the season remain present. Behind glass, you gain control. You also take on the lasting task of managing light, heat, ventilation, moisture, cleaning and the junction between the new structure and the existing home.
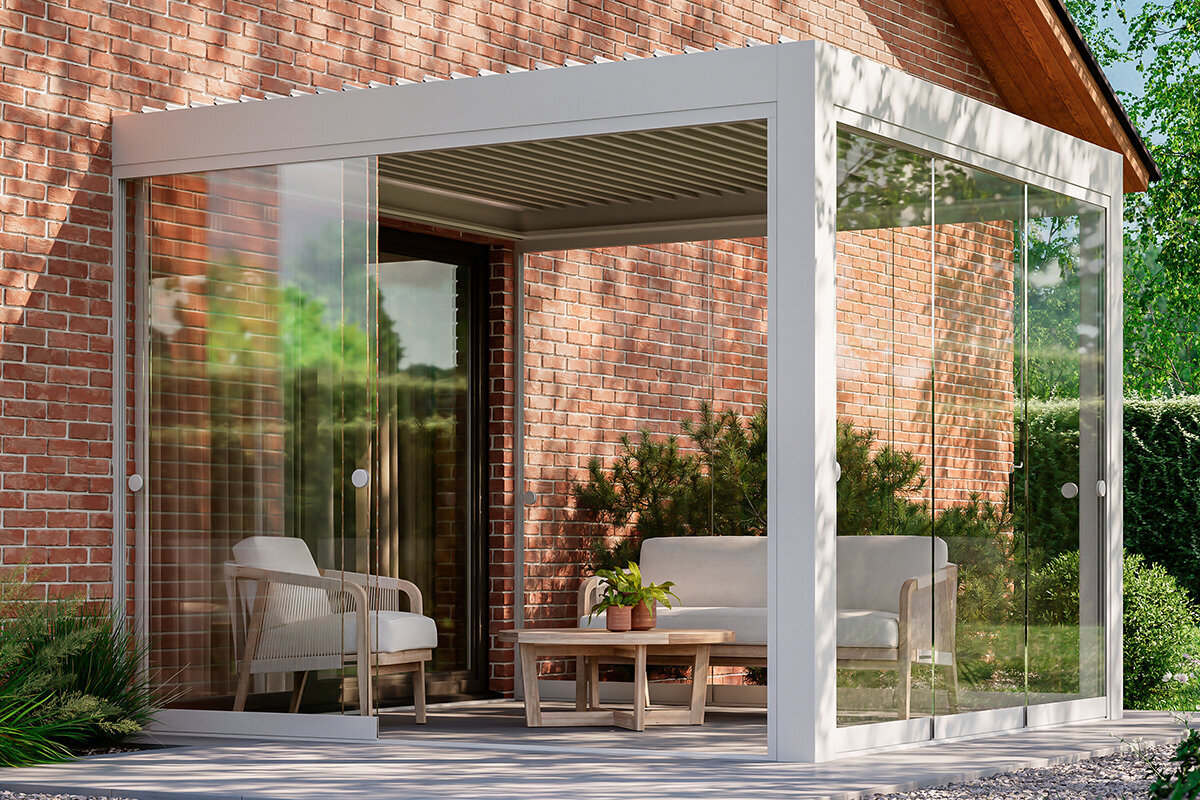
A pergola shapes an outdoor experience. A conservatory or glazed room is a building addition whose success depends as much on its enclosure, connections and systems as on its atmosphere.
In New Zealand usage, sunroom is not a fixed legal or technical term.Conservatory usually describes a closed, highly glazed room connected with the garden.Garden room can mean many things: an open pavilion, an unheated glazed room or a heated extension. None of these names alone tells you whether the structure is insulated, airtight, connected to building services or intended for year-round use. Start with the daily life you want it to support, then consider which construction suits the site, climate, building and local requirements.
Useful terms before a major decision
Pergola
An architectural outdoor structure that creates shade, scale and a defined place to sit while remaining exposed to outdoor air. Louvres, fabric roofs, screens and integrated drainage can extend use, but they do not turn a pergola into an insulated indoor room.
Sunroom
A broad English term for a closed glazed extension. It may be a seasonal room outside the thermal envelope or a heated addition. The required performance is determined by the actual use and construction concept, not the name.
Conservatory
A garden-facing glazed room with a close relationship to plants, light and landscape. It can combine living space and plant growing. Its large glazed area makes orientation, external shading, ventilation, drainage and a professionally detailed house connection especially important.
Living beneath a pergola
Choose openness when weather should remain part of the experience.
A pergola creates an outdoor room without pretending to exclude the outdoors. It can organise a terrace, give a dining table a protective plane, frame a garden bed and bring architectural calm to a broad area. On a mild evening, its permeability is a luxury: air moves, plant scents reach the table and the garden remains close in sound and space.
Its appeal is practical too. Compared with a glazed extension, an open structure usually has fewer building layers: suitable positioning and anchoring, a load-bearing frame, coherent rainwater management and durable finishes. A well-proportioned aluminium pergola can make that relative simplicity look precise and lasting rather than temporary.
Outdoor space is neither maintenance-free nor automatically consent-free. Wind loading, drainage, boundary conditions, fixing, electrical work and local rules may matter. A louvred roof, screens or curtains can improve comfort while changing wind exposure and water flow. Ask your council about building consent and resource consent for the individual project, including foundations, services, boundary fire separation and stormwater. Treat paving, falls, drainage, lighting and weather-ready furniture as one connected project.
Living in a conservatory
Choose glass when daily life needs a reliable room boundary.
A conservatory starts where a pergola deliberately stops: at a largely continuous weather boundary. Walls, glazing, doors, roof build-up, drainage, foundations and the house connection become one construction task. The gain can be considerable. Breakfast need not depend on rain, a book can remain on the table, delicate plants gain a more protected place and a gathering need not end with a cool gust.
A closed glazed room needs an honest comfort brief. Is it a bright retreat from spring to autumn, a thermally separate unheated conservatory, or a heated part of the home? Intended use changes both construction and planning. In New Zealand, building-consent exemptions and Building Code duties are separate from district-plan and resource-consent controls. Ask your council early about the proposed pergola, conservatory or glazed extension, including its dimensions, foundations, services, boundary fire separation and stormwater. A heated or cooled enclosure also needs project-specific envelope, ventilation and energy design.
For people seeking an independent garden destination rather than a living-room extension, a greenhouse offers a third route. The Classic aluminium greenhouse shows a deliberately plant-focused direction. The Classic aluminium greenhouse is particularly fitting where plant care, roof ventilation and a freestanding architectural garden room are the priorities.
What crosses the threshold?
Permeability is the real comparison.
No category is completely fixed. A pergola may have adjustable louvres, screens or side elements; a glazed room may have windows, doors, roof vents and shading. This overview is not a performance promise for every product. It shows what you choose to welcome, resist or actively control.
Influence
Pergola
Closed glazed room
Air movement
Outdoor air passes straight through.
Can be controlled through openings.
Rain and snow
Edges remain exposed to weather.
The enclosure must reliably shed weather.
Insects and pollen
Largely present without screens.
Can be limited when openings close.
Outdoor sound
The garden remains acoustically close.
Muted, but not removed.
Heat and cold
Felt directly on the body.
Depends on build-up and operation.
Access
The terrace remains immediately connected.
A door defines the new threshold.
The difference becomes clearest in uncomfortable weather. A closed or louvred pergola roof can direct rain away from the table more effectively. Driving rain, cool air, insects and outdoor humidity nevertheless remain part of use at open edges. For people wanting a deliberately designed terrace rather than an extra indoor room, that is often exactly the right quality.
In a glazed room, the boundary works only when the whole construction works: roof drainage, junctions, glazing, doors, seals, shading, ventilation and the connection to the house. Opening windows and doors restore garden contact, but they do not remove the responsibility to manage water, summer heat, winter surface temperatures and moisture safely.
A calendar of questions, not a comfort guarantee
Twelve months, three times of day
Seasonal use depends on region, altitude, cloud cover, wind, trees, orientation, shading, heating and ventilation. Read these month prompts as a reason to observe your own property. A sheltered terrace in a northern coastal location and a west-facing glazed room in an inland alpine area cannot be judged by the same calendar.
JanPergola: seek shade at midday.Glazed room: check heat gain and ventilation.
FebPergola: find cooler evening places.Glazed room: observe bright mornings.
MarPergola: enjoy early autumn meals.Glazed room: test ventilation early.
AprPergola: use sunny lunch hours.Glazed room: observe afternoon glare.
MayPergola: check wind protection.Glazed room: test cross-ventilation.
JunPergola: choose sunny sheltered times.Glazed room: manage condensation.
JulPergola: favour clear midday sun.Glazed room: control heat and moisture.
AugPergola: winter weather guides use.Glazed room: check low sun.
SepPergola: prepare for spring meals.Glazed room: open boundaries widely.
OctPergola: use shade deliberately.Glazed room: stop direct sun outside.
NovPergola: afternoon shade matters.Glazed room: review air humidity.
DecPergola: summer storms affect use.Glazed room: systems support comfort.
Observe your property before following a general calendar. Visit the planned site early in the morning, during the hottest hour of a summer day and after a cool shower. Note where shade falls, where water sits, whether prevailing wind reaches the seating area and when low sun is welcome or troublesome. Also check the route from the kitchen and evening lighting. Such observations often prevent an expensive gap between a beautiful structure and how the property actually behaves.
For a pergola, the central question is usually: when do we want to enjoy being outside? With a glazed extension, add a second: at which times of day and year must this room be reliably comfortable, and what passive or active measures make that realistic? The clearer the use profile, the more precise decisions on glazing, external shading, ventilation, heating, possible cooling and moisture management must become.
Where the project meets the house
The adjoining room belongs in the decision.
A pergola changes the view and light before it changes the building.
Stand in the room that will later look towards the structure. A pergola can make the view feel clear and architecturally framed. Posts, roof rhythm and louvres may also reduce deep daylight or alter an important sightline. Check the effect from the kitchen table, sofa, terrace door and upper floors, not only from the intended seat.
The most convincing pergolas feel natural from inside the home too. Posts align with existing openings, the rhythm responds to the façade and the view travels across the terrace into planting. The structure then becomes a calm mediator between architecture and garden rather than an object added afterwards.
A glazed room changes the thermal boundary, façade and access.
A conservatory can bring extra light but also inserts another layer between living room and garden. Consider where doors sit, how daily routes change and where rainwater will go. The connection to the existing external wall must not be an incidental opening: water, air, heat and structure all need careful design.
Ask not only what the new room gains, but what the adjoining room loses. A direct garden view may now pass through another space. A terrace door may begin a longer route. The former external wall needs new junctions, and thermal integration may move the home’s envelope outward.
The scale of the construction task
A room is made layer by layer.
Every successful garden structure begins at ground level and ends in daily use. The difference is how many layers must work at once. A pergola and a heated glazed extension are not comparable projects simply because both could stand beside the same terrace. Their construction, comfort objective and responsibilities differ fundamentally.
A limited scope is not an inferior scope; it is often clearer. With a pergola, proportion, material quality, anchoring, shade, drainage, paving and planting can remain central. A closed room adds building physics, foundations, weatherproof junctions, glazing selection, building services, air movement and suitable internal finishes.
1 / GroundPergola: anchoring and drainage.Glazed room: foundations and drainage.
2 / StructurePergola: posts and beams.Glazed room: frames and house connection.
3 / Weather protectionPergola: appropriate roof strategy.Glazed room: roof, walls and junctions.
4 / OpeningsPergola: optional side screens.Glazed room: doors, glazing and seals.
5 / ComfortPergola: shade and outdoor air.Glazed room: shading, ventilation and temperature control.
6 / ServicesPergola: planned outdoor lighting.Glazed room: electrical work and controls.
7 / FurnishingPergola: robust outdoor furniture.Glazed room: moisture-suitable interiors.
Apparent simplicity often ends at the ground. A pergola also needs foundations or anchoring appropriate to its construction, height, local wind and snow conditions, soil and fixing method. Rainwater routes must be settled before furniture and planting hide potential trouble spots. Near the house, water must neither sit against the façade nor be directed into existing low points. Falls, gutters and drainage routes therefore belong in early planning.
With a conservatory, the layers accumulate. Foundation and structure support the enclosure; roof and connections shed water; glazing and doors close the system. Ventilation, moisture, solar gain, shading and technical equipment must also suit the intended use. A good planning team considers these dependencies together instead of solving each issue separately after installation.
The quiet work behind the glow
Glazing is an environmental system, not decorative add-on.
A highly glazed room is attractive because it brings weather visually close. It becomes uncomfortable when solar load, cold surfaces or trapped moisture are ignored. Orientation, glass area, thermal mass and controls such as eaves, trees, awnings, vents and screens work together. Low sun on east and west façades can cause glare and heat gain. Plan effective external shading and ventilation during cooler night and morning conditions where the local climate and safety allow it.
Plan for the less photogenic conditions: a bright January afternoon, humid summer weather, a rainy week with wet shoes and plants, and a frosty winter night. A conservatory that feels magical during one mild hour is not automatically suitable for every time your household wishes to use it. Set the desired comfort level before choosing the construction.
Moisture protection begins by preventing water entry and controlling indoor humidity. Condensation on glazing is a sign whose cause should be investigated, not a permanent design feature to accept. Depending on the situation, drainage, junctions, air circulation, suitable glazing, ventilation or dehumidification may form the solution. Recurrent moisture needs professional diagnosis of the complete structure and how it is operated.
Ask your planning team these questions early.
- What temperature range is intended, and is it realistic for the site, orientation and season?
- How will strong summer sun be stopped before it enters through the glass?
- By what planned route can warm, humid air escape in winter and summer?
- How will roof water, thresholds, flashings, gutters and site drainage work together?
- Will heating or cooling be designed for the extension rather than casually extended from existing systems?
- Who can safely reach external glass, gutters, shading and ventilation elements for cleaning, checks and maintenance?
Consent, energy, budget and suitability
Invest in the complexity you will truly use.
| Question | Pergola answer | Conservatory or sunroom answer |
|---|---|---|
| Main wish | Shade, outdoor meals and an architecturally defined garden place. | A protected room for living, plants and a distinctly extended domestic use. |
| Planning discussion | Clarify boundaries, height, anchoring, wind and snow conditions, district-plan rules, drainage and electrical work. | Check consent, foundations, structure, house connection, glazing, envelope strategy and technical equipment together for the specific project. |
| Energy expectation | Comfort comes from shade, air movement, orientation and clothing, not an insulated enclosure. | Glass alone guarantees neither passive heating nor year-round comfort. Performance relies on a complete thermal and ventilation strategy. |
| Property value | A well-considered outdoor room can improve daily life, appearance and enjoyment of the home. | Value depends on site, design, approvals, build quality, use and buyer interest. Build first for your daily life and document the project carefully. |
The home-project test
Which room is truly missing?
Choose a pergola when you lack a clearly designed place outdoors: shade at lunch, a protected table, a framed view of planting and a reason to remain outside until the last light. Its luxury lies in openness and immediate contact with the season, not in imitating an indoor room.
Choose a conservatory or sunroom when your home lacks a genuine threshold space: a protected place for coffee while the garden is wet, for books, plants and longer stays. Its luxury is not glass alone. It comes from disciplined coordination of glazing, shading, drainage, ventilation, warmth, moisture and the existing building. Taken seriously, this task can create a light-filled room that succeeds beyond the first sunny weekend.
If your wish is primarily to spend time outdoors rather than extend the living room, a pergola may be the more focused answer. Discover the Bloomcabin pergola and compare an intentionally airy terrace frame with the demands of a closed glazed room.
Frequently asked questions
Clear answers before the new threshold.
Is a pergola cheaper than a conservatory or sunroom?
A pergola is usually the smaller project because it does not need a complete insulated, weatherproof building enclosure. Groundworks, foundations or anchors, an elaborate louvred roof, electrical work, premium finishes and locally required documentation can still strongly affect the budget. A conservatory adds structure, glazing, water management, possible temperature control, interior work and consent planning. Compare complete installed scopes, not only product or kit prices.
Can a conservatory be used year-round in New Zealand?
It can be designed for broad seasonal or year-round use, but that result is never automatic. Region, altitude, orientation, glazing, roof construction, external shading, ventilation, airtightness, moisture control and heating or cooling strategy work together. Define expected temperatures and times of use before planning. An unheated conservatory is deliberately a different space from a heated extension of the home’s thermal envelope.
Does a pergola keep out all rain?
Some roof systems can direct rainfall effectively away from the seating area, especially with closed louvres or a fixed roof and integrated gutters. Wind-driven rain can still reach open sides, and furniture at the edges remains more exposed. Check the weather limits and drainage of the specific product. Plan terrace falls and drainage routes before the structure is installed.
Do I need consent for a pergola or conservatory?
Possibly. In New Zealand, building-consent exemptions do not remove Building Code duties or district-plan and resource-consent controls. Requirements depend on actual design and use, dimensions, height, location, boundary conditions, foundations, services, construction and connection to the house. Do not rely on a general statement that a structure is exempt. Ask your council before ordering. A closed, heated or cooled extension commonly needs a more detailed planning discussion because enclosure, structure, ventilation, energy performance and safety may be affected.
What distinguishes a conservatory from a greenhouse?
There is overlap, especially with garden-related glazed buildings. A conservatory is usually planned first for people and domestic living. A greenhouse prioritises plant cultivation, ventilation, watering, work routes and growing conditions. A well-designed greenhouse can also be a wonderful place to sit; priorities are decisive. If gardening is the central activity, consider the Classic aluminium greenhouse as an independent, plant-centred garden room.
How can condensation in a glazed room be reduced?
First establish whether moisture comes from indoor air, plants, wet materials, leaks, inadequate drainage, cold glass surfaces or insufficient air circulation. Correct the cause, prevent water entry and use ventilation or dehumidification appropriate to the construction. In an unheated conservatory, warm humid air from heated living areas should not be continually introduced through open doors. Recurring condensation deserves professional assessment rather than cosmetic treatment alone.
Sources and further planning
Foundations for a reliable project brief.
More from Bloomcabin: Bloomcabin greenhouses and conservatories · Bloomcabin blog · Classic aluminium greenhouse
- MBIE – Building work that does not require consent: official guidance on consent exemptions, Building Code duties and council planning controls.
- MBIE – H1 Energy efficiency: guidance on thermal resistance and uncontrolled airflow in enclosed conditioned spaces.
- MBIE – Windows and exterior doorways: official information about specified exempt work in existing dwellings and outbuildings.
- New Zealand Government – garden sheds and garages: information on qualifying shed setback changes and continuing conditions.
- Consumer Protection – online shopping rights: guidance on consumer guarantees and change-of-mind purchases.
- EPA – Gardening safely: practical label, safety and disposal guidance for garden products.
