
Planning Separation Between a Pergola and an Outdoor Fireplace
Garden planning guide
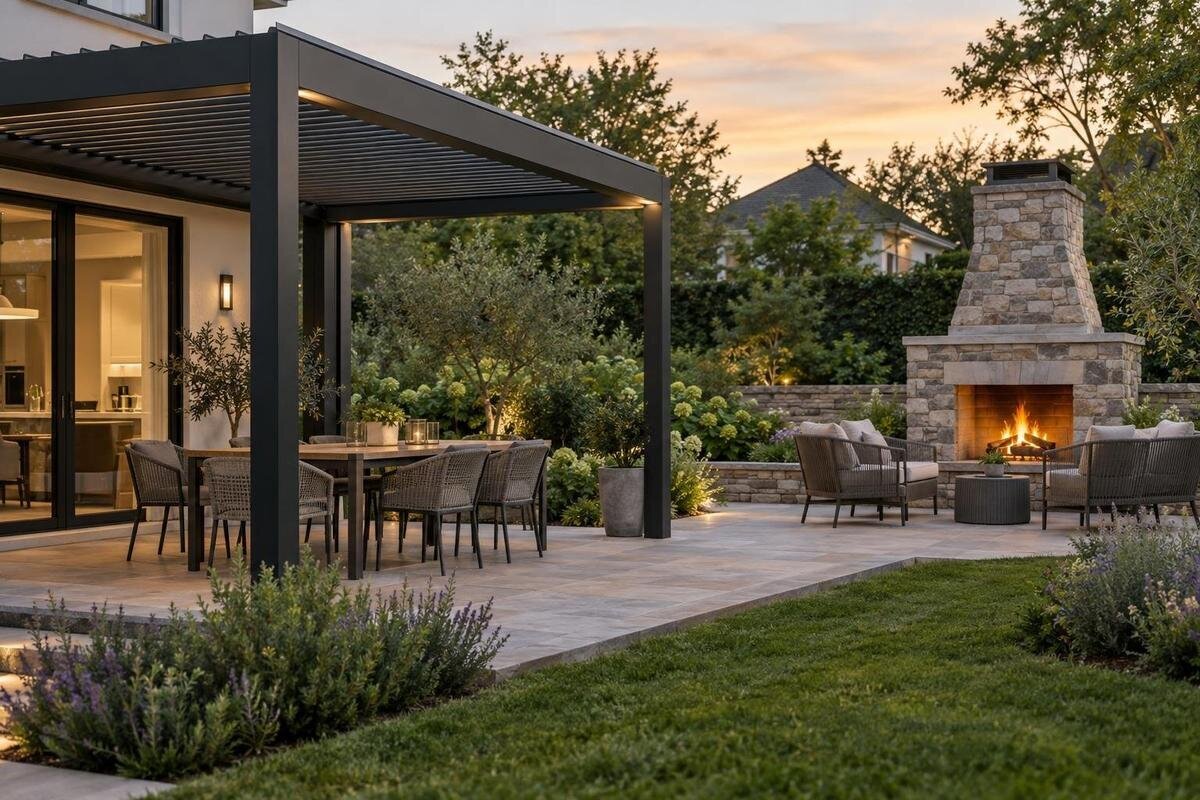
Combining a pergola and an outdoor fireplace can make a garden more usable, but the two should be planned as separate pieces of equipment. A pergola does not automatically provide a suitable enclosure, heat shield or flue support, and a fireplace described as outdoor is not automatically safe beneath a roof. The right separation depends on the exact appliance, pergola, installation instructions and site. Put those details on a scaled plan and have the proposed arrangement reviewed by a qualified fire-safety professional before fixing either position.

Plan the pergola and fireplace as separate systems
Begin with the relationship between the two structures, not a guessed gap. An outdoor fireplace can involve heat, flame, sparks and exhaust, while a pergola adds overhead or nearby structure; people may then add screens, lights, furniture and fabric. All of these belong in the same layout review. An open frame or adjustable roof does not, by itself, make combustion beneath it an approved use. Nor should a standard pergola be treated as a fire enclosure or support for a flue unless documentation for the exact products expressly allows that role. Decide whether the fire is expected to be lit while the pergola is occupied, and plan around how the space will actually be used.
Draw the garden as a whole before choosing a position. Mark doors and windows, outdoor dining, usual walking routes, boundaries, planting, service areas and the appliance's flue or exhaust outlet. Show the pergola footprint separately, including posts and roof edges rather than only the area beneath it. If you are considering a freestanding scheme, a named model such as the Bloomcabin Pergola can be included in the early comparison, but its identity alone says nothing about fireplace compatibility. Use measured site dimensions and show which feature is fixed and which can move. Sketch the route for carrying food or equipment, too, so the layout works for everyday use.
Identify the fireplace before setting a distance
Identify the fireplace model and fuel before drawing a clearance. A wood-burning appliance, a gas appliance, a portable unit and a built-in fireplace are not interchangeable simply because each is sold for outdoor use. Their construction, exhaust route and installation limits can differ, and terms such as open-front or enclosed do not tell you on their own whether overhead use is acceptable. Record the precise model, intended fuel, whether a flue is included, and any specified screens or accessories. If the appliance is still to be chosen, keep the pergola position provisional rather than letting a generic category dictate a final gap. A later change of appliance or fuel may require a fresh review.
Read the fireplace maker's installation documentation for the clearances and restrictions that apply to the sides, rear, overhead area, nearby surfaces and flue. Check that the information covers your actual arrangement, not just installation beside a wall or under a particular listed shelter. Ask the manufacturer or qualified installer directly whether the fireplace may be used under a pergola, including the proposed roof type and operating position. If the Bloomcabin Bioclimatic Pergola is on your shortlist, identify it in that enquiry so the discussion concerns the exact proposed combination. If the instructions are silent, do not estimate from photos; pause the layout and obtain advice. Ask whether any roof adjustment changes the permitted use.
Map heat, flames and smoke
Separation is not only a line on the ground. Heat can reach nearby surfaces, while flames and sparks may extend or escape according to the appliance design; hot exhaust and smoke also need a route away from the structure and people. A pergola's posts, roof members, curtains, screens, climbing plants and furniture occupy different positions around the fireplace, so assess each rather than measuring only from the appliance body to the nearest post. Use the limits supplied for the specific products and the advice of a qualified fire-safety professional, not a generic diagram. A plan view shows horizontal position; an elevation helps reveal the relationship between the fire, roof edge and flue.
Ask the installer to explain which point each stated clearance is measured from and which parts of the installation it applies to. Mark the relevant boundaries on the plan and an elevation, and note roof movement, screens or flue routing that could change the relationship. Do not assume smoke will rise vertically through an opening, or that a wind direction observed once will keep it away from a roof edge. If heat or exhaust could reach the pergola or house, ask for the arrangement to be adjusted and reviewed again rather than relying on a material label or fan to correct it. This keeps the proposed separation tied to the documented arrangement.
Keep flues and pergola structures separate
A flue or exhaust system needs its own documented route and separation from the pergola. Do not assume that a chimney or flue can be attached to pergola members, routed through a roof opening, or incorporated into a fireplace enclosure. The fireplace manufacturer and a qualified installer need to confirm the exact system before such an arrangement is considered. A visually tidy cut-out is not a substitute for that confirmation, and a flue should not be treated as safe simply because it clears the roof when viewed from the side. The plan should show the outlet, roof edges, walls and openings, as well as any access the installer identifies for inspection or maintenance. This remains relevant even when the fireplace itself stands on the ground.
Check the house side as carefully as the garden side. A wall-mounted pergola, such as the Bloomcabin Wall-Mounted Pergola, may appear to simplify the layout, but its model name says nothing about a safe interface with a fireplace, flue, eaves, doors or windows. Confirm the proposed mounting arrangement, the property wall and the appliance position as separate design questions with the relevant suppliers and installer. Keep penetrations, fixings and clearances within documented instructions. State whether the fireplace is fixed to a wall or stands nearby, as these are different arrangements to review. If one supplier's guidance conflicts with another's, or neither addresses the exact junction, ask for a coordinated answer before work begins.

Allow for people, seating and clear routes
Plan where people will sit, move and serve food while the fire is in use. Draw the usual route from the house to the table and garden, as well as any space needed to reach, operate or maintain the fireplace. Keep areas identified in the manufacturer's clearance instructions free of chairs, side tables and movable screens; a route that is clear on a quiet day can become cluttered when guests arrive. Consider sightlines and whether people would need to pass close to the appliance to enter the covered area. These are layout questions, not reasons to reduce stated clearances. Include mobility needs and ordinary carrying routes, and check that permanent seating or planting will not block access for installation or servicing.
Show the pergola's intended use on the plan: dining, lounging or a route to the rest of the garden. Then test whether the fireplace position leaves that use practical without placing the fire on a main traffic line. When considering the Bloomcabin pergola model, use the dimensions supplied for your chosen configuration to draw its footprint alongside the intended furniture. Mark where chairs, cushions, serving items and fuel would be stored, and keep them outside the zones specified for the appliance. If furniture moves between seasons, show the fullest intended arrangement. If children, pets or visitors will use the space, consider how you will manage their access while the fire is in use, and ask your fire-safety professional what further controls this particular fireplace requires.
Consider wind, smoke and nearby openings
Smoke and exhaust are affected by the site around the fireplace, so look beyond the gap to the pergola. Note typical wind conditions as a starting point, but do not treat one usual direction as a guarantee: gusts, shelter from fences or buildings, and weather changes can alter where smoke travels. Identify nearby windows, doors, outdoor seating and neighbouring occupied areas that may be affected. Observe from the seating area and house openings as well as from the appliance. The purpose is to flag possible routes for review, not to promise smoke will always travel in one direction. If the intended position could send smoke towards an opening or under a roof, ask the manufacturer and a qualified fire-safety professional whether it suits the exact appliance.
Visit the site to note actual levels and obstructions, then put observations on the drawing rather than relying on memory. Mark the flue outlet, pergola edges and openings, and record the intended roof position when the fireplace is in use. When comparing the bioclimatic pergola option, include that configuration in the information sent to the relevant supplier. Show the direction in which exhaust leaves the appliance as well as the wind directions you have observed. These details help distinguish the proposed outlet position from the way smoke may travel across the site. If smoke regularly affects people or neighbouring properties, rethink the fire position rather than assuming a screen or roof adjustment will solve it.
Coordinate planting, surfaces and services
Planting and soft furnishings can change after installation. Map existing trees, shrubs and climbers, and note their likely mature size and the maintenance needed to keep them within distances required for the appliance and pergola. Do not assume a plant is suitable simply because it is commonly used near patios, or that routine pruning will always maintain a specified clearance. A landscape drawing should show the intended planting beside both structures, with planting requirements documented for whoever will maintain it. If growth, leaves or branches could affect a flue outlet or required clear area, discuss that with the installer before finalising the planting rather than relying on future trimming.
Check nearby surfaces, lighting, screens and stored items against the fireplace's instructions rather than judging them by appearance or outdoor branding. Keep fuel, accessories and combustible storage outside the zones specified by the manufacturer. Pergola fittings, services and add-ons also need to be considered in the same site plan; do not assume an item is appropriate near heat because it fits the structure. If you are considering Bloomcabin's bioclimatic model, list the accessories you intend to add rather than presenting the pergola alone for review. Ask each supplier to identify requirements that affect the final layout, including the position of fittings relative to the fireplace and its exhaust.
Compare freestanding and wall-mounted layouts
A freestanding and a wall-mounted pergola create different relationships with the house, but neither option is automatically better beside an outdoor fireplace. A freestanding structure still needs its own siting and clearances; a wall-mounted one makes the position of doors, windows, eaves and wall surfaces especially important to the drawing. Compare the outer footprint, including supports and roof projection, with the space required for the fireplace installation and access routes. If the Bloomcabin wall-mounted model is an option, show its proposed position against the house alongside the fireplace, rather than assessing the two separately. Include any future screens or panels, and do not rely only on the distance from the fireplace body to the nearest post.
Where the house, pergola and fireplace meet, agree who is responsible for each interface. The fireplace supplier or installer can address the appliance instructions and specified clearances; the pergola supplier needs to confirm the exact structure and its permitted configuration; a qualified fire-safety professional should review the arrangement on site. Show a wall, roof, opening or service route rather than describing the layout in general terms, and make sure each supplier sees the same drawing. Ask the council or a local building professional whether approvals or other local requirements need checking; do not assume a familiar-looking garden project is automatically exempt. Resolve these questions before committing to either structure's location.

Use a dimensioned plan for the safety review
Before ordering or setting out the project, prepare a measured plan and, where useful, an elevation. Include boundaries, house openings, pergola posts and roof outline, fireplace body, flue or exhaust, seating, pathways, planting and other fixed features. Add dimensions taken from the actual site, then mark only the clearance values supplied for the selected appliance and installation. Do not invent an allowance where information is missing, convert a product photo into a measurement or count a roof opening as clearance without confirmation. A scaled drawing can reveal whether moving one feature would block a route, opening or planted area before those choices are built into the layout.
Send the same drawing, exact product identifiers, manuals and intended fuel or operating mode to the pergola supplier and fireplace installer. Identify assumptions plainly: the fireplace model is still to be chosen, an accessory is unconfirmed, or use under a roof awaits approval. For the pergola portion, enter a selected option such as Bloomcabin's regular pergola by its exact identity and check the drawing against the technical information supplied for the project, rather than using a catalogue image as a substitute for measurements. Ask the fire-safety professional to mark any conditions or changes on the plan, and ensure the installer works from the resolved drawing. If the plan changes, share the revision with all parties instead of assuming an earlier answer still applies.
Recheck the layout when equipment or use changes
Treat the reviewed layout as specific to the models, accessories and way the space will be used. Changing the fuel or appliance, adding a side panel, shade fabric or screen, moving furniture into a specified clearance zone, or allowing planting to grow closer can change the questions that were reviewed. If the pergola has a movable roof, do not put it over an operating fireplace unless the documented instructions allow that position. Make future changes part of the design conversation, especially if another household member will operate the fire or if the space may serve a different purpose. Record who is responsible for keeping required clear areas free, including when furniture is rearranged.
Keep manuals, product identifiers, installation notes and the final dimensioned drawing together, and make them available to anyone maintaining the space. Before changing equipment or layout, ask the manufacturers or qualified installer whether the stated clearances and conditions still apply; do not reuse an answer that covered a different model or roof position. Check planting and movable items against recorded requirements as the garden develops. A photo of the finished arrangement can help explain what was reviewed, but it does not replace measurements or instructions. The separation is a documented relationship between the exact fireplace, pergola, site and intended use.
Frequently asked questions
Can an outdoor fireplace sit under a pergola?
Only if the instructions for the exact fireplace and pergola, together with advice from a qualified installer, allow the proposed arrangement. Describing a fireplace as outdoor, or providing an open or adjustable roof, does not establish suitability. If the documentation does not cover use beneath a pergola, ask the manufacturers and a qualified fire-safety professional before fixing the layout.
How much separation is needed?
There is no single distance that suits every product and site. Use the clearance information for the specific fireplace and installation, then map it against the pergola, flue, walls and other features. If no applicable clearance is provided, do not estimate one from another model or a photo; seek manufacturer and professional advice.
Does an open or adjustable roof make a fireplace safe?
Not by itself. An opening does not remove nearby structure, heat, flame, sparks or exhaust from the assessment, and the permitted roof position may depend on the exact appliance. Check the fireplace instructions and pergola documentation, including any conditions on roof position, with the installer.
Is gas safer than wood-burning near a pergola?
You cannot tell from the fuel alone. Appliances can differ in heat exposure, exhaust arrangements and clearance requirements, and a gas model is not automatically approved beneath a pergola. Compare the instructions for the exact appliance and have a qualified installer assess the proposed arrangement.
What should I take to a design consultation?
Bring site measurements or a measured plan, photos of the house and garden, exact pergola and fireplace models, available manuals, the intended fuel and roof position, and your planned seating and planting. Ask for applicable clearances and any conditions to be marked on the final drawing.
Plan the fireplace as its own appliance and the pergola as its own structure, then test their relationship on a measured drawing. If the manufacturers' instructions and a qualified review support the exact arrangement, the rest of the plan can be built around real clearances, access and smoke considerations. If they do not, moving one feature may be a better design decision than asking a general-purpose pergola to act as a fire enclosure.
