
Planning a Pergola Over a Basement or Underground Garage
Pergola planning
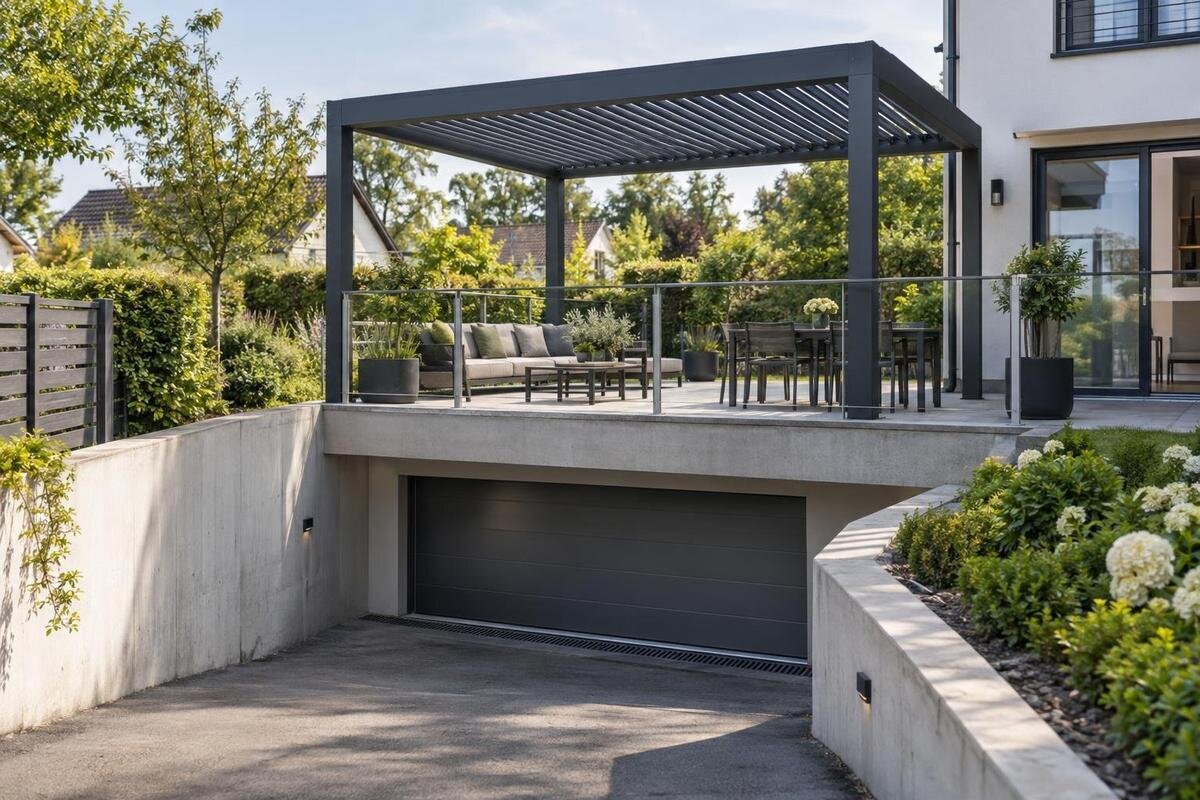
A terrace above a basement car park can look like an ordinary patio, but its surface may sit over a structural roof deck and waterproofing system. A pergola adds permanent weight and can change how wind forces reach the building. The question is not simply where a post will fit: the deck, load path, proposed anchors, membrane and drainage need to be considered together. Before drilling or ordering, bring the building owner, a structural engineer, the waterproofing specialist and the installer into one coordinated plan. This guide explains what to confirm and what information to share.

Before choosing a pergola 1
The layers beneath a garage roof terrace
A terrace above an underground garage may look like an ordinary patio, but the visible surface can be only the top layer of a roof assembly. Paving, tiles or screed may sit above drainage, insulation or waterproofing, with a structural slab below; that slab may span between beams, columns or walls. Other buildings use different arrangements, so appearance alone cannot confirm the build-up or where loads can be carried. Structural drawings and repair records matter because resurfacing may have changed what lies below. A paver that feels solid is not proof that it is the structural substrate. Confirm the slab, joints and other hidden layers from records or a suitable survey.
On ordinary ground, a post may be supported by soil or a footing designed for that site. Above a garage, it may instead transfer forces into a suspended structure through a small base area. A finish that feels firm does not prove that the layer beneath is structural concrete, nor that it is safe to drill. The deck may have been designed for its existing use without allowance for new concentrated loads or penetrations. Treat the terrace surface, structure, waterproofing and garage below as parts of one installation problem. A sound-looking surface and dry ceiling today do not establish capacity for a new attachment or show how it should be fixed.
Confirm who controls the deck and gather the records
Ask the building owner or manager for available structural drawings, roof-deck sections, waterproofing information, repair records and details of later work. Check whether the documents are as-built and show both the layers above the slab and the supports below. A general floor plan may omit reinforcement, construction joints, drainage routes or service penetrations; note those gaps rather than assuming the items are absent. If practical, arrange an authorised view of the garage ceiling or service area beneath the terrace under the owner's access arrangements. Record drawing dates and revisions. The aim is to identify what evidence exists and what still needs a site survey, not to treat an old plan as proof of current capacity.
Agree responsibility before commissioning a survey or requesting a quote. In a shared building, include the owner, building manager and any body corporate or facilities representative who controls the deck, waterproofing or garage access. Confirm who can approve changes to building fabric, arrange inspections and repairs, and maintain drainage after installation. A resident's permission to use the terrace may not cover new fixings. Ask the decision-maker to confirm the process and access conditions in writing. Give the engineer, supplier, waterproofing specialist and installer the same current information so they are not assessing or pricing different versions of the proposal.
Before choosing a pergola 2
Follow pergola loads into the building
Treat the proposed pergola as a complete assembly when assessing loads: include its own weight and any roof elements, screens or accessories in the configuration you intend to install. Wind can exert sideways, upward and downward forces, so a frame that looks light does not necessarily place a small or simple load on the building. The relevant forces depend on the building, height, exposure, geometry and layout. Tell the engineer about planned add-ons and likely changes later; an assessment of a bare frame will not cover a version with screens or other attachments. If the design connects to a wall as well as the deck, include both interfaces in the assessment.
Trace each force from the upper frame to posts or wall connections, through plates and anchors, into the slab and then the building's supporting structure. A strong-looking base cannot resolve a weakness elsewhere in that route. Ask for the exact model and configuration to be assessed, not a generic pergola category. The Bloomcabin Pergola listing can identify a candidate for an information request, but its name and area options do not establish suitability for a garage roof. Supply the proposed layout and obtain dimensioned drawings and relevant load information for that version. Keep any later changes within the review.
Map supports, reinforcement and hidden services
Have a structural engineer review how the deck is formed, its condition and how it spans to its supports. Available records may identify reinforced concrete, precast elements, post-tensioning or another system; if they do not, the structure needs to be verified rather than guessed. Hidden reinforcement and services can make an apparently clear fixing point unsuitable. Arrange an appropriate survey to locate relevant items before positions are finalised, and have the results reviewed by the professionals responsible for the design. A view of the garage ceiling may add context, but it does not replace checking the deck assembly and records.
Put the pergola outline and every proposed support point on a measured plan, with distances to slab edges, joints, walls, drains, penetrations and known services. Give the engineer the exact configuration; moving a post can change what a fixing intersects or how the load reaches the deck. If considering the Bloomcabin Wall-Mounted Pergola, request its dimensioned drawings and confirm which surfaces the proposed design would connect to. The product name does not prove that an adjoining wall or the deck can take those connections. Do not move a post around an obstruction or closer to an edge without rechecking the structural and waterproofing details.

Before choosing a pergola 3
Use approved anchoring details for the actual substrate
A fixing detail must suit the actual substrate and the structural design. Site-specific anchoring drawings should show where supports go and identify the fixing arrangement and installation limits the engineer and installer have approved. Finishes such as pavers, tiles, screed or insulation may lie between a base and the structure; do not assume they act as load-bearing concrete. A product brochure or generic anchor chart cannot confirm suitability for a particular slab. There is no single anchor or footing detail for every roof deck. Confirm what substrate evidence the designer needs and provide it before work is booked.
Do not improvise between drilled anchors, surface plates or ballast to get around an uncertain detail. Each approach changes how forces reach the deck; a non-penetrating option is not automatically suitable for the structure or membrane. If the Bloomcabin Bioclimatic Pergola is being considered, request the base and attachment information for the exact configuration and have it assessed against the site. The listing does not establish that its fixing arrangement suits this slab. The approved detail should also explain what to do if the exposed substrate differs from the records; do not substitute hardware on site without a revised professional decision.
Coordinate every fixing with the waterproofing system
Waterproofing is a separate design task from anchor strength. A penetration through a roof membrane may create a path for water, while a base or nearby fitting may affect a seam, upstand or drainage detail. Identify the membrane system and find any available repair records before deciding where supports can go. Do not assume a bead of general-purpose sealant is an adequate roof detail. A suitably experienced waterproofing professional should establish which fixing, protection and repair methods are appropriate for the actual assembly. Check any existing warranty or maintenance conditions that apply to the membrane before work is planned.
Give the structural engineer and waterproofing specialist the same model drawings, support layout, slab information, levels and drainage plan. Agree in writing whether penetrations are acceptable, how each support interfaces with the membrane, who carries out that work and how it will be inspected and recorded. If choosing from the Bloomcabin pergola range, specify the precise size and configuration in this shared information so the membrane detail can be prepared around the proposed supports. Confirm that the people specifying and installing the supports and waterproofing understand where their responsibilities meet. Finalise the detail before anchors or support plates are ordered.
Before choosing a pergola 4
Keep drainage and maintenance access clear
Map the terrace falls, channels, outlets, sumps and any overflow routes before placing posts. Keep drainage usable and accessible for cleaning and inspection; a base or later screen should not conceal an outlet or make a membrane junction difficult to reach. Existing ponding, blocked outlets or signs of leakage should be assessed before adding a structure. Note which outlets serve the deck and who maintains them, so future work does not require removing pergola parts just to reach a drain. Include the garage below in the review: water entering the building is not simply a terrace-maintenance issue.
Any proposed roof or other rain-shedding parts may change where water lands, so confirm the exact design's discharge path and how it relates to existing drainage. When considering the Bloomcabin Bioclimatic Pergola range, ask the supplier for drawings or technical information showing how rain is managed in the chosen configuration, and have that arrangement reviewed for the site. Leave practical access for clearing outlets, checking membrane edges and carrying out future repairs. If the design has different roof positions, confirm how the drainage arrangement works in each position rather than assuming one setting covers every condition.
Plan access and construction before work starts
Plan the route from unloading point to terrace, not just the final pergola footprint. Confirm access through the building, lift or stair arrangements, delivery timing, temporary storage and how components will be handled with the building manager and installer. Workers, equipment and stored materials can create temporary loads different from the completed pergola; include the proposed work method in the review where needed. Coordinate vehicle and pedestrian access in the garage, work above occupied areas, and protection from debris or blocked routes. Agree who will notify occupants and manage access, and whether the garage can remain in normal use during each part of the work.
Give the installer one coordinated set of structural and membrane details, plus the exact product and configuration. If the Bloomcabin wall-mounted pergola is selected, include its model drawings alongside the site-specific installation details so the installer can see how the product and building connections fit together. Before work, agree who checks the substrate found on site, how unexpected conditions will be handled, and when work must pause for further review. Confirm the sequence of fixing, waterproofing and inspection with the trades involved; one crew should not assume another has approved a detail. Refer any proposed change back to the people responsible for the design.

Before choosing a pergola 5
Match the chosen model to the assessed layout
Keep product selection provisional until supports, clearances and interfaces can be checked on a drawing. Compare the exact footprint, post spacing, wall connections, height and projecting parts with the measured terrace, parapets, doors, drains and service routes. A wall-attached arrangement and one supported on posts may impose different demands and need different interfaces; neither is automatically the better option for a garage roof. Ask for dimensions of the chosen variant, not just a family name or photograph. Mark them on the site plan and check that outlets and inspection points remain accessible before confirming an order.
The Bloomcabin Pergola listing gives options from 9 to 24 m². That range can help with early sizing, but it does not show the precise footprint, post locations, loads, fixing requirements or suitability for an underground garage. Request a dimensioned drawing and relevant technical information for the selected version, then check that it matches the model assessed by the engineer. An apparently similar outline may move supports or include different options. If the size or configuration changes, send the revision back for review rather than carrying forward an assessment of an earlier drawing.
Keep a coordinated record from design to handover
Before purchase and installation, bring the decisions into one project pack: available as-built plans, structural assessment, survey findings, exact model drawing, site-specific approved anchoring details, evidence of the substrate, waterproofing detail, drainage and access plan, written owner approval, and the proposed installation method. Mark which documents are final and which assumptions remain open, and identify who is responsible for resolving each item. Make sure the engineer, owner, supplier, waterproofing specialist and installer are working from the same revision. A verbal description such as four posts on the deck is too vague to coordinate the interfaces or assess a later change.
After the work, retain the final layout and fixing locations, records of membrane work and inspection, and any maintenance or access notes agreed with the owner. Record the exact installed model and configuration—for example, the wall-mounted Bloomcabin model only if that is what was selected—alongside its approved drawings. Keep the product information with the site records so the installed configuration is clear. Dated records and photographs, where provided, help the owner identify what was installed if drainage, membrane or structural concerns arise later, and make future changes easier to assess against the original design.
Frequently asked questions
Can I fix a pergola to the existing garage roof slab?
You cannot determine this from the visible surface alone. The concrete may be a topping, and even structural concrete needs assessment for its condition, supports, hidden reinforcement and services, and waterproofing. Obtain a site-specific structural assessment and approved anchoring drawings before drilling. The proposed fixing points must also be checked against evidence of the actual substrate.
Does the pergola’s weight alone determine whether the deck can support it?
No. The assessment also needs to consider the forces at the supports and how they travel through the slab into the building, including wind uplift and sideways action. A light-looking frame can still create concentrated demands. Adding a heavier base is not an automatic solution: it adds load and must be assessed as part of the whole proposal.
Can I avoid membrane damage by putting posts on pavers?
Not automatically. Pavers may be a finish above the membrane, and a base resting on them can still concentrate load, affect drainage or restrict access for inspection. The structural and waterproofing professionals need to assess the actual roof build-up and agree a suitable detail, whether it penetrates the membrane or not.
Are catalogue pergolas suitable for garage roof decks?
A catalogue listing identifies a product; it does not establish that its anchoring is approved for a particular building or that the deck can support it. Ask for drawings and technical information for the exact configuration, then have them assessed against the substrate and waterproofing. Do not apply garden-ground fixing assumptions to a roof deck.
What should be ready before I request an installation quote?
Gather available structural and waterproofing records, a measured site layout, survey findings, the selected model drawing, approved anchoring details and the agreed membrane and drainage approach. The building owner should clarify permission and access, while the installer confirms the proposed work method and logistics. That gives everyone a defined proposal to price.
A pergola above a basement garage needs a documented design that follows its loads into the building while protecting the roof assembly. Once the owner, structural engineer, waterproofing specialist and installer are working from the same site information, you can compare models on their actual dimensions without mistaking a product listing for approval. If the slab, substrate or membrane details cannot be confirmed, keep the proposal provisional rather than asking a contractor to guess.
