
Rest Home Courtyard Pergolas for Everyday Use
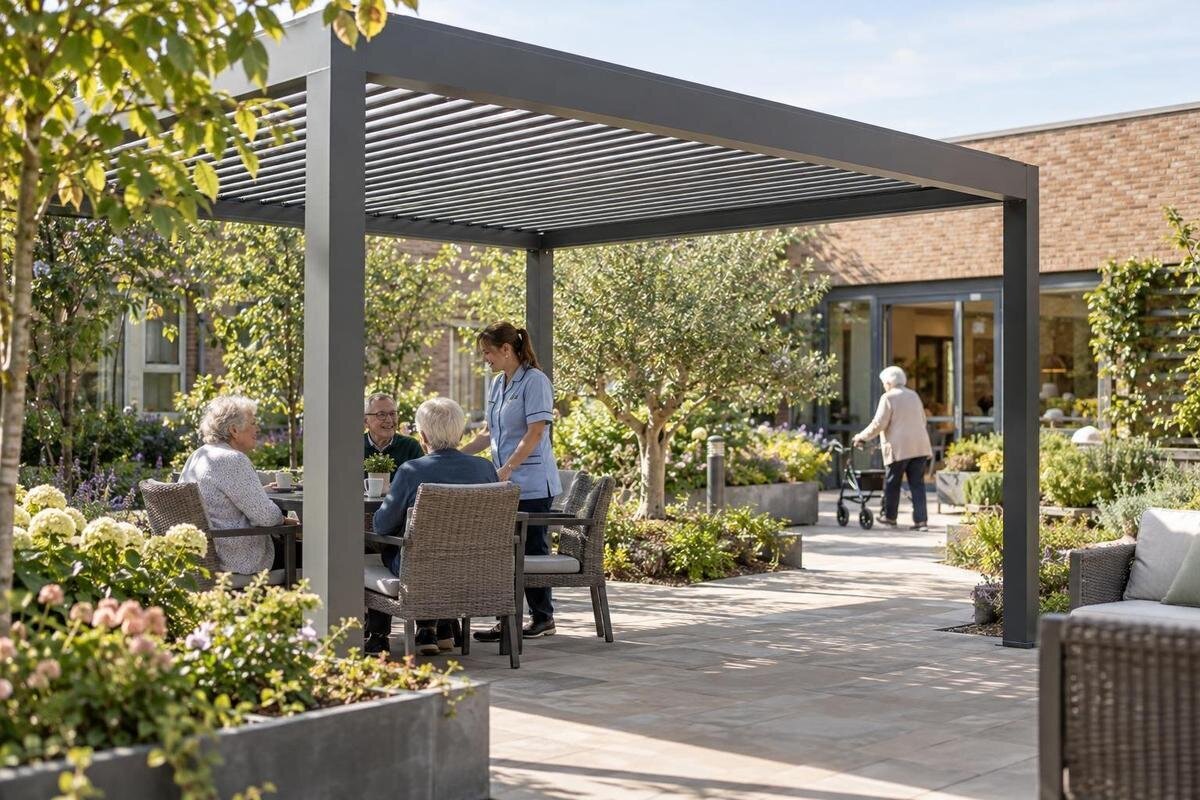
Rest home courtyard planning
An outdoor courtyard is part of a shared care setting, so a rest home pergola needs to work for residents, staff and visitors during ordinary days as well as scheduled activities. Start with observed routines and a measured plan; then review supervision, access, seating and operation as one design problem. The structure alone cannot determine whether the courtyard suits the home. Its placement can affect the routes people use and what staff can see, while its controls and upkeep add ongoing tasks. This guide focuses on practical questions for a site-specific project, not therapeutic claims or a promise of automatic compliance.

Map the courtyard around daily routines
Observe the courtyard during ordinary periods before choosing a structure or furniture layout. Note which rooms people come from, how they reach the outdoor area, whether they arrive alone or with support, and how long common uses tend to last. Include quiet visits, a few people sitting together and any scheduled activity that regularly moves outdoors. Residents will have different preferences and levels of independence; some may choose not to use the courtyard. The purpose of this record is to describe the choices the space should allow, rather than make one pattern the default. Include less busy periods too, when staff may be carrying out other tasks.
Ask staff from the care, lifestyle or activities, and facilities teams to note busy periods, staff presence, visiting patterns, furniture changes and what happens when outdoor use is not practical. Check these observations with residents where appropriate, and with families, whānau or other regular visitors. Separate everyday sitting and conversation from activities with a distinct clinical or operational purpose; these may need a different brief and review. A product catalogue cannot set the home’s needs: the Bloomcabin Pergola listing gives an area range of 9–24 m², but the home’s routines should determine what area is worth assessing. Record observations in a simple schedule or plan so a proposal can be compared with actual use, not an imagined peak.
Check sightlines and privacy together
Identify where staff normally need to maintain awareness of the courtyard: a lounge doorway, reception point or another regular work position. Look from the seated and standing positions staff use during a shift, not only from the centre of the paving. Check whether proposed posts, overhead members, screens, planters, mature planting or parked equipment could obscure an entrance, seating area or route crossing. A scaled drawing helps reveal potential blind spots, while a site walk with a temporary furniture outline can test what the drawing misses. If oversight comes from several rooms, consider each viewpoint separately; visibility from one doorway does not show that the whole area can be seen.
Set the visibility brief with the home’s existing supervision policy and staffing practices. A pergola may change sightlines, but it cannot provide supervision or replace the people and procedures the home relies on. Balance visibility with privacy: a seat directly exposed to a busy interior window or main route may not suit every conversation. Screens or planting can create separation, yet they can also hide a person or pathway. Discuss those trade-offs with care staff and the project team before fixing a screen or locating a seat. Make clear which views need to stay open and where residents should have a quieter choice.
Keep routes to and through the courtyard clear
Draw a continuous route from each relevant doorway to every seating area and other courtyard destination people use. Mark door swings, thresholds, level changes, corners, passing areas and the space needed when someone uses a wheelchair, walking frame or other aid, or is accompanied by staff. Include trolleys only if they genuinely travel that way. Have the person leading the access review measure the actual site and consider the route with users and staff; a line on a concept drawing cannot confirm workable dimensions. Do not assume that moving a chair on the day will keep a main route clear.
Show the travel route separately from seating footprints, then account for doors held open, chairs pulled back, side tables, plant pots and the movement needed to sit down or leave. Check that routine cleaning or deliveries will not rely on shifting furniture into the path. If considering a wall-mounted form, include the building edge in the access discussion rather than assuming the connection leaves circulation untouched. The Bloomcabin Wall-Mounted Pergola is listed with an area range of 9–24 m²; ask for dimensioned project information before deciding whether a particular layout preserves the required route.
Fit seating to the way people spend time outdoors
Lay out seating for more than one kind of visit. A small group may want chairs facing one another; someone sitting alone may prefer a separate position with a view of activity but not in its centre. Visitors may need room beside the resident they are visiting, and staff may need to sit or move alongside. Use a scaled furniture plan to show these relationships, and discuss chair types, tables and fixed or movable furniture with residents and the home’s team. Avoid treating the number of seats as the only measure of success: too many can make arrival, passing and conversation awkward.
Include wheelchair and mobility-aid positions within the seating group, not as an afterthought at its edge, and check how a companion can sit nearby without blocking the route. The Bloomcabin Pergola product page gives an area range of 9–24 m²; that figure does not state how many seats fit or how much movement space a layout needs. Plot actual furniture and access requirements on the measured drawing, then review it in the courtyard. Where a resident-specific seating or transfer requirement affects the arrangement, involve the appropriate care or access professional rather than assuming a generic chair layout will suit everyone.

Measure the site before choosing a footprint
Measure the courtyard itself before comparing product forms. Record its usable boundary, doors and windows, existing structures, changes of level, drainage points, service routes, planting and any area already reserved for bins or maintenance. Show where building edges and other fixed features sit in relation to the proposed structure. The project team should confirm which parts of the space can actually be used and what site or building conditions need further assessment. A photograph can help explain the setting, but it cannot replace dimensions or reveal conditions that only a site inspection can establish.
Compare possible locations against the same measured plan, including how people approach from indoors and where staff will work. Do not assume that a wall can take a connection, that a ground surface can accept supports, or that a product’s stated area equals its outside dimensions. For example, the Bloomcabin Bioclimatic Pergola has a listed area range of 9–24 m²; request a dimensioned drawing and relevant project details before setting out furniture or routes. Have the appropriate designer or qualified professional review building interfaces, supports and site constraints; a model name or image cannot establish suitability.
Set realistic expectations for shade and weather
Shade changes with the time of day and year, so assess the courtyard during the hours residents are likely to use it. Note where sunlight falls in different parts of the year, and whether existing buildings or trees alter that pattern. A shaded patch at midday does not establish coverage at another time. Ask the designer to show the expected shade in the proposed arrangement and check that the layout still offers useful choices as the sun moves. Do not assume that a pergola gives complete shelter from rain, wind or glare; those outcomes depend on the specific design and site conditions, which need documented product information.
Ask for clear information about the proposed overhead elements, the shade they provide, their behaviour in wind and rain, and any operating limits. The word bioclimatic in the bioclimatic model listing does not, by itself, explain how it controls sun or weather. Confirm the actual configuration, any accessories and what the supplier supports for the site’s conditions. If weather protection matters to everyday use, have the team consider what residents and staff will do when the courtyard is not suitable for use, rather than describing the pergola as all-weather without evidence.
Make operation simple for the people responsible
Simple operation begins with knowing what is meant to move and who is expected to operate it. For any option with adjustable or powered elements, ask the supplier to demonstrate the exact action, explain the controls and state any operating conditions or limitations. Do not assume that a product name tells you whether it is manual, powered or adjustable. Ask how access to controls will be managed during normal shifts and whether any action needs to be part of a weather or site-management routine. Keep the explanation specific to the selected configuration, not a generic brochure description.
Agree on an operator and a backup before the project is handed over. Staff need concise instructions, a practical demonstration and a way to report a fault; a control that only one person understands can disrupt routine use. Make sure handover covers what happens if the control is unavailable and whether courtyard use should change in that situation, following supplier guidance and the home’s policies. Residents should not be expected to operate equipment unless the home has assessed that arrangement and included it in its own procedures. Record who will train new staff and where the instructions are kept.
Plan cleaning, storage and maintenance responsibilities
Everyday maintenance includes more than the visible structure. Decide how staff will keep seats, tables and access routes clear, where movable furniture will go when it is not in use, and how planting or surface cleaning fits existing routines. Ask the supplier for the selected product’s cleaning and inspection guidance, including any access restrictions and the space needed for maintenance in the proposed location. Do not infer a maintenance schedule from an image or product name. For a proposal based on the Wall-Mounted Pergola product page, ask for information specific to the proposed configuration and the access needed to maintain it. Review the guidance with the facilities team before the layout is fixed.
Allocate responsibilities rather than leaving them as a shared assumption. Name the role that checks the outdoor route, moves furniture if required, records an operating issue and follows up with the supplier or facilities lead. Agree how staff will know the courtyard is ready for use and where items can be stored without narrowing a route. Build these tasks into existing procedures only after the team confirms they are realistic at the times the space will be used. The aim is an arrangement staff can manage consistently, not a maintenance plan that depends on one person’s memory.

Review access, fire and planning for the actual site
Review access, fire and planning matters against the site layout, not only a product brochure. The project team may need input from the home’s access adviser, facilities lead, fire-safety professional, designer or relevant local authority, depending on the proposal. Ask them to consider the structure’s position, routes, existing building features and how the courtyard connects to the rest of the site. A pergola can affect a shared area even when its footprint looks small on a sketch, so record who has reviewed each question and what remains unresolved. Do not treat a general statement as approval for a specific rest home.
Include the home’s evacuation and access planning in the conversation, but leave dimensions, technical requirements and any regulatory interpretation to the people qualified to assess them. The regular pergola model in Bloomcabin’s catalogue is a named product with a stated 9–24 m² area range; that does not establish that a particular installation meets access, fire, planning or site requirements. Request the information reviewers need, including drawings and product details for the exact configuration. Keep any conditions or required changes in the project record before ordering or installation.
Prepare one brief for the project team and supplier
Use one written project brief so suppliers and the home’s decision-makers are responding to the same needs. Include the observed routines, expected users, routes and seat layout, required sightlines, shade or shelter expectations, control responsibilities, cleaning tasks and site constraints already identified. Attach a measured plan and list unresolved questions rather than filling gaps with assumptions. Ask each proposer to state what is included, what is excluded, which details remain subject to professional review and what information is needed from the home. This makes differences between proposals visible without relying on a headline area or a persuasive image.
Where a catalogue model is being considered, ask for a dimensioned drawing, verified product specifications, interface or support assumptions, installation scope, any control information and relevant maintenance guidance for that exact setup. The wall-mounted model listing identifies a product to discuss; it does not establish whether the dimensions or proposed connection suit a particular site. Confirm who coordinates access, fire and planning reviews, and who is responsible for related work before comparing proposals. A commercial project enquiry is most useful when it includes the home’s operating requirements and a clear account of what remains to be checked.
Frequently asked questions
How much space does a rest home courtyard pergola need?
There is no single area that suits every courtyard. Map the seats, everyday routes, door openings and space people need to move around each other on a measured plan. A product’s stated area is not a measure of how many people the layout can comfortably accommodate.
Will a pergola make it easier for staff to supervise residents?
It may affect what staff can see, but it cannot provide supervision or replace the home’s staffing and procedures. Check views from the positions staff actually use, and assess how posts, screens, planting and furniture change those views.
What should we check before choosing pergola controls?
Confirm what, if anything, moves; how it is operated; any operating limits; and what staff should do if a control is unavailable. Ask the supplier to demonstrate the proposed configuration, then agree who will operate it and how new staff will learn the procedure.
Can a wall-mounted pergola use an existing building wall?
Do not assume that an existing wall is suitable for a connection. Ask the supplier and the appropriate qualified professional to assess the particular building interface, proposed configuration and site conditions before selecting that option.
Does a pergola automatically meet access, fire or planning requirements?
No. Those matters need review for the actual site and layout by the relevant project professionals. A product name, image or area range does not confirm that a particular proposal is suitable or approved.
A useful rest home courtyard pergola is planned around the way people actually use the space. Check the everyday routes, seating, sightlines, privacy and staff responsibilities together, then compare the measured site with the details of the proposed product. Confirm operational expectations and obtain the appropriate project reviews before committing to a layout. That process keeps the decision grounded in the home’s routines, rather than relying on an attractive image or an area figure to show that the space will work.
