
One Pergola Roof Zone or Independently Controlled Sections?
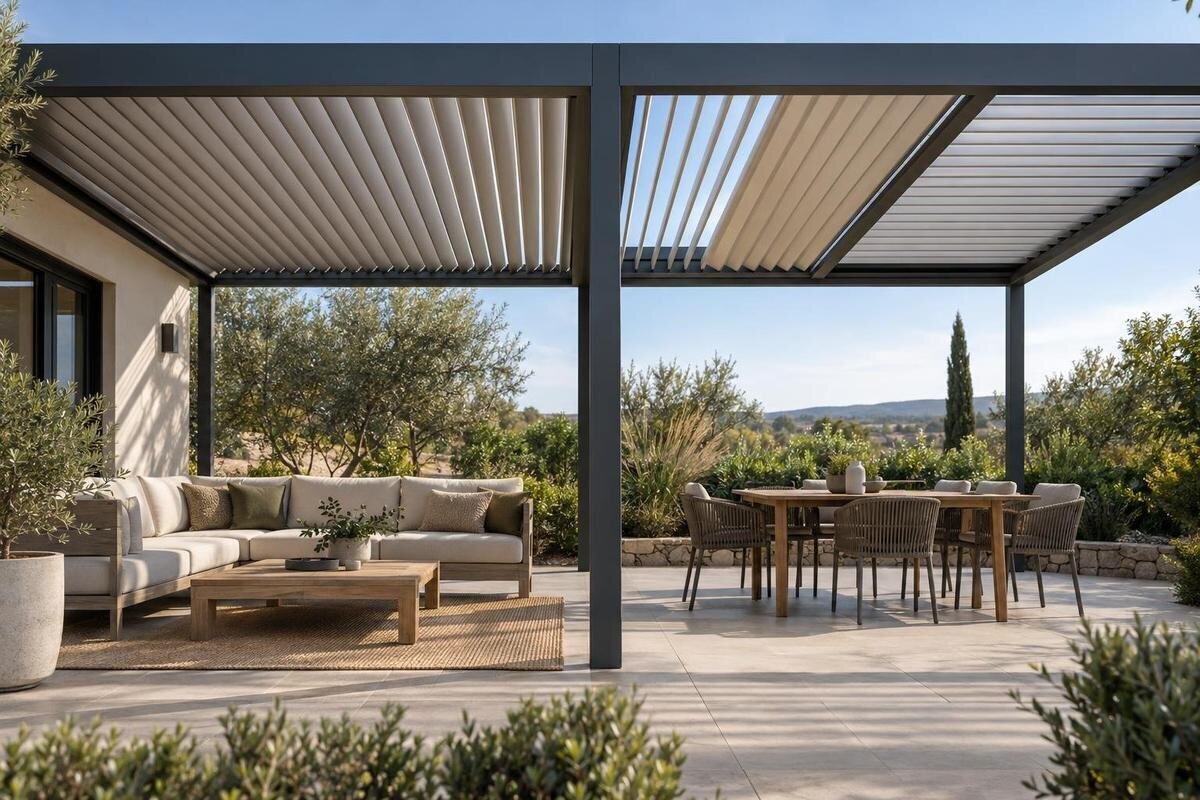
Pergola roof planning
Whether one pergola roof zone or several independently controlled sections suit your deck depends on what people want at the same time. If the whole covered area is used as one outdoor room, a shared roof setting is often simpler. Separate controls can help where neighbouring areas have recurring, different shade needs. First confirm that the exact pergola configuration supports independent operation: a divided-looking roof, a product label or several buttons do not prove that it does.

01
Roof panels and control zones are different things
Use “zone” to mean a roof area whose setting can be changed without changing another area. In a single-zone setup, the pergola has one shared operating state; if its roof is adjustable, the relevant sections respond together. Independently controlled zones let one area be adjusted while another stays as set, subject to the positions and operating limits documented for that system. A fixed roof may offer no adjustment at all, so “one zone” is not necessarily the right description for every pergola. The key question is not how many pieces make up the roof, but how many separate operating groups the supplied model actually provides. If a listing uses “zone”, ask whether it means a physical bay or an independently adjusted area.
Do not count visible panels, louvres, joins, motors or buttons to work out the number. Several roof panels can belong to one operating group; a single handset may select separate groups, while two buttons may repeat the same command. A brochure may call a physical bay a “section” without meaning it can be independently controlled. Ask the supplier to define the term for that model and point to each operating group on a roof plan. Check that the plan matches the quoted configuration, not just the wider product family. This avoids basing a layout decision on appearance or an ambiguous label, and gives you a clear way to compare shared and independent operation.
When one shared roof setting is enough
One zone suits a pergola that functions as a single outdoor room, with people generally wanting the same roof setting. A table used by the household, for example, may not need separate controls if diners prefer similar shade and use the space together. Where roof adjustment is available, a shared change is straightforward to explain and keeps one part of the deck from being set differently from another. Several pieces of furniture under the roof are not, by themselves, a reason to create more zones. Decide from how the area is used, rather than counting its seating groups.
Consider how often preferences genuinely clash, rather than designing for every possible moment. A lounge chair and dining table can share a zone if they are used at different times or a common setting is acceptable. Ask everyone who uses the space which compromises feel reasonable; that may be more useful than a perfect-looking plan. If Bloomcabin Wall-Mounted Pergola is on your shortlist, request the exact operating diagram before judging it against a shared-use plan. Use the diagram to see whether the proposed shared area would operate as expected when the table or lounge is in use.
02
When neighbouring areas need different roof settings
Separate zones are most useful when adjacent activities take place together and call for different roof positions. One person might want shade over the dining table while someone in another area prefers a more open roof, where the offered system allows those settings. A reading spot can also have different preferences from a social area. Independent operation can reduce the compromise by letting each part respond to the people using it, rather than making one preference govern the whole footprint. This is a practical reason to divide control, not simply a reason to draw a line across the roof. The case is strongest when the conflict recurs in a normal week.
Test the idea against a real schedule. If one area is occupied in the morning and another only in the evening, separate settings may add management without solving a simultaneous need; if both are used together for long stretches, the case is stronger. Mark each activity, its usual time and who uses it. Check whether the proposed boundary would cut across a dining table, conversation group or main route. If Bloomcabin Pergola is on your shortlist, ask the supplier to mark its actual operating groups on the same plan. Compare the marked groups with the activities that overlap, rather than assuming each seating area needs its own control.
Track shade across the day before dividing the roof
Shade needs follow the sun and the household’s timetable, so observe the actual deck rather than drawing a neat line down the roof. Note where direct sun falls during the periods when the area is used, such as breakfast, afternoon reading or evening meals. A quick sketch or dated photos can help you compare the same seats at different times. Repeat the check in another season if possible, because the sun’s angle and nearby shadows change. Look at where people sit, not just the centre of each activity area. A boundary that looks useful on a plan may not match the place people actually want shaded.
Record side light as well as overhead shade. An adjustable roof changes the response from above; it does not, by itself, guarantee that lower-angle sun entering from an open side will be blocked. Trees, fences and neighbouring buildings also affect shade, so a roof-zone line will not necessarily create a sharp line on the ground. If Bloomcabin Bioclimatic Pergola is a candidate, assess it against the same time-of-day notes and request configuration details. Include the times when shade preferences differ, not just the times when the deck is occupied.

03
Plan zone boundaries around how the deck is used
Draw zones around activities rather than dividing the roof into equal halves. On a plan, mark the table, chairs when pulled out, lounge furniture, doorways and routes between the house and garden. Include the space people need to move chairs or pass behind someone sitting down. If a separate operating area is available, its boundary should reflect a recurring difference in shade preference without splitting an activity that needs one common setting. A dining table divided between two settings may create a more noticeable mismatch than a larger shared zone. Note whether people would cross a boundary while moving between areas; it is not automatically a problem, but it helps show where the division will be felt.
Flexible furniture matters as well as fixed items. A barbecue or planter may shape how the deck is used, but it does not automatically need its own roof zone; ask instead whether people in two places need different overhead settings at the same time. For Bloomcabin’s wall-mounted pergola, include the wall, doors and seating positions on one sketch when requesting a model-specific layout. That gives the supplier a useful picture of the space rather than just a nominal split across the roof. The sketch is a planning aid, not proof that a particular configuration is available.
Ask how the model’s roof areas actually operate
Before choosing independent control, get a clear answer for the exact model and configuration. Ask how many independently adjustable operating groups are included, which part of the roof each group controls, whether one group can remain in place while another changes, and whether two groups can operate at the same time. These are distinct questions: a system can have more than one control input without providing the behaviour your layout requires. Request a labelled operating diagram or a demonstration of the same configuration, not a general illustration for a product family. If the roof has selectable positions, ask which are available to each group and whether one group’s setting limits another’s.
Read the manual or written specification for restrictions on positions, sequencing or required accessories; do not infer features from a product-family name or a showroom example with a different setup. For Bloomcabin’s bioclimatic pergola, ask which details apply to the version being quoted and how its controls distinguish roof areas. If the answer only says “adjustable” or “zoned” without showing what responds independently, it does not yet establish that the model solves your layout. Keep the response with the quoted configuration so it is not confused with a different option.
04
Check that everyone can use the controls
Independent control is useful only if people can use it confidently. More zones mean more choices: occupants need to know which control affects which area, what the usual setting is, and how to return to a shared arrangement if they want the whole roof to respond together. If several people use the deck, consider whether labels and operating steps will make sense to everyone, including a guest who has not seen the plan. Use clear names for areas during a demonstration, but do not assume the interface will use those labels. A system with settings that suit the layout may still be awkward if the household cannot operate it easily.
Do not assume the control will be a wall switch, remote or app; confirm the method for the particular model. If a grouped or all-zones function matters, ask the supplier to demonstrate it rather than assume the controls can be synchronised. When comparing the Bloomcabin Pergola model, include the control method and the people who will use it alongside the roof plan. The aim is a routine people can follow without remembering an undocumented sequence of buttons or relying on one household member to operate it.
Understand what separate roof settings cannot provide
Separate settings address differences between roof areas; they are not a substitute for other forms of shelter. Independent control does not itself add side screening, enclose a pergola or establish how the roof is designed to handle particular weather. Keep those questions separate from the number of operating zones, and check them against documentation for the exact product. A system’s ability to offer different positions should not be read as evidence that every combination of positions is suitable in every condition. If your main concern is weather protection, ask about the documented capability of the roof as well as how its areas are controlled.
Different settings can also make the light beneath neighbouring areas noticeably different, which may affect people sharing one space. Consider whether the transition would fall across a doorway, table or common seating group, and ask the supplier to explain the permitted combinations for the roof you are considering. If the main concern is side sun or shelter in particular weather, investigate a solution documented for that purpose; adding control zones alone does not answer it. This keeps the decision focused on shade management rather than treating zones as a complete climate-control system.

05
Include zoning in the layout and installation brief
Treat zones as part of the design brief, not as a setting to sort out after the pergola has been chosen. The roof arrangement and operating groups need to match the mechanism and support layout offered for that model. A proposed dividing line may affect how components meet or how the whole roof is arranged, so ask the supplier or a suitably qualified installer to confirm the exact design rather than assuming a visual division can be added later. A line on your sketch is a use requirement, not an installation drawing, even when the split appears to be a simple one.
Ask for a dimensioned plan that identifies the roof footprint and operating groups in relation to the house, posts, doors and existing paving. Have an installer assess the site and exact configuration; do not use a generic illustration or another model’s manual to determine anchoring or structural suitability. For the Bloomcabin wall-mounted model, seek drawings for the exact option and installation context before treating a split as feasible. If the proposed layout changes, confirm which area each control serves. Site-specific structural questions should be checked by a qualified professional.
Compare exact configurations before deciding
Compare two realistic plans for the same covered footprint: one shared setting, and separate settings only if the documentation confirms them. On each plan, record concurrent activities, times of use, shade preferences, routes and any side-sun issue. Then ask whether independent controls would regularly avoid a compromise or merely add another decision to an area used as one room. A short household discussion can reveal whether one common setting is acceptable; you do not need to design around every rare combination of visitors and weather. Keep the plan focused on how the deck is actually used.
Before finalising an order, match the product name to the exact configuration and ask for written confirmation of the number of operating groups, what each controls and whether simultaneous operation is supported. Include required controls or options in the quoted setup, and have the supplier or installer confirm the design for your site. When reviewing the Bloomcabin Pergola product page, distinguish the advertised model from the specific setup being quoted. Compare quotations on the same basis so that a change in roof grouping is not hidden among other differences in the proposed setup.
Frequently asked questions
How can I tell whether a pergola has independently controlled roof zones?
Ask for a labelled roof plan and written specification for the exact configuration. They should identify which part each control operates and confirm that one area can be adjusted without changing another. Separate-looking panels, buttons or product descriptions are not enough.
Can two roof zones operate at the same time?
Not necessarily. Independent adjustment and simultaneous operation are different capabilities. Ask whether sections can move together, need to be operated in sequence, or have documented limits. Get an answer for the exact model and configuration rather than inferring it from the number of controls.
Does a bioclimatic pergola automatically have more than one zone?
No. “Bioclimatic” is a product or design label; it does not, by itself, establish how many areas can be operated independently. Check the mechanism and control diagram for the specific model. The same applies to other pergola names and roof styles.
Are separate zones always better for a large deck?
No. Size alone does not decide it. A large deck may be used as one shared space, while a smaller area can have two simultaneous activities with different shade needs. Separate controls are useful only if the layout and regular routines make the split worthwhile.
Can I add a separate zone after the pergola is installed?
Do not assume so. The roof mechanism, controls and structural arrangement must suit the proposed division. Ask the manufacturer or installer whether a suitable configuration exists for the exact model and site; do not modify the roof or controls without their confirmation.
Let the timetable and actual shade needs decide, not the visual symmetry of the roof. If everyone under it usually wants the same thing, one shared operating group is likely to be easier to live with. If neighbouring areas are occupied together and regularly need different settings, independent control can be worthwhile—but only when the exact model documentation confirms it. That distinction keeps the purchase aligned with how the deck is used.
