
Sports Club Pergolas for Spectator Spaces
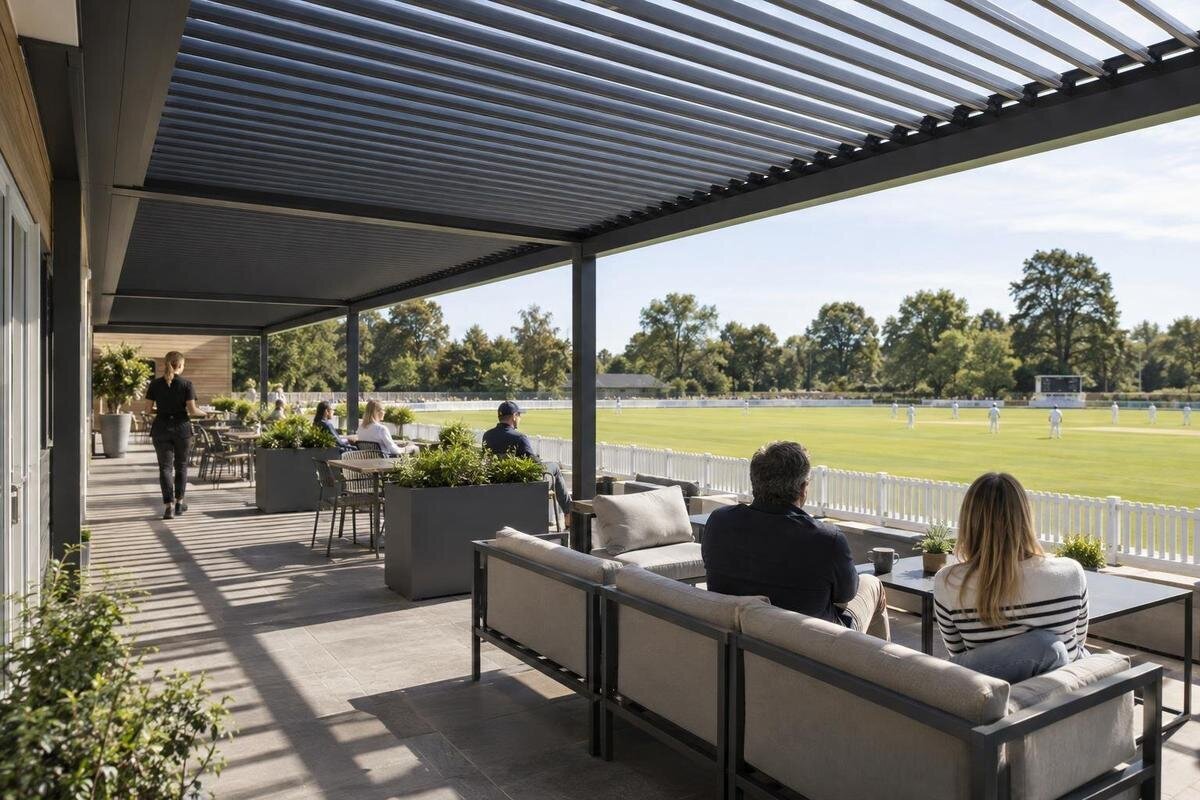
Sports club pergola planning
At a sports club, a pergola can affect more than where people sit. Its position may change what spectators can see, where queues form and whether players, officials and visitors cross paths. Plan from the club's actual fixtures and everyday use: map viewing positions, routes and shared responsibilities before comparing products. That gives a project team a site-specific brief rather than a guessed crowd capacity or a generic outdoor layout.

Before choosing a site 1
Define what the club needs the pergola area to do
A sports club pergola can support several kinds of use, and a useful brief begins by identifying which ones matter on this ground. It may be a place for families waiting for a junior fixture, people watching beyond the sideline, a meeting point between games or somewhere to sit while a team warms up. Those uses are not interchangeable: a settled viewing area works differently from a place where people keep arriving and leaving. Ask coaches, match officials, volunteers, players and visitors what currently works and what causes friction. Record their needs in practical terms, rather than deciding in advance that every problem calls for more seats or cover. Separate requests that apply to one sport or age group from needs shared across the club.
Compare a typical training evening with the busiest home fixture and any tournament the club regularly hosts. Note when arrivals build, when one group leaves as another arrives, and which activities happen at the same time. Use the club's own observations or records rather than guessing at a crowd figure or assuming a pergola will increase capacity. Include quieter weekday use if the area will operate beyond match day. Does the club need somewhere to watch, wait for a lift, gather between games or rest while moving around the ground? Those answers set priorities for location, routes and management before anyone discusses product size. If needs differ between teams, record them separately rather than averaging them into a single expected crowd.
Map spectator sightlines from real viewing positions
Use an up-to-date site plan to mark the field or court, boundaries, fences, fixed signs, scoreboards and places spectators already use. Include side positions and routes, not only the central viewpoint. Ask people who sit, stand or move around with children what they need to see: play, the scoreboard, clubrooms or the entrance. Then walk those lines on site. A view that looks clear on paper may be interrupted by existing equipment or a proposed support position, so test both seated and standing viewpoints and note which fixtures or times matter. Include the viewing direction for officials' signals where relevant.
For an early comparison, the Bloomcabin Pergola listing gives a stated area range of 9–24 m². That figure is not a spectator capacity or a drawing of the proposed structure. Use a drawing for the exact option to plot its outer dimensions and support positions against the marked viewing places. Check whether the outline interrupts a seated or standing spectator's view, and revise the location if a conflict appears. A product image cannot supply these measurements. If a measured drawing is not yet available, label the sketch as provisional so the club does not mistake it for a settled layout.
Before choosing a site 2
Sightlines as play and crowds change
Views can change during a match and across the club's weekly programme. A spectator may watch play, turn towards a scoreboard, then move towards the clubrooms or another court at half-time. Check the proposed position from both ends of the viewing area and along the approach, not just from a central chair. Note when people standing to leave might block another person's view. Include temporary scoreboards, team benches or officials' positions that affect where people need to look. If the club reconfigures a field or court between sessions, mark each arrangement it actually uses. This helps distinguish a location that suits one event from one that fits regular use.
Sun and weather may affect whether a spot is comfortable. If shade, rain management or visibility in bright conditions matters, record the time and orientation of the problem. The Bloomcabin Bioclimatic Pergola page lists sizes from 9 to 24 m², but the word bioclimatic does not establish the selected configuration's coverage or weather performance. Compare its documented operation and coverage with the conditions the club has recorded. If the club expects all-weather use, define what that means for its fixtures and check those expectations against the selected product information.
Plan spectator routes and stopping points together
Sketch pedestrian routes for match day and everyday use. Include where visitors arrive, where they enter, the paths to clubrooms and toilets, food or ticket points if the club has them, and the route back to the field or court. Mark crossings where flows meet, such as a queue beside a team passage. People stop to greet one another, check a fixture board or wait for others; if those pauses happen in a through-route, a tidy-looking pergola footprint can still leave an awkward pinch point. Walk the routes with a volunteer and note where people already bunch up. Repeat the exercise during a busy fixture, not just when the ground is empty. Map staff routes separately if a gate is used by both visitors and deliveries.
Draw the proposed area, circulation lines and doors together. A wall-side option needs particular attention to building entrances, window openings, deliveries and service access; the Bloomcabin Wall-Mounted Pergola listing identifies a wall-mounted model but does not establish that a club building is suitable for it. Ask the project designer to check the exact location and interface, then assess whether people can pass without moving through a viewing group. Confirm route widths and any required clearances through the applicable project review, rather than borrowing dimensions from a different site. Keep emergency access on the same plan for review. Include the approach from the footpath or car park where it meets the club entrance.

Before choosing a site 3
Plan for spectators with different access needs
Plan for spectators with different mobility, ages and ways of taking part. Include the route from the arrival point to the viewing area, its surface and any changes in level, and whether someone using a mobility aid can stay with family or team-mates rather than being placed apart. Check where people can pause or turn without obstructing others, and whether a companion can sit nearby. Consider a range of seated and standing places, with routes that connect to the rest of the ground. That makes inclusion part of the overall layout instead of an isolated space added after the location has been chosen. Invite people with varied access needs to walk the proposed route, not only review the drawing.
Ask users and club staff to review the plan, including people who may find long waits or crowded passages difficult. Consider space for mobility aids and a clear path to club facilities; these are layout questions, not assumptions about what a particular product provides. Have a suitably qualified designer or access professional review the proposal against applicable access requirements for the site. Avoid calling an area accessible because one part appears level on a sketch: the full route, changes in surface, turning space and relationship with seating all matter. Record what the review identifies and who will address any issue before the layout is treated as settled. Check these points with furniture and queues represented, not only on an empty-site plan.
Keep team and official routes clear
Map the routes used by players, coaches, officials and ground staff as carefully as spectator paths. Teams may carry bags or equipment between changing areas and the field; officials may need a clear way to reach the playing area; staff may be setting up while visitors arrive. Ask the people who use these routes and observe a real changeover, because the pattern depends on the sport and facilities. Keep the proposed spectator zone clear of any route the club needs to maintain, and check where the structure sits relative to field boundaries and equipment storage. Include routes to any maintenance access used during a fixture. Show how a spectator boundary is communicated and who sets out event directions, without obstructing team travel.
Plot the regular Bloomcabin Pergola option on the same marked-up plan as team routes once the exact project dimensions and support locations are known. Compare its outline with the paths used by officials, players and people carrying equipment. If coaches or officials shift equipment or boundaries for different fixtures, show those arrangements too, including layouts for training, simultaneous games or different sports. This overlay can expose a conflict before the club commits to a location. Refer any questions about required access or clearances to the project review rather than treating the sketch as confirmation of suitability.
Before choosing a site 4
Fit seating and furniture to actual use
Use observed attendance to plan furniture and standing space. Record what the club uses now, which fixtures attract queues and whether chairs, picnic tables or portable signs move during a game. Mark their usual positions and storage location, then check that each arrangement keeps sightlines open and routes usable. A layout serving families watching junior matches may differ from one where adults stand between two games, so ask rather than assume. The plan should reflect a known pattern of use, not an occupancy estimate calculated from the pergola's listed area. Include where waste bins or service points sit if they affect circulation. Note bags or team kit that may be left beside seats, as these can narrow a route.
When considering the Bioclimatic Pergola model from Bloomcabin, draw the actual chair, table and queue layout against the proposed structure. Test the route to, through and around it with likely users, with chairs occupied and queues in place rather than only an empty footprint. If furniture is put away after matches, show where it goes and who moves it. Keep the furniture arrangement and management routine aligned with the plan. This gives the club a practical basis for comparing layouts without turning the product's listed area into a seating estimate.
Check the building and site before fixing a location
Review the proposed position against the actual building and ground, not just a catalogue image or aerial view. Check site boundaries, door and window openings, existing access paths, services, trees and fixed equipment. Note any missing measurements that need a site survey. A spot that looks open from above may overlap a door approach or delivery route at ground level. If the project involves an existing wall, establish who will assess its condition and the proposed connection. Resolve these questions before choosing a location. Where a boundary or service location is uncertain, request a site survey rather than scaling from an image.
The wall-mounted model page identifies a product category; it does not establish whether a particular clubroom wall is suitable for attachment. Have the project's qualified designer and installer assess the proposed arrangement, existing building and drawings, and determine whether further assessment is needed. Where applicable, involve relevant professionals and authorities in reviewing access, fire and planning implications. Keep the project information with the marked-up plan. If the proposed connection remains unresolved, record it as an open item for on-site assessment rather than presenting it as an agreed part of the design.

Before choosing a site 5
Set clear responsibilities for the shared area
Agree who has day-to-day control of the area when it is shared. A junior tournament, senior match and community hire may each have a different organiser, while volunteers may still look after keys, furniture and the clubrooms. Name the role that decides whether the space is reserved, who may move furniture and who checks routes before spectators arrive. Put the arrangements in the event plan or club procedures so people do not need to settle a space dispute while teams are warming up. If two groups want the area at once, set out who makes the call and how affected groups are told. State how that decision is communicated to visitors if the space is reserved.
Also agree who reports damage or site changes, arranges cleaning and passes supplier instructions to the next event lead. Use the regular pergola product page as a product reference, and keep care and operation details for the exact selected option accessible to relevant staff. If the system has user-operated elements, assign access and control responsibilities according to its instructions. Record temporary changes to seating, route markers or reserved viewing positions, and name who restores the agreed layout after use. A written handover keeps these responsibilities clear when organisers change from one fixture to another.
Bring the club's observations into a project brief
A useful project brief is a marked-up site plan plus a short account of how the club uses the area. Include the base plan, proposed pergola zone, existing structures, viewing positions, playing boundaries, queues and the main spectator and team routes. Add observations from match day: when people gather, what blocks views and where routes cross. Show intended seated and standing arrangements and where furniture is stored. Note who manages the area and which sessions share it. Put unresolved questions, such as missing measurements or specialist assessments, in a separate note so nobody mistakes an assumption for an agreed design. Use a clear key to separate existing features, proposed works and unresolved questions.
When comparing options, attach product names as discussion references, not as a finished design. The Bioclimatic Pergola listing provides a starting point; record the exact specification, dimensions and operation being considered alongside it. Submit the club's operational brief and site drawings with a commercial pergola project enquiry so suitability can be assessed for that project. Identify any access, fire and planning reviews that may apply, and name who will coordinate them, collect answers and update the plan. The brief should express the club's needs without assuming one catalogue size or product type suits every sports ground.
Frequently asked questions
How can we check whether a pergola will block the view?
Mark the current and proposed viewing positions on an accurate site plan, then test the view from seated and standing positions at different points around the area. Walk the routes during a fixture if possible, and review drawings for the exact proposed structure. If the outline obstructs a view, revise the location before settling the plan.
Does a listed area of 9–24 m² tell us how many spectators can fit?
No. The listed area is not a seating plan or an occupancy rating. The usable arrangement depends on the confirmed dimensions, furniture, routes and project requirements. Use a site plan and verified product information to assess the proposed layout; do not infer a spectator number from square metres alone.
Can a wall-mounted pergola be attached to our clubrooms?
The product name alone cannot establish that. It identifies a wall-mounted model, not the suitability of a particular building or connection. Have a qualified designer and installer assess the proposed arrangement and identify any further site review that is needed.
Will a pergola provide shade or rain cover at every match?
Do not assume so. A product name or image does not confirm the performance of a particular configuration at a particular site. Define what the club needs, then check the current product information and project-specific suitability. Keep sightlines and routes in the assessment as well.
Who should be involved in planning a shared spectator area?
Involve the club committee or facilities lead, event organisers, coaches, officials, ground staff and people who use the viewing area. Name who manages reservations, furniture and event handovers. Have qualified professionals review the site and applicable access, fire and planning matters.
A useful sports club plan is measured against what happens on the ground: who watches, where they walk, when teams need the same space and who looks after it. When those details are drawn together, the club can assess whether a pergola belongs in the proposed location and what the selected option needs to demonstrate. Keep the decision tied to confirmed drawings, operating needs and project-specific reviews. That way, the shared spectator area is planned around the club's real use, not a guessed seating total or a product label.
