
Wedding Venue Pergolas: Flexible Layouts and Service Routes
Wedding venue planning
A pergola can define an outdoor area for a wedding, but a useful venue layout has to accommodate ceremony seating, dining, guest movement and staff tasks together. The starting point is the venue’s measured site plan, actual furniture and equipment, and event timetable—not a catalogue footprint. Test each phase, including the reset between ceremony and reception, then confirm the proposed project against the site and applicable access, fire and planning review. This guide explains how to compare layouts, protect guest and supplier routes, and plan a practical changeover without assuming that a pergola alone determines capacity or weather protection.

The measured venue plan
Use a current, measured plan of the exact outdoor area, not a generic sketch or a product’s headline area. Record usable boundaries and fixed features: building edges, posts or columns, door swings, steps, level changes, garden beds, trees, drains, service points and existing furniture. Mark the routes guests use to enter and the way staff reach the space. Check the drawing on site, because plans may omit later landscaping or alterations. Note surface changes and areas the venue needs to keep clear. Date the plan and use one scale for every version. A blank rectangle can look spacious on paper, then shrink once chair backs, door movement and working room are shown.
Pair the measurements with the event brief: planned guest numbers, ceremony and meal formats, furniture actually available, key programme times and operator requirements. Sketch separate versions for the ceremony, drinks, dining and any weather alternative instead of treating one arrangement as universal. When comparing products, record the exact catalogue identity—for example, Bloomcabin Bioclimatic Pergola listing—and use project drawings for the confirmed footprint and support positions. Keep these details alongside the layout so everyone is working with the same proposed configuration. Mark estimates and unresolved measurements clearly, rather than treating them as confirmed when comparing seating arrangements.
Separate ceremony and dining layouts
Make a ceremony plan using the actual chair dimensions and proposed number of rows. Mark the aisle, the couple and celebrant, any musicians, photographer positions, and where guests gather before and after the ceremony. Check sightlines from the back and sides, not only from the centre. Draw chair pull-back and the space people need to enter a row; otherwise, the paper layout may fit while movement feels cramped. Place any reserved accessible seating as part of the drawing and retain a route to it rather than adding it after the plan is set. Include the ceremony exit and where people wait next, so the aisle does not become an improvised drinks queue.
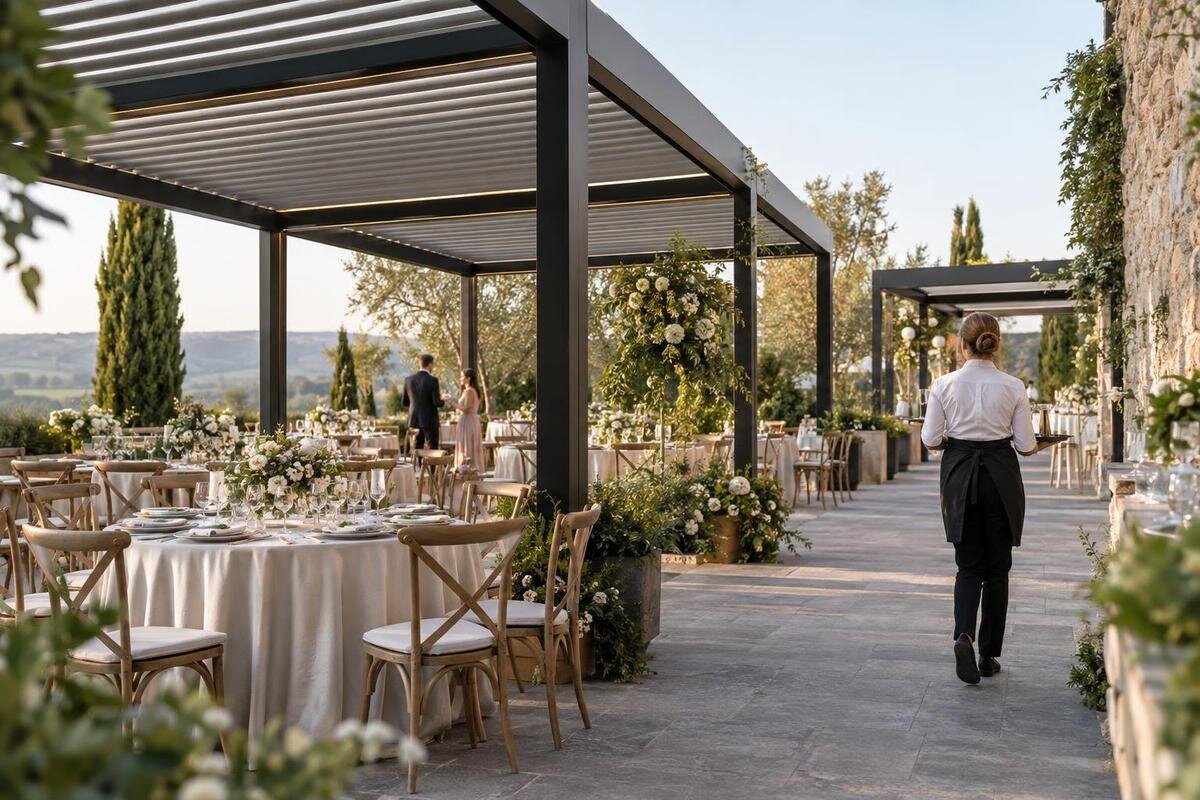
Draw the dining version with the venue’s actual table sizes, chairs and service equipment. Show occupied chair space, people reaching tables, wait staff carrying dishes, and any temporary drinks station. Do not convert a pergola’s listed area directly into guest capacity: the Bloomcabin Pergola listing gives a model range from 9 to 24 m², but a workable arrangement depends on the chosen configuration, furniture, routes and required clear space. Use a scaled drawing or mark the arrangement full-size on site, then check the table plan while chairs are pulled out and staff can pass. If the furniture has not yet been selected, mark its dimensions as an assumption and revisit the plan when they are confirmed.
Pergola footprint and fixed site features
Overlay the proposed pergola footprint on the site plan and check it against doors, paths, windows, garden edges, fixed furniture and the route used by staff. Use confirmed drawings for the exact configuration under consideration; do not estimate a layout from a photograph or square-metre figure alone. Show any posts or support points because they can affect chair rows, sightlines and clear routes. Check that each door still opens as intended and that staff can reach items the venue needs to access. If the outline clips a route or seating position, adjust the plan before committing to furniture or presentation details. Make a separate overlay if different configurations are being considered.
A wall-mounted product description does not establish whether the venue’s wall, openings or adjoining route are suitable. When considering the Bloomcabin Wall-Mounted Pergola listing, obtain the mounting arrangement, dimensions and clearances from confirmed project information. Show the building edge, doors and relevant services on the drawing, then ask the supplier and appropriate project professionals to review the proposed connection to the building. Include the space people use alongside the wall as well as the outline of the frame. This lets the venue assess how the proposed structure relates to entrances and working areas, rather than considering its footprint in isolation.
Guest movement through each event phase
Map the full guest journey from arrival to the ceremony, drinks, dining and toilets or other venue facilities. Include doorways, turns, thresholds, steps, level changes and any shared paths. Mark places where people pause—such as a welcome desk, bar or photo point—because a queue can take up the route even when no furniture does. Show the areas the operator needs to keep unobstructed on every version of the drawing. Do not extend a drinks station or add chairs into those routes as a last-minute capacity fix. Note where arrivals, guests leaving the ceremony and people already seated might meet.
Walk each route in both directions as if the space were busy. Try it with table positions and mock queues in place, and note where people leaving the ceremony meet those arriving for dining. Separate guest and supplier movement where the plan allows; where routes must cross, decide who manages the crossing and when. Ask a qualified access and fire-safety professional to review relevant routes for the actual venue and proposed layout. The purpose is to find conflicts early, not to declare a sketch compliant. Carry the agreed route markings into staff instructions so temporary signs, furniture or waiting lines do not contradict the plan.

Supplier access and service routes
Trace supplier journeys from the unloading point to the kitchen or preparation area, bar, storage and clear-down point. Ask the catering team what equipment they will actually use—trays, service trolleys, bins, portable bars or staging items—and check its width and turning needs against the measured route. Include door openings and level changes; do not assume a guest aisle can double as a service route while it is occupied. Mark where deliveries wait and where empty equipment goes, so neither becomes an unplanned obstruction beside seating or a doorway. If suppliers arrive at different times, note whether their access overlaps.
Put service timings beside the guest programme. Note when deliveries arrive, when staff set tables, how food and drinks reach each seating arrangement, and when waste or equipment leaves. Ask the caterer to walk the route with furniture arranged as it will be on the day; a passage that is clear during setup may be occupied by chairs, guests or a queue later. If considering the Wall-Mounted Pergola product page, use the proposed placement on the site plan to test access between the building and outdoor service area. Agree who keeps shared routes clear during service and how staff will manage any crossings during busy periods.
A separate plan for unsettled weather
Treat weather protection as a separate project question. A product name, photograph or the general word “pergola” does not establish how a particular configuration performs in the venue’s rain, wind, sun or drainage conditions. The Bloomcabin Bioclimatic Pergola page identifies the product, but confirm written details for the exact model and site with the supplier and relevant project professional. Ask what conditions or limits apply and whether the proposed installation is suitable for the venue’s intended use. Avoid writing the event plan as though any outdoor structure automatically provides complete shelter or replaces an indoor option.
Make the alternative arrangement a real layout, not just a line in the run sheet. Identify where guests would move, how chairs and ceremony items would be shifted, how the catering route changes, and who decides when the plan changes. Test the alternative with the venue’s actual furniture and facilities; do not promise that everyone can fit indoors without checking. Agree the decision point and who communicates it to guests and suppliers. If the backup area is separated from the pergola, map the transition and allow time for people and staff to move without colliding with deliveries or a scheduled ceremony exit.
The ceremony-to-dining changeover
Treat the reset as a scheduled operation with named roles. List what changes after the ceremony—chairs, aisle markers, signing table, dining tables, bar or welcome furniture—and what stays in place. Decide who moves each item, where it is staged, who confirms the new layout and how the area is checked before guests return. Keep the couple’s, photographer’s and celebrant’s timings in mind; furniture moves should not interrupt a planned exit, photographs or speeches. Write a sequence that matches the venue’s actual staffing, storage space and supplier access, rather than assuming extra people or a separate holding area will be available.
Measure the reset with the real equipment and team instead of assigning a short changeover by guesswork. A rehearsal can reveal an awkward chair stack, a route blocked by tables waiting to be placed, or a task that has no owner. Time each stage, including removing ceremony items, placing dining furniture, checking the layout and reopening the area. If an indoor alternative is used, add those moves to the same sequence. Build a buffer based on the rehearsal and event programme, and give staff one clear version of the plan. Record who can authorise a change if a delay affects the next phase.
Accessible routes in every layout
Accessible movement needs to work from arrival through seating, facilities, drinks and departure, in both ceremony and dining arrangements. Map relevant needs with the venue team and consider surface changes, slopes, door openings, manoeuvring space, seating choices and distances between facilities. Do not assume a route remains usable because it looks wide on an empty drawing: chair legs, floral displays, staff stations or a queue can narrow it. Place reserved seating in the first version of the layout and show how guests reach it, rather than leaving the position to be found on the day. Consider whether companions can sit nearby as well.
Test the route with furniture and service equipment in place, including during the changeover, and leave a practical way to reach reserved seats without asking staff to move a barrier at the last moment. When comparing the Bloomcabin Wall-Mounted Pergola with the proposed layout, pay particular attention to movement along the building edge and through adjoining doors. Check these routes in both seating arrangements, not just when the area is empty. Have the completed layout reviewed by someone qualified to assess relevant access requirements. Assign a person to check routes during setup and keep them clear once guests arrive; name that role in the event plan.

Sightlines, decoration and lighting
Review sightlines from seated and standing positions, not only from a photographer’s preferred spot. The couple and celebrant should be visible from the planned chairs, and guests should be able to see speakers clearly and follow the move into dining. Note any post, column, decoration or standing guest that could block a view. Mark where the photographer can work without occupying an aisle or crossing a service route. If speeches or a small performance are planned, test likely positions and identify where equipment and people will wait between items. Consider the view and audibility for guests at the edges as well as those nearest the focal point.
Set decoration and lighting positions on the drawing before confirming them with the venue and supplier. Use the Bloomcabin Pergola product page to identify the model being considered, then work from a scaled project layout to check frame positions and clear paths. A product photograph is not a dimensional plan. Confirm that proposed hanging décor, signs or equipment are suitable for the selected product and venue; do not assume a frame can carry an attachment because it looks convenient. Keep decorations clear of identified routes and exits, and add their positions to the final drawing so they do not alter the reviewed arrangement.
Project-specific review before the final layout
Provide the venue operator, pergola supplier and relevant advisers with one coordinated brief: a measured site plan; proposed configuration and product identity; ceremony and dining drawings; actual furniture and service equipment; guest and supplier routes; a weather alternative; and the changeover sequence. State the event programme and guest numbers used to test each arrangement. Ask what needs further confirmation for the project, including support placement, any connection to the building and applicable access, fire or planning review. If considering the Bloomcabin Bioclimatic Pergola, identify it precisely in the brief and keep the proposed configuration consistent across the drawings and event plan.
Separate confirmed details from questions still open, and identify who will resolve each one and when. If guest numbers, furniture, programme or layout changes, check whether the route plan, weather arrangement and professional review still apply. Keep one final, dated copy for venue staff and suppliers so they are not interpreting different drafts of the ceremony layout, reset, dining plan and backup. Name a person responsible for circulating updates, especially if seating numbers or catering arrangements change. Recheck the final drawing during the venue walk-through, and reflect any agreed changes before staff use it.
Frequently asked questions
How do I estimate guest capacity under a wedding pergola?
Do not turn the listed area into a guest capacity by using a simple per-person allowance. Draw the actual tables, chair pull-back, aisle, accessible seating, supports, guest routes and service space. Then have the proposed layout checked against the venue’s requirements and any applicable project review.
Can the ceremony and reception use the same pergola area?
They may be able to, but plan and check them as separate layouts. Include the ceremony exit, furniture storage, people assigned to the changeover, reset time and dining service route. Rehearse the move with the venue’s actual equipment, and keep a separate weather alternative where the event needs one.
Does a pergola mean we can skip an indoor weather plan?
No. A product name or photograph does not establish performance at a particular site or in particular conditions. Ask the supplier to confirm the exact configuration’s intended use and limits, and check a separate alternative if the event depends on reliable shelter.
How can we keep caterers out of guest routes?
Map the route from unloading to preparation, service and clear-down using the caterer’s actual equipment. Compare it with guest movement at each event stage, including queues and the changeover. Where routes cross, agree who manages that point and when.
What should we provide for a project review?
Share a measured site plan, fixed features, the proposed product identity and configuration, ceremony and dining layouts, furniture and service equipment, guest and supplier routes, a weather alternative and the changeover plan. Include the event brief and any unresolved questions so reviewers can consider the actual project.
The final pergola plan should show how the area works at each point in the wedding, not just where the structure sits. Ceremony sightlines, dining furniture, guest and supplier routes, accessible movement and the reset team all compete for the same measured space. Keep the weather alternative and project-specific reviews separate from assumptions based on a product name or image. Once the venue’s actual layouts and changeover have been tested, the operator can distinguish what is workable from what still needs confirmation and circulate one clear plan to staff and suppliers.
