

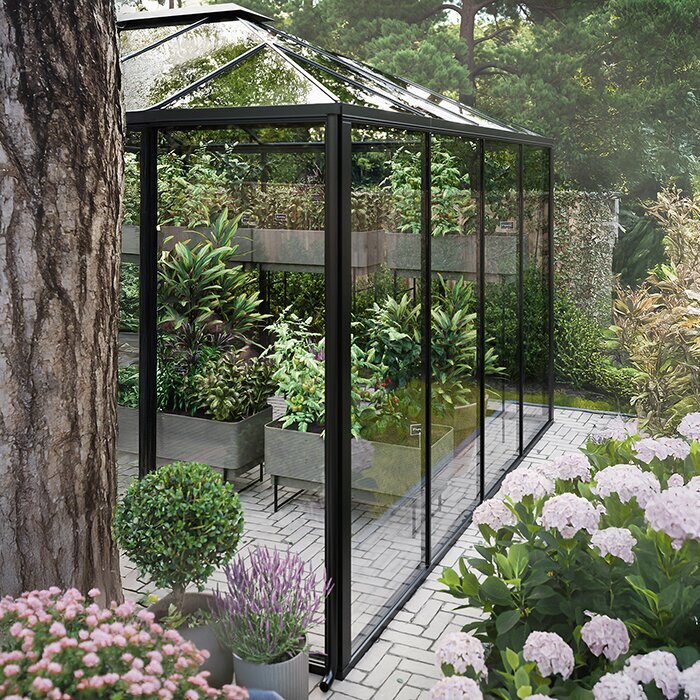

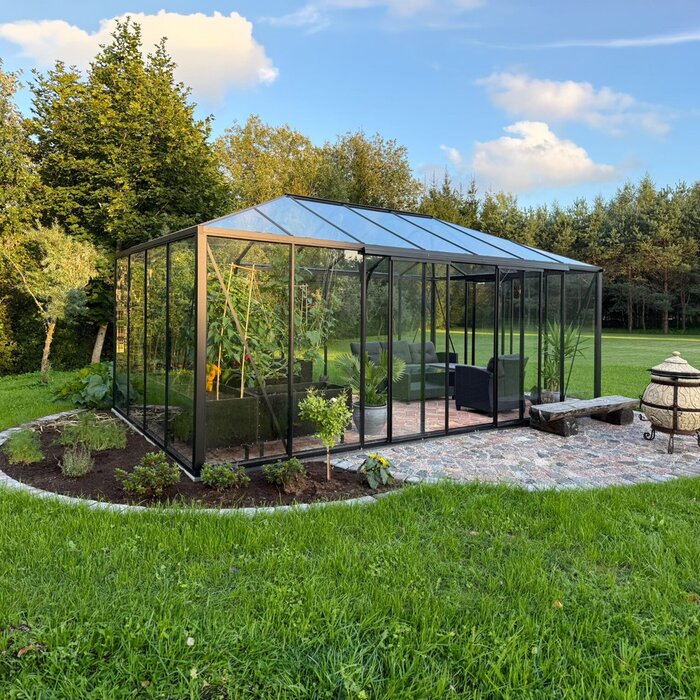





Bloomcabin Oasis Pyramid Greenhouse
Pyramid greenhouse with a striking roofline, generous central height and a versatile interior
The Bloomcabin Oasis Pyramid Greenhouse combines protected plant growing with distinctive garden design. Its roof planes rise symmetrically to the centre, recalling a compact glass pavilion, while the interior remains practical for propagation, care and harvesting. Oasis makes an impact close to the home or among beds, paths and planting.
The current range includes square and rectangular footprints. Several glazing, frame-colour and door-position configurations are available. These choices shape not only the appearance, but also usable space, circulation, light conditions and day-to-day greenhouse work. Construction, gutter and aluminium-base details are available in the technical overview.
When planning the site, consider the sun’s path, views from the home, ground conditions and access together. Effective summer ventilation, a short route to water and sufficient clear space outside the door are also important. A scale drawing helps select the right footprint and identify conflicts with paths, beds or existing drainage early. Discover the Oasis Pyramid Greenhouse at Bloomcabin New Zealand.
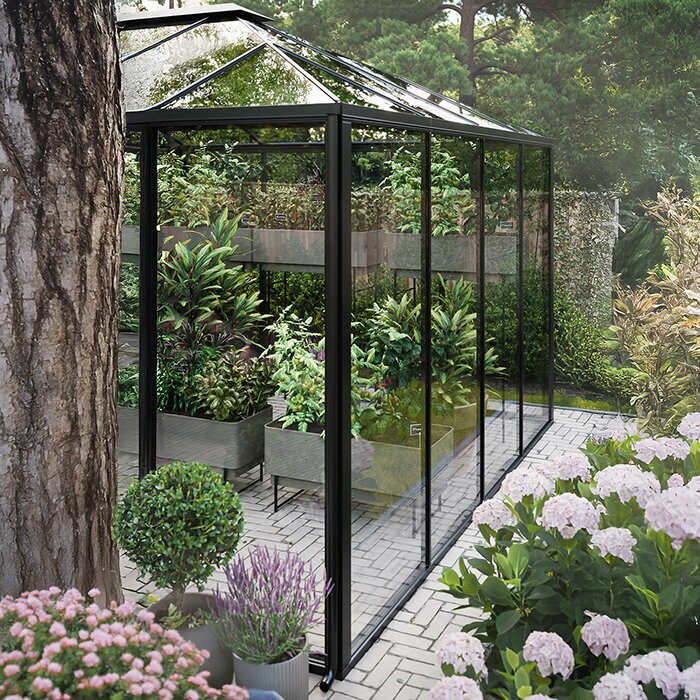
The pyramid form in the garden
What distinguishes Oasis from a greenhouse with a continuous ridge
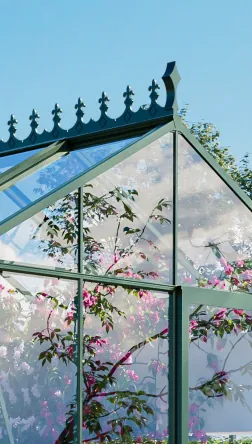
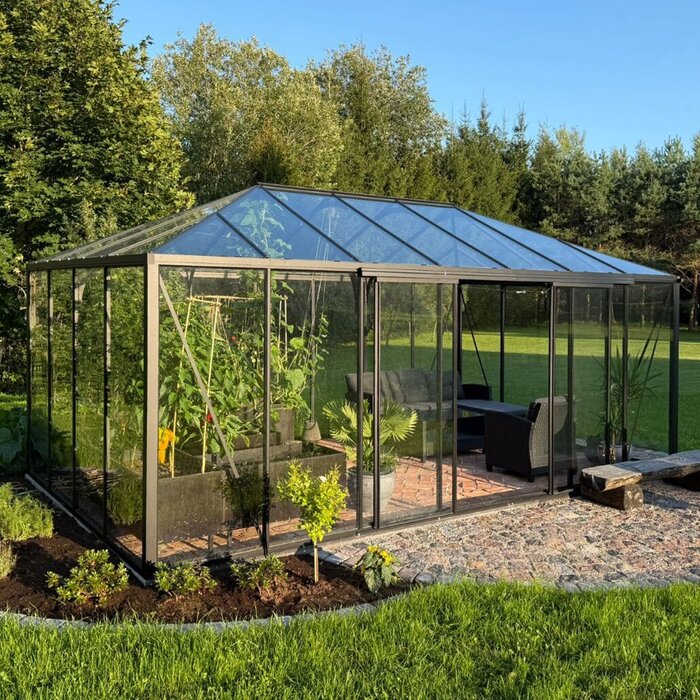
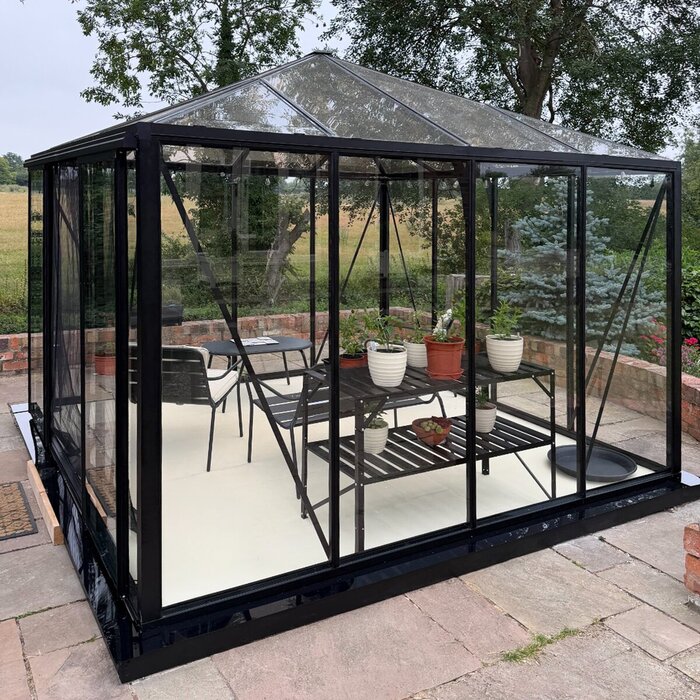
Roof planes rise from several sides to one shared apex, giving Oasis its unmistakable form.
The roof silhouette remains striking from different viewpoints, making it well suited to visible garden areas.
Inside, the concentrated roof geometry draws the eye to the centre rather than emphasising a pronounced long axis.
Distinctive silhouette
Its clearly structured shape suits both formal layouts and traditionally planted gardens.
High centre
More height at the centre than at the sides
Flexible glazing
Polycarbonate or toughened safety glass
Wide colour choice
RAL colours for a coordinated house-and-garden finish
Light from multiple roof planes
How the pyramid shape changes light through the day
The sloping roof planes receive daylight from changing directions. Interior brightness therefore shifts more with the sun’s position than beneath one continuous roof slope. Not every planting zone receives equal light at every time of day, so observe areas shaded by the house, trees or hedges in the morning, at midday and late afternoon before arranging the interior.
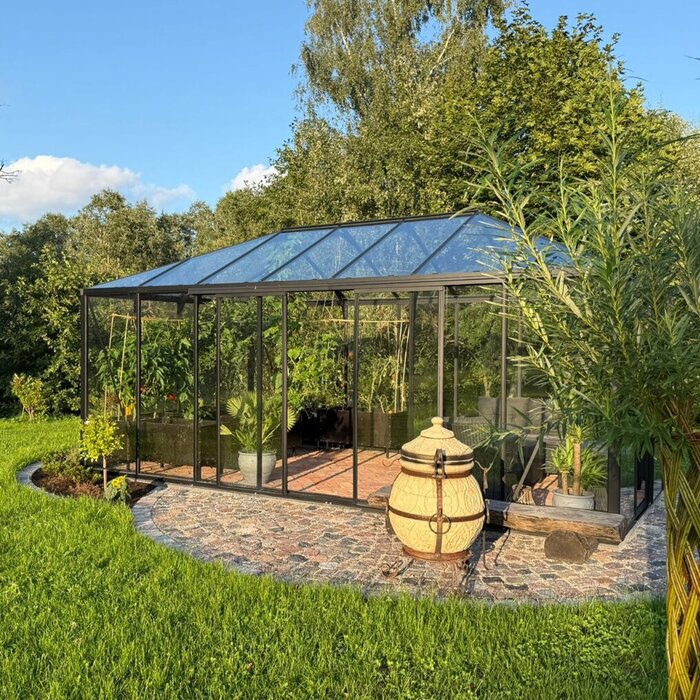
Toughened clear glass creates a direct visual connection between plants and garden: outlines, flowers and leaf texture remain clearly visible. Polycarbonate diffuses light differently and offers less direct visibility. Consider the intended crops, desired privacy and how visible shelves, pots and working materials should be from outside, as well as the exterior appearance.
For a sound choice, assess the real site rather than an idealised sunny position. North-facing areas, reflective walls and sheltered courtyards can add considerable heat on clear days. Partly shaded sites need careful plant placement. Evaluate glazing alongside your ventilation routine, possible shading and the planned interior layout.
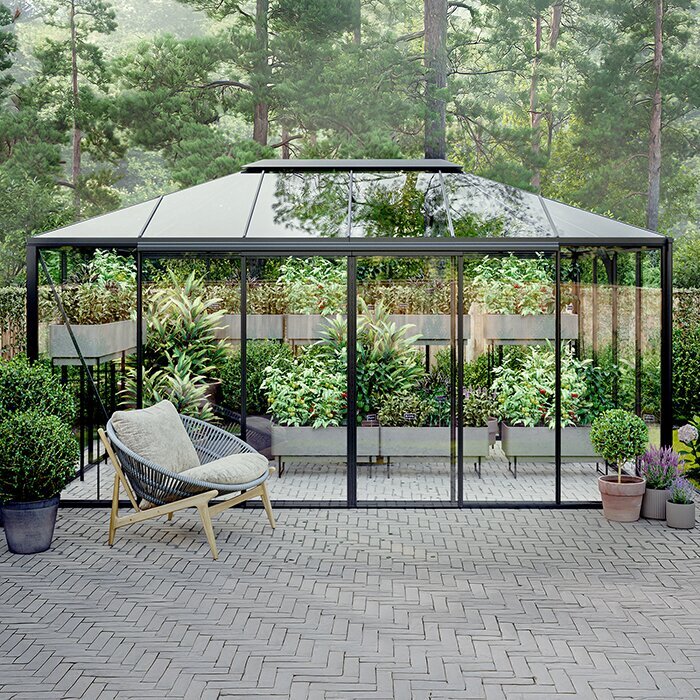
Choosing a site for the pyramid form
These four points are especially important when selecting a site
Because Oasis is highly visible in the garden, good growing conditions and a harmonious position should work together.
01
View from the house
Mark out the proposed footprint in the garden first. Then check how the apex looks from frequently used rooms, the patio and key paths. A pleasing sightline is valuable, but should not compromise light, access or plant growth.
02
Sun
Assess more than compass direction: observe the actual pattern of light at different times of day. Deciduous trees alter shade through the seasons, while buildings and evergreen hedges screen permanently. The most suitable position also depends on the plants you intend to grow.
03
Door side
Position the sliding door so soil, pots, harvest crates and watering equipment can be moved without tight turns. The route should remain easy to use in wet weather. Leave enough clear space in front of the entrance for opening, setting items down and manoeuvring.
04
Rainwater
Record the gutter-outlet positions when measuring. Leave room beside them for pipework or a suitable tank without blocking access to the structure. Plan subsequent drainage together with the base and site contours.
Technical details
Key dimensions and equipment features at a glance
Size overview
14 sizes
Approximately 5.6–14.2 m²
Compact option
Approx. 2.35 × 2.35 m
Roof apex: 2.69 m; wall height: 1.93 m; door height: 1.85 m
Square option
Approx. 3.10 × 3.10 m
Roof apex: 2.64 m; wall height: 1.93 m; door height: 1.85 m
Rectangular option
Approx. 3.10 × 3.85 m
Large rectangular option
Approx. 3.10 × 4.60 m
Construction
Reinforced, powder-coated aluminium
Equipment includes integrated gutters, a built-in aluminium base and different sliding-door options. When configuring, check which door solution suits the selected wall width and how it works with the main path. Powder-coated profiles can be matched through the RAL colour selection to façades, window frames or other permanent garden elements.
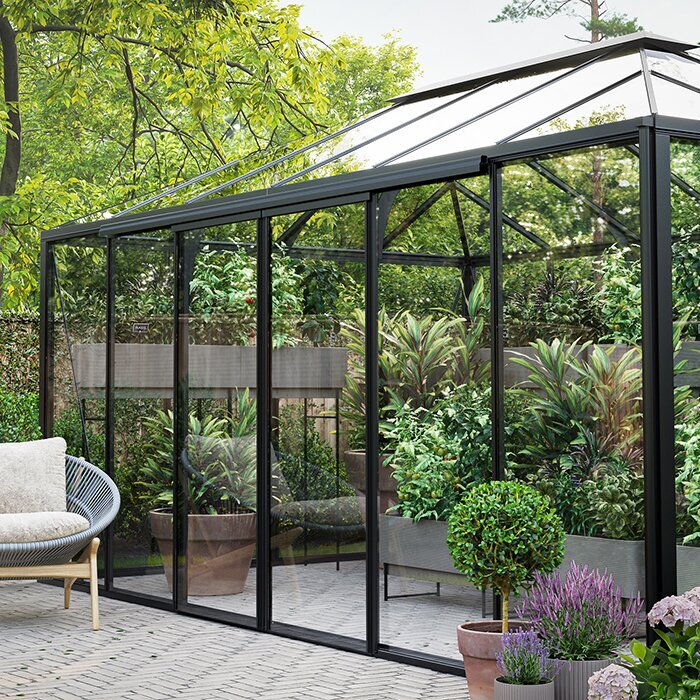
Using the height below the roof apex
The rising roof planes create especially useful height in the centre
Divide the floor plan into height zones from the centre towards the sides. This allows climbing supports and taller crops where roof geometry provides sufficient clearance, while lower areas remain available for compact plants or work surfaces.
Tomatoes, climbing crops and larger citrus plants can suit the central zones. Position containers and supports so fruit, shoots and watering points remain accessible from the main path and neighbouring crops are not permanently shaded.
For planning, use the available height at the actual plant position, not just the apex measurement. Draw tall crops with their containers and supports in a cross-section; usable clearance decreases towards the sides in line with the roof slope.
Combining growing and garden design
Four suitable ways to use it
01
Centrepiece of a kitchen garden
As the hub of a kitchen garden, Oasis can create short connections to raised beds, herb areas, compost and water. Heat-loving crops can be concentrated inside while hardy vegetables grow outdoors. Clear paths make it easier to move harvests, plant waste and garden tools between areas.
02
Space for tall crops
Arrange climbers and large containers below the roof centre so vertical growth is not restricted too early. Edge zones remain available for lower crops, propagation trays or worktops. Use stable plant supports that do not intrude into door or ventilation areas.
03
Flowering plants behind glass
Flowering and textural plants can form a garden display visible through clear glass. Presentation should not hinder care: spent flowers, watering points and the backs of containers must remain accessible. A stepped arrangement prevents larger specimens from completely obscuring smaller ones.
04
Flexible reserve area
A deliberately clear zone makes it easier to change between propagation, the main season and overwintering. Young plants, harvest crates or extra containers can stand there temporarily. The greenhouse stays adaptable without constantly rebuilding permanent planting areas.
Ventilation, paths and seasonal planning
The Oasis layout should be able to change with the planting. Place fixed elements only where they do not hinder door or roof-vent operation, or seasonal adjustments to the interior.
Ventilating and shading
On sunny days, temperatures behind glazing can rise quickly even when outdoor air remains pleasant. Base ventilation and any shading on conditions inside the greenhouse rather than outdoor temperature alone. A bright site is valuable, although permanent heavy shade would reduce the light needed for growth.
Roof vents allow warm air to escape from above, while the sliding door supports the intake of outside air. Tall plants and supports must not obstruct openings if effective air exchange is to occur. Check regularly, especially when conditions change sharply during the day. Before being away, decide how ventilation and watering will be managed reliably.
Flexible shading can be adjusted to the sun’s position, growing stage and current occupancy. Install and operate it so roof vents work freely and no parts rub against glazing or frames. A small seating area may need a different shade zone from light-hungry fruiting vegetables.
Working routes and layout
The main path should lead straight into the interior from the sliding door. Planting areas, shelves and controls must be reachable without reaching over delicate crops. At floor level, allow room to turn, set down crates and work with a watering can or hose.
Before final positioning, trial shelves and potting tables with the intended pots or trays. Check the remaining path not only with an empty work area, but also with overhanging plants and stored working crates.
Freestanding equipment must stand securely on the chosen floor and must not project into circulation areas. Check shelving and worktables with filled trays or pots in use. Give heavy containers a permanently accessible position from the start.
Seasonal change
In spring, clear work surfaces are needed for seed trays, pricking out and gradually moving young plants. Group different growth stages so watering and checks remain manageable. Before permanently planting larger crops, decide which tables will later be removed or used elsewhere.
In summer, air exchange, water supply and harvesting access become central. Guide vigorous shoots back regularly from paths and ventilation zones. Watering is easier when plants with similar needs are grouped and valves or hose connections remain accessible without blocking the path.
In autumn, adjust the layout for tender container plants. Before moving them in, keep diseased leaves, pests and unnecessarily wet materials out of the collection. Moveable equipment creates space but does not replace selection: only plants suited to the planned winter space in size and care needs should occupy valuable interior room.
Plants, containers and work surfaces
Arrange plants and work surfaces according to how often they need care, water or moving. Delicate young plants and regularly used tools belong in easy-to-reach areas; large permanently placed containers need a stable position with clear access for care. This keeps the layout workable when planting is full.
Beds and plant containers
Whether crops grow directly in beds or containers depends on the intended plants and desired flexibility. Fixed planting areas suit permanent crops, while pots and tubs are easier to rearrange. Decide the layout with the main path and irrigation before fitting out the greenhouse.
Plant containers need stable support and controlled drainage. Position saucers, outlets and watering points so escaping water can be noticed and removed quickly. Persistent damp must not collect beneath containers or directly beside the aluminium base.
Free floor area is not the only consideration. Overhanging leaves, wide tubs and open work crates need extra space. A clear division between planting zones and the main path simplifies care, harvesting and cleaning throughout the season.
Caring for tall crops
Tomatoes, climbing plants and larger citrus plants need not only height but sufficient side access for care. Shoots, leaves and fruit should remain reachable without pushing neighbouring plants aside. Allow for their eventual width when positioning young plants.
Check climbing supports, ties and stakes regularly so they do not constrict growing shoots. Plants that need frequent pinching, pruning or harvesting belong in accessible positions.
Lower crops can use edge zones if they receive enough light there and are not hidden behind tall containers when watering.
Workplace for sowing and potting
A compact potting table provides a dedicated surface for sowing, pricking out and repotting. Choose its depth and position so the main path remains clear and containers stored below are still accessible.
The worktop should be easy to clean and provide enough room for trays, pots and the tools currently in use. Return unused materials to a dry, easily accessible place afterwards.
A moveable table preserves interior flexibility and can be removed or repositioned when mature plants or overwintering tubs need more space.
Irrigation and equipment
Arrange the water connection, hose route and tool storage as one working area. This avoids repeatedly crossing paths while watering and keeps controls visible. Gutters, frames and opening elements still need clear access for checking and cleaning.
Organising the work area
Keep small tools, ties and plant labels in one fixed, easy-to-reach place. Work surfaces remain clear and needed items are close at hand.
Shelves, containers and garden tools should stand securely, not lean against glazing and not project into the main path. Frequently used equipment belongs close to the work area; rarely used items can be stored further back if maintenance access remains clear.
Leave sufficient space between equipment and the structure for cleaning and visual inspection. This also makes it easier to remove leaves, soil and plant debris.
Irrigation
Especially with larger versions, plan in advance where water will be taken and distributed. The connection should be accessible without moving heavy containers. A hose guide or holder can prevent kinks and protect plants from damage. Plan electrical components and water installations separately and professionally.
Separate drip zones can supply crops with different needs more precisely, for example where large tubs stand beside shallower containers. Keep pipes visible enough to spot leaks, while avoiding trip hazards. Check drippers and outlets regularly, because debris can cause uneven watering.
Place filters, valves and shut-offs where they are accessible and escaping water cannot cause damage. Clear labels simplify operation where several zones are installed. Before frost periods, check which water-carrying parts must be drained or protected, following the instructions for the components used.
Maintenance
Regularly check glazing, gutters, sliding doors and roof vents for dirt, smooth operation and visible damage. Remove leaves from gutters and soil or small stones from door tracks before drainage or operation is affected.
Clean glazing and powder-coated profiles with suitable materials and soft tools. Abrasive methods can damage surfaces and glazing.
Thorough cleaning before bringing in new plant collections makes inspection easier and prevents old plant debris remaining in hard-to-reach areas.
Rainwater, flooring and choosing a size
Coordinate ground preparation, rainwater use and size selection in a practical order: first establish a load-bearing base and drainage, then position the tank and pipe routes, and finally check the footprint against the complete fit-out. Fixed installations will then not conflict with the door area or maintenance access.
Collecting rainwater
Integrated gutters can direct rainfall to a suitable tank for vegetable beds and container plants. Short, inspectable pipe runs simplify checks, and a closed or suitably covered tank limits contamination. Before use, assess whether water quality suits the plants’ needs.
Tank sizing depends on roof area, local rainfall, available space and actual consumption. A very large tank is not automatically best if it obstructs maintenance access or is difficult to clean. Position the draw-off point so watering cans can be filled or pipes connected without blocking the main path.
A suitable overflow directs surplus water away from the foundation in a controlled manner.
Flooring
A robust, slip-resistant internal floor makes watering, repotting and cleaning easier. It should provide secure footing with wet shoes and support moveable tables or containers safely. Loose soil in the main path increases cleaning and can enter the sliding-door track, so planting and circulation areas can use different finishes.
Depending on use, stone paving, gravel or other suitable permeable surfaces may be appropriate.
The finished floor build-up must align with the door threshold and must not obstruct drainage.
Choosing a size
The right size depends on the number of plants planned, dimensions of shelves and tables, required circulation space and possible seasonal changes. Comparing square metres alone can underestimate the room needed by wide tubs, overhanging leaves and open work crates. Also decide whether the space is solely for growing or partly for sitting.
A scale drawing using the actual external dimensions of equipment is more informative than a rough area estimate. Draw in the door, main path, potting tables, water point and large containers. Then check whether every zone remains accessible without moving other items. Include the expected width of mature plants.
When choosing between a square and rectangular footprint, consider whether the interior will be organised around a central zone or along an axis.
Foundation and assembly
A level, stable base is essential for accurate assembly of the complete structure
The built-in aluminium base does not replace preparation of flat, stable ground. The groundworks must suit soil type, local frost conditions and planned drainage. Set external dimensions and finished levels carefully before starting. The completed build must not direct water towards the structure or obstruct the sliding door through an unsuitable floor junction.
As several roof planes meet above the centre, an accurately aligned, square base is particularly important for assembly. Check level and diagonals first, then assemble in the specified sequence. Store components and glazing safely during work. Allow suitable access equipment and sufficient helpers for work at height.
The structure is designed for a wind speed of 30 m/s and a snow load of 210 kg/m². Proper anchoring and a site-suitable base are required. Confirm local requirements for foundations, setbacks or consents with the relevant council before assembly.
Planning in four steps
1
Define the use
First decide which plants will live there permanently, their expected height and whether a small seating area is wanted. This establishes the required footprint, suitable work zones and enough reserve for seasonal changes.
2
Test the site
Record when direct sun reaches the intended area and what shade comes from buildings, hedges or deciduous trees. At the same time, check whether access, the water route and views suit the chosen door side.
3
Choose the equipment
Select the footprint, glazing, suitable sliding-door option and RAL frame colour as one coordinated configuration. Consider the view from the house and existing façade, window and garden colours.
4
Prepare the base
Clarify ground conditions, anchoring, drainage and rainwater routing before assembly. A precisely prepared base makes the roof planes easier to join and avoids extensive corrections during installation.
Frequently asked questions
FAQ – Bloomcabin Oasis Pyramid Greenhouse
How can I check the footprint in the garden before ordering?
Mark the external outline of your preferred version on the proposed site. Then draw or position the main path, potting tables, large containers and clear door area within it. This gives a better indication of whether paths and working areas will be adequate once planted.
What should I consider when orienting the door?
The door should face the main garden path and allow soil, pots and harvest crates to be moved as directly as possible. Leave clear space at the entrance for opening, setting items down and manoeuvring. The main greenhouse path should also connect without a bottleneck.
Which glazing is suitable for an unobstructed view of plants?
Toughened clear glass provides the clearest view of plants, containers and furnishings. Polycarbonate diffuses light more strongly and appears more enclosed from outside. Choose according to the transparency you want and the light effect required for your intended crops.
Are double sliding doors possible?
Yes. Double sliding doors are possible on compatible wall sides from approximately 3.10 m wide. Before choosing, check whether the wider entrance suits the intended garden path and planned interior layout.
How should a rainwater-tank overflow be planned?
The overflow should lead surplus water away from the greenhouse base in a controlled way. Arrange the tank and pipework so gutters, glazing and maintenance areas remain accessible.
Does the built-in aluminium base replace a prepared foundation?
No. The integrated aluminium base requires a level, load-bearing and appropriately drained foundation. Careful alignment is particularly important so the sliding doors, frame and roof planes meeting at the centre can be assembled correctly.
Can plant growing be combined with a small seating area?
Yes, provided the selected footprint still has enough room after fitting out. A small bench or compact table should not obstruct the main path or plant care and should be easy to move when seasonal space is needed.
Which warranty applies?
Bloomcabin provides a 12-year warranty for the greenhouse structure. The applicable warranty terms apply; please check their scope, requirements and exclusions before purchase.
Bloomcabin Oasis
A striking centrepiece for the garden
Oasis is especially suitable when a greenhouse should be deliberately integrated into garden design rather than merely positioned for function. When footprint, site, glazing, door side and fit-out are carefully coordinated, it creates a protected plant space that performs well in everyday use.
Before configuring
✓ Mark the external outline of the selected size and add the clear door area
✓ Add morning, midday and afternoon shade to the site sketch
✓ Compare frame colour with façade and window frames in daylight
✓ Include the width of tubs, potting tables and mature plants in the interior plan
✓ Set the position of the rainwater tank and controlled overflow
✓ Coordinate finished floor level, drainage and anchoring together