














Bloomcabin Grand Orangery
Bloomcabin Grand Orangery: approx. 47–70 m² for plants, dining and flexible garden use
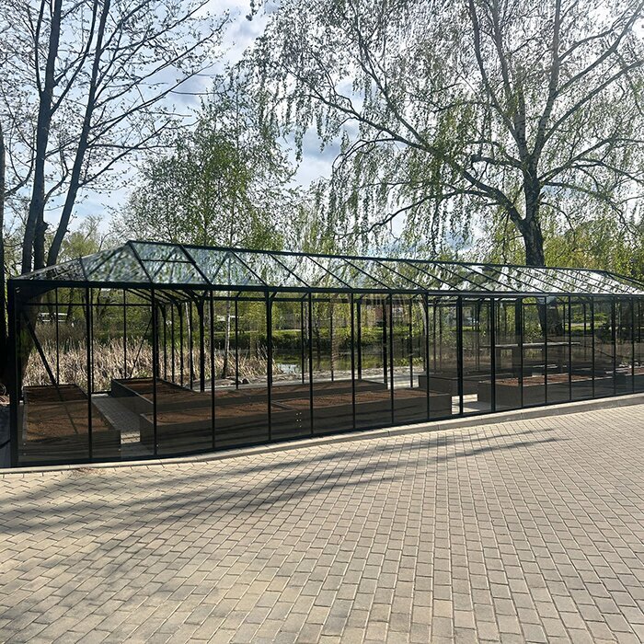
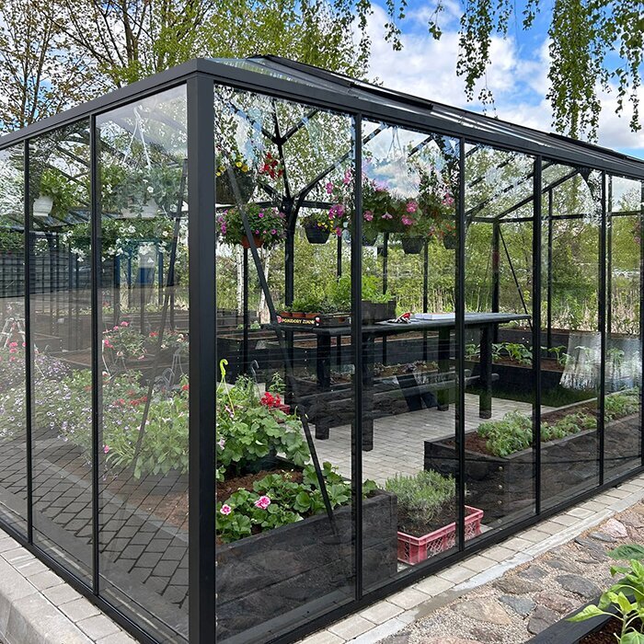
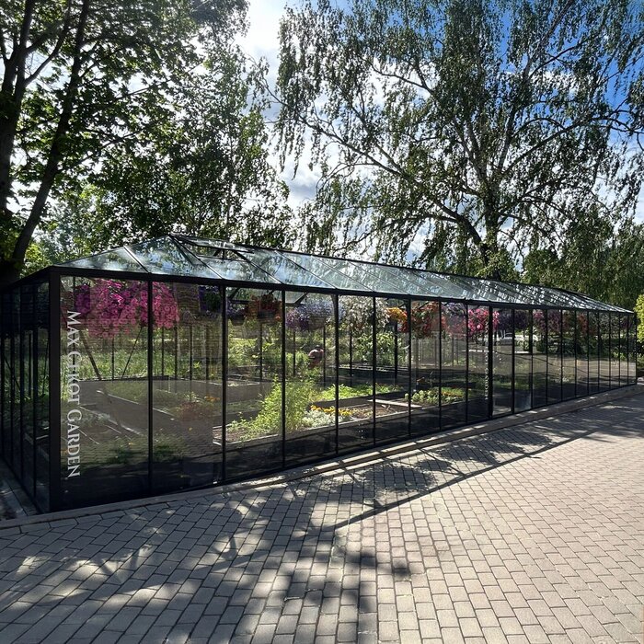
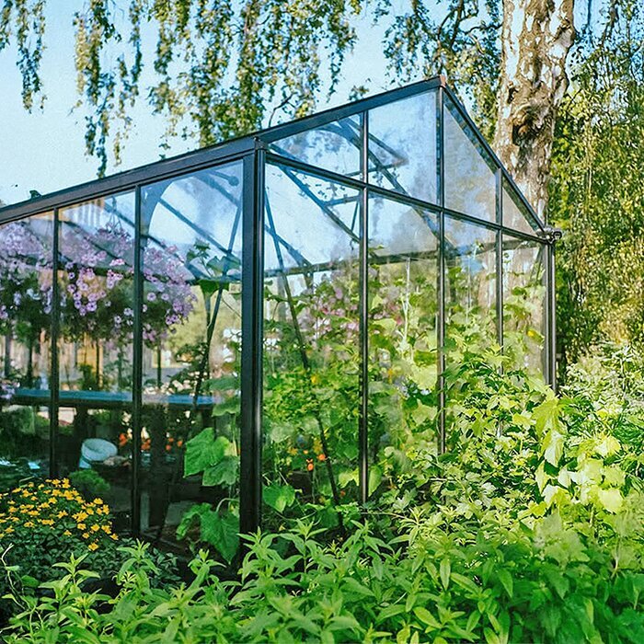
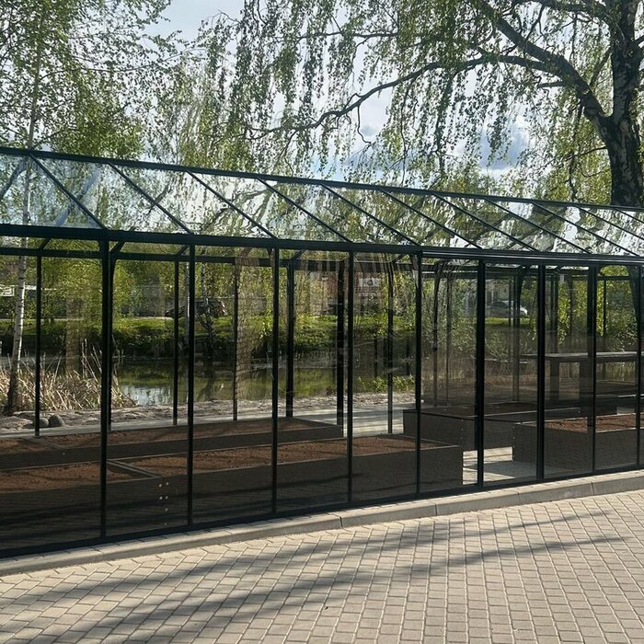
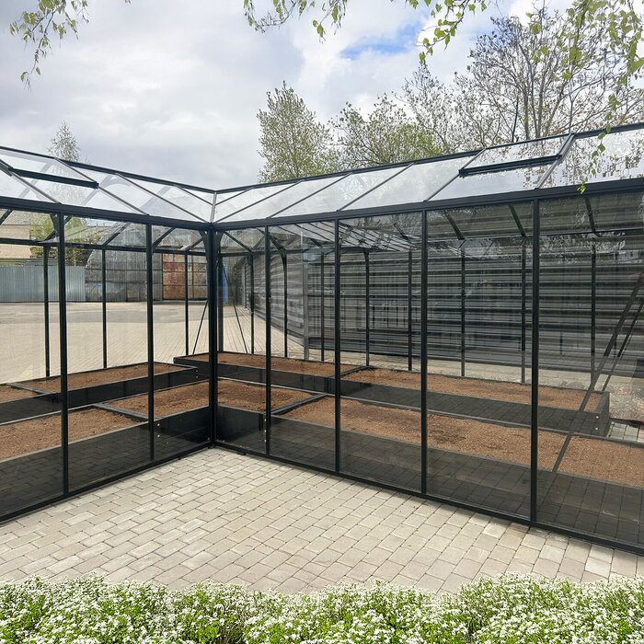
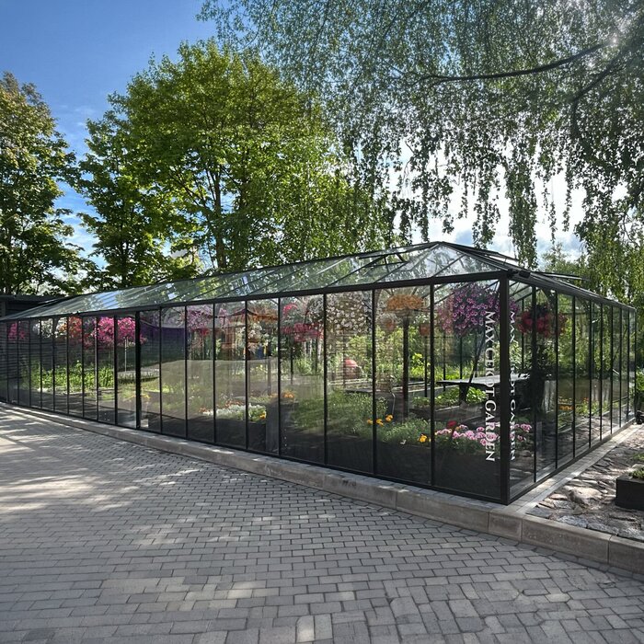
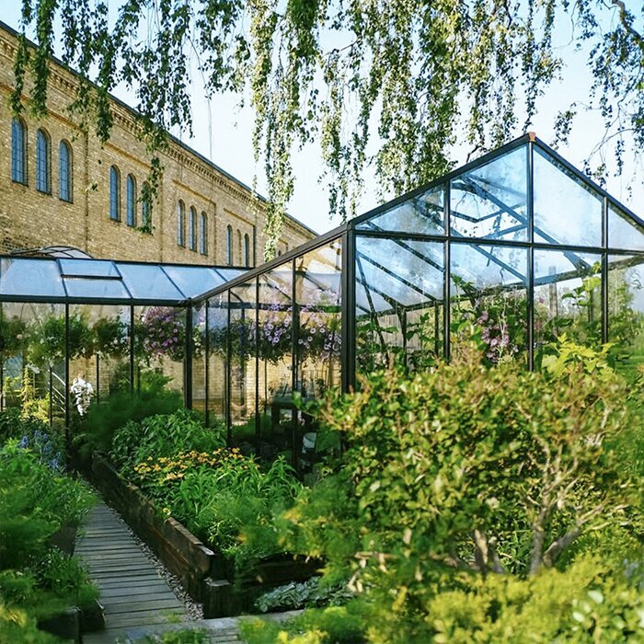
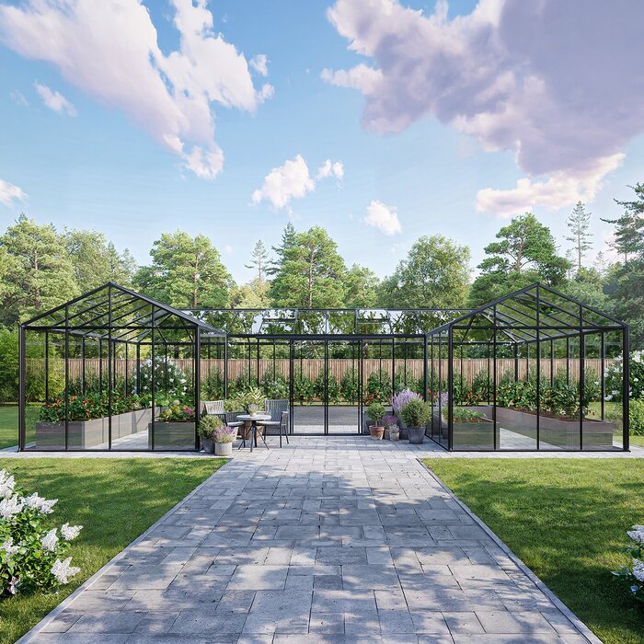
The Bloomcabin Grand Orangery is designed for gardens where a greenhouse should protect plants while also serving as a genuine garden room. With around 47–70 m² there is ample space for wide paths, larger planting zones, potted trees, worktables and a separate seating area.
At this scale, the interior can be planned much more freely than a traditional greenhouse with a central aisle. Permanent planting areas, a tidy workspace and a place to relax can be clearly separated. Available floor area is not the only consideration: plants need light and air, water and tools should be close at hand at the worktable, and seating is best positioned away from splash water, soil and frequently used routes.
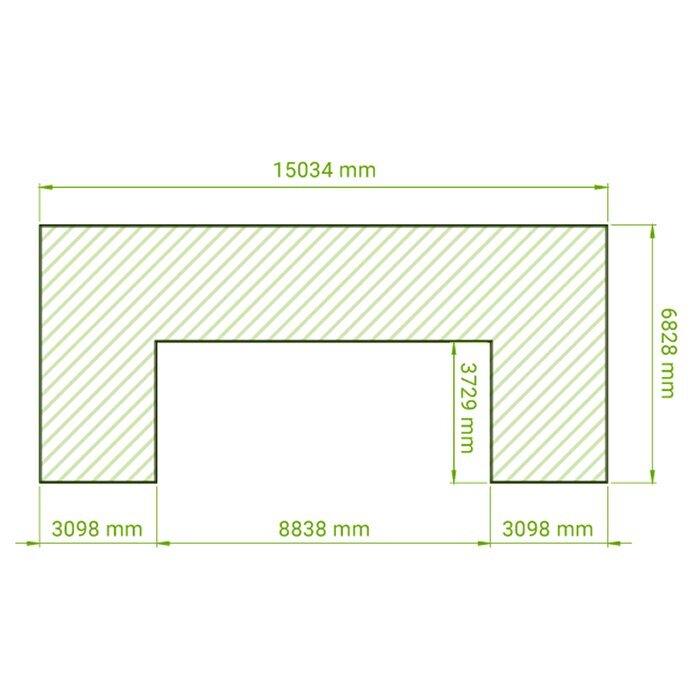
Before ordering, mark out the outer footprint in the garden and check sunlight, shade and circulation at different times of day. This reveals early whether enough working and cleaning space remains around the structure and whether access for delivery and assembly is practical. Details of dimensions and available versions are available from Bloomcabin.
An exceptional size class
What changes when a greenhouse reaches around 47–70 m²?
Planting space and comfortable movement no longer need to compete. The greater challenge is to structure the open floor area deliberately, so it does not become cluttered with randomly placed pots, equipment and furniture.
Wide paths, permanent beds and a full seating area can all be included at once. For heavy bags, planters or a trolley, there should be a direct route from the entrance to the work area without tight turning points.
The remaining area can serve different purposes through the seasons: propagation tables in spring, warmth-loving plants later on, and extra seating or overwintering pots after harvest. Moveable tables and furniture make this possible without repeatedly remaking permanent beds.
01
47–70 m²
Generous open interior
02
Plenty of growing space
Beds, pots, propagation and climbing crops
03
Space to relax
Dining table, lounge setting or studio beside growing areas
04
Personalised features
Doors, ventilation, colour and optional flue opening
Two main purposes
Plenty of room for plants and a comfortable seating area
The open floor area supports clearly separated routines. Potting mix, empty pots and tools can be organised beside the worktable, while plants needing frequent care remain close by. The seating area can be arranged so harvest baskets and watering equipment do not need to pass through it. This keeps the orangery orderly on busy gardening days and leaves the seating area usable.
Versatile growing areas
For growing several crops, the area offers enough flexibility to group plants by growth habit, care needs and harvest time. Tall climbers should be placed to cast as little shade as possible over other plants and not obstruct roof vents or doors. Low beds and propagation areas are easier to inspect, water and harvest when close to regularly used work routes.
✓ long beds and crop rows
✓ tomatoes, cucumbers, capsicums and climbing plants
✓ propagation and worktables
✓ citrus plants, potted trees and larger collections
Garden living
A dedicated area can be set up for eating, relaxing or working without the orangery losing its greenhouse character. Choose a location not crossed by irrigation hoses or routes for wet soil. Easy-care surfaces suited to the greenhouse climate make cleaning simpler. Furniture and textiles should withstand temperature changes, high humidity and strong sun, or be stored somewhere dry when needed.
✓ large dining table
✓ lounge or breakfast area
✓ creative workspace or studio
✓ shared meals and small private gatherings
Materials and construction
High-strength aluminium profiles, 4 mm safety glass and an integrated base frame
The orangery combines high-strength aluminium profiles with 4 mm toughened safety glass. Clear glazing makes planting visible from outside and creates an open connection with the garden. To ensure the frame and panes fit together without stress, components must be aligned precisely in accordance with the assembly instructions. Before installation, glass must be stored securely upright, protected from impact and kept away from walkways and work areas. Suitable protective equipment and enough helpers are required for transport and assembly.
The ridge height is around 2.67 m, and the door height is approximately 1.85 m. This provides room for taller plants and climbing crops, but adequate clearance from roof vents and glass should still be maintained. Single or double sliding doors are available depending on wall width. The chosen version determines the main route and should suit the planned division between planting, work and seating areas.
The construction includes a base frame, integrated gutters and roof vents; an optional flue opening is available. These components should be considered during floor-plan and services planning: vents need clear access and airflow, gutters need controlled rainwater drainage, and the base frame needs a suitably prepared foundation. If heating is planned, include the optional flue opening in separate professional planning.
Technical overview
Bloomcabin Grand Orangery at a glance
Internal area
Approx. 47–70 m²
Generous interior for plants and relaxation
Height
Approx. 2.67 m ridge height; approx. 1.85 m door height
Space for tall crops; allow for door height when bringing in large plants and furniture
Frame
High-strength aluminium profiles
Designed for the large glazed structure
Glazing
4 mm toughened safety glass
Clear safety glazing for abundant light and an open view
Doors
Single or double sliding doors
Choose a single or double version to suit the main route, large pots and furniture
Integrated features
Base frame, gutters, roof vents and optional flue opening
Integrated ventilation and rainwater-drainage components; the optional flue opening can form part of separately planned heating
Climate & location
Conditions are not the same throughout an orangery of this size. Sunlight, open doors, roof vents, dense planting and damp beds create warmer, cooler or more humid zones. Use these differences when planning: place warmth-loving plants in sunnier areas, position more sensitive crops where they are protected, and keep seating out of the strongest draughts. A clear thermometer and regular observation after commissioning show how the climate is actually distributed.
Summer ventilation
On long sunny days, the large glass area warms quickly. For effective air exchange, warm air must be able to rise freely towards the roof vents while cooler air enters through the doors. Position tall shelving and densely trained climbers so they do not block this continuous air path. Avoid creating a dense canopy directly beneath the ridge.
Roof vents and sliding doors work together as the natural ventilation system. Access to operate them must remain clear, even once plants have grown substantially through summer. Temperature is not the only consideration when ventilating: after watering or among dense planting, airflow helps remove excess moisture. At the same time, avoid unnecessary cold draughts directly over young plants. Use openings according to weather, time of day and the plants inside.
Seasonal shading can reduce leaf scorch and make the seating area more comfortable on very bright days. It should work where needed without permanently darkening the entire orangery. Portable or temporary solutions can be adjusted to sun position and individual crops. Ensure fixings do not damage glass or frame and that roof vents can still open freely.
Winter use
Anyone wishing to overwinter citrus or sensitive collector plants should first establish each plant's minimum temperature. This determines whether frost protection alone or a higher temperature is needed. The large glass area can require significant energy, so plants with similar warmth needs should be grouped together rather than heavily heating the entire orangery without a specific need. Remove dead leaves and water from saucers regularly.
Any planned heating should be matched to the plants that need protection, rather than only the seating area. Dense planting and tall furniture must not obstruct heat distribution or access to controls. Electrical wiring and equipment in the damp greenhouse environment must be designed and installed by appropriately qualified professionals.
Even with heating planned, the orangery remains a glazed greenhouse rather than a fully insulated living room. Temperatures can vary markedly between day and night, and between floor level and the ridge. Expectations for an occasional coffee break are therefore different from those for frost-free overwintering of valuable plants. Separating these goals helps you plan heating periods and plant positions to suit actual needs.
Flooring and wide paths
A large glazed room needs a durable, permanently level floor build-up that supports gardening and relaxing alike. Before work begins, decide which areas will be open-planted, paved or used for mobile pots. Work zones should tolerate soil and watering; the seating area needs a level, load-bearing base for tables and chairs. Materials and construction must suit the foundation plan and intended water drainage.
Wide main paths make it easier to move soil, pots, equipment and furniture. Their location should be fixed before beds or services are installed. In addition to path width, allow for the side opening areas of sliding doors, curves and manoeuvring space. Hand trolleys and mobile planting tables need more room than one person, especially when changing direction. A direct work route also reduces soil and watering in the seating area.
The finished surface should be slip-resistant and easy to clean; water must not pool around furniture or the base frame. Transitions between paved paths and open planting areas should have no trip edges. Tools, hoses and cables need fixed storage places or orderly routing. This keeps paths and sliding doors clear even during intensive gardening.
Water, foundation & interior
For the Grand Orangery, coordinate rainwater management, the foundation and interior fit-out within one level plan. Final floor height affects the door threshold, bed edges and falls for cleaning or watering. Outside, position downpipes and drains so the foundation and access remain clear. Decide locations for water and electrical connections before installing hard surfaces.
Rainwater and garden watering
The large roof area collects considerable water in rain. It is therefore not enough simply to place a container beside the greenhouse. Plan the route from integrated gutters to storage, a controlled overflow and drainage for times when storage is full. Water must neither undermine the foundation nor run across main paths. Removable or accessible connections make cleaning easier if leaves and other debris obstruct the inlet.
After commissioning, check during heavy rain that all connections are watertight, the overflow drains freely, and no water remains around the foundation or paths.
Collected rainwater can cover part of the garden's watering needs. The draw-off point should be easy to reach with a watering can or hose without blocking access. A suitable covered tank keeps out coarse debris. Check water level, inlet and overflow regularly. Before frost periods, inspect and, where necessary, drain pipes, fittings and tanks according to their design.
Foundation for a large footprint
Along long wall lines, small deviations in height, angle or diagonal measurement affect the entire structure. An inaccurate foundation can prevent frame components fitting together without stress or sliding doors running properly. The base must therefore be fully completed and checked before assembly begins. Later adjustments during glass installation are not a substitute for a precise foundation.
The full installation area must be stable, level and prepared for the selected dimensions. Construction, anchoring and frost protection must suit the ground conditions, structure and site. Since these conditions vary by property, plan the foundation using the product documentation and seek professional assessment where required. Run drainage pipes and service conduits so they do not weaken load-bearing areas or areas intended for anchoring.
A continuous reference line and check measurements of side lengths, angles and diagonals help identify deviations early. Measure not only immediately after setting out, but again after completion of the foundation and before frame assembly begins. Check levels at several points too. Only when the footprint and levels are correct should the kit be laid out on the assembly area in the specified sequence.
Plan furniture to scale
A large table needs sufficient room beyond its footprint for chairs to be pulled back and every seat reached. A drawing should therefore show not only the tabletop but the actual use area, including seated sides. If the dining area is close to plants, allow a maintenance gap as well. This lets you inspect leaves, turn pots and remove fallen soil without rearranging the whole area.
Lounge furniture should not obstruct main routes, doors, roof vents or work areas. Low furniture may look open but often needs more floor space than expected. Modular or easily moved pieces are useful when propagation space is needed in spring or room for pots in autumn. Cushions and textiles must suit changing conditions or be able to be stored dry outside the orangery.
On the scale drawing, also mark every area that must stay clear despite changing furniture, including beside sliding doors and in front of technical controls. These no-go zones prevent an arrangement that works on paper from later blocking essential functions.
Delivery, plants & use
For a greenhouse of this size, prepare delivery and assembly separately. Components, glass and packaging need an orderly, protected storage area, while sufficient working space remains clear around the foundation. Decide the final positions of large plants before furnishing: a heavy pot is much easier to bring in along a clear paved route than through an already furnished interior.
Delivery and preparing the assembly area
A large kit needs enough room for components to be unloaded safely, checked and sorted by assembly stage. Glass elements must be stored securely upright and protected against toppling, impact and contact with hard edges. Remove packaging only when the relevant parts are needed and can be clearly identified. Children, pets and uninvolved people must not enter the work area during unloading and assembly.
Check access, gates, bends, steps and the route from the unloading point to the foundation before delivery. It is not only clear width that matters; low branches, tight turning points and sensitive garden surfaces can also complicate transport. If direct vehicle access is not possible, establish how long or heavy components can be carried safely onward. Dry temporary storage protects sorted parts until each assembly stage begins.
A tidy, clearly defined assembly area supports efficient work and reduces the risk of mix-ups or damage. Tools, fasteners and profiles should not be left on walkways. Assemble according to the supplied instructions and in the prescribed order; unauthorised alterations to profiles, glass channels or anchoring can affect performance. For work at height, use stable suitable access equipment and work only in safe weather conditions.
Citrus plants, potted trees and plant collections
The interior height and open area provide room for larger specimen plants and extensive collections in pots. However, do not plan only for current plant height: crowns continue growing towards the glass and may later obstruct roof vents, neighbouring plants or care routes. Adequate clearance makes pruning, pest checks and glass cleaning easier. Statement plants can divide the space, but should not create a permanent bottleneck.
Heavy pots need a load-bearing, level position and should be accessible from the direct main route. They become much harder to move after planting and watering. Saucers must be easy to inspect and empty so water does not remain standing and affect the surface. Leave enough space between large containers to care for and inspect plants from every side.
Smaller plants on suitable mobile stands can be moved between sunnier and more protected areas as seasons change. Castors should suit the floor and weight and lock securely. Mobile groupings also make deep cleaning easier and create temporary free space. Plants with similar watering needs can be grouped so less water reaches paths and furniture during irrigation.
Relaxation & long-term planning
Comfortable long-term use also depends on sufficient, well-organised storage. Frequently needed pots, growing media and tools should be kept close to the work area without occupying floor space and paths. A fixed storage place outside the main use area is helpful for seasonal furniture or propagation equipment. This allows the interior to be rearranged without temporarily placing items in front of doors or glass.
Meals and small gatherings
For meals and small gatherings, a separate, accessible surface for crockery and drinks is useful so the worktable does not also become a serving table. The seating area may face the planting, but should remain away from watering points, open potting mix and zones with regular condensation. Lighting and electrical connections must be professionally installed in the humid environment.
Before a gathering, move sensitive plants, low propagation trays and watering equipment out of the immediate circulation area. Extra chairs and decorations belong only on stable surfaces; do not lean or attach items to the glass, frame or vents.
After use, remove spilled liquids and food residues promptly so work surfaces remain clean and paths do not become slippery.
Long-term interior planning
Permanent beds, water connections and large trees shape the layout for many years and should be planned first. Allow for future maintenance routes: glass, frame joints, gutters and vents must remain accessible. A bed extending right up to difficult-to-reach components can make care unnecessarily difficult. Some reserve space at strategic points is more practical than maximum uninterrupted planting.
Mobile growing tables and furniture complement fixed elements. Worktables should be readily accessible and leave enough room for potting, so soil and plant debris do not have to pass through the seating area. Do not attach shelving to the structure without authorisation; freestanding solutions must be stable and must not project into glass surfaces. Before moving mobile elements, check that plants, containers and tools are secure.
Once a layout has proved practical in daily use, record positions and clear circulation areas on the plan. This makes seasonal changes easier, because tables, shelves and seating can return to locations that work after rearranging.
For different garden locations
Consider summer warmth, winter temperatures, wind and water in the planning
At the site, consider not only direct sun but also reflections from light-coloured facades and paved surfaces. These influences can add heat to individual areas. Conversely, buildings, walls and trees cast shadows of different lengths according to time of day and season. Observation before final positioning helps you plan realistically for strongly changing light zones.
In winter, the lower sun angle changes light distribution significantly. Evergreen trees and buildings can shade areas that appear bright in summer. Also check winter access to the entrance and external maintenance areas before setting the final location.
The structure is designed for wind speeds up to 30 m/s and a snow load of 210 kg/m². These ratings do not confirm suitability for a particular New Zealand site. Landform, wind exposure, frost, rainfall and local requirements still affect the foundation. Ask your council whether the chosen model and site require building consent or resource consent. Avoid sites where snow from higher adjoining roofs, walls or trees could add load to the glazing.
Whole-project planning
1
Define the use
First decide which plants need the greatest permanent area and when the seating area will be used. This creates a clear use profile against which later decisions can be assessed.
2
Draw the routes
Draw connections between doors, beds, worktables and seating into the plan. Check that transport, plant care and relaxing can happen at the same time without routes blocking one another.
3
Coordinate services
Coordinate water draw-off, rainwater overflow, electricity, lighting, drainage and possible heating before foundation and floor work. Complete every installation appropriately for greenhouse conditions, and have electrical work handled by a suitably qualified professional.
4
Keep flexibility
Reserve accessible maintenance areas and avoid fixed furniture or permanently installed shelving there. Seasonal equipment should have a defined position or storage place so planting zones remain available after each rearrangement.
Frequently asked questions
Common questions about the Bloomcabin Grand Orangery
How do I find the right size for my property?
Transfer the chosen version and its actual external dimensions to a scale site plan. Include door positions, main routes, fixed features and the external space needed for assembly and cleaning. Internal area alone is not enough for selection.
Can the seating area be used year-round like a living room?
No. The orangery remains a glazed greenhouse with temperature fluctuations and increased humidity. A dining or seating area is possible, but furniture and textiles must be suitable for these conditions or stored dry when required.
How do I care for the aluminium frame?
Clean profiles, joints and door tracks regularly with water, a soft cloth and a mild non-abrasive cleaner. Remove deposits from the tracks without scratching the surface. Do not drill into the frame without authorisation, as this can affect finishes and structural components.
How do I clean the safety glass?
Clean the panes with water, a soft cloth or sponge, and a non-abrasive cleaner suitable for glass. At the same time, inspect transitions to the frame and sealing areas, removing any accumulated dirt.
How can I stop plants obstructing ventilation?
Allow enough clearance between mature plants, supports and openings. Roof vents and sliding doors must remain fully operable; check the routes again once climbing plants have grown larger through summer.
What must be clarified before installing heating?
Plan the heater location, flue route, required clearances and professional installation in advance. The optional flue opening is only a preparation and does not replace this planning. Ask an appropriately qualified installer and the relevant council whether any approval is needed.
How long does the warranty apply?
The greenhouse carries a 12-year commercial warranty, subject to the applicable terms and requirements for assembly, use and care. It is separate from any consumer-law remedies that apply to the purchase.
How do I plan access for large pots and furniture?
The door version and main route should suit the largest item moved regularly. Measure pots or furniture including the required manoeuvring space, and keep the route from entrance to intended location clear.
Bloomcabin Grand Orangery
Plan a large garden greenhouse that continues to suit your plants, property and use
Before ordering, it is advisable to bring all decisions together in one project file. This should include the chosen version, a dimensioned site plan, responsibilities for the foundation and services, and a sequence for delivery and assembly. A documented sign-off prevents plans from different stages being confused. The following list is a final ordering check.
Project documents for ordering
✓ Check product name, version, external dimensions and frame colour against the quote and site plan
✓ Clearly mark sliding-door positions and areas that must remain permanently clear on the plan
✓ Record contacts and responsibilities for unloading, temporary storage, foundation checking and assembly
✓ Document foundation-check results for side lengths, angles, diagonals and heights
✓ Confirm water, electricity, drainage and possible heating plans in the same plan version
✓ Have assembly documents, delivery address, access details and intended storage area ready before arranging a date
