To improve the quality of the content of this website and to adapt it to the needs of users, cookies are used - including third-party cookies. By continuing to use this website, you agree to the use of cookies and to possible communication when you enter your contact information in one of the forms on the site.

Combination Windows

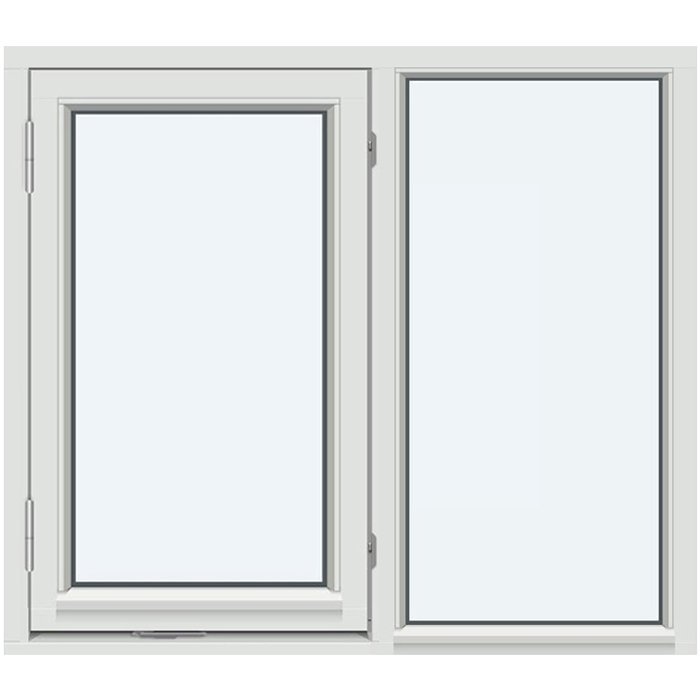
SH1 – without glazing bars

  • Flexible combinations
  • Individual layouts
  • Classic appearance
  • Thermally efficient
  • Flexible combinations
  • Individual layouts
  • Classic appearance
  • Thermally efficient
The greater the purchase, the bigger discounts you get.
Estimated delivery:
We offer the opportunity to CHOOSE A SUITABLE DELIVERY WEEK, which you will find in the last step of the shopping cart.
The greater the purchase, the bigger discounts you get.
Personal Bloomcabin consultation
Personal consultation?
We are happy to help with questions about models, prices and delivery.
+49 152 28196712

Bloomcabin SH1 – without glazing bars. The SH1 combination window without glazing bars offers a pared-back window aesthetic with a clear glass view. With no visible glazing-bar divisions, the design feels calm and contemporary, complementing architecture that values open surfaces and precise lines.

Why choose this Bloomcabin design?

  1. Clear without glazing bars

    Without glazing bars, the SH1 combination window presents a calm, open glass view. Omitting extra lines directs attention to its clean overall form and balanced window appearance.

  2. Contemporary simplicity

    The design without glazing bars creates a contemporary, understated look. It provides a harmonious basis for architecture using clean surfaces and treating windows as calm design elements.

  3. High energy efficiency

    The combination window supports a comfortable indoor atmosphere and is designed for high energy efficiency.

The SH1 combination window without glazing bars is a suitable choice for projects seeking an uncomplicated, clear window appearance. Its design without additional divisions integrates particularly well with modern, restrained façade and interior concepts. SH1 – without glazing bars: balanced proportions make it easier to coordinate the design with the architecture and the desired façade effect. Before configuring, choose an option that suits the individual building project and your personal design objective.

Customer reviews 5-star rating

  1. “The windows look high quality and make little noise when closing.” – Amelia Davies
  2. “Neat workmanship and noticeably better thermal insulation in winter.” – Sarah Anderson
  3. “Installation was trouble-free; the quality impresses us every day.” – Benjamin Brown

Flexible payment options Flexible and secure payment methods are available.

Configure now Configure the SH1 combination window without glazing bars, or get in touch. If you have questions, contact our team.

More information
SPECIFICATION

Type: Combination window;

Warranty: 5 years;

CE: Yes;

Material: Pine, aluminium-clad pine, oak or aluminium-clad oak;

Glazing: 2- or 3-pane insulating glass, heat-reflective coating, warm-edge spacer (CHR), argon fill;

Installation holes: 14 mm;

Energy efficiency class
with 3 layer glass
with 2 layer glass

Made-to-measure windows

Bloomcabin combination windows

Glass areas, materials and divisions in a cohesive design

Combination windows

Our combination window is made to measure and available in a choice of colours. Pine, oak, and versions of each with aluminium cladding create different material looks, while five muntin patterns shape the glazed appearance. A handle can also be selected where the chosen arrangement includes suitable opening sections.

Product type

Combination window

Frame material

Pine or oak, each also available with aluminium cladding

Marking

CE marked

Configuration

Made to measure, colour choice and handle choice for suitable opening sections

A combination window brings several glazed sections together in one coherent composition. The opening becomes a deliberately divided feature of the façade and interior. You choose the dimensions, colour, material finish and one of the available muntin patterns. A handle choice is added where the selected arrangement includes suitable opening sections.

Choose pine or oak, with either timber also available with aluminium cladding. The insulated glass unit is offered with two or three panes and includes a heat-reflective coating, a warm-edge spacer (CHR) and argon gas fill. The window is CE marked and carries a five-year guarantee. Match proportions, divisions, material and colour to the intended opening and its architectural setting.

Careful preparation makes selection easier. Recording dimensions, the installation situation, viewing sides and design references early lets you state your enquiry clearly and coordinate each decision in a logical way.

01

Plan use and operation from the outset

With a combination window, the arrangement of individual sections affects both the appearance and everyday use. Consider early which areas must be accessible and what function you expect from them. Describe these requirements alongside your preferred layout so its visual division and practical use can be assessed as one integrated concept.

Where the selected arrangement includes suitable opening sections, you can choose a handle. Coordinate its appearance with the frame material, colour and muntin pattern rather than treating it separately from the window configuration. Above all, your enquiry should clearly show how you intend to use the relevant areas day to day.

Also check access to the glass and frame surfaces. Furniture, benchtops, deep reveals, curtains, or internal privacy and sun-control elements can affect how easily you reach the window. A room sketch helps make these conditions visible and compare your preferred composition with the actual use of the space.

Future care should form part of planning too. Glass, timber surfaces, aluminium-clad exterior faces and handles need cleaning appropriate to their materials. Use suitable care products and gentle tools, and follow the maintenance guidance for the selected finish. Easily reached surfaces simplify regular cleaning and help keep materials well cared for over time.

For a wide wall opening, you might first decide how the full area should be divided visually. Then check which sections must be accessible and whether the chosen arrangement provides appropriate opening sections. This develops a window composition in which design, usability and the room conditions are considered together from the beginning.

02

Construction, component dimension and documented key details

The frame is available in four material finishes: pine, pine with aluminium cladding, oak, and oak with aluminium cladding. You can choose either timber species, then select between the all-timber version and the aluminium-clad alternative. Consider both the interior effect and the intended external appearance when making your choice.

A component dimension of 14 mm is specified for the installation drill holes. This measurement refers expressly to those drill holes. It is not the window depth, width or height, nor a general dimension for the frame, profile or opening. Use it only in its stated context when planning. Actual window dimensions result from the made-to-measure design and the specific intended opening.

The insulated glass unit is offered with 2 or 3 panes. Both versions form part of the stated glazing build-up and are complemented by further specified components. The version intended for your project should be included in the enquiry and must not be inferred from the exterior appearance alone.

The combination window has a 5-year guarantee. Keep the documents supplied with the purchase and product, and observe their stated conditions, care instructions and usage guidance. The guarantee is separate from questions of appropriate planning, professional installation and project-specific suitability.

The combination window is CE marked. Individual dimensions, connections and the local installation situation nevertheless remain important for project planning. Keep the details distinct: 14 mm refers only to installation drill holes, two or three panes to the insulated glass unit, and the five-year guarantee to the product. Overall dimensions are set to suit the intended opening.

Combination window with divided glass area

03

Insulated glazing as a coordinated build-up

The glazing consists of an insulated glass unit with two or three panes. This build-up includes a heat-reflective coating, a warm-edge spacer identified as CHR, and argon gas fill. Together these components make up the glazing offered; the choice between two and three panes should therefore be specified with your other project requirements.

The heat-reflective coating is part of the insulated glazing. The glazing version suited to your project should be assessed in relation to window size, building, installation setting, orientation and adjoining components. Where particular technical performance values are needed for a building project, check them specifically during configuration.

The warm-edge spacer (CHR) is part of the edge seal of the glass unit. It is not the same as an applied muntin, a visible frame edge or decorative trim. The argon gas fill is likewise not a visible design feature. It sits within the described glazing build-up and does not alter the choice of muntin pattern.

When assessing appearance, distinguish technical components from decisions that define the design. Glass size, proportions of individual sections, frame finish, colour and the selected division pattern determine the visible overall impression. Coating, spacer and gas fill instead belong to the construction of the insulated glass unit. This distinction helps you describe the required appearance precisely without confusing technical features with decorative elements.

If you want particularly calm, uninterrupted glass areas, selecting a suitable muntin pattern is especially relevant. If you are planning a distinctly divided appearance, the position and direction of the stated muntins should suit the overall form of the window composition. In both cases, the technical glazing remains the defined background to the visible division.

04

Understanding the specified muntin patterns

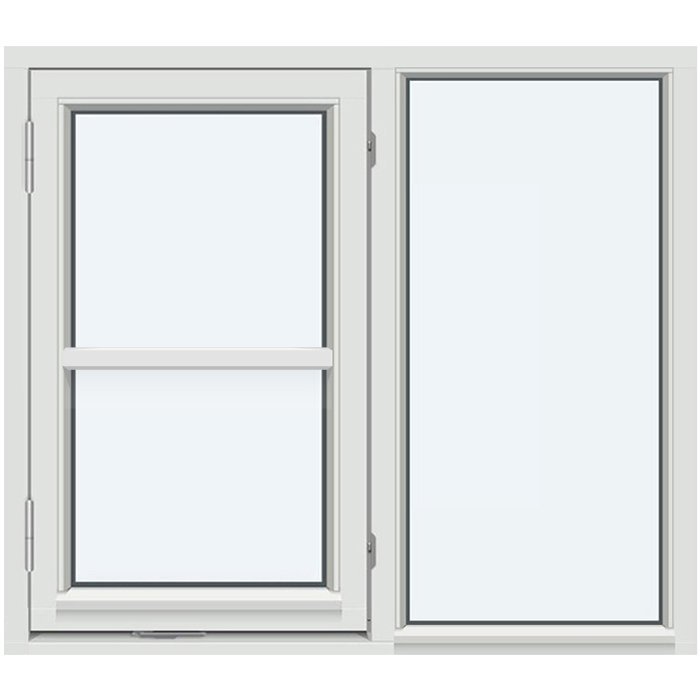
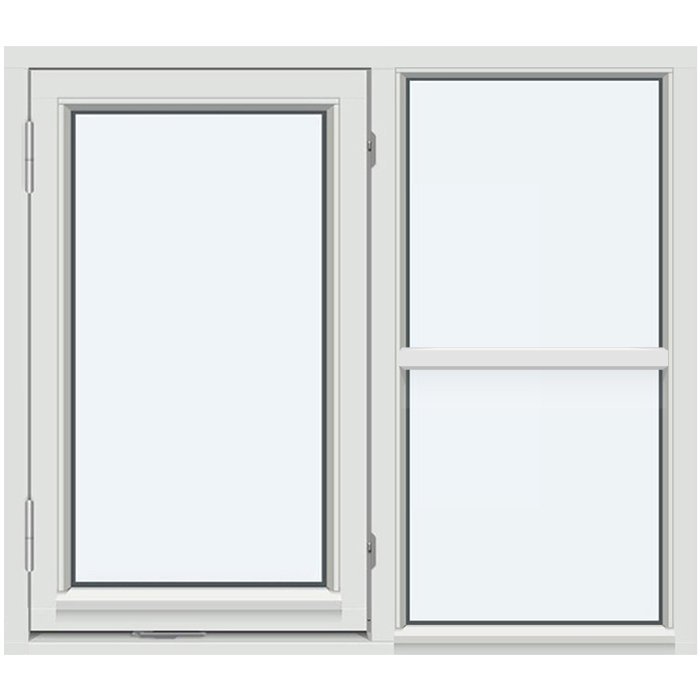
Specific designs are provided for the combination window. “SH1 – without muntins” describes an appearance without the additional stated muntin divisions. “With 1 horizontal muntin” divides the view horizontally. “With 1 vertical muntin” introduces a single upright division, while “With 2 vertical muntins” describes a more strongly divided vertical arrangement. “With 1 horizontal and 1 vertical muntin” combines both directions in one design.

These five patterns offer different degrees and directions of visual division. Compare them using the intended window dimensions and neighbouring façade lines rather than considering muntin numbers alone. Material, colour, made-to-measure dimensions and, where applicable, handle choice are then set to suit the selected window composition.

“SH1 – without muntins” suits a glazed appearance that should feel calm and minimally divided. A horizontal muntin emphasises horizontal structure, while one or two vertical muntins highlight vertical order. Combining one horizontal and one vertical muntin creates a clearer division in both directions. Questions about use and possible opening sections should be clarified separately for the specific arrangement.

Avoid choosing the muntin pattern in isolation. Its effect depends on overall proportions, the window’s position in the wall, neighbouring openings and façade lines. Indoors, wall panels, furniture axes or visible structural elements can also provide visual reference points. Such relationships are personal planning aids, not fixed product characteristics.

For a clear enquiry, use the exact name of your preferred pattern. Add a sketch if its position within your overall composition needs explanation. This makes it possible to distinguish the named design you want from the way the complete combination window should be arranged in the intended opening.

05

Assessing the intended opening carefully

Because the combination window is made to measure, planning starts with a reliable assessment of the existing or proposed opening. Do not record only one overall measurement. Check the opening at several points and note whether wall surfaces, reveals and adjoining components are straight, level and square. A suitably qualified person should check the resulting order dimensions.

Consistently distinguish between the structural opening, the desired overall window dimension, and the visible glass or frame layout. These details serve different purposes and must not be treated as equivalent without checking. Also document the side from which dimensions and views are taken. A clear internal and external view prevents a desired division from being understood in reverse.

The installation setting also includes the connections around the opening. The façade, internal lining, sill, weatherproofing layers and adjoining components can affect how the window is sized and positioned within its opening. Document these areas in your sketch and coordinate connection planning with the building and applicable local requirements.

Include required clearances and movement space in project planning. In your enquiry, describe how you wish to use the window and whether furniture, work surfaces, sloping ceilings, curtains or other elements come close to the opening. If the selected arrangement includes opening sections, their accessibility and required free space must suit the actual room situation.

For a newly planned opening, it can help to show the future window composition in a scale drawing. For an existing opening, clear photographs and a sketch of adjoining wall areas are also useful. Photos do not replace measurements, but they can make the situation easier to understand. Record whether visible lines of neighbouring windows or doors should be continued. This preparation provides a sound basis without deriving unchecked finished dimensions from a rough wall opening.

Detailed view of a combination window

06

Material, colour and proportion as a visual composition

The material range includes pine, pine with aluminium cladding, oak, and oak with aluminium cladding. Pine and oak each bring their own natural material character indoors. With the clad versions, the relevant timber base is combined with aluminium cladding, allowing the choices for internal and external views to be treated as a connected part of the design.

Colour choice is one of the available purchase decisions. Always consider colour together with the selected material and window location. A colour may look different indoors than on the façade because light, surrounding surfaces and viewing distance vary. Record which viewing side matters most to your decision and which existing colours provide the reference.

For a more complex window area, the effect is not created by colour alone. Frame lines, glass proportions, muntin direction and the proportions of individual sections together form the composition. A quiet colour connection to neighbouring components can unify the whole area. A deliberate contrast can make divisions more prominent. Both are design possibilities, not promised effects in every setting.

Assess the visible result using the material and colour finish actually selected. With a larger window composition, it is particularly worthwhile to consider internal and external views separately, because light, façade materials and adjacent surfaces change perception. A clearly labelled colour and material overview in your enquiry helps identify the intended design unambiguously.

One possible example is a façade with clear horizontal lines. A horizontally divided pattern could be considered as a visual reference. In a room with more strongly vertical wall panels, a vertical division may instead be of interest. The important point is to describe such references as personal design intentions. The product itself does not prescribe an architectural style or particular effect.

07

Comparing window shapes and opening types sensibly

A combination window suits projects where several sections are planned as one connected window composition. If a distinctive geometric shape, fixed glazing only, or an explicitly outward-opening design is the focus instead, compare the related window types. Start with the basic function and shape before comparing dimensions, material, colour and muntin pattern.

Fixed-glazed window types are available for round, semi-round, triangular and angled openings. The round and semi-round versions are offered in pine or oak. Triangular and angled windows are also available in pine or oak with aluminium cladding. All three product types are non-opening, making them a focused alternative when light and form matter more than an operable sash.

Where an outward-opening window solution is needed, compare the related pivot, awning and casement windows. These types are offered in pine, pine with aluminium cladding, oak, or oak with aluminium cladding, and include a handle choice. The key question is which specified opening type suits the intended use and installation setting; detailed planning then follows for the selected product.

For access to a patio, consider the related single-leaf outward-opening patio doors. Alongside the standard version, a heritage-style option is available. Both are independent door products with their own material, glazing, hardware and design options. When windows and doors are used together on a façade, you can coordinate colour, muntin lines and sightlines while still planning technical details for each product separately.

The following related products provide a direct overview of fixed special shapes, outward-opening windows and suitable patio-door options: Fixed round window, Fixed semi-round window, Fixed triangular and angled window, Outward-opening pivot window, Top-hung outward-opening awning window, Single-leaf outward-opening casement window, Single-leaf outward-opening patio door, Heritage-style single-leaf outward-opening patio door.

08

Preparing your enquiry in a clear order

Start with a brief description of your project. State the building area, internal and external sides, and why you are considering a combination window. Describe observable requirements rather than general wishes: for example, a particular direction of division, a relationship with neighbouring openings, or a preferred material character.

Then add the checked dimensions and an easy-to-read sketch. Mark the viewing direction and show how the full area should be divided. Supporting photos can explain the setting, but should not replace a dimensioned drawing. Point out adjoining components that may be relevant to planning or use.

Next, specify the desired material finish: pine, pine with aluminium cladding, oak, or oak with aluminium cladding. Note your colour choice and explain whether it should relate to existing façade, interior or component colours. For an unambiguous design, name the muntin pattern by its official designation.

Then describe expected daily use. Where the selected arrangement includes suitable opening sections, add the preferred handle choice. Also identify furniture, work surfaces, curtains or other elements that might affect accessibility. Clearly state any special installation requirements and coordination needed with adjoining components.

Finally, check your documents for inconsistencies. Do dimensions, sketch and viewing direction agree? Is the material finish clearly named? Are colour, pane configuration and muntin pattern assigned clearly? Has a handle choice been given only for an arrangement with suitable opening sections? A concise, organised enquiry provides a dependable basis for further discussion of your made-to-measure combination window.

Questions and answers

Frequently asked questions about combination windows

Can I choose the colour of my combination window?

Yes. Colour selection is one of the available purchase decisions. Consider the façade, adjoining components and interior design so the frame, cladding and muntin pattern work together as one coherent composition.

When can I choose a handle for the combination window?

A handle can be selected if the chosen arrangement includes suitable opening sections. First state your preferred window composition and everyday-use requirements. It can then be clarified which handle selection suits the specific version.

Is the window suitable for an individually sized opening?

Made-to-measure production allows planning around your intended opening. Carefully measured dimensions and details of shape, connections and installation setting are essential. These details should be professionally checked before finalising the configuration.

Which material finishes are available?

Choose from pine, pine with aluminium cladding, oak, and oak with aluminium cladding. Select the option that suits your project based on the desired material and surface effect indoors and on the façade.

Can I design the muntin pattern freely?

Available choices are “SH1 – without muntins”, one horizontal muntin, one vertical muntin, two vertical muntins, and a combination of one horizontal and one vertical muntin. Choose the stated pattern whose direction of division best suits the window proportions and façade lines.

What should I consider for later cleaning?

Assess access to all visible glass and frame areas during planning. The suitable cleaning method depends on installation location, accessibility and surfaces. Follow the care instructions for the materials and hardware used.

Which glazing versions are available?

The combination window is available with an insulated glass unit of two or three panes. Both versions include a heat-reflective coating, a warm-edge spacer (CHR) and argon gas fill. State the desired pane configuration in your enquiry.

What does CE marking mean for my planning?

The combination window is CE marked. For your specific project, also coordinate the dimensions, installation setting, connections to adjoining components and requirements at the intended location carefully.

Plan your window composition in detail

Planning a made-to-measure window that brings several sections into one harmonious overall view? Send us the dimensions of the intended opening, a sketch clearly marking internal and external views, your preferred material finish, desired colour and suitable muntin pattern. If the selected arrangement includes suitable opening sections, you can also state your handle choice. Details of the installation setting and adjoining components complete your combination-window enquiry.

Close x
10 year warranty
Bloomcabin is proud of its high-quality products and maintains these standards every day through a range of manufacturing and quality-control processes. This is backed by a 20-year warranty against wood rot in timber structures and a 10-year warranty against functional defects.
45% BETTER PRICES WHEN YOU BUY ONLINE
Shopping online is convenient and cost-effective
Ask us!
Get in touch
Email:
This email address is being protected from spambots. You need JavaScript enabled to view it.
Reg. No.:
38944924
Address:
Thriges Plads 6, 5000 Odense C, Denmark
Social media
Follow us on Instagram, Facebook and Twitter to find out about news and offers from Bloomcabin:
X
Have questions and want us to call you back?
+64
−
✖