To improve the quality of the content of this website and to adapt it to the needs of users, cookies are used - including third-party cookies. By continuing to use this website, you agree to the use of cookies and to possible communication when you enter your contact information in one of the forms on the site.

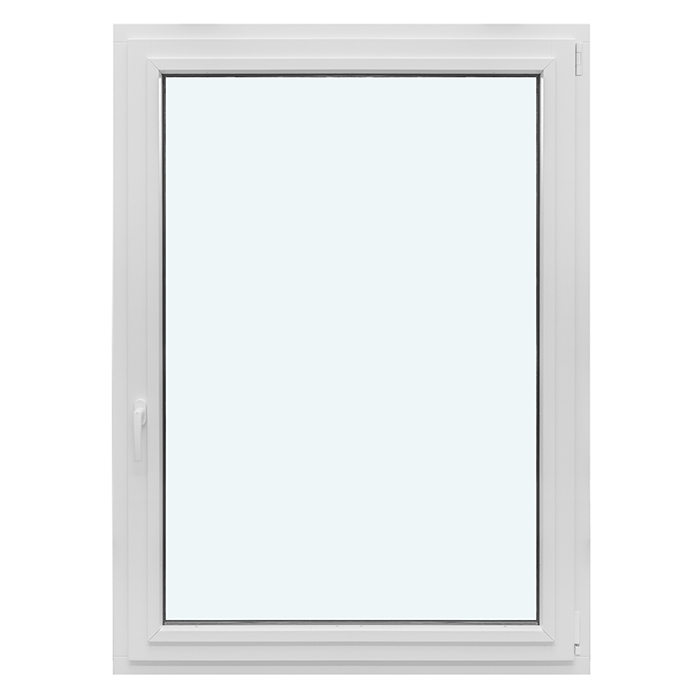
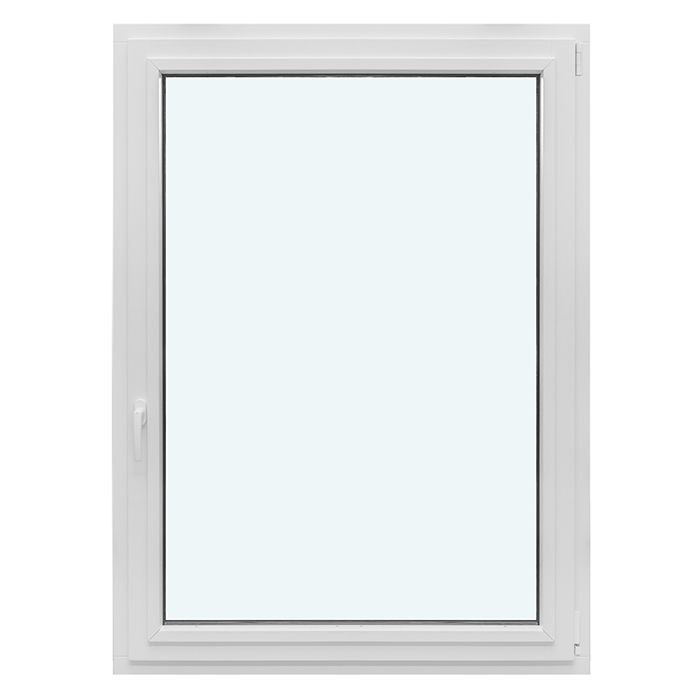
EI30 Inward-Opening Fire-Rated Window

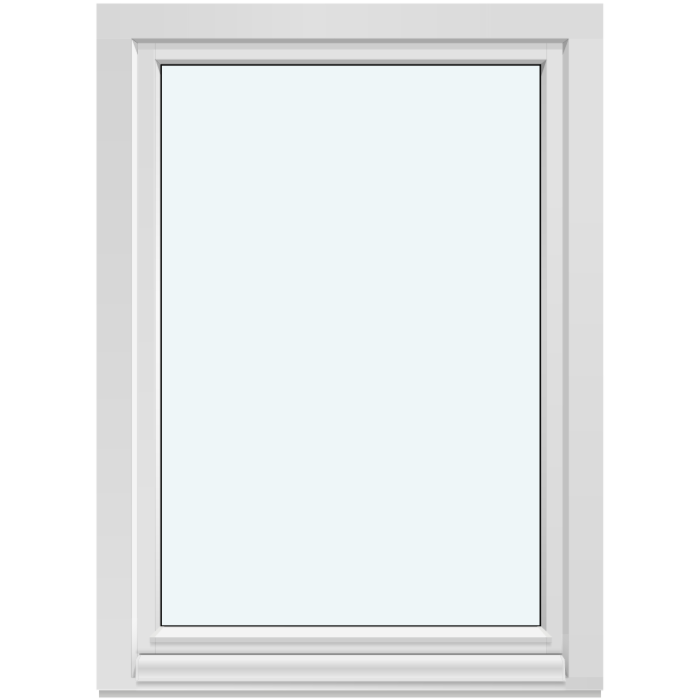
1 sash, inward-opening

EI30 Inward-Opening Fire-Rated Window
  • Fire-rated window
  • EI30
  • Inward-opening
  • High thermal insulation
  • Fire-rated window
  • EI30
  • Inward-opening
  • Highly insulating
The greater the purchase, the bigger discounts you get.
Estimated delivery:
We offer the opportunity to CHOOSE A SUITABLE DELIVERY WEEK, which you will find in the last step of the shopping cart.
The greater the purchase, the bigger discounts you get.
Personal Bloomcabin consultation
Personal consultation?
We are happy to help with questions about models, prices and delivery.
+49 152 28196712

Bloomcabin 1 sash, inward-opening. This EI30 window with 1 inward-opening sash combines a clean single-sash design with a defined opening direction. Its pared-back appearance suits projects where an inward-opening fire-rated window is to be specified deliberately.

Why choose this Bloomcabin design?

  1. Simple inward-opening sash

    The single sash defines the uncluttered, easy-to-read appearance of this EI30 window. Its inward-opening operation is a defining element of the design’s functional configuration.

  2. Clear single-sash layout

    With only one sash, the window elevation remains deliberately focused. This design provides a straightforward basis for window areas planned with a single, inward-opening configuration.

  3. High energy efficiency

    This window design combines its clear function with high energy efficiency and comfortable indoor conditions.

This EI30 window with one inward-opening sash is intended for planning fire-safety-relevant window areas. Its clear single-sash format supports an orderly appearance and can be incorporated as a considered window solution within the overall concept. 1 sash, inward-opening offers balanced proportions for coordinating the design with the architecture and desired façade effect. When selecting it, consider the proportions, façade composition and intended overall appearance together.

Customer reviews 5-star rating

  1. “Installation went smoothly, and the quality impresses us every day.” – Benjamin Brown
  2. “The windows look premium and close pleasingly quietly.” – Amelia Davies
  3. “Neat workmanship and noticeably better insulation in winter.” – Sarah Anderson

Flexible payment options Flexible and secure payment methods are available.

Configure now Configure this EI30 window for your plans. If you have questions, please contact our team.

More information
SPECIFICATION

Type: Inward-opening tilt-and-turn sash;

Warranty: 5 years;

CE: Yes;

Material: Oak;

Glazing: 2-pane heat-reflective insulating glass;

Glazing seals: Silicone;

Hardware: Roto Frank;

Installation holes: 14 mm;

Frame: 82 × 90 mm;

Sash frame: 82 × 90 mm.

Energy efficiency class
with 3 layer glass
with 2 layer glass

Fire-rated windows

EI30 fire-rated window, inward-opening

Inward-opening oak fire-rated window

EI30 fire-rated window, inward-opening

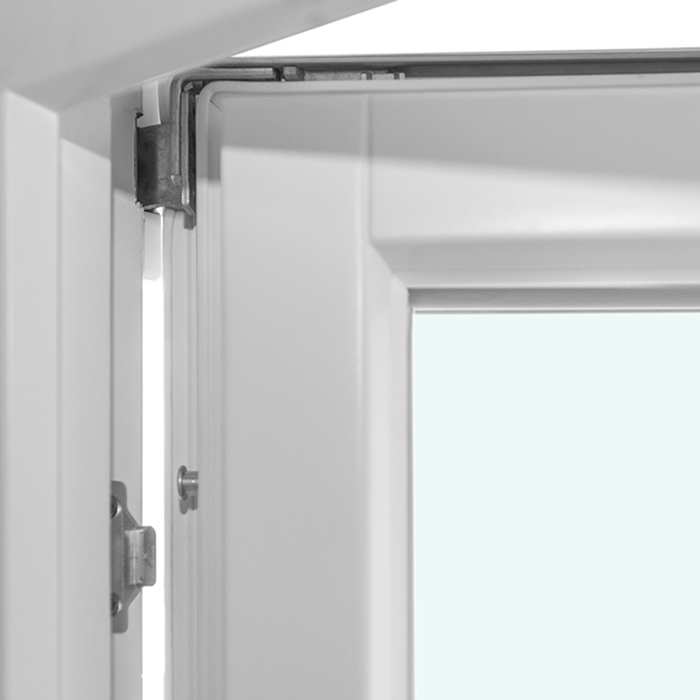
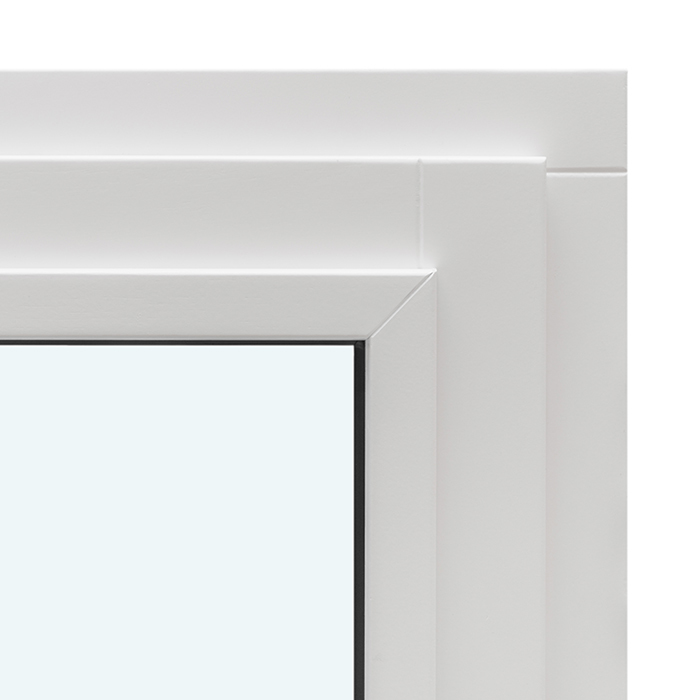
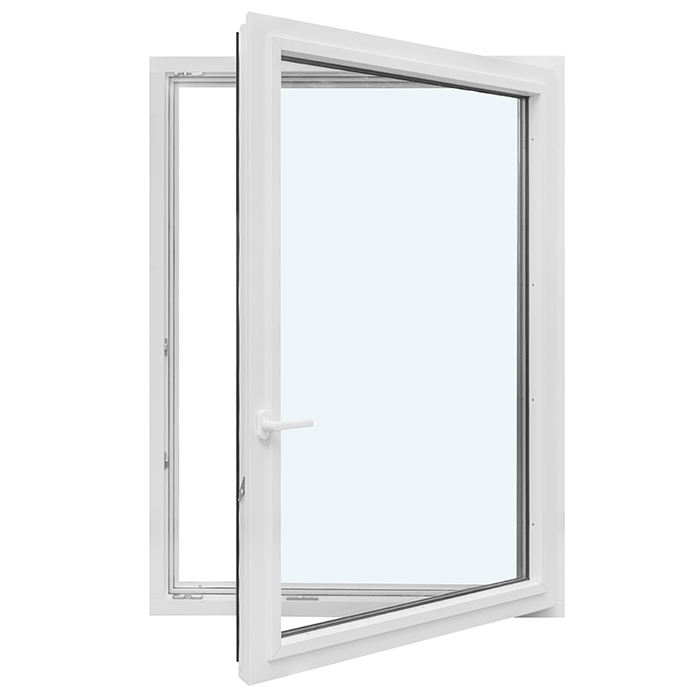
A made-to-measure EI30 fire-rated oak window with inward-opening tilt-and-turn operation and double insulating glazing with a heat-reflective coating. Choose a single or double sash design, along with the colour and handle.

Opening type

Inward-opening tilt-and-turn sash

Material

Oak

Glazing

Double insulating glazing with heat-reflective coating

Marking and warranty

CE marked, five-year warranty

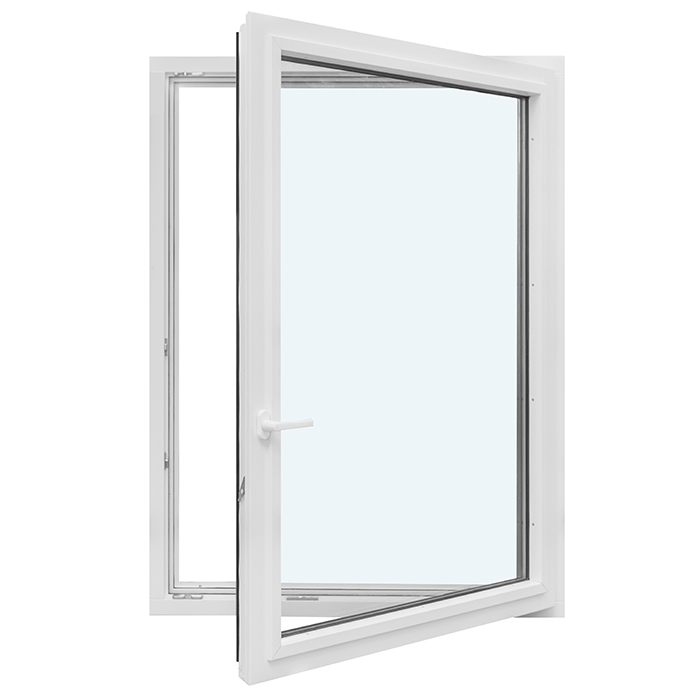
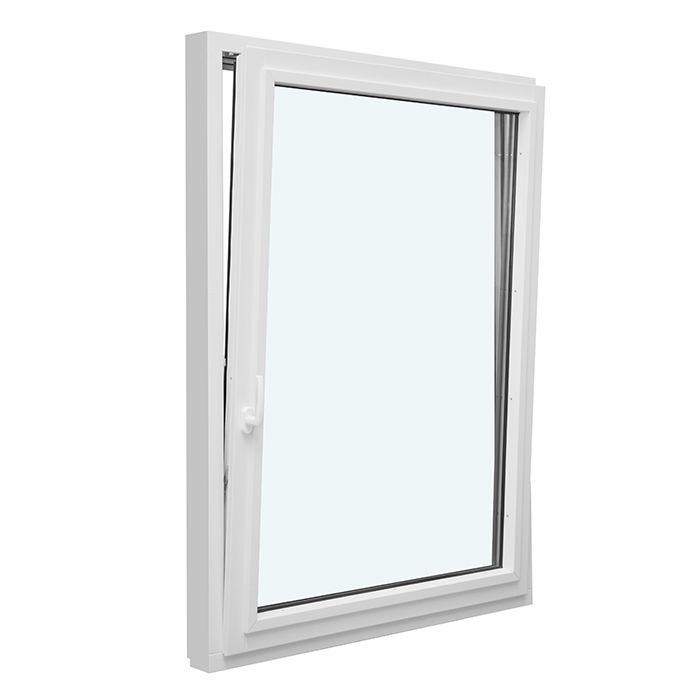
The inward-opening EI30 fire-rated window pairs a clearly defined product specification with familiar, practical everyday operation. Its inward-opening tilt-and-turn sash can be fully opened or placed in the tilt position as required. Oak construction, double insulating glazing with a heat-reflective coating and a choice of colour provide a sound basis for carefully coordinated planning.

The window can be made to measure, with a choice of one or two sashes. Colour and handle can also be selected from the available options. This page explains the operation, components, glazing and appearance, what to consider at the intended opening, and what details to include in a well-prepared enquiry. It helps you assess not only the window itself, but also its place in the façade and your daily routine.

01

Operation and everyday use

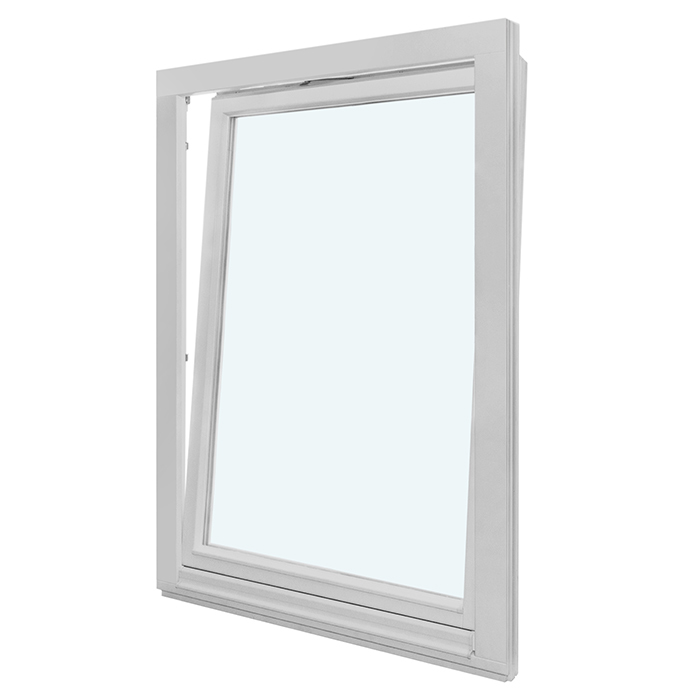
Built as an inward-opening tilt-and-turn unit, the sash has two distinct operating positions: turn mode opens it fully, while tilt mode provides a limited opening. The appropriate position depends on the situation in everyday use. Combining both movements within one operating system removes the need for separate window elements to provide these two forms of use.

Move the handle deliberately to the required position and guide the sash in a controlled way. Where possible, change the handle position only after the relevant opening movement is complete. As the handle is selectable, you can choose a version that feels comfortable to use and complements the oak frame and chosen colour.

Because the sash opens inwards, operation takes place from inside the room. This is particularly relevant to personal use: consider how you will reach the window and what routines develop around the handle. The physical space is considered separately in the section on the intended opening. In everyday use, guide the sash carefully and ensure that no objects are in its immediate path.

For regular care, clean visible surfaces and the handle using methods suitable for each material. Avoid using aggressive or abrasive products simply as a matter of routine. Glazing, timber surfaces, silicone seals and hardware are different components and may not require the same treatment. Careful operation and material-appropriate maintenance help you treat the window as one assembly without confusing its individual materials.

02

Construction, components and dimensions

The construction is oak. The outer frame is specified as 82 × 90 mm, and the sash frame also has a component dimension of 82 × 90 mm. These figures explicitly describe the stated frame components. They are neither the width and height of the complete window nor a finished order size for the wall opening. Overall dimensions are set for the particular project through the made-to-measure service.

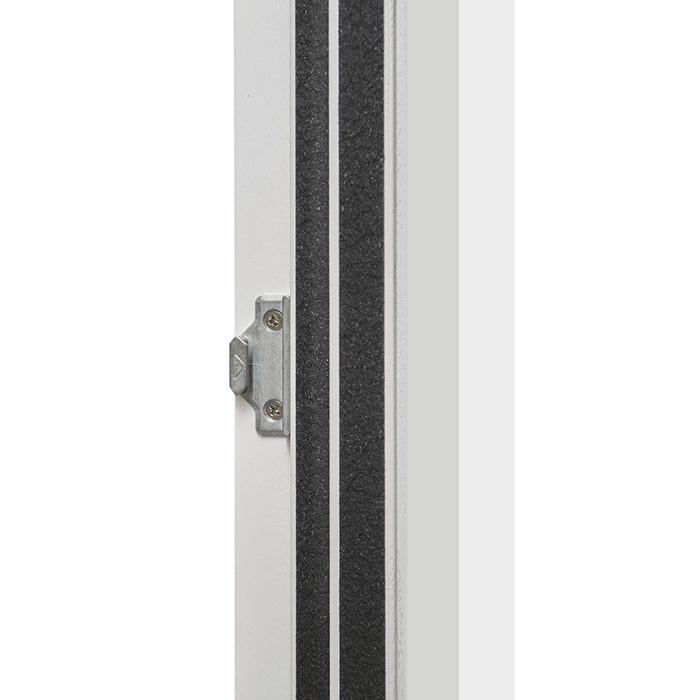
A dimension of 14 mm is specified for the installation drill holes. The hardware is supplied by Roto Frank. This brand identifies the specified hardware; it is not a choice between hardware brands. Likewise, oak is the fixed material for this product version, not a list of alternative materials. This clear distinction helps separate component specifications from the purchasing choices that are actually available.

Double insulating glazing with a heat-reflective coating and silicone glazing seals are fixed elements of the product specification. The EI30 fire-rated window is CE marked and supplied with a five-year warranty. Together with the oak construction, Roto Frank hardware and stated frame and drill-hole dimensions, these features form the basis for coordinating your project.

When making an enquiry, it is useful not to convert component dimensions into an assumed overall size. Instead, provide the dimensions established for your project separately and clearly state what each one refers to. This keeps it clear which values describe the existing building situation and which are fixed window components. It supports precise communication, especially where drawings or several openings are involved.

Keep fixed product specifications separate from your personal choices. Colour, handle and made-to-measure dimensions can be coordinated with your project. Oak as the frame material, Roto Frank hardware, silicone seals and coated double insulating glazing are part of the described product specification. Separating these details clearly makes it easier to prepare an unambiguous enquiry.

Inward-opening EI30 oak fire-rated window

03

Glazing and seals

The fire-rated window is fitted with double insulating glazing and a heat-reflective coating. This glazing build-up is a fixed part of the product specification and does not need to be selected separately. You can therefore focus your design planning on choosing one or two sashes, the frame colour and the handle.

The glass panes form an important visual part of the window composition. A single-sash design creates one continuous main area within the frame. With two sashes, the view is divided by the sash arrangement. How this division works across the façade depends on the proportions of the intended opening and adjacent building elements. The glazing specification itself remains unchanged when considering the design.

Silicone seals integrate the glazing into the surrounding construction. When coordinating colour and architecture, the main considerations are the oak frame, selected frame colour, sash arrangement and relationship to the adjoining façade. Consider these elements together so that the glazed area and frame lines create a balanced overall composition.

When placing the window within an existing façade design, consider the glazed area in relation to the wall, frame and neighbouring openings. An elevation sketch showing the window divisions and surrounding lines together can be helpful. This makes it easier to see whether a calm single surface or the more articulated double-sash version better suits your design intentions.

Treat glass, coated glazing, silicone seals and the oak surface as different components when maintaining the window. Choose cleaning and care methods appropriate to each material, and avoid abrasive or aggressive products. Take particular care at transitions between glass, seals and frame so that the different surfaces are not unnecessarily stressed.

04

Single- or double-sash design

The EI30 fire-rated window is available in two basic arrangements: with one inward-opening sash or with two inward-opening sashes. This allows you to coordinate the window composition with the dimensions of the intended opening, the desired façade appearance and the available internal operating space.

The single-sash version creates a calm, continuous window appearance. It is a useful starting point where a clearly framed glazed area and restrained division are wanted. As the window is made to measure, exact dimensions are established for the project. Alongside the exterior appearance, consider handle access and the space required by the inward-opening sash.

In the double-sash version, two inward-opening sashes divide the window elevation. This creates a more articulated composition than the single-sash option. Use your project dimensions and an elevation drawing to check how the additional frame lines work with neighbouring windows, façade axes and wall surfaces.

Choose between one and two sashes before selecting the details where possible. First compare the desired division with the existing opening and the room-side space. You can then select colour and handle so that both details support the preferred composition and fit harmoniously into the project design.

Where several fire-rated windows are planned, an elevation overview by position is helpful. Note for each opening whether a single- or double-sash design is required, then add the relevant project dimensions, colour and handle preference. This makes it easier to plan recurring window appearances as clearly as intentionally different positions.

05

Assessing the intended opening carefully

As the tilt-and-turn sash moves inwards, assess the intended opening not only by dimensions but also spatially. Determine the measurements relevant to the project carefully and record what each value refers to. Frame dimensions in the product specification do not replace this process, because they describe individual components rather than the finished external size of your made-to-measure window.

Also consider the room-side area needed when the sash turns open. Window sills, reveals, radiators, fittings, furniture, curtains or other elements can affect practical use. Include such possible obstructions in your checks, so the inward movement is assessed in your actual plan rather than only in a flat façade view.

Handle access can also form part of the assessment. Consider from which position you would normally operate the window and whether the selected single- or double-sash layout suits this. The immediate area around the sash is also relevant in tilt position. Do not assume that a suitable elevation automatically provides suitable spatial use.

For existing building openings, irregular edges, differing reference planes or different internal and external views can complicate documentation. A labelled sketch can help assign measurement points clearly. If you use photos, they should show the opening and adjoining components clearly. Photos do not replace measurements, but they can make the spatial situation easier to understand.

Finally, compare the desired sash arrangement with the space actually available for operation. Only then should colour and handle be finalised as visual details. This keeps the basic usability of the intended opening as the starting point, with visual coordination built around it. If uncertain, seek a professional assessment of the specific building situation before using binding project dimensions.

EI30 fire-rated window with tilt-and-turn sash

06

Colour, oak and visual composition

Oak provides the material basis of this window. A colour choice is available for its visible finish. This lets you place the window within your project’s colour scheme without assuming a different timber species. State the desired colour clearly, rather than relying on surrounding photos or broad descriptions such as “to match the façade”.

Start visual coordination with the larger areas and lines: the wall surface, window frame, glazing and single- or double-sash division. Smaller details such as the handle can be considered afterwards. This is not a fixed design rule, but it helps prevent the effect of one detail from being separated from the whole window composition.

Alongside colour and made-to-measure sizing, the handle is an explicitly available purchasing choice. It contributes to both operation and visible design. When selecting it, consider whether it should stand out deliberately or blend quietly into the overall appearance. State your handle preference clearly in the enquiry.

A double-sash design creates more visible division points than a single-sash version. The same frame colour can therefore appear differently depending on the arrangement. A strong colour choice may make the frame lines more prominent, while a restrained finish can connect them more closely with their surroundings. Consider colour and sash division together in their architectural setting.

If the window forms part of a series of different openings, a shared façade elevation can make the decision easier. Use it to review axes, spacing and repeated frame lines. Adjacent products do not need to be technically identical to relate visually. What matters is recording the chosen colour and handle for this specific fire-rated window separately, rather than inferring them from other windows or doors.

07

Comparing related windows and doors

When choosing products, first establish which function and opening type are required at each location. This EI30 window is made from oak and opens inwards as a tilt-and-turn design. The related range also includes outward-opening windows, combination windows, non-opening fixed glazing and single patio doors. This allows different openings in a project to be planned with a suitable product type.

The outward-opening passive house window differs from the fire-rated window in opening direction, sash type, material, glazing and frame construction. The combination window offers different timber options, sometimes with aluminium cladding, as well as combinations within one window element. Both are independent options for other planning needs and should be selected according to their own specifications.

Fixed-glazed windows do not open and are useful for comparison where no operating function is needed. Classic, round, semicircular, triangular and angled fixed-glazing forms are available for orientation. Depending on the product type, pine, oak or aluminium-clad versions are provided. Glazing and frame dimensions also differ from the EI30 window.

For terrace access, single outward-opening patio doors are available in regular and historic-style versions. Both are made to measure and allow a choice of colour and handle, but have their own door hardware, glazing options and designs. List windows and doors as separate positions in your project schedule, using the complete product name for each.

When comparing related products, focus especially on opening type, material, glazing, available styling and suitable purchasing choices. A consistent colour scheme can connect different elements visually, while dimensions and technical product specification must be established separately for each position. The following related products provide an overview of available alternatives: Super Low Uw passive house window, outward-opening, Combination window, Window with fixed glazing, Round window with fixed glazing, Semicircular window with fixed glazing, Triangular and angled windows with fixed glazing, Single outward-opening patio door, Historic-style single outward-opening patio door.

08

Prepare your enquiry in a few steps

Start with the complete product name, “EI30 fire-rated window, inward-opening”. This makes it clear which window your details refer to. Then choose the stated single- or double-sash configuration. If several positions are planned, give them short, clear names and assign the required composition separately to each position.

Next, compile the project dimensions you have determined carefully. Label every dimension so its reference is clear, and distinguish your project values from the product’s fixed component specifications. A simple sketch using the same position names can aid identification. Avoid unlabelled sequences of numbers, as they can easily be misunderstood without a reference plane.

The next step is to record the desired colour. Describe it as clearly as possible rather than relying only on a photograph or screen display. Then add your handle preference. As colour and handle are available options, both should be intentional decisions rather than assumptions drawn from a general style description.

Finally, summarise the relevant information for each window position: product name, configuration, project dimensions, colour and handle preference. Add particular questions to a separate list so they do not get lost among the measurements. If including several related product types, list them under their own product names and do not mix their properties with those of the fire-rated window.

Before sending, check that terms are used consistently throughout. In particular, “outer frame”, “sash frame”, “project dimension” and “sash arrangement” should not appear interchangeable. A clearly structured enquiry supports a focused discussion of the choices that are actually available, without accidentally treating fixed product specifications as open options. This provides a traceable basis for further coordination of your made-to-measure window.

Questions and answers

Frequently asked questions about the EI30 fire-rated window

Is the fire-rated window available made to measure?

Yes. Made-to-measure production is one of the available options. Send us the project dimensions you have carefully determined and the required configuration. The stated frame dimensions describe individual components and are not equivalent to the overall dimensions of the ordered window.

What material is the window made from?

The window is made from oak. This material provides the natural basis for the design and can be considered when coordinating colour, wall surfaces and other building elements.

Can I choose a colour?

Yes. A choice of colour is available, allowing the window to be visually coordinated with the project. It is best to state the specific colour in your enquiry so the required appearance can be recorded clearly.

Can the handle be selected?

Yes. Alongside dimensions and colour, you can also select the handle. Consider both everyday operation and its visual effect on the oak window. Send your handle preference together with the required single- or double-sash configuration.

Is the window CE marked?

Yes, the EI30 fire-rated window is CE marked. Use the complete product name in your enquiry so your dimensions, preferred sash configuration, colour and handle choice can be assigned clearly to this inward-opening window.

How long is the warranty?

This product is supplied with a five-year warranty. Keep order-specific information and documentation organised so the particular window can be identified later. The warranty statement applies to this described product.

What glazing is used?

The window has double insulating glazing with a heat-reflective coating. The glazing seals are silicone.

Is the fire-rated window available with one or two sashes?

This product is available as a single inward-opening sash design or a double inward-opening EI30 window. The more suitable version depends on the project dimensions, available room-side operating space and desired façade appearance.

Enquire about your fire-rated window

Tell us which configuration, dimensions, colour and handle choice you prefer for your project. With clear details about the installation situation and required appearance, we can assess your enquiry precisely and discuss suitable product details for your made-to-measure inward-opening EI30 fire-rated window.

Close x
10 year warranty
Bloomcabin is proud of its high-quality products and maintains these standards every day through a range of manufacturing and quality-control processes. This is backed by a 20-year warranty against wood rot in timber structures and a 10-year warranty against functional defects.
45% BETTER PRICES WHEN YOU BUY ONLINE
Shopping online is convenient and cost-effective
Ask us!
Get in touch
Email:
This email address is being protected from spambots. You need JavaScript enabled to view it.
Reg. No.:
38944924
Address:
Thriges Plads 6, 5000 Odense C, Denmark
Social media
Follow us on Instagram, Facebook and Twitter to find out about news and offers from Bloomcabin:
X
Have questions and want us to call you back?
+64
−
✖