
Pergola with Glass Walls: Sliding & Fixed Glass Guide USA | Bloomcabin
The basic idea
Glass walls turn a pergola from an open shade structure into a more sheltered outdoor room.
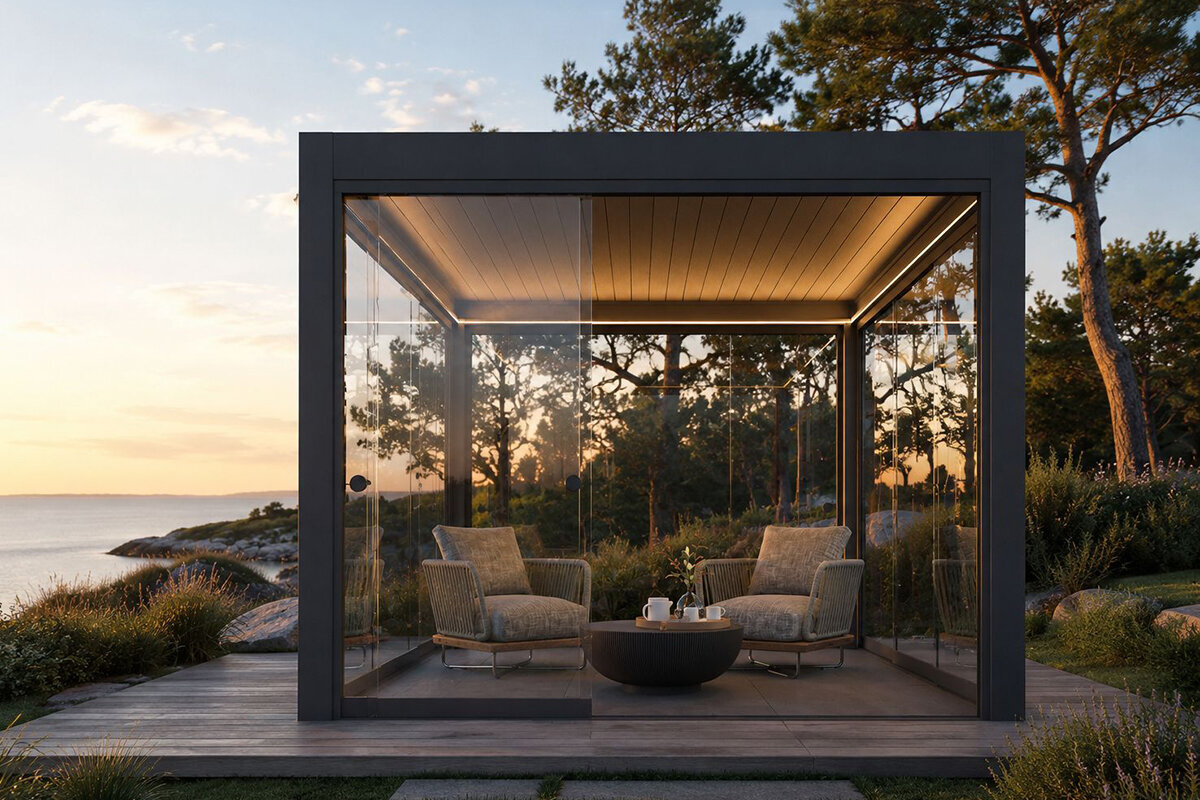
A pergola with glass walls keeps the visual openness of glass while reducing direct wind through selected sides of the structure. Instead of replacing the outdoor character with opaque walls, glass preserves views toward the yard, pool, garden or landscape. The result can feel dramatically more protected while remaining visually light.
At Bloomcabin, the glass specification is 10 mm toughened glass. In U.S. terminology this is commonly described as tempered safety glass. The thickness matters because these are large exterior panels used as architectural side elements rather than ordinary residential window panes. The glass becomes part of the pergola system and should be planned together with tracks, frames, anchoring, drainage and wind exposure.
There are two fundamentally different ways to use the glass: sliding walls and fixed walls. Sliding panels can open and stack to one or both sides, allowing the user to change the degree of enclosure. Fixed glass creates a permanent transparent windbreak. Neither is automatically better. The correct choice depends on which side faces the prevailing wind, where people enter the pergola, how much ventilation is needed and how the furniture is arranged.
Glass can be combined with different pergola architectures. For maximum roof flexibility, pair it with the Bloomcabin Bioclimatic Aluminum Pergola. If the primary goal is a clean aluminum outdoor structure, compare it with the standard Bloomcabin Pergola as well.
The glass itself
Why 10 mm toughened glass is the right language for a premium pergola wall.
A pergola side wall is exposed to outdoor temperature changes, cleaning, movement and wind. For this application, ordinary annealed glass would not provide the same safety behavior as toughened glass. Toughening is a heat-treatment process that increases strength and changes the way the glass breaks if failure occurs.
For U.S. readers, the term tempered glass is generally more familiar than toughened glass, so this article uses both terms. Bloomcabin’s specification is 10 mm toughened glass — approximately 3/8 inch in U.S. dimensional language.
The visual quality is important too. Large clear panels create a transparent edge rather than a heavy wall. This is especially attractive on modern aluminum pergolas, because the slender dark frame and clear glass can preserve the view while giving the patio a much more defined architectural boundary.
Glass does not provide insulation equivalent to a residential exterior wall. A pergola with glass sides remains an outdoor structure. Its purpose is weather moderation — especially wind reduction and side protection — not creation of a conditioned year-round room.
Material10 mm toughened safety glassClear architectural side protection designed for pergola use.
U.S. terminologyTempered glassThe common American term for thermally toughened safety glass.
Primary roleWind reduction + visual opennessProtection without turning the pergola into an opaque enclosure.
Sliding glass walls
Sliding glass gives you the most flexible boundary: closed when the weather turns, open when you want the patio back.
A sliding glass wall is the natural choice when one side of the pergola needs to alternate between protection and access. Panels move along upper and lower tracks, allowing a large section of the side to open. Depending on the configuration, the panels can be gathered toward one side or distributed to create the opening that works best for the moment.
This flexibility is especially valuable on a patio that receives strong wind only during certain weather patterns. Keep the glass closed on a cold or windy evening, then slide it open when the day becomes warm and calm. The pergola does not need to remain enclosed simply because the glass exists.
Sliding glass also helps with circulation. If a side faces the lawn, pool, outdoor kitchen or garden path, a permanently fixed wall may interrupt movement. Sliding panels allow the same side to function as both shelter and doorway.
The furniture plan must anticipate the stacking zone. Do not place a sofa, grill or planter exactly where the panels need to collect. The sliding mechanism works best when its entire travel route is treated as part of the architecture from the beginning.
Tracks deserve attention. The lower rail has to remain aligned and clean, and the surrounding surface must not direct standing water or debris into the moving system. A premium sliding wall feels effortless only when the foundation, paving and glass system are geometrically coordinated.
Sliding systems also change ventilation dramatically. You can open one corner, half a wall or nearly the entire side depending on the panel layout. This is useful with a louvered roof, because air can enter from the side while warm air exits through open roof louvers.
For patios that are used differently through the seasons, sliding glass usually provides the widest range of configurations. It can feel protected on a cool spring morning and almost completely open during a calm summer evening.
The tradeoff is mechanical complexity. Tracks and rollers must stay clean and correctly aligned. If the primary goal is a permanent windbreak with no need for circulation through that side, fixed glass can be the simpler answer.
Fixed glass walls
Fixed glass is the cleanest solution when one side should always remain protected.
A fixed glass wall has no daily opening function. Its purpose is to create a permanent transparent barrier on a side where wind, spray or exposure is consistently undesirable. The absence of a sliding track and stacking zone can make the composition visually simpler.
This approach works well when one side of the pergola faces a prevailing wind but nobody needs to walk through that side. A fixed glass panel can protect the dining or lounge zone while the other sides remain open.
Fixed glass is also useful in corner compositions. For example, a permanently glazed short side can block the prevailing breeze, while the long garden-facing side uses sliding glass for flexible access.
The most important design question is permanence. Once that side becomes a fixed wall, furniture, circulation and ventilation will always respond to it. If you might later want direct access through the same opening, a sliding system gives more flexibility.
A fixed glass wall can make the pergola feel calmer during windy conditions because there are fewer moving parts. But the attachment and supporting frame still need to account for the large transparent surface presented to wind.
Many of the best pergola enclosures are not all sliding or all fixed. The two systems can be combined strategically so that each side does exactly one job well.
Sliding vs fixed
Choose each wall by function, not by symmetry.
Choose sliding glass when
You want seasonal flexibility, regular access through the wall, strong control over ventilation, or the ability to open the pergola almost completely during good weather.
Choose fixed glass when
That side is consistently exposed to wind or spray, no doorway is needed, and a simple permanent transparent windbreak is the priority.
Mix both when
One side should always stay protected but another needs flexible garden access. This is often the most sophisticated and practical arrangement.
A common mistake is to specify glass the same way on all four sides simply because a symmetrical enclosure looks neat on paper. Real patios are rarely symmetrical in use. One side may face the house, another the garden, another the dominant wind and another the sunset. Let the glass configuration respond to those differences.
Think of every side as a separate environmental problem. Is it mainly wind? Rain? Low sun? Privacy? Access? Once that question is answered, the choice between fixed glass, sliding glass, screen or open side becomes much easier.
Glass + bioclimatic roof
The best enclosed pergola still needs to breathe.
When glass walls are combined with adjustable roof louvers, the structure gains control in two directions. The side glass manages wind and lateral exposure. The roof manages overhead sun, shade, airflow and rain coverage.
This creates a much more capable outdoor room than either element alone. On a windy but sunny spring day, the glass can remain closed while the roof opens for maximum light. During a hot summer afternoon, the side glass can slide open while the lamelles angle to create shade.
The important principle is balance. If every glass panel is closed and every roof louver is closed during strong summer sun, heat can accumulate. Glass walls should never be treated as a reason to ignore ventilation.
Warm air naturally rises. Open roof louvers create an upward exhaust path, while an open sliding wall allows replacement air to enter. That combination can make the enclosed pergola much more comfortable during warm weather.
In cool conditions, the opposite can be useful: close the windward glass, leave a calmer leeward side partially open and use the roof position to admit sunlight. The pergola remains an outdoor environment, but one with substantially more control.
If this roof behavior is central to your project, review the Bioclimatic vs Standard Pergola guide before deciding which Bloomcabin structure should carry the glass walls.
Wind protection
Glass changes comfort most dramatically on the side where the wind actually comes from.
A pergola roof can provide excellent shade while the patio still feels uncomfortable because wind crosses the seating area horizontally. Glass walls address that different problem. A single carefully placed glass side can sometimes transform the patio more than adding walls everywhere.
Observe the property before choosing the glass layout. Prevailing wind is often influenced by the house itself. A wall, garage, fence or neighboring building can accelerate wind through a gap or create turbulence at a corner. The weather station’s wind direction is useful, but the patio’s microclimate is what matters.
Fixed glass is especially logical on a consistently exposed side. Sliding glass is useful when the wind varies by season or when the same side also serves as the main garden entrance.
Glass walls alter the wind load on the entire pergola. A more enclosed structure presents more surface to pressure and suction than a completely open frame. Foundation and anchoring must therefore be considered with the final glass configuration in mind.
For exposed coastal, lakefront, mountain or open-country sites, local structural review can be worthwhile before permanent work. A glass enclosure is not merely an accessory visually; it changes how the outdoor structure interacts with wind.
Rain + side protection
A roof handles rain from above; glass reduces the rain that arrives sideways.
A closable pergola roof can provide substantial protection from direct rainfall, but wind-driven rain is a lateral problem. In exposed weather, water can enter beneath any roof through the open sides. Glass panels reduce that exposure on the sides where weather most often arrives.
Sliding glass gives the greatest flexibility during summer storms. Close the windward side when a shower arrives, then reopen it once the weather clears. Fixed glass provides continuous side protection but permanently changes the ventilation pattern.
The lower track and terrace surface deserve special attention. A sliding glass system should not sit in a depression that collects dirt and water. The finished paving should support drainage away from the track and away from the building.
Before installation, use the Bloomcabin USA Pergola Foundation Guide to think through the complete patio surface, post locations and water management — not only the visible pergola frame.
Glass walls do not make a pergola fully weather-sealed like residential construction. Small gaps, track systems and open ventilation are part of an outdoor structure. The goal is greatly improved shelter, not a substitute for a code-compliant enclosed room.
USA climate strategy
Where you live should change how much glass you use — and which sides should move.
NortheastGlass can be especially valuable in spring and fall when sunshine is pleasant but wind makes an open patio uncomfortable. Preserve enough opening for summer ventilation.
MidwestLarge seasonal swings favor sliding glass. A wall may be closed during a cool windy day and almost fully opened during humid summer heat.
Southeast + Gulf CoastHumidity and heat make ventilation critical. Use glass strategically for wind and storm direction rather than enclosing every side permanently.
FloridaShade and rain protection are attractive, but wind-design and local permitting requirements can be especially important. Final enclosure should be reviewed as part of the whole structure.
SouthwestGlass is usually less about retaining warmth and more about wind, dust and specific exposed sides. Avoid turning the pergola into a heat trap during peak sun.
Pacific NorthwestSliding glass can substantially extend shoulder-season comfort by reducing cold wind and lateral rain while keeping the ability to open the patio on mild days.
Mountain WestStrong sun, cool evenings, wind and snow exposure reward flexible enclosure but also increase the importance of site-specific structural planning.
CaliforniaCoastal patios may value wind protection; inland valleys may prioritize ventilation. The same amount of glass does not make sense for both.
Freestanding vs attached
Glass behaves differently when the pergola is beside the house versus out in the yard.
A freestanding pergola can be glazed according to the landscape and prevailing wind. One side might face the view and remain sliding, another might be fixed against the wind, while the remaining sides stay open. The enclosure can be composed almost like a small transparent pavilion.
A wall-mounted or lean-to pergola already uses the house as one of its boundaries. The remaining sides have a stronger relationship with doors, windows and circulation. If this is your patio type, review the Bloomcabin Lean-To Pergola and the Lean-To vs Freestanding Pergola guide.
At the house wall, avoid designing a sliding glass panel that conflicts with a door swing, outdoor faucet, light fixture or downspout. The connection zone has more competing elements than a freestanding side in the garden.
Interior daylight also matters. Large fixed glass sides preserve visual transparency, but the pergola roof still influences how much sun reaches adjacent windows. With a bioclimatic roof, the ability to open the louvers can help keep the connection between terrace and interior brighter in cooler seasons.
Size + furniture
Glass makes the room edges real — so furniture planning becomes even more important.
An open pergola can tolerate a chair projecting beyond the roof line or a walking path drifting around a post. Once glass walls are added, the usable envelope becomes more precise. The panel tracks, stacking zones and fixed walls create actual boundaries.
Place the dining table with the chairs fully pulled out. Mark where the sliding glass will stack. Add the grill or outdoor kitchen with safe circulation around it. Then confirm that the chosen pergola size still feels generous.
A lounge sofa should not sit directly against a sliding track that needs to remain accessible for cleaning. Likewise, a large planter should not block the final panel in a stacking sequence.
Bloomcabin’s U.S. Pergola Size Guide is a useful starting point for comparing standard footprints. With glass walls, think of those dimensions as true outdoor-room dimensions rather than simple roof coverage.
The larger the enclosure, the more important it becomes to think in zones: dining, lounge, circulation and access. A long pergola can support both sliding and fixed glass differently on each zone.
Do a full-scale layout on the patio before ordering. Painter’s tape, chalk or temporary stakes can show the panel line and post positions. Walk through it from the house to the yard. If the circulation feels awkward before glass is installed, it will feel worse afterward.
Foundation + tracks
Sliding glass demands precise geometry at floor level.
Pergola posts already require a stable foundation and accurate layout. Sliding glass adds another reason to get the base right: the lower track needs to remain straight, aligned and supported along its travel.
A decorative patio surface may look perfectly flat but still have local settlement or changes in slope. That matters more when multiple heavy glass panels need to glide smoothly along the same line.
Plan drainage around the lower track. Water should not sit in a low channel or carry soil and mulch directly into the rollers. Landscaping immediately beside the glass line should be detailed to reduce debris.
Fixed glass also benefits from precise foundation work because its supporting frame must remain square. A permanent transparent wall makes visual misalignment obvious.
Before drilling or excavation, identify underground utilities and private lines. If electrical controls or lighting are part of the pergola, coordinate those routes with the foundation so the finished installation stays clean.
Local permit, wind, snow, attachment and structural requirements differ across the United States. Treat the final combination of pergola plus glass as the project to be evaluated, not only the open frame.
Heat + condensation
More shelter means more responsibility for airflow.
Glass reduces wind, which is exactly why it improves comfort on a cool day. On a hot day, that same reduction in air movement can increase heat accumulation if all sides and the roof are closed. The correct operating strategy changes with the weather.
With a bioclimatic roof, open or angle the louvers to let warm air rise out. Open sliding glass on the leeward side to create a cross-flow path. If only fixed glass is used, leave other sides sufficiently open so the structure does not become stagnant.
Condensation can occur when moist air meets cooler glass surfaces, particularly during spring and fall temperature swings. This is normal outdoor physics, not necessarily a defect. Ventilation and avoiding unnecessary full enclosure help the surfaces dry.
Cooking under a highly enclosed pergola can add heat and moisture. Outdoor kitchens should have generous ventilation and must follow appliance-specific clearance and safety requirements. Do not treat glass walls like ordinary windbreaks around equipment that depends on combustion air or heat clearance.
The ideal enclosed pergola is adjustable. It feels protected when protection is useful, but it can return to a genuinely open-air character when the weather is good.
Privacy + screens
Glass protects the view — which means it does not solve every privacy or sun problem.
Clear toughened glass is visually open by design. If the problem is privacy from a neighboring property, a clear glass wall will reduce wind but preserve the view in both directions. In that case, a retractable screen may be a more appropriate side element or a useful companion to glass.
The same is true for low western sun. Glass does not block glare simply because it blocks wind. A screen can be lowered during the late afternoon and raised again later, while the glass continues to provide wind protection.
This is why mixed side systems can be more sophisticated than choosing one material for every wall. Glass handles wind and rain exposure. Screens handle glare and privacy. Open sides preserve ventilation.
Choose the minimum amount of enclosure needed to solve the actual problem. A pergola often feels most luxurious when it remains visually and physically connected to the garden rather than becoming a box made from every available accessory.
Maintenance
The glass is simple to understand; the tracks are where routine care matters most.
Clear 10 mm toughened glass is maintained much like other exterior architectural glass: periodic cleaning removes dust, pollen, water spots and fingerprints. The frequency depends entirely on the location. A coastal patio, dusty Southwest site and tree-covered suburban yard will all behave differently.
Sliding tracks need to remain free of grit, leaves, mulch and small stones. Debris increases resistance and can make an otherwise smooth system feel heavy. Regular light cleaning is better than waiting until the channel is packed.
Inspect rollers, guides and seals according to the product instructions. Do not force a panel that suddenly becomes difficult to move; identify the obstruction or alignment issue first.
Fixed glass has fewer moving components, but its frame and connections still deserve seasonal inspection. Check that surrounding paving has not settled and that landscaping has not grown into the glass edge.
After a major storm, look at the complete system: glass, tracks, roof drainage, post bases and nearby paving. The goal is to detect any changed condition while it is still small.
Four practical configurations
You do not need glass on every side to create a much better patio.
01
One fixed wind wall
A permanent 10 mm glass panel on the prevailing-wind side; all other sides open.
02
One sliding garden wall
Close the garden side during bad weather and slide it away almost completely on calm days.
03
Fixed + sliding corner
A fixed short side for constant wind control and sliding long side for access and ventilation.
04
Three-season enclosure
Multiple sliding sides paired with a louvered roof, designed to open widely when summer weather is mild.
Common mistakes
Most problems come from treating the glass as decoration instead of part of the room plan.
01. Glazing every side automaticallyMore glass can mean less natural airflow. Protect only the sides that need protection.
02. Blocking the sliding stack with furnitureThe panel parking zone is part of the usable floor plan.
03. Ignoring the lower trackWater, mulch and grit should not be directed into the moving mechanism.
04. Expecting clear glass to create privacyGlass keeps the view. Use screens or landscape design when privacy is the real goal.
05. Closing roof and walls during peak heatShelter still needs ventilation. Use sliding panels and louvers dynamically.
06. Building foundation before final glass layoutGlass tracks and panel geometry should be coordinated with the post and floor plan.
07. Forgetting wind load changesAdding walls changes how wind interacts with the structure.
08. Treating the pergola like conditioned interior spaceGlass improves outdoor comfort; it does not turn the structure into a residential insulated room.
Bloomcabin USA / Continue planning
Choose the pergola architecture first, then design the 10 mm glass walls around the patio’s real exposure.
Adjustable roofBioclimatic Aluminum Pergola →
FreestandingStandard Aluminum Pergola →
Wall-mountedLean-To Pergola →
DimensionsPergola Size Guide →
FoundationPergola Foundation Guide →
QuestionsAluminum Pergola FAQ →
FAQ
Questions about pergolas with glass walls
What glass does Bloomcabin use for pergola walls?
Bloomcabin uses 10 mm toughened glass. In U.S. terminology, this is commonly called 10 mm tempered safety glass.
Is sliding glass better than fixed glass?
Not always. Sliding glass is better where access and ventilation change frequently. Fixed glass is simpler where a permanent transparent windbreak is needed.
Can I mix sliding and fixed glass on the same pergola?
Yes. In many patios a mixed layout is the most practical: fixed glass on the prevailing-wind side and sliding glass toward the garden or main access route.
Does glass make a pergola warmer?
It can reduce wind and therefore change the perceived temperature. During hot sunny weather, sufficient ventilation through sliding panels and/or roof louvers is important.
Do glass walls make a pergola waterproof?
They improve protection against wind-driven rain on glazed sides, but a pergola remains an outdoor structure and is not equivalent to a sealed residential room.
Which side should I glaze first?
Usually the side that creates the biggest comfort problem: prevailing wind, lateral rain or a consistently exposed edge. Observe the patio before choosing.
Can a glass pergola be used in winter?
Glass can reduce wind and improve shoulder-season comfort, but winter use must follow the pergola model’s instructions for snow, ice and roof operation. It is still an outdoor structure.
What should be planned before installing sliding glass?
Final panel layout, stacking direction, track alignment, foundation, drainage, furniture clearance, door access, electrical routes and local structural requirements.
Transparent protection
Use fixed glass where protection should stay. Use sliding glass where the patio needs to change.
With 10 mm toughened glass, an aluminum pergola can remain visually open while becoming substantially more comfortable in wind, lateral rain and shoulder-season weather — without losing the ability to reconnect fully with the outdoors.
View Bioclimatic Pergola Explore Bloomcabin USAUSA planning note: This guide provides general pergola and outdoor-living information. Glass enclosure, wind, snow, foundation, anchoring, electrical work, attachment to buildings, setbacks and permit requirements vary by location. Follow the exact Bloomcabin model documentation and check applicable city, county, state and HOA requirements before installation.
