
10 common pergola-buying mistakes – and how to avoid them
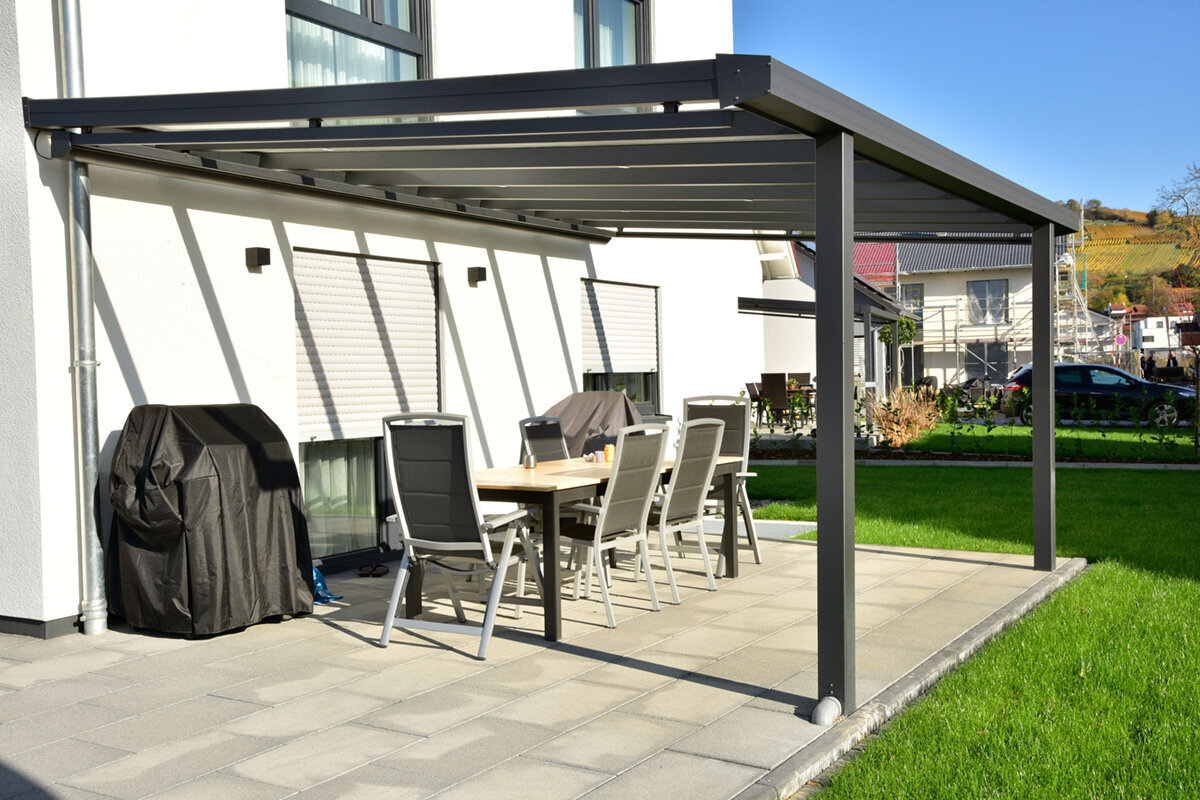
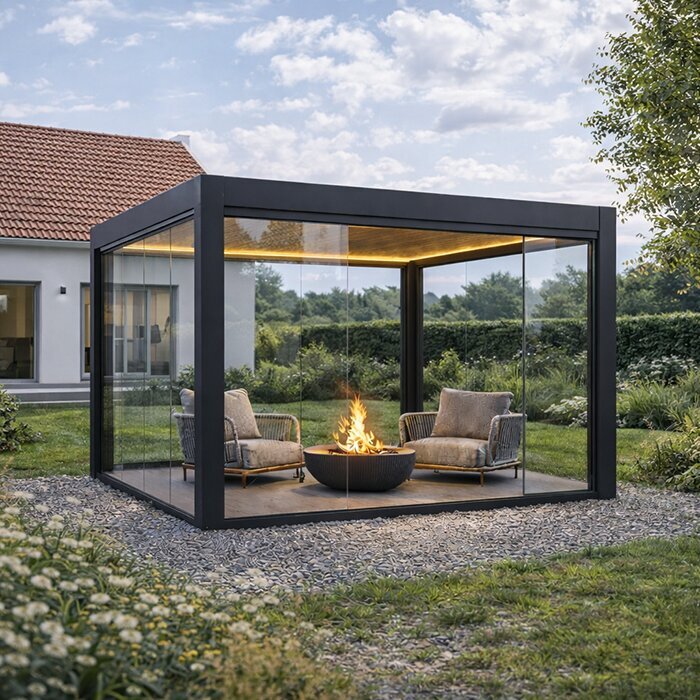
Outdoor buying guide
Spot common pergola-buying mistakes before they compromise your garden design.
A pergola should enhance your patio and garden for years to come. That is why it pays to identify typical planning mistakes before buying: dimensions, drainage, foundations, features and its relationship with the house.
Choosing an aluminium pergola is not simply choosing shade; it is choosing a defining element of your outdoor space. A model may look convincing on screen yet prove too small, too dominant or unsuitable for the intended use at the actual site. Good planning brings architecture, everyday life and technical requirements together from the outset.
Many poor decisions happen when individual aspects are considered in isolation. The preferred size is set without allowing for circulation; the roof style is chosen without checking rainwater runoff or orientation. Sound fixing points, a properly prepared base and realistic expectations of which features add real value in your garden matter just as much.
This guide explores the ten most common mistakes when buying a pergola and the questions that create clarity before you decide. You can compare quotations more effectively, have more focused discussions with installers and choose a solution suited to your patio, home and routines.
01 · Mistakes 1 and 2
Planning size and use separately
The most common starting mistake is sizing a pergola only by an empty area. A seating set may fit beneath it, but chairs can barely be pulled back, routes pass too close to posts or a patio door opens into the living area. Draw the furniture to realistic scale and allow room to move around the everyday table.
An unclear priority for use is equally problematic. An area for quiet reading is planned differently from a dining space for guests or a sheltered link between house and garden. Decide when and how many people will use the area. Only then can you make sensible choices about dimensions, roof design and additional features.
Consider the changing seasons too. A position that feels pleasant on a summer day may feel very different with low sun or stronger winds. Speak to everyone who uses the area regularly and note which views, routes and places to spend time should remain. An attractive location then becomes a decision that works in daily life.
- Mark the intended outer edge with chalk, string or boxes, then test routes, chairs and sightlines directly on the patio.
- Allow for edge areas too: planting beds, downpipes, windows, external doors and existing lighting can substantially change the usable space.
If flexible shade and a clearly defined living area are priorities, compare bioclimatic aluminium pergolas with the actual space requirement in mind.
02 · Mistake 3
Choosing the site only for the view
A beautiful outlook is a good start, but it does not replace a site assessment. Over several days, observe when sun, wind and shade reach the patio and house. Low morning or evening sun can affect comfort more than midday sun. Reflections from large windows, pale façades or water also belong in this assessment.
Another mistake is positioning the pergola without reference to the home’s architecture. Posts can interrupt views from inside, the structure can restrict access or make an existing façade composition look unsettled. Work with a simple site plan and eye-level photographs. This reveals whether the proposed position also convinces in everyday use.
Make a simple water-management sketch showing roof areas, falls, outlets and adjoining zones. It supports discussions with the installer and prevents important details being discussed only verbally. Include splashback, cleaning access and whether furniture or planting might later block water routes. Early coordinated planning usually looks calmer too.
- At different times of day, note sun position, prevailing wind direction and areas where heat or draughts are particularly noticeable.
- Check the view from indoors out: a pergola changes not only the patio, but also how adjoining rooms are experienced.
For open garden areas with a classic roofed feel, classic aluminium pergolas can offer a calm architectural solution.
03 · Mistake 4
Overlooking rainwater and drainage
Water management may seem secondary at first, yet it determines the quality of the overall plan. Rainwater must not discharge or collect where entrances, seating areas, beds or sensitive surfaces are located. Examine existing falls, ground drains and connection options. Nearby gutters and water routes around the house should also be captured in one plan.
Avoid assuming drainage can simply be added later. Depending on the structure, patio and property, a retrofit solution may be visually or structurally demanding. Ask about the intended water route when comparing options and coordinate the work with local conditions. If uncertain, consult a landscaping or drainage specialist.
Existing patio documents can help, but they do not replace an assessment of the actual situation. Later alterations, unknown service routes or changes to the surface affect planning. Clarify which work may be necessary before installation and the order in which it should happen. This creates a sound basis for coordination between installation, landscaping and other trades where needed.
- After heavy rain, follow where water actually runs across the patio and adjoining areas rather than relying only on the visible direction of the fall.
- Keep outlets accessible for cleaning and maintenance; leaves, blossom debris and dirt must be considered over the long term.
With a roof solution featuring adjustable elements, the water management of bioclimatic aluminium pergolas should be addressed early in the planning discussion.
04 · Mistake 5
Checking foundations and the base too late
A quality structure needs a base suited to its fixing method and local ground conditions. Existing paving may look load-bearing, but is not automatically suitable for fixings. Beneath it may be bedding material, insulation, services or voids. Establish how the surface is built up and which fixing solution can be used.
Falls and level changes deserve attention too. A gently sloping patio may be useful for runoff, but it demands precise planning of support points. If unevenness is merely concealed, later adjustments can become complicated. Involve a qualified installer early and coordinate foundation work, surfacing and structure where necessary.
Use samples, photos and visualisations for orientation, not as your only basis for deciding. What matters is how the roof concept interacts with daylight, views and the rhythm of your patio at your location. Note which functions you need regularly and which matter only occasionally. This prevents an impressive demonstration outweighing use that is right over the long term.
- Ask for plans or information about services where fixings are proposed before drilling or groundworks are prepared.
- Document levels, steps and edges around the patio; small differences affect connections, passageways and the visual result.
Anyone planning a clean-lined canopy should confirm the installation requirements for standard aluminium pergolas before placing an order.
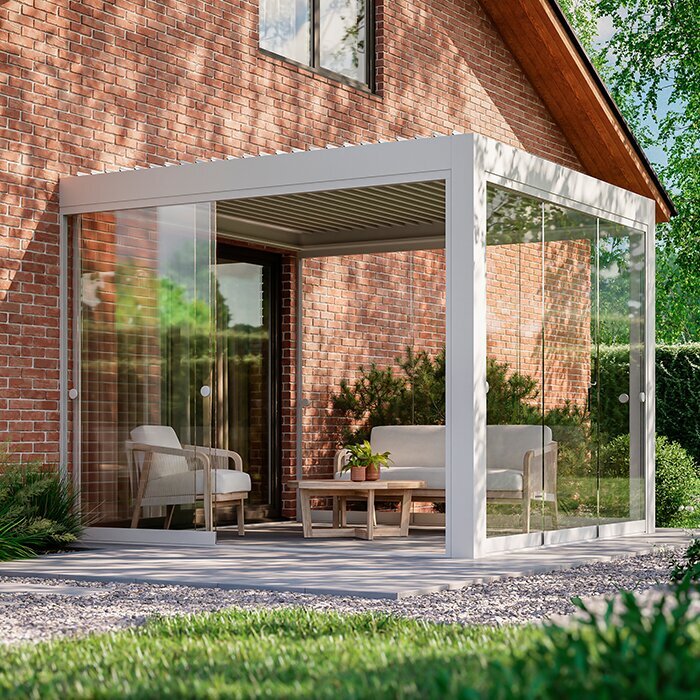
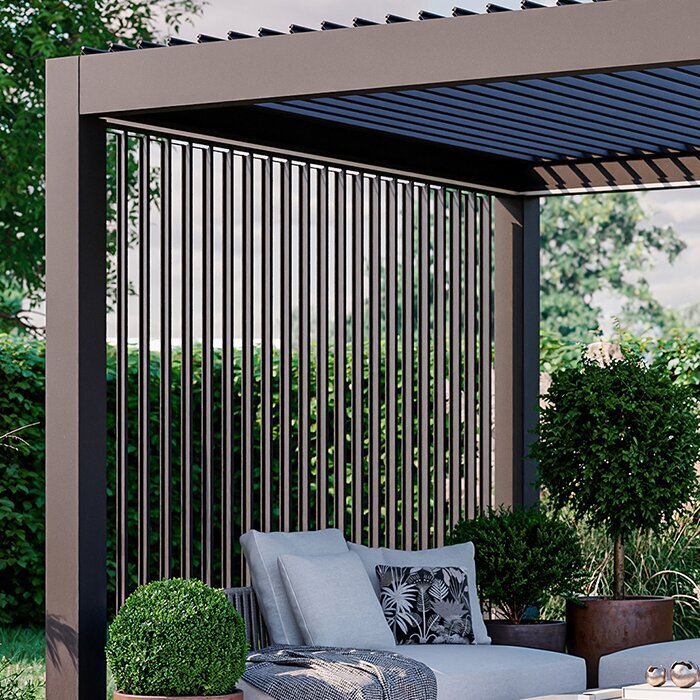
05 · Mistake 6
Choosing a roof without everyday scenarios
A roof decision should grow from real situations, not simply from a product image. Ask whether you mainly eat at midday, sit outdoors late in the evening or use the patio at changing times. The wish for daylight inside matters too. A roof concept can noticeably alter the atmosphere beneath the pergola and light entering the adjoining room.
A typical mistake is overlooking operation and care. Consider who will use the roof, how intuitive everyday operation should be and which cleaning routes remain accessible. Additional elements can be useful, but also increase the need for coordination. Do not choose maximum specification; choose functions that genuinely make your patio more usable.
Plan features as one connected concept. A desired privacy screen can change light levels, access and air movement, while lights need a coordinated position and preparation. For every addition, ask which specific problem it solves and what it changes elsewhere. A restrained selection can improve use just as much as an extensive configuration when it suits the setting.
- Describe three typical moments of use, such as breakfast, a family meal and an evening gathering, then assess light, shade and openness.
- Check that the chosen solution works without conflict alongside windows, doors, awnings or exterior lights on the house.
If you prefer a permanently clear roof design, explore traditional aluminium pergolas as an alternative to adjustable concepts.
06 · Mistake 7
Adding features without priorities
Side elements, lighting and other comfort options can usefully complement an outdoor space. Planning goes wrong when every available element is adopted without scrutiny. You may end up with closed sides in the wrong place, components with no everyday benefit or an appearance that no longer suits the home’s restrained architecture. Prioritise shelter, privacy, light and openness according to your needs.
Also consider interactions. A side element affects views, airflow and access; lighting needs an electrical solution planned early. Discuss cable routes and connection points before surfaces are closed or foundations built. Use a registered local electrical contractor to confirm compatibility and protection, complete inspection and testing, and provide any applicable Certificate of Compliance documentation.
Discuss the practical organisation of installation in advance as well. This includes access routes, paths through the house or garden, protected areas and a sensible place for materials. Where several trades are needed, a clear sequence helps prevent prepared connections and surfaces being opened again. Keep agreements clear and resolve responsibilities with the trades involved in good time.
- Create a wish list with essential, useful and optional categories; it prevents attractive extras from overshadowing the basic plan.
- Assess every addition from the seating area and indoors, not only from the garden edge or a digital visualisation.
For patios that need flexible use, bioclimatic louvred-roof pergolas can be complemented selectively with chosen features.
07 · Mistakes 8 and 9
Delaying installation and municipal questions
Considering the installation process only after purchase risks unnecessary interruptions. Access, storage space, garden entry, protection of existing planting and the sequence for foundations, electrical work and paving should be discussed early. Especially in narrow townhouse gardens or patios on several levels, a realistic site inspection is valuable. It creates clarity before dates and trades are coordinated.
Municipal requirements must not be based on assumptions either. Whether a pergola needs approval depends on its use, roof, enclosure, size, services, siting and the relevant municipality. Ask the local building-control office and check the applicable planning scheme, building lines, title conditions and any estate or body-corporate requirements before ordering. Confirm the project-specific approval route with the responsible municipality.
Use the same starting basis when comparing quotations. Differences in dimensions, roof construction, fixings or preparation can alter a final total without being obvious at first glance. Match questions directly to the relevant line items and ask for clear explanations. This means you compare more than figures and can see which solution suits your site and planned scope of work.
- Clarify who takes on-site measurements, assesses the base and coordinates interfaces between installation, electrical work and landscaping.
- Keep product documents, sketches and written guidance from the relevant authorities together so decisions remain traceable.
For a manageable installation process, it is worth matching the requirements of classic aluminium pergolas to the installation site.
08 · Mistake 10
Comparing quotations only by the final total
A quotation is only comparable when its services and assumptions are transparent. The final total alone says little about whether measurement, fixings, foundations, drainage, electrical preparation, installation or necessary adjustments are included. Read line items carefully and ask about unclear wording. A structured comparison prevents different scopes being confused later.
Do not rely on images or brief product names alone. Compare material appearance, dimensions, roof construction, drainage concept and planned features using the same criteria. Check written terms on services and responsibilities closely. For finance or insurance, clarify your individual requirements directly with the relevant provider rather than applying general statements.
- Use the same checklist for each quotation and mark open points so missing services are visible rather than estimated.
- Before deciding, ask for clarity on responsibilities for preparation, installation and possible work by other trades.
In a direct comparison, clearly configured standard aluminium designs help you assess structure and scope of work transparently.
Comparison
Which decision prevents which mistake?
This overview links common buying decisions to questions that should be answered before ordering. It does not replace an on-site assessment, but helps structure discussions with installers and suppliers.
| Planning topic | Typical wrong approach | Better question to ask |
|---|---|---|
| Size | Measure only the clear floor area | Where will furniture go, and which routes stay clear? |
| Location | Choose the view as the only criterion | How do sun, wind and indoor views change use? |
| Drainage | Address water runoff later | Where will water go, and will outlets remain accessible? |
| Base | Assume patio paving is load-bearing | How is it built, and which fixing is suitable? |
| Roof | Rate appearance ahead of everyday scenarios | Which light and openness do you need every day? |
Five steps to the right pergola
This sequence creates a sound basis for choosing and requesting quotations. Record decisions directly on the site plan so relationships between patio, house and garden remain visible.
01
Describe use
Define the number of people, furniture, times of day and desired atmosphere. Frame specific everyday scenarios rather than general wishes for shade or comfort.
02
Record the site
Measure the patio, access routes, levels and adjoining components. Add photographs from the house, garden and seating area, plus observations of sun and water.
03
Clarify the technical details
Have the base, fixing options, services and water management assessed. Do not plan electrical connections or foundations independently of the chosen structure.
04
Compare models
Compare roof type, dimensions and feature options against your priorities. Test every option on the site plan, not only in a product presentation.
05
Coordinate delivery and installation
Clarify local requirements, installation access and responsibilities before commissioning work. Record scope and interfaces with other trades in writing.
Pergola checklist before buying
Work through these points before committing to a configuration or quotation. Open questions are not an obstacle; they are a signal that useful clarification is needed.
01. Patio fully measured, including doors, windows, routes, steps and furniture movement.
02. Main use and typical times outdoors recorded in writing.
03. Sun path, wind and views from indoors observed and documented.
04. Existing falls, possible water routes and outlet points checked on site.
05. Base construction, possible services and fixing options professionally clarified.
06. Roof concept selected for desired light, openness and operation.
07. Features prioritised by genuine need and required cable routes planned early.
08. Local requirements, installation access and quotation scope clarified in advance.
Frequently asked questions about buying a pergola
How do I find the right size for my pergola?
Start with use: draw the table, chairs, lounge or braai area to scale and add circulation space. Include doors, passageways and post positions. An area only feels right when it remains comfortable with chairs pulled back and normal routes in use.
Do I really need to clarify drainage before buying?
Yes, because the intended water route affects position, base and connections. Check falls, existing outlets and sensitive areas such as entrances or planting beds. The suitable solution depends on the specific structure and site; seek professional advice where needed.
Can a pergola be installed on every patio?
Not without assessment. Important factors include the construction and condition of the surface, load-bearing areas, level differences and possible services. A visual check is often not enough. Have site conditions assessed so the fixings and any preparatory work suit the planned structure.
Do I need approval for a pergola?
There is no universal answer. Requirements vary by municipality, property, use, roof, enclosure, size, services and location. Before making a binding decision, ask the relevant municipal building-control office and consider planning-scheme, heritage, title and estate or sectional-title requirements that may apply to your property.
What should I look for most closely in a quotation?
Compare more than totals: look at scope. Clear details on model, dimensions, fixings, drainage, installation, preparation and any ancillary work are important. Note open points and ask for ambiguities to be explained in writing before commissioning, so expectations do not differ.
Which pergola features are worthwhile?
Worthwhile features improve your specific use. Prioritise floor area, roof concept and installation requirements first. Then assess privacy screening, lighting and other elements. Always consider their effect on access, views, air movement and required electrical planning rather than selecting features for appearance alone.
Explore pergola concepts
A good pergola starts with the right questions
The right aluminium pergola does not come from a rushed selection, but from a clear order: define use, understand the site, check technical requirements, then compare models and quotations. This avoids many common mistakes before they create cost, delays or compromises in your outdoor space.
Take time for a precise site plan and a discussion about installation, water management and desired features. Bloomcabin can provide orientation across different pergola concepts. The final choice should always suit your property, architecture and practical requirements.
Compare options against your priorities and develop a coherent plan for your patio and garden.
