
Arranging Furniture Around Sliding or Folding Glass Doors in a Garden Shed
Garden shed planning
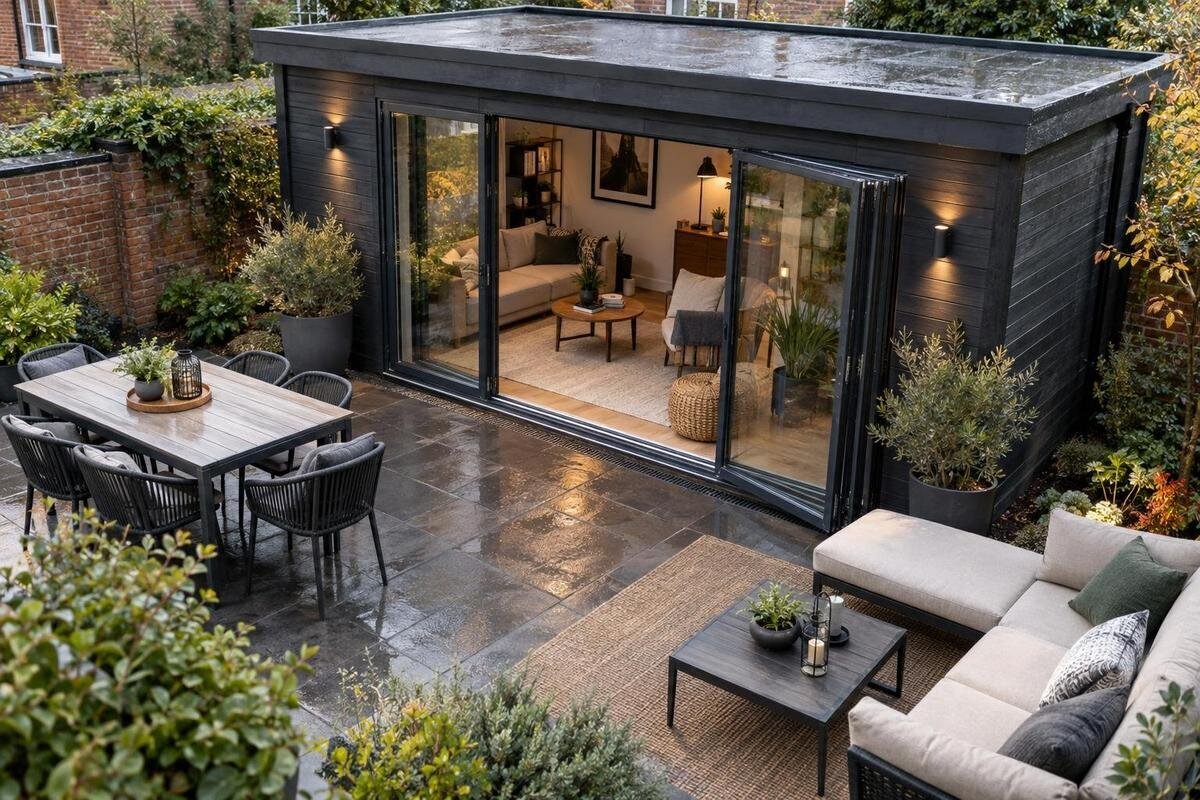
Sliding or folding glass doors shape more than the view from a garden shed: they determine where furniture can stand, how people enter and which parts of the floor remain usable when the panels are open. A layout that feels spacious with the doors shut can become awkward if a chair, table or cupboard blocks the opening or the panels’ movement. Before buying a shed or its furniture, identify the exact door configuration, mark the operating area and plan around the room’s intended use. Product drawings and confirmed internal measurements matter more than a generic furniture diagram, because door positions and usable space vary between models.
Identify how the panels move
First establish what moves. A sliding panel usually travels along a track and may overlap or park behind another panel; folding leaves generally gather together, but the direction, number of leaves and amount of fixed glazing vary by design. Fixed glazing is the glass that does not open. A front that looks wide in a photograph is not necessarily an equally wide entrance. Check the exact model’s drawing or product information for the moving sections, opening direction and fully open position. That is the practical shape you must fit around. Treat each version as its own layout rather than assuming a familiar door system works in the same way across different garden sheds.
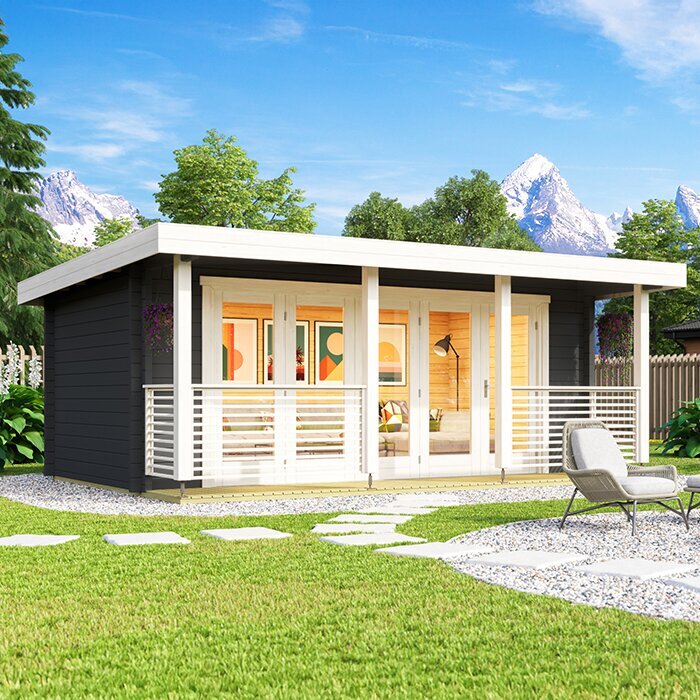
On a rough plan, sketch the doors both closed and fully open, then mark where the panels and handles sit. When reviewing the Verdana 1 garden shed listing, look for a drawing that distinguishes moving panels from fixed glazing; if the information is unclear, get clarification before ordering. You can also mark the operating area on the floor with removable tape once the shed is in place. Keeping that zone furniture-free at the planning stage is easier than shifting a cupboard after it has been assembled or stocked. Note whether any panel moves into the room, as this can affect the space available immediately inside the entrance.
Measure the clear opening and usable floor area
Separate the outside footprint from the usable space inside. Take internal wall-to-wall dimensions where available, noting any space taken up by frames, tracks, thresholds and fixed sections. The overall outside width does not tell you how much floor can take a sofa or table. Keep a simple plan showing the walls and door position, and do not assume the full width of the front is clear. If the product information gives several measurements, identify what each one describes before using it to plan furniture. When the internal dimensions are not clear, ask for them rather than estimating usable space from the outside measurements.
Measure the clear passage with the doors fully open, not only the width of the installed frame. Panels, handles and other parts of the design may affect the usable opening, so use the model-specific figure rather than judging by eye. For the Verdana 2 garden shed listing, compare any stated internal measurements with the drawing and confirm whether the figures refer to the inside or outside. Check furniture at its widest point, including handles or protruding legs, and consider whether it can pass through the entrance before assembly. A chair that fits once it is in the room may still be awkward to carry through a narrower opening.
Keep the full panel path free
A sliding system needs its operating path and parking area kept clear. A cabinet beside the opening can prevent a panel from reaching its intended position, even if it does not cover the doorway. Folding leaves can take up floor space as they gather, and a leaf may swing inward or outward depending on the model. Leave room for hands to reach the handles as well as for the panels themselves. Avoid placing a table edge, lamp, pot, rug or loose basket where it could interfere with the panels or track. The manufacturer’s layout, not a general assumption about door types, determines which areas need to stay clear.
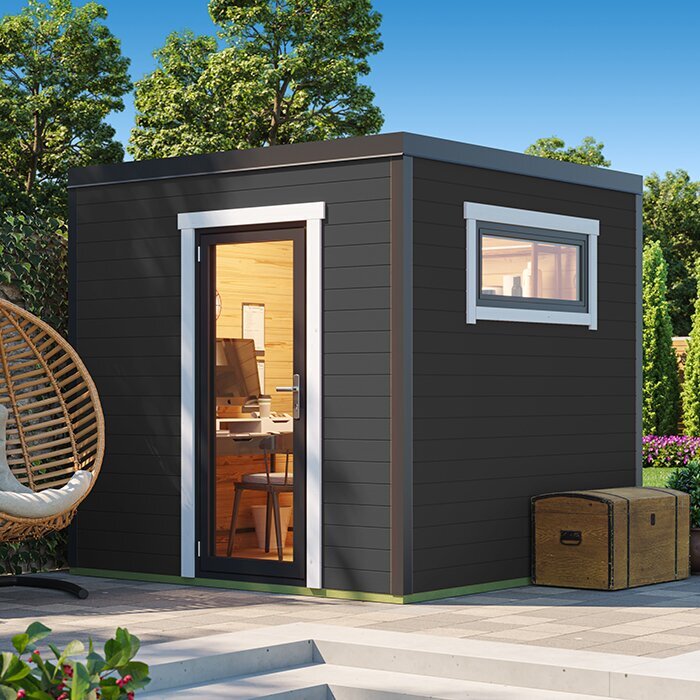
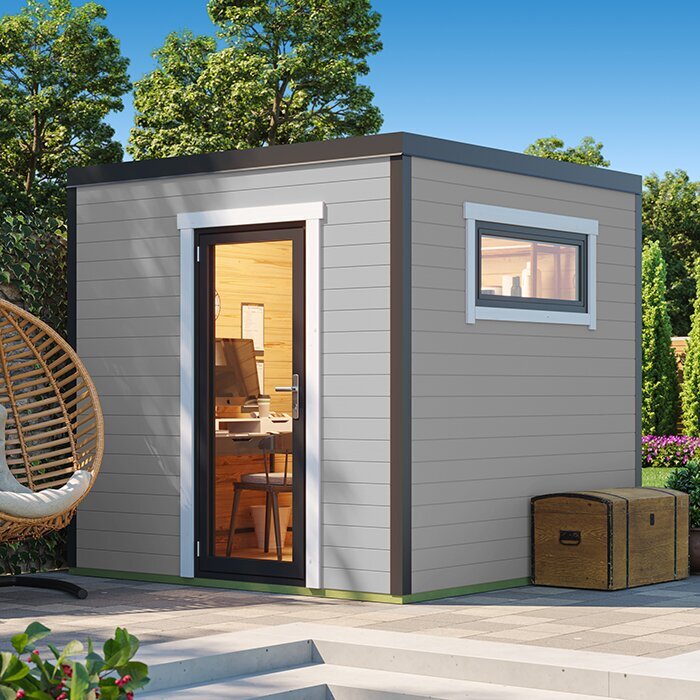
Measure where each panel starts and finishes, then show that movement on the floor plan. Compare the Durano garden shed listing with other candidates only after checking the exact door configuration for that model; a product name or photograph is not a measurement. If the panels can be opened to different positions, plan for the position you expect to use while keeping the handles accessible. Keep floor coverings and low furniture away from the track or threshold unless the product information confirms they will not interfere. This is particularly helpful when a side table or storage unit would otherwise fit neatly beside the doorway but leave no room for the panel to move.
Maintain a clear route through the entrance
A practical entrance needs room to operate the doors and a route from the doorway into the rest of the shed. One does not guarantee the other. A sofa might leave the panels free but still force people to squeeze past its arm; a low table might sit outside the panel path while narrowing the way to a work surface. Decide where people will step in and turn, and keep a comfortable route to the furniture used most often. Avoid making the first part of the floor a holding area for boxes, shoes or tools, as these can quickly become obstacles.
Test the route using actual furniture dimensions and the space needed to walk around each piece, rather than a pencil line that ends at the threshold. If a large item must be carried through the door, compare its assembled width and height with the confirmed clear opening. Note which pieces need to be brought in before larger furniture is assembled. While checking the Veltor 1 product page, use the exact dimensions and door information if they are supplied, and ask about anything missing. The model name alone does not tell you how a particular cupboard or sofa will pass through the entrance.
Position seating and work surfaces for the room’s use
Let the main activity decide which pieces deserve the best position. In a quiet sitting area, chairs can face the garden while sitting to one side of the door’s working zone. Leave enough room to get into and out of each seat without crossing the panel path. For a table used for meals, crafts or sorting, include the chairs’ pulled-out positions in the plan; the tabletop alone is not its full footprint. A bench against a wall may use less of the centre of the room, but only if that wall is not interrupted by the door or fixed glazing and people can sit down without blocking the entrance.
Work surfaces need room for the person using them, not just the furniture outline. Consider whether someone will stand, sit, turn or carry items to the table, then keep that space separate from the entrance area. When reviewing the Orello 1 garden shed listing, confirm the position of its openings and internal walls before adapting a seating or table layout from another model. A different arrangement may change the clear wall space or which side of the room is most practical. Choose furniture after those fixed points are settled, especially if it will be difficult to move once assembled.
Place storage where it remains easy to reach
Storage works best when frequently used items are reachable without crossing the entrance zone. A shelf or cupboard may fit along a wall, but its doors or drawers need space to open, and someone needs room to stand in front of them. Mark those areas as well as the furniture itself on the plan. Keep bulky storage away from the door handles and avoid turning the area just inside the entrance into a permanent landing place for boxes or tools. If items are put down temporarily, make sure the route remains usable rather than relying on a gap that is easily filled.
Consider whether tall storage would cover fixed glazing or make an opening awkward to reach; check the actual wall layout before choosing a position. For moveable pieces, decide where they will go when the doors are in use and whether they can be shifted without lifting them over the track. Check the Modano 1 product page for layout information before choosing shelving or cupboards for a specific wall. If the available wall length is not shown, hold off on made-to-measure furniture until you can confirm it. Storage that fits on paper can still be inconvenient if it blocks access to the items used most often.
Include the outdoor approach in the layout
Plan the approach outside as part of the furniture arrangement. A clear route across the garden to the entrance matters when carrying in chairs, supplies or larger items. Furniture placed close to the other side of the glass may also make it harder to reach the doors. Do not assume every folding panel opens outwards or every sliding door parks on the same side; follow the chosen model’s information. Keep exterior seating or a potting bench far enough away not to interfere with the door’s movement or the approach to the threshold. If there is a step or another feature near the entrance, include it in your plan.
Think about the transition between indoor and outdoor use. A chair pulled towards the doorway for a view may need to be moved before the panels can open; a table just outside can restrict where people stand to use them. Map the inside route and outside standing area together, avoiding a narrow pinch point at the threshold. This matters if furniture or supplies will be carried in often, or if the shed is used for activities that move between indoors and outdoors. Keep the layout flexible until you know whether the panels move in, out or along the facade, then check that the access path works with the furniture sizes you have chosen.
Match furniture to the usable wall lengths
Use wall space deliberately, since a wide-looking front can be interrupted by doors, glazing and fixed framing. Mark the uninterrupted wall lengths, corners and other fixed features before deciding where a bookcase, workbench or cabinet belongs. Furniture can sit beside a doorway only if the panels, handles and route remain clear; a narrow side return is not automatically a useful storage space. Measure the furniture’s depth as well as its width. A deep cabinet can push a chair or walking route into the door area even when the cabinet fits along the wall.
Small pieces and reconfigurable seating can make a layout easier to adjust, but do not buy them on the assumption that the shed has a particular floor area. When considering the wooden garden tool shed S listing, check the exact model information for internal dimensions and door configuration; do not transfer measurements from another shed. The product title alone cannot confirm a glass-door layout or the amount of free wall space. Apply the same rule to every option: plan furniture against confirmed dimensions and reserve room for people and door operation instead of treating every unoccupied patch of floor as available.
Check the exact shed details before ordering
Before ordering, check the exact model name or number, door configuration, door position and clear opening. Confirm the internal dimensions and whether the plan shows fixed glass as well as moving panels. Make sure the version you intend to order is the same one used for your layout; do not rely on a drawing for a different model or version. If the product information does not give a dimension or show how the doors move, ask for clarification before making the decision. Keep the answer with your order notes so that the furniture plan is based on the same details as the shed purchase.
A product title, model family or styled photograph is not proof of a particular door type. For example, assess the wooden garden tool shed M listing using the information for that exact model; its name does not confirm that it has glass doors, a specific opening width or a furniture-friendly arrangement. Also check whether furniture or accessories shown in illustrations are included rather than assuming they come with the shed. If a key dimension or movement detail is missing, wait until you have reliable information before finalising a layout that depends on it.
Test the whole arrangement before buying furniture
Before committing to furniture, transfer the plan to the floor with removable tape or paper templates. Mark the closed and open positions of the panels, the clear route through the entrance and the outlines of the main furniture pieces. Include chairs when pulled out, cupboard doors or drawers when open, and space for someone to stand and use a work surface. Walk through the layout in both the open and closed positions. This full-size check can reveal a blocked handle, a tight turn or a chair that occupies the only practical route, all of which are easy to miss on a small plan.
If the shed is not yet assembled, a drawing is still useful, but leave some flexibility until its actual internal measurements and door arrangement are confirmed. Avoid ordering fixed or made-to-measure furniture around an assumed layout; choose moveable pieces first if the final position is uncertain. Once the main zones work, decide which furniture can stay in place and which items need to shift when the doors are open. The aim is not to fill every part of the floor, but to keep the entrance and panel movement usable while making the remaining space suit the way you plan to use the shed.
Frequently asked questions
How much space should I leave in front of sliding or folding doors?
There is no single clearance that suits every design. Allow for the panels’ full movement, space to reach the handles and a comfortable route through the entrance. Use the exact model’s information and include your furniture dimensions when marking out the area.
Are sliding doors easier to arrange furniture around than folding doors?
Not necessarily. Sliding panels need their travel and parking area kept clear; folding leaves need space to gather or swing, depending on the design. Compare the actual door layout and usable opening rather than assuming one type always takes less room.
Can I put furniture beside a glass door?
Yes, if it does not obstruct the panels, handles or route through the entrance. Check that the furniture will not cover a fixed glass section you want to keep clear, and leave enough room to use and maintain the door.
Where should a sofa or table go in a garden shed with glass doors?
Place it outside the door’s operating area and keep a clear route from the entrance to the rest of the room. Include chair positions when pulled out, and choose a position that suits the shed’s main use without blocking access.
What should I check before ordering a garden shed with glass doors?
Confirm the exact model’s door configuration, movement, clear opening and internal dimensions. Check that the plan you use matches the version you intend to order, and ask for clarification if a measurement or opening detail is missing.
A workable furniture layout keeps the door panels’ movement, the entrance route and the room’s main activity in view at the same time. Confirm the exact model’s dimensions and door arrangement, then test the furniture footprints in both open and closed positions. When those three areas are planned separately, it is easier to make good use of the remaining floor without crowding the glass doors.
