
Blinds Between Glass: Benefits, Limits and Alternatives

Window planning knowledge
Anyone replacing windows or planning a large glazed area is deciding about more than frames and opening direction. Sun and privacy control should also be considered early. Blinds between glass sit protected within the cavity of an insulating glass unit, rather than hanging freely inside the room. This can be highly practical for kitchen windows, narrow passages and frequently used patio doors. However, it is not automatically a better replacement for shutters, external venetian blinds, curtains or internal blinds. The preferred control method, glazing location, cleaning routine, appearance when closed, and whether summer heat or overlooking is the main concern all matter. Bringing these points together with window type, door leaf and façade planning helps you specify a suitable solution rather than accepting compromises later.
Check before buying 1
Start with the result you want
The term blinds between glass describes slats positioned between the panes of an insulating glass unit. Depending on the version, they can be moved, tilted or raised; confirm the control method and available functions for the selected unit. In daily use, the slats manage views in and incoming light without taking up space on the sill, worktop or floor. Unlike a curtain, they cannot move in a draught, and unlike an internally fitted blind, no cords or slats hang freely in the room. That is a clear functional feature, but it does not by itself show how well the solution suits the façade, indoor climate or budget of a project.
Define the aim as precisely as possible before comparing products. Do you need glare-free morning work without darkening the room completely? Should bathroom glazing reduce overlooking? Or must a patio-door route remain free of a hanging covering? These tasks do not necessarily call for the same solution. For glazing exposed to intense afternoon sun, heat gain may matter more than on a shaded elevation. At ground-floor glazing, privacy with the blind closed may take priority. A useful quotation therefore answers more than “blinds or no blinds”; it considers light, overlooking, operation and window function for every unit.
How the sealed glass cavity changes everyday use
The main benefit is protection for the slats. Dust, cooking vapours, splashes and everyday contact do not reach them as they would an internal covering. This can simplify visible window care: you clean the accessible glass surface rather than every individual slat. The covering also stays out of reach in rooms with pets or young children. Next to a dining table or work surface, there is no additional object to consider while opening, ventilating or rearranging the room. These advantages are particularly useful where a calm, pared-back interior is wanted. The sill also remains usable without extra brackets or fabric lying on it. That can help with herb pots, a deep kitchen worktop or a narrow study. Still check that side controls have enough clearance and remain easy to reach around furniture.
The protected position also has a consequence: the blind is not a separate home accessory that can simply be removed. If a function needs checking or repair after many years, the route depends on the system construction and affected glazing. Before placing an order, ask about the service procedure, accessible controls and responsibility for the glass, frame and blind system. Bloomcabin offers a five-year guarantee, which is relevant to the purchasing decision, but it does not replace clarity about which contact assesses each component in a particular case. Keep the order confirmation, unit identification and operating information with your window documents.
Check before buying 2
Directing light is not the same as keeping rooms cool
Tilted slats can interrupt direct sightlines and glare while still allowing some daylight into the room. At a screen workstation, this adjustment is often more useful than a fully closed curtain. The result nevertheless depends on sun angle, slat position, glass area, room depth and interior surfaces. A blind between glass is therefore not a fixed brightness control. Plan around real situations: breakfast at an east-facing window, afternoon sun at a desk, evening television or a kitchen with low sun. This shows whether graduated control is enough or more complete darkening is needed. On a sunny day, note when glare actually occurs and which seats or workspaces are affected. This simple observation distinguishes a limited comfort issue from an all-day privacy need and makes comparison between systems much easier.
For summer heat control, the position of the solar shading is an important comparison point. An external covering intercepts solar energy before it reaches the glazing; a solution within the glass works at another point in the construction. That does not mean every external option is automatically right. External systems affect the façade, need space and must suit use and weather exposure. Even so, do not decide on large sunlit glazed areas solely because the interior view is easy to maintain. Ask the responsible design professional to assess the glazing, orientation, shading from buildings or trees and the complete solar-control strategy in project context. This is especially important where rooms already feel too warm in summer.
Set the window format and opening type first
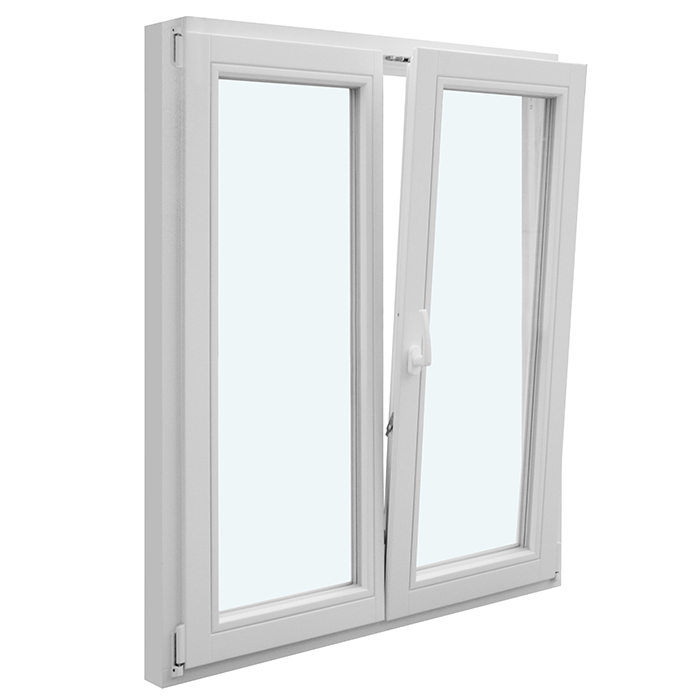
A blind is additional equipment for glazing; it does not change the basic question of how a window should open, be cleaned and ventilate. With a narrow ventilation window, ease of operation and handle position may matter more than a particularly wide slat area. With two leaves, establish whether both areas will be used in the same way and how the division affects the appearance. An inward-opening double-leaf window shows why window function should be described first: leaves, opening clearance and cleaning are part of the decision before an integrated blind is discussed. Record clear dimensions, opening direction, handle side and intended control side for every section.
With very large or unusually shaped openings, a desire for uniform solar control can conflict with a realistic division of the units. A fixed glazed section needs no opening space but has different cleaning and shading needs from an opening leaf. With fixed-glazed windows the calm glass surface is often a starting point for the design; whether an integrated blind can be included and is worthwhile must be checked for the specific format. Avoid assuming that an option is automatically available for every window size, shape and combination. A quotation enquiry should therefore include a façade view and a list of unit types, not simply a total number of square metres of glass.
Check before buying 3
Patio and sliding doors raise their own questions
At a door to the patio, privacy is not the only consideration; movement patterns count too. A freely hanging internal covering can feel inconvenient when people pass through often, when the leaf is open or near a dining area. An integrated blind keeps the glass area and route visually clear. This makes it interesting for individual door sections when residents go outside several times during the day and want to limit overlooking in the evening. Check, however, whether the blind can be operated in every desired door position and how the handle, lock area and any fixed sidelights fit the design. A door is not an oversized window; daily movement deserves a separate decision.
For wide openings, a Patio Life lift-and-slide door can define the connection between room and patio. Solar control should not be selected only after the sliding door is fixed. Discuss early which sections move, which remain as permanent views out, and whether each section will use an external system, an internal addition or protection within the glass. A closed slatted surface changes the appearance of wide glazing more noticeably than it does at a small kitchen window. Create one view for daylight and another for evening use. The key question is not only whether blinds are technically wanted, but whether the divisions and closed position suit the architecture and use of the complete opening.
Choose operation for reach, not habit
A control method is well chosen when it works every day without moving furniture, using unsafe aids or making unnecessary trips across the room. A window above a kitchen counter may need a different solution from a full-height door. Clarify whether the slats should only tilt or also raise, how the end positions look, and whether operation remains accessible with the leaf open and closed. Do not rely on general product images: the location and design of handles, controls and any cables belong in the drawing or order confirmation. The intended operating side of the window should be confirmed as well.
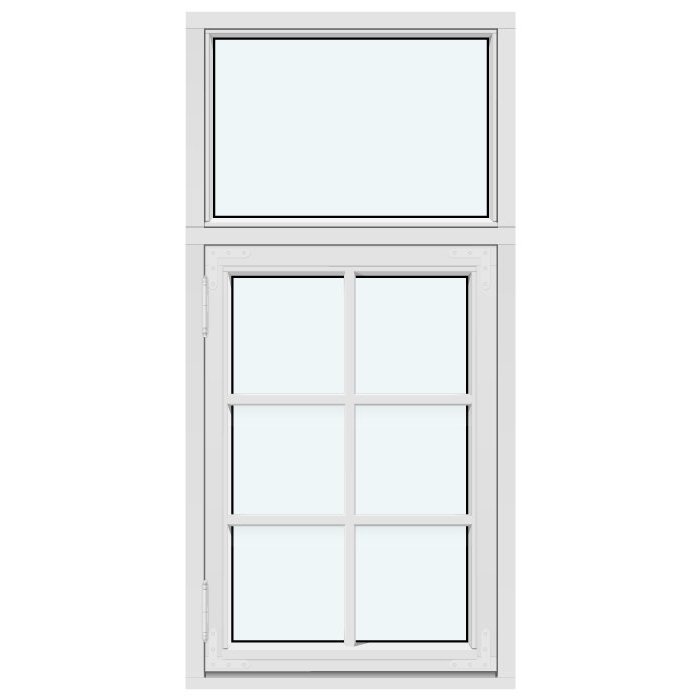
With a high-level top-hung outward-opening window this check is especially clear. The window may be intended for air exchange while the blind mainly regulates light and overlooking. A solution that is only comfortable to operate from floor level can make the difference between solar control used regularly and a position that never changes. Ask the supplier about operating options for that exact unit, rather than for a general system description. Where several windows are alike, a consistent approach is also worthwhile. It reduces explanation within the household and shows which windows are deliberately equipped differently, perhaps because furniture or a work surface stands in front of them.
Check before buying 4
Design: the view with slats open and closed
When open, blinds between glass often recede visually. When closed or tilted, they become a clearly visible grid behind the pane. This change should suit the façade and interior. Across a restrained, continuous window front, matching slat positions can create calm order. Windows with glazing bars, several leaves or different sill heights introduce additional lines, however. Look at the whole side of the house, not only a detail view. Inside, slats also alter the effect of wall colour, outlook and artificial light. A sample or realistic visualisation can help align expectations about transparency and reflections early.
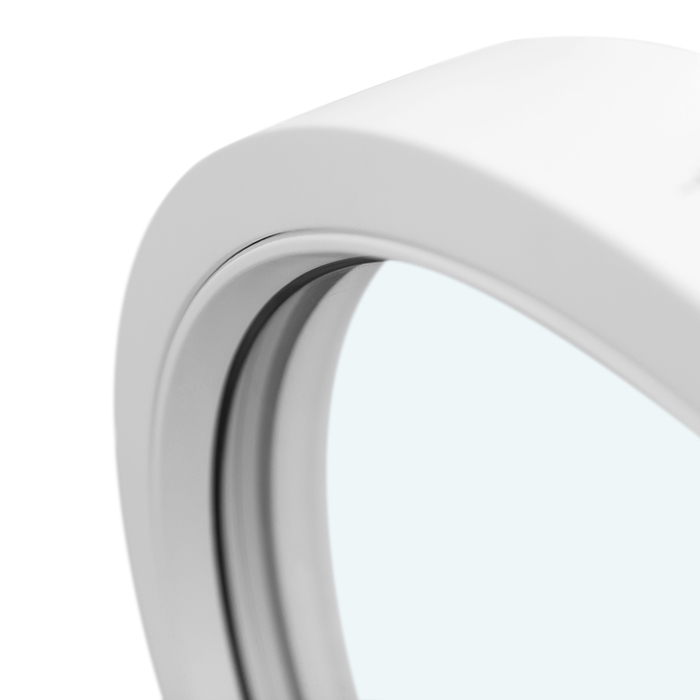
Special shapes need even more careful consideration. A round fixed-glazed window often relies on its clear geometry; a solution with a straight slat grid would introduce a different design language. Similarly, with triangular and angled fixed-glazed windows check whether a regular slat arrangement suits the outline and is offered for the exact shape. This does not mean special shapes cannot receive privacy control. An external system, a carefully planned internal covering or a combination of clear fixed glass and a protected adjacent window may be more harmonious. First ask what the window is for: outlook, daylight or architectural emphasis. The answer often leads to a better alternative than trying to impose the same equipment everywhere.
Compare the main alternatives properly
External systems are the obvious alternative when solar impact should be managed before it reaches the glass. They can be planned as shutters, external venetian blinds or textile external screens, depending on the desired appearance and operation. Their selection also affects the façade, guides, installation planning and use in different weather conditions. Internal blinds, pleated blinds, roller blinds and curtains, by contrast, are visible and accessible. This makes them easier to replace as interior elements and opens many textile and colour options. They do need space and are maintained within the room. No system is superior in every respect. Compare them using the same criteria: day and night privacy, glare, perceived heat, cleaning effort, passage, design and repair access.
Another alternative is to distribute functions deliberately. Rather than equipping every unit alike, a heavily sunlit glass front can be protected externally while a smaller side window uses blinds between glass for discreet privacy. At an outward-opening single-leaf patio door an internal curtain can also make sense as an evening addition if the door should remain mostly clear during the day. It then performs a different task from the slats and need not be seen as competition. Avoid duplication without a use concept, though. Two systems in front of the same pane can make the appearance, operation and cleaning unnecessarily complicated. Note which precise task each system performs for every unit.
Check before buying 5
Relate quotations to the complete building element
A reliable quotation describes more than the colour and number of blinds. It should show which window or door configuration is offered, which glazed sections are affected and which controls are planned. Request an unambiguous link to position numbers and views. Also ask whether the required version is confirmed for the planned dimensions, how the operating side is set, and which cleaning and use instructions apply. If several trades are involved, it must be clear who plans recesses, connections or control points. This coordination is more important than comparing product names alone, because one missing detail can later compromise operation or the intended appearance.
A replacement project also requires a look at the existing situation. Measuring alone is not enough: reveals, sills, opening direction, existing external shading and furniture in front of the window all influence the choice. At an inward-opening single-leaf window an internal covering may, for example, conflict with the leaf, while an integrated system avoids that issue. Conversely, external solar control may already establish a façade design principle that should be continued. Include interior and exterior photographs, a furniture sketch and notes about difficult times of day in the enquiry. This lets a supplier check whether the desired configuration really suits the unit instead of pricing only a general solution.
From shortlist to a dependable order
A sensible process begins with a window list. Mark the room, orientation, opening type, required privacy period and special use for every unit. Then form groups, such as bedrooms requiring darkening, kitchen windows focused on easy care and living-room glazing with afternoon sun. Only then compare integrated blinds with external and internal solutions for each group. This makes clear that a house does not need one uniform solution. Record open points in writing: Can the blind be raised? Which operation is planned? How does it look with slats closed? What happens at fixed sections and special shapes? A configuration confirmed in writing is more valuable than a decision based on one display window.
Before ordering, check dimensions, handing, divisions, glazed sections and operating sides together against the order confirmation. A final façade view helps with larger glazing, while doors require a check of the actual walking route. Allow for the stated delivery time of 4 to 6 weeks, subject to the order confirmation, and coordinate installation, removal and follow-on work accordingly. For a combination of a fixed light section and an opening area, a fixed-glazed window beside an opening window can create clear order; the solar-control decision should not accidentally obscure that division. Order only when every unit has an understandable purpose and the chosen alternative has been consciously accepted.
Frequently asked questions
Are blinds between glass completely maintenance-free?
No. The slats are protected and do not need individual dusting like freely hanging internal blinds. Glass surfaces, frames and operating components still need care, however. Before purchase, also establish how service cases for the exact system are handled and which documents should be retained.
Are blinds between glass suitable for every window?
Not automatically. Availability and suitability depend, among other things, on unit type, dimensions, divisions, opening type and preferred operation. For special shapes, very large sections or particular façade grids, another solar-control solution may be more convincing. Have the precise combination confirmed for every position.
Can integrated blinds replace external solar shading?
That depends on the aim. They can be very suitable for privacy and light direction. For heavily sunlit areas, summer heat control should nevertheless be treated as a separate planning task. External and integrated solutions work at different points in the construction and should be compared for the specific project.
What should be checked particularly for patio doors?
Check the passage, handle and lock area, operation of the covering, and the appearance of the complete door set with slats closed. For multi-part sliding or door systems, also decide which sections need protection and which should remain clear views or frequently used exits.
What information belongs in an enquiry?
Provide photographs and opening dimensions, room and orientation, window or door type, opening direction, preferred operation and the actual task: privacy, glare control, light direction or heat protection. Add furniture, existing external shading and required views. This enables advice for each element rather than a general recommendation.
Next step
Blinds between glass are primarily a choice for a protected, unobtrusive covering directly within the glazing. They can simplify cleaning and daily life at many windows and doors while providing finely adjustable privacy and light control. Their strengths should not, however, lead you to overlook requirements for façade appearance, operation, service and summer heat protection. The best choice rarely comes from one product type for the entire house. Give every opening its own task, compare alternatives against the same criteria and have the selected configuration clearly confirmed for each window and door section. That turns an attractive feature into a transparent plan that remains suitable over the long term.
