
Budget or premium windows: which upgrades are worth it?

Plan your window purchase
When choosing windows for an entire home, it is tempting to compare unit prices first. That view is too narrow: an economical window may be ideal for a rarely used utility room, while a carefully chosen upgrade can make a daily difference at a large patio opening, in a bedroom or at a hard-to-reach position. What matters is not the “premium” label, but a specification suited to the location, use, opening type and design. Plan all windows and external doors together: dimensions, handing, visible elevations, ventilation habits and installation conditions should be on one schedule before you order. This reveals where added value is created, where a simpler solution is enough, and which wishes add cost without solving a real problem.
Think in functions, not price bands
“Budget” and “premium” are not consistent specification levels. Despite similar labels, two quotations may differ greatly in dimensions, opening hardware, glazing, finishes, glazing bars, handles or junction details. Start with a window schedule rather than a preferred category. Record the room, width and height, sill level, opening direction, intended operation, relationship to outdoors and facade visibility for every opening. Add whether furniture, kitchens, radiators or circulation routes affect the sash. This prevents a seldom-used store room from receiving the same priority as a living area with daily patio access.
A useful comparison asks: what specific outcome does this upgrade buy? It may provide different operation, a changed appearance, more glass area, a special shape or performance required for the project. Without a clear answer, the extra cost is only an assumption. Conversely, a low price should not hide functions that may not be practical to add later. For each item, make a must-have, nice-to-have and omit list. Must-have means the room or overall scheme will not work without it. Nice-to-have means noticeable comfort or design value. Omit means attractive, but with no clear everyday benefit. This classification creates a budget with visible priorities.
Review the whole opening scheme first
A window forms part of both a facade and a movement pattern. If every opening is maximised separately, the result can be inconsistent elevations, different handles or sashes that clash. Draw plans and elevations with sashes open. Pay particular attention to corners, windows beside doors and openings above worktops. An inward-opening sash needs clear room inside; an outward-opening version moves the swing area beyond the facade. The suitable direction depends on the building and its actual surroundings, not a universal rule.
For living spaces, an inward-opening single-sash window can be a clear, practical starting point if its swing area is free. Where several windows are alike, it is worth standardising handing and divisions deliberately. Do not ask only, “Can I open the window?” Also ask: can I operate it comfortably with curtains, plants or an open radiator nearby? Can I use the room normally while ventilating? An upgrade to another construction is especially convincing when it removes a real collision. If an opening is easy to reach and seldom used, a more complex solution often adds less value.
Assess glazing and frames as one system
When considering energy performance, it is easy to focus on one figure. For a project decision, however, glass, frame, size, divisions and installation planning work together. Small or heavily divided windows have a different frame-to-glass ratio from large, calm elements. Ask for values for the exact planned configuration, not a general best figure from a product family. Also ask which values apply to the complete window and which apply to glazing alone. Only then can quotations be compared on the same basis.
A highly performance-led model such as the Passivhausfenster Super Low Uw is not automatically the best choice for every opening. It can be appropriate where the building’s energy strategy and the rest of its envelope are designed around it. For a renovation or one replacement window, coordinate the decision with wall construction, junctions and the planned installation. An excellent product value does not replace careful detail design. Discuss project targets, reveals, window sills and whether the chosen option suits every other window visually with the responsible professionals. That makes the upgrade a traceable system decision.
Large openings: usability before superlatives
Large windows and doors are experienced intensely: they shape views, daylight, furniture layouts and routes between home and garden. Here it is sensible to do more than look at samples or demonstrations; recreate the intended routine. Open and close the solution repeatedly, and imagine shopping bags, playing children, curtains and deployed sun protection. A format that looks generous on a drawing can be awkward in everyday use if a sash swings into the living area or the opening remains too narrow. The better upgrade is often the one that suits movement, not the one with the most options.
For a broad connection to the patio, Patio Life lift-and-slide doors can be an alternative to hinged door leaves. Decide whether they suit the project by considering the desired clear opening, furniture and use by everyone in the household. Before ordering, establish which section moves, where the handle sits and how inside and outside junctions will be finished. Ask what the closed element looks like from both sides. The added cost of a large movable glass area is particularly justified when it improves a key daily connection. For a seldom-used opening, a simpler door-and-window combination may be the more balanced budget choice.
Choose opening types for cleaning and ventilation
Window comfort becomes apparent not on the first day, but during routine ventilation, cleaning and furniture changes. For every window, note who will operate it, how often and how the outside face can be reached. A ground-floor window raises different questions from one above a stairwell, roof or another hard-to-access area. The intended ventilation pattern matters too: should it open briefly and wide, provide a small daily opening, or remain largely fixed? A higher specification is worthwhile when it substantially reduces recurring effort.
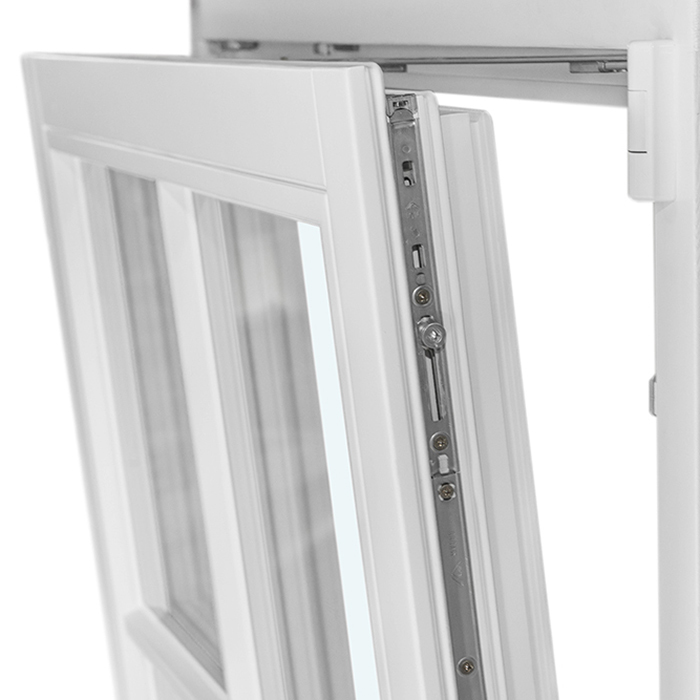
An outward-opening single-sash reversible window with a vertical pivot should not be selected merely because it is unusual, but because its movement offers an advantage in the intended position. Ask for the required clearance and operating sequence at the actual size. Accessibility is equally important in roof spaces: a pivot roof window is a distinct opening type whose location, handle height and access need early consideration in room planning. Paying more for easier operation is compelling when it helps regular use; it is less compelling if the window is almost never opened. Avoid mixing many mechanisms without a reason, as this complicates handover, care and later spare-parts identification.
Combine fixed glazing and opening elements purposefully
Many homeowners pay unnecessarily for opening sashes where neither ventilation nor cleaning nor escape or access is needed. Within a considered design, fixed glazing can create a calm view and clear facade composition. It is not simply a saving device: ventilation, inside and outside cleaning, privacy and direct sun must be addressed before choosing it. Place opening windows where they can genuinely provide air change or operation, rather than giving every area the same function.
A fixed-glazed window can work beside an operable window where a broad view is wanted and the moving part can ventilate sufficiently. The financial advantage then comes not only from less hardware, but from a suitable division of functions. Check the proportions: a large fixed pane with a narrow opening sash looks different from two equal sashes. Ask about visible frame widths and divisions in the completed element. If the view is the main aim, reducing moving parts can fund a useful upgrade elsewhere. If several independent ventilation options are needed, however, the design idea must not displace use.
Design: pay more only for a consistent facade idea
Glazing bars, heritage profiles, arches and special shapes can give a building character. Their value comes from the whole elevation, not one decorated window. First decide whether the facade is intended without glazing bars, with applied bars or with bars that divide the glass. These options alter the appearance and glass layout. Coordinate windows, patio doors and any sidelights in the same visual language. A mixture of different divisions quickly appears accidental, even where each element is attractive alone. Compare design elevations from the usual viewing distance, not only small material samples. Also consider which details remain visible inside: divisions, handle positions and frame views need not carry equal weight in every room. This lets a design upgrade focus on the elements that truly define the building.
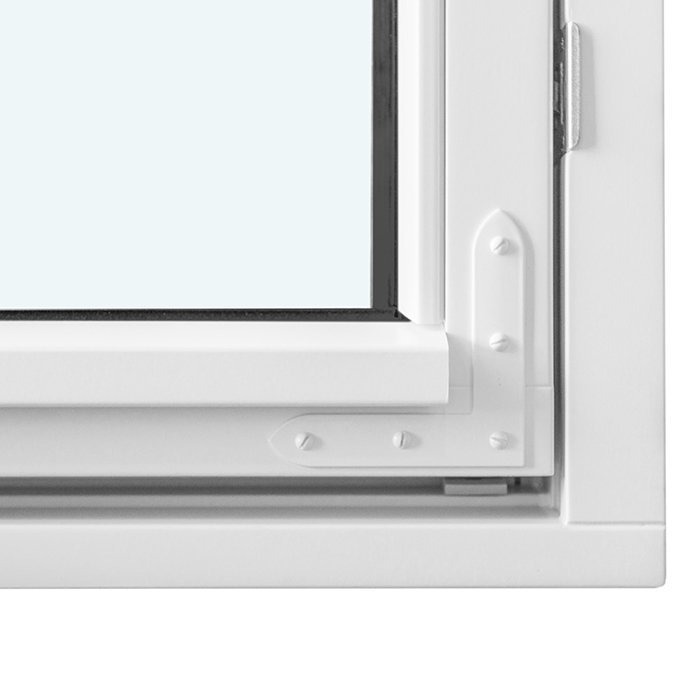
For a deliberately traditional scheme, an outward-opening heritage-style “Kombi” casement window is a design option. Its handing, window divisions and external appearance should nevertheless align with the other openings. The added cost of a historic look is most worthwhile on defining facade sides and for windows strongly seen from public or private outdoor areas. In a barely visible secondary area, a simpler design can preserve funds for the main elevation. For every decorative choice, ask: would the facade lose its intended effect without this detail? If not, it is an optional refinement rather than a necessary quality improvement.
Balance special shapes with follow-on costs
Angled, triangular, circular or semi-circular windows often solve an architectural task for which a standard rectangular window has no equivalent answer. Their additional cost is then not a luxury item but part of the design geometry. Even so, every special shape deserves a critical review: does it create more useful daylight or a better spatial effect? Will cleaning remain accessible? How will curtains, blinds or sun protection be handled? In a conversion, existing openings may suggest a special shape; in a new design, a small geometric adjustment may allow a much simpler window plan.
A fixed-glazed triangular or angled window is better suited to a clearly defined roof or gable form as a fixed design feature than to a need for highly flexible ventilation. Obtain binding drawings early for special sizes, and check the wall opening, setting-out dimensions and position of adjacent components. Do not leave any dimensions unresolved between design and order. The extra cost can be worthwhile when it expresses a spatial idea that will shape the house over the long term. It is less worthwhile when the special form is chosen before a standard size has been considered. With a limited budget, prioritise a few architecturally strong features rather than many small peculiarities.
Clarify safety, requirements and advice for each project
Additional options are often sold broadly as “safer” or “better”. A more useful question is precise: which risk or requirement must this component address in this project? Ground-floor location, accessibility, use by children, building type, escape routes and neighbouring rooms can all affect planning. Windows and doors should not be viewed in isolation, but alongside shading, ventilation, facade construction and use. General product terms replace neither design work nor a check of the specific configuration. Assign every cost-relevant option to a defined opening and understandable purpose. Request an exact description of the offered configuration, operation and required junction planning. This shows whether two similarly named quotations solve the same task or simply use different specification terms.
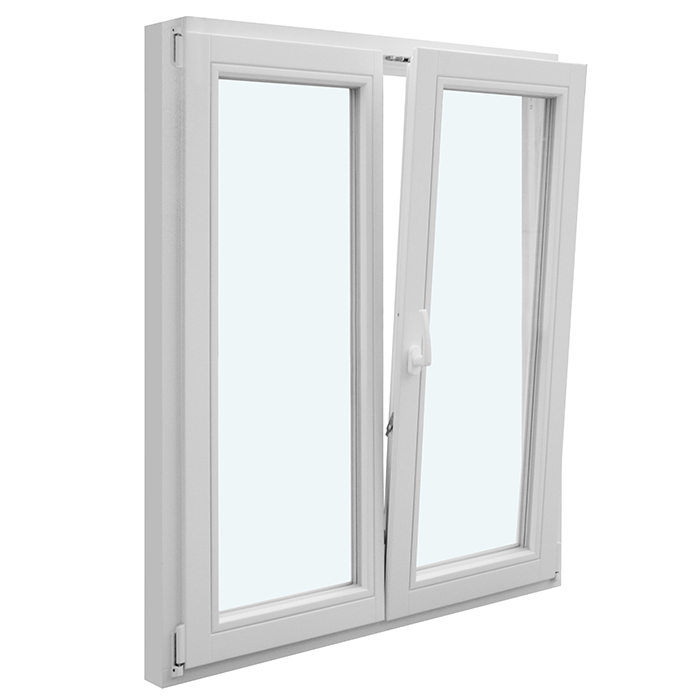
Where special requirements are relevant, do not communicate them as vague expectations; identify the location and purpose of the opening. An outward-opening EI30 fire-rated pivot window describes a specific product configuration, but does not replace checking whether and how it may be used at the intended installation position. Confirm requirements with the appropriately qualified professionals, particularly for a change of use, existing buildings or unusual building conditions. No upgrade should be justified as compulsory without documents assessed for your project. Instead, ask for the full evidence chain, required junction details and possible alternatives. This helps avoid an expensive order that later conflicts with the design concept.
Make quotations comparable and set sensible allowances
A robust quotation comparison needs the same basis. Send every supplier the same schedule of quantities, opening directions, dimensions, divisions, colour or finish preferences and required scope. Require deviations to be clearly marked. A lower total may result because an item is divided differently, operated differently or excludes a detail. Also check whether window sills, junction planning, removal of old elements, installation and sealing are included or must be arranged separately. The product price alone does not answer these questions. Put quotations side by side and mark every item as identical, different or unclear. Do not treat unclear options as equivalent too quickly. Ask for a revised item or a written explanation before comparing totals.
Split your budget into three pots: essential project requirements, deliberately chosen daily comfort and design wishes. Compare comfort and design upgrades only after the first pot is fully resolved. At an entrance, for example, an outward-opening front door with an infill panel can be included in the overall plan according to the desired view and operation; it should not be assessed separately from its windows and doorway setting. Record all final drawings in writing before approval. Delivery takes 4–6 weeks, subject to order confirmation. Windows and doors carry a 5-year guarantee. Build these steps into the programme rather than selecting only once openings or follow-on trades are already fixed.
Frequently asked questions
Is a premium window worthwhile in every room?
No. Prioritise rooms with frequently operated windows, large glazed areas, difficult cleaning or clear requirements from the energy concept. A simpler version may be sufficient in a small, easily reached ancillary room. What matters is the function of each opening and whether the upgrade noticeably improves it.
Should I always choose the highest energy specification?
Not automatically. Compare values only for the specific window configuration and coordinate the choice with the building envelope, wall junction and design. A highly performance-led option can suit the overall concept, but a top value alone does not make it the right decision for every renovation or new build.
Where does an opening-type upgrade add most value?
Above all, where you ventilate daily, clean regularly or have limited swing space. Check the sash path against furniture, curtains and circulation routes. At rarely used, easily reached windows, a special mechanism often brings less benefit than at a large patio opening or a hard-to-reach window.
Are fixed-glazed windows only a budget option?
No. They can be a deliberate choice for views, calm facade elevations and a sensible distribution of opening functions. Ventilation and cleaning must be resolved practically. Combine fixed and operable elements according to room function instead of applying a blanket rule that every pane must open or remain fixed.
How can I compare two quotations confidently?
Use an identical schedule and check dimensions, handing, divisions, glazing, operation, visible elevations and scope line by line. Ask about every difference. Decide on upgrades only afterwards. This avoids comparing a low price with a more comprehensive, differently configured solution.
Next steps
The best window purchase is rarely entirely budget or entirely premium. It follows a clear sequence: first define the task of every opening, then coordinate all elements as a facade and use concept, and finally pay selectively for features that matter every day or are required for the project. Large, frequently used and architecturally defining openings usually deserve the closest consideration. Restraint can be sensible for simple secondary windows. Request comparable configurations, check drawings before ordering and keep comfort wishes separate from essential requirements. This keeps the budget focused where it genuinely improves the home and everyday life.
