
Buying a Garden Shed for Your Home Gym: What to Consider
Buying guide
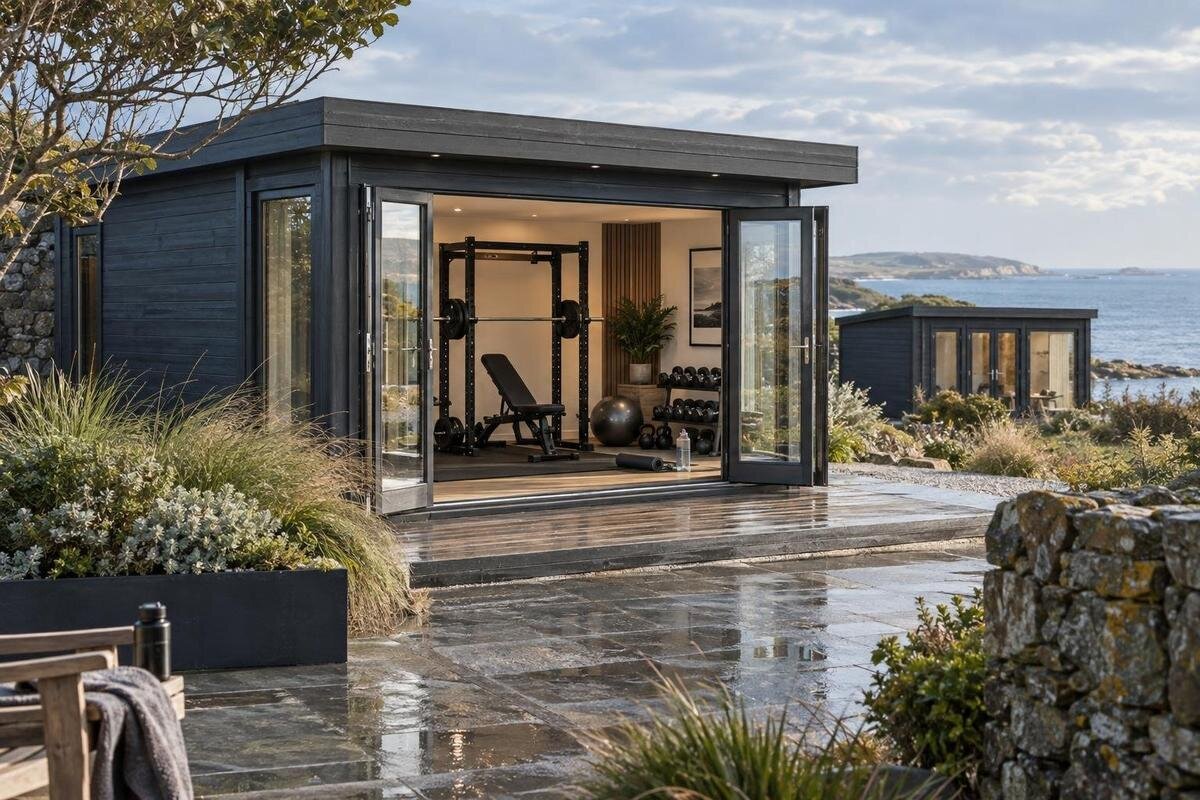
Buying a garden shed for a home gym is less about choosing the largest footprint that fits and more about matching the usable room to the way you train. Equipment takes up floor space, some machines need operating clearance, and many exercises need room for movement. Door access, internal height, floor support, ventilation and the shed’s position on your property can all affect whether a listing is practical. Before comparing models, write down the equipment you own or plan to buy, measure the space it needs in use and note your site constraints. Then check each garden shed’s published details against that plan. The guide below covers these purchase checks, including what to ask when a product page leaves an important measurement unclear.
01
List the equipment and workouts the shed must accommodate
Begin with an inventory rather than a target floor area. Record every item you expect to keep in the gym, from large machines and benches to dumbbell racks, mats and smaller accessories. For each piece, note its assembled width, length and height, and consult the maker’s manual for any operating or safety clearance it specifies. Include space needed to get on and off a machine, adjust a bench or load a rack; the stored footprint alone can understate the room it uses during a session. Separate equipment you already own from items you may add later, so the shed is not sized around an uncertain wish list.
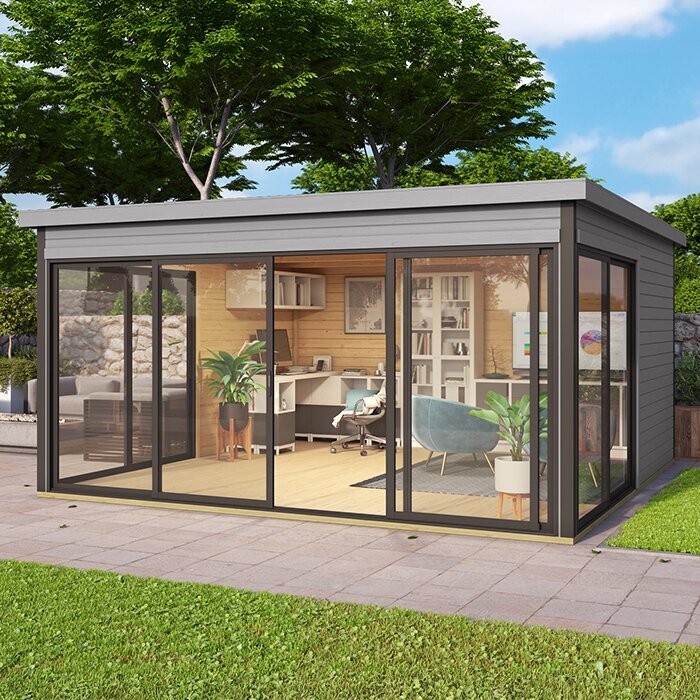
Decide what the room must do on an ordinary training day. A compact setup with one main machine and free weights has different circulation needs from a layout where several people train at once. Mark a must-have zone for each activity, a route between them and a place for anything that must stay off the floor. Avoid counting the same patch of floor twice—for instance, as both a machine’s operating clearance and a storage area. Add space for future purchases only if they are realistic; unused floor area also affects the footprint and site choice. Keep this inventory beside each listing, including the Verdana 1 garden shed, without assuming its dimensions from its name.
Compare usable internal dimensions, not just the footprint
Catalogue dimensions can describe the outside of a building, not the clear floor area inside. Wall thickness, framing and the shape of the roof may reduce the space available, while an entrance or other feature may affect how the room can be arranged. Look for both external and internal measurements, and check how each figure is defined. A footprint that looks generous on paper can still leave a narrow usable area once the walls and access route are accounted for. Check whether figures refer to the building alone or include a separately supplied base or add-on; confirm what is part of the order before using a drawing as a measure.
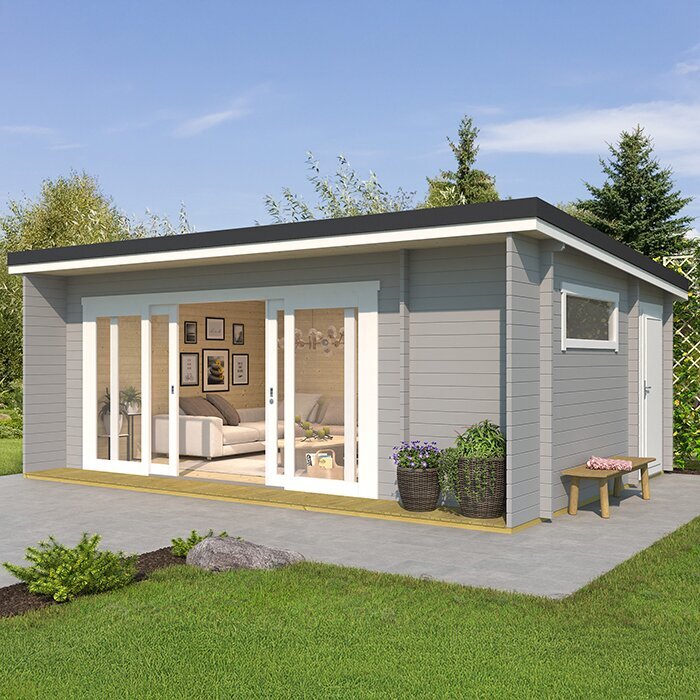
Draw the equipment footprints to scale on a simple rectangle using internal measurements, then add the operating zones from your inventory. Include the door location and opening direction if that information is available. A sketch can show whether a bench blocks a route or a machine would have to sit in a corner with too little clearance. When reviewing the Verdana 2 garden shed, note exactly which dimensions the product information states and leave unknown measurements blank until they are confirmed. Do not use a photograph or model name to infer room size, wall thickness or an interior layout.
02
Allow room for movement around gym equipment
Floor area is only useful if it leaves room for the movements you plan to make. A treadmill, exercise bike or rowing machine may need clear space around the user beyond its physical footprint; a bench or rack can need room for loading, adjustment and access. Take clearance figures from the equipment maker’s instructions rather than relying on a generic rule. For free-weight exercises, sketch the full area in which you will lift or move, not just the place where the weights are stored. If an item’s manual is not available, contact its manufacturer or supplier before fixing the shed size.
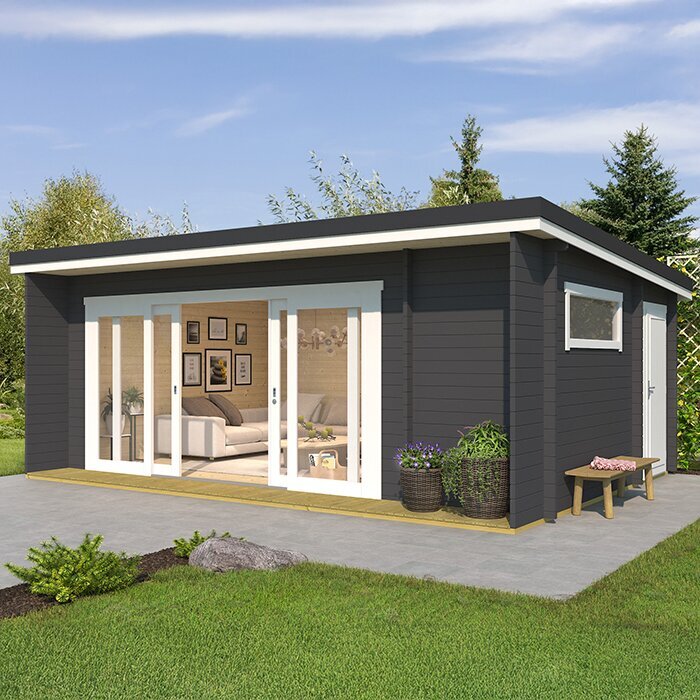
Keep a continuous route from the door to each training zone, and check that you can reach controls, adjust settings and put equipment away without shifting other items. If your routine includes mat-based work, mark the mat’s full working area and nearby obstructions as well. Allow space to move equipment only if it is designed or safe to move; otherwise plan a permanent location. Try the layout on paper and test more than one arrangement. The Durano garden shed is one listing you can compare with others; its suitability depends on measurements and details you can verify, not its product name.
Check internal height across the room
Headroom needs its own check because a shed’s floor dimensions say nothing about usable height. Compare your tallest equipment with the internal height where it will stand, including controls, raised parts and any clearance required in its manual. Then consider the height of the movements you plan: standing work, overhead lifts, stretching or jumping may need more open space than seated exercise. Use your own height and range of movement in the plan, rather than a standard figure that may not fit your routine. If internal measurements are absent, ask for the actual clearance before choosing.
Check height at the points that matter, not only at the highest point shown in a listing. A sloping roof can leave lower edges where you cannot stand comfortably or position equipment, and roof framing may reduce clearance in particular spots. Include the door opening if tall equipment has to pass through it. Mark tall items and overhead movements on a side-view sketch as well as the floor plan. For the Veltor 1 garden shed, look for confirmed internal height and roof-profile details; do not assume them from an image.
03
Make sure equipment can pass through the entrance
The equipment must reach the room before it can be used there. Measure the clear width and height of the doorway, not just the overall door or wall opening, and compare them with the largest assembled item. Check the equipment maker’s delivery and assembly dimensions too: a piece may arrive in several boxes, or it may need room to turn during assembly. For an item that cannot be taken apart, think through the full route from the unloading point to its final position, including corners, gates, steps and narrow passages. An opening that works for people may still be too small for a machine.
Confirm how the shed is assembled and how its parts will be brought to the site; product instructions and delivery information are more useful than an exterior photograph. If the building is erected in place, the assembly area may need access even after the shed’s doorway is no longer relevant. Note the narrowest point on the route and compare it with the equipment dimensions before ordering. For the Orello 1 garden shed, look for the opening and assembly details in the product information, and ask if they are not stated. Do not infer door style or access from the model name.
Confirm the base and floor are suitable for the equipment
Ask what forms the floor and base of the proposed setup. Some product information may describe a building without making clear whether a floor is supplied, what base it requires or how the finished floor should be prepared. Get those details before ordering. Gym equipment can concentrate weight on small contact points, especially when loaded, so the general presence of a floor does not establish that it is suitable for every machine. Check the equipment maker’s requirements and ask the shed supplier or a qualified building professional to confirm that the planned floor and base suit your intended use. Do not guess at capacity.
Consider the surface you will train on as well as the structure below it. It should suit the equipment, remain stable underfoot and be practical to clean. A protective mat may help protect a surface if the equipment maker allows it, but it does not strengthen an unsuitable floor. Check whether a threshold or change in floor height will affect access. Ask what is included in the order and whether added flooring changes the internal clearances you have measured. Treat the Modano 1 garden shed as a page to examine for any published floor or base information, not as proof of a particular specification.
04
Consider ventilation and lighting for regular workouts
Exercise can make an enclosed space feel stuffy, so check how air enters and leaves the room. Look for confirmed details of windows, vents or other openings, and note whether they can be opened and where they sit in relation to the planned equipment. A product image may show a window without establishing its dimensions, operation or ventilation performance. If the information does not explain those points, ask before ordering. Consider how you will use the shed in different weather and whether opening a door is a practical option for your routine and site; do not rely on a setup that only works in ideal conditions.
Light is another practical part of the layout. Daylight can make controls and stored equipment easier to see, but direct sun may cause glare at certain times or affect where you want to train. Consider where a window would place light in relation to screens, mirrors or a lifting area. If you plan to use electric lights or powered machines, include the intended supply in your design and have a qualified electrician assess any installation. The wooden garden tool shed M listing should be judged on the information it actually provides about openings and light; its name alone confirms neither those details nor suitability for a gym.
Check the garden site and the route to the shed
Measure the proposed spot, including the full outside footprint and the working room needed to reach the door, bring in equipment and carry out assembly. Leave practical access for opening the entrance and moving around the building, and consider nearby boundaries, trees, windows and paths. Check that the ground and drainage conditions suit the base recommended by the shed supplier. If water routinely collects at the proposed spot, or roots may obstruct preparation, ask what needs to be addressed before committing to the location. For a sloped or otherwise difficult site, seek advice from a qualified installer rather than assuming a standard base will work.
Think about convenience after installation: the route from the house should work in wet weather and darkness, and the chosen spot should provide enough privacy for the way you plan to train. Consider whether the area is shaded or exposed at the times you expect to use the gym, and make sure a wall, fence or stored garden items will not block the entrance or ventilation openings. Review delivery and assembly access as well as the permanent location. For the wooden garden tool shed S, use only a footprint or access figures that the listing states or the seller confirms; the product name does not establish that it will fit your site.
05
Review construction, care and order details
Compare construction details that affect long-term ownership, not only the floor plan. Read the supplied information on materials, finish, roof, joinery and any ongoing care the manufacturer specifies; do not infer those details from product photographs or a general label such as ‘timber’. Ask what treatment, maintenance or weather protection is required and whether the instructions suit your chosen location. A gym may be used regularly, so consider how you will keep the interior clean and dry and whether equipment needs protection when not in use. If an important specification is missing, request it rather than treating silence as confirmation.
Before placing an order, establish exactly what is included: building components, floor or base elements, doors, glazing, assembly instructions and any separately listed accessories. Confirm the delivery method, unloading requirements, assembly responsibility and access needed at the site using the actual order information. Check whether preferred gym flooring, storage or lighting is a separate purchase and whether it affects the space you have measured. Review any stated delivery, assembly or site-preparation costs alongside the rest of the order. Keep written answers with the listing so you can compare options fairly, without carrying assumptions over from another garden shed.
Use a final fit check before placing your order
Create a one-page fit check for each shortlisted shed. Record the external footprint, usable internal floor area, internal height at relevant points, door opening, floor and base information, ventilation details and unanswered questions. Beside these, list each equipment item with its footprint, operating clearances, route through the entrance and intended position. Mark which facts came from product information and which you measured at home. This makes it easier to spot a missing measurement before ordering and prevents a convincing picture or a single headline dimension from standing in for a proper fit check.
Choose an option only when its confirmed details support your planned routine and the shed can be delivered, assembled and placed where you intend. If one constraint is uncertain—such as internal height, opening size, floor capacity or the route to the site—treat it as an open question, not a minor assumption. Ask the seller or manufacturer for relevant product details, and seek qualified advice where the base or floor needs assessment. If no option accommodates the equipment you have planned, reconsider the layout or location before purchasing rather than relying on a crowded room.
Frequently asked questions
How do I work out what size garden shed I need for a home gym?
List each item of equipment and measure it assembled. Add the operating clearances stated by its maker, plus the space needed for the movements you plan to do and a route between zones. Compare that layout with the shed’s confirmed internal dimensions, not just its outside footprint. If you plan to add equipment later, include it only if it is a realistic part of your setup.
Are the shed’s external dimensions enough to judge whether it will fit my gym equipment?
No. External measurements describe the building’s overall footprint, not necessarily its clear floor area or internal height. Walls, roof shape and the position of the entrance can affect how you use the space. Check for internal measurements and a dimensioned plan. If a key figure is missing, ask the seller or manufacturer rather than estimating it from a photograph.
What should I check before moving gym equipment into a garden shed?
Measure the clear width and height of the doorway and compare them with the equipment’s largest assembled dimensions. Check the route from the unloading point too, including narrow passages and corners. For equipment that needs assembly inside, allow for the working room described in its instructions. Confirm the shed’s assembly and delivery arrangements before ordering.
Can I put heavy gym equipment on a garden shed floor?
Do not assume that a floor is included or that it will suit every machine. Confirm what the shed’s floor and base comprise, and ask about their suitability for your planned use. Check the equipment maker’s requirements as well, since weight can be concentrated on small contact points. If the floor or base needs assessment, seek advice from the supplier or a qualified building professional.
Does a home gym shed need windows or ventilation?
That depends on how you plan to use the room and what openings the shed actually provides. Check whether any windows or vents can be opened, where they are positioned and whether they suit your layout. Do not infer their operation or ventilation performance from an image. Also consider daylight, privacy and glare, and ask about any proposed changes before ordering.
A suitable garden shed for a home gym is one whose verified interior, access, height, floor and ventilation meet the way you train and the constraints of your garden. Measure equipment in use, draw clearances into the floor plan, check the route for delivery and assembly, and confirm missing construction or floor details before ordering. A product name and exterior image can identify a listing, but they cannot answer those questions. Comparing the same measurements for every candidate makes it easier to rule out a poor fit and choose a space you can use without constantly rearranging equipment.
