
Buying a Garden Shed for a Home Office: What Else Will You Need?
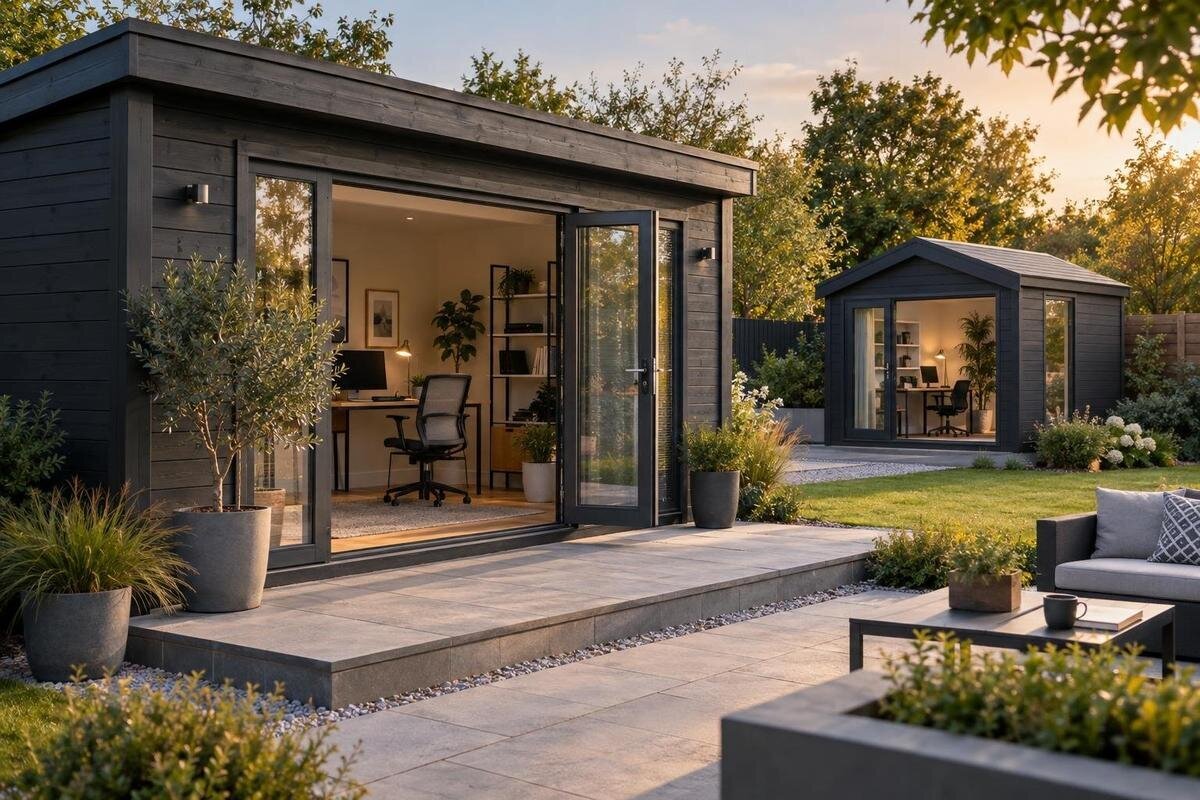
Garden shed buying guide
A garden shed does not become a practical home office simply because a desk fits inside. The building, site and services all affect whether it can support a normal working day, from a suitable floor and weather protection to light, power and a reliable internet connection. Before you buy a garden shed for a home office, separate what comes with the building from the work and equipment you must arrange. That makes it easier to compare listings on useful criteria, identify professional work that needs pricing, and avoid choosing a footprint that leaves no room for the actual office.
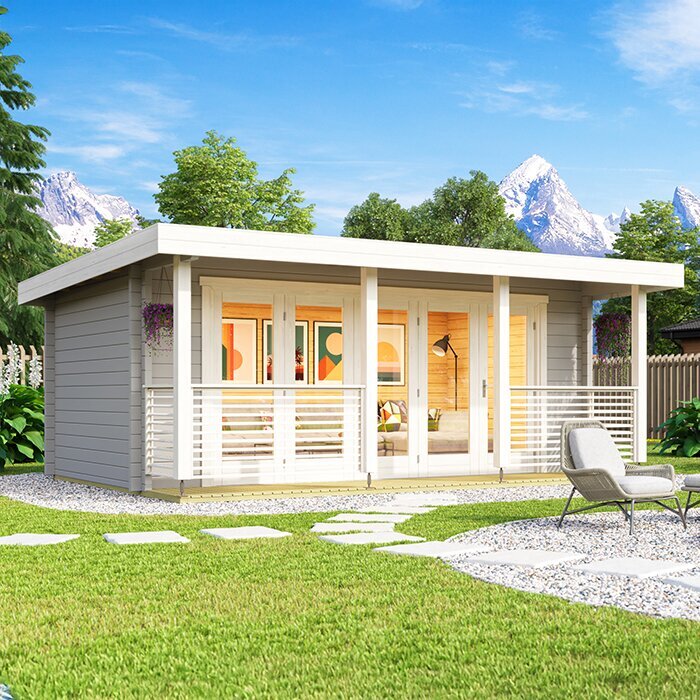
Daily work requirements
Before comparing garden sheds, write down what has to happen during a normal workday. Note how many people will use the room, how long you expect to work there, how often you take calls, and which items need a permanent place: computer, screens, printer, files, stationery and chargers. Include the chair and its movement, not just the desk footprint. A shed for occasional paperwork has different requirements from one used every weekday for confidential calls and focused work. Record whether someone else may need the room or whether you want work documents to stay inside overnight. Consider when deliveries, visitors or household activity could interrupt work and whether the location supports the level of quiet you need. This brief gives you a practical test for each listing and keeps appearance from outranking function.
Separate the building from the office fit-out. List what you expect to be included—such as the floor, doors, windows, finishes and assembly—and what you will arrange separately, such as insulation, electrical work, lighting, furniture and a network connection. Ask for the current specification and installation information rather than inferring details from photographs or a model title. A listing such as the Verdana 1 garden shed listing is a starting point for checking documented details, not proof that an office fit-out is included. Record each item as included, optional or separately sourced so you can compare quotes on the same basis.
Site conditions, dimensions and access
Walk the intended plot at different times of day and note the sun, shade, wind, runoff and noise. A bright outlook may help with daylight but create glare or heat at the screen; a quieter corner may be harder to reach with equipment or a service connection. Consider privacy during calls, the route from the house, and room to open the door. Identify nearby trees, paving, slopes and structures that may affect the footprint. Check whether routine garden access, refuse collection or other household movement would pass close to the workspace. If the site has poor drainage, a steep fall or uncertain ground conditions, ask an appropriate building professional to assess it rather than assuming a standard base will compensate.
Measure the proposed position and the route to it. Compare the supplier’s external dimensions with the usable area available, leaving room for any projections or assembly access shown in the product information. Then check the delivery route: gates, corners, steps and narrow passages can matter when components need to reach the site. Inside, use documented measurements for usable floor area and height, rather than assuming the external footprint tells you how much workspace there will be. The garden shed Verdana 2 listing is one product page to compare against your measurements; confirm its stated dimensions and delivery requirements rather than relying on the image.
The base, floor and rainwater
Ask for the base and floor requirements for the particular shed you are considering; there is no universally suitable base. Confirm whether a floor is supplied and what needs to be ready before assembly. The ground preparation should match the supplier’s stated requirements for level, support and drainage. If the site is sloped, soft or uncertain, have an appropriate professional assess it. Do not choose a base solely because it is common nearby or seems easy to arrange. Allow for the finished ground level around the building and how it will meet paths or steps leading to the office. The planned floor needs to suit the building instructions and your intended office use, including a desk, chair and equipment; a mismatch can complicate the doorway, floor level and furniture placement.
Plan how rainwater will be managed around the footprint and where runoff will go, so the entrance and approach remain practical to use. Ask the supplier or installer what the shed instructions require, and coordinate that with any site work. Once the base height is settled, check the doorway threshold: carrying a chair, computer or other equipment in and out should not be an afterthought. The Durano garden shed listing is another product page to assess using its documented base and assembly information. If those details are not available, request them before arranging groundwork.
Insulation and building specifications
Check exactly what the supplier means by the building’s construction and insulation details. Confirm whether insulation is included, optional or must be sourced and fitted separately, and which parts it covers: walls, roof, floor, door and glazing. A description of one wall element does not establish the performance of the whole room. For a home office, gaps between the stated specification and your expectations can affect how useful the space is during the hours you plan to work there. Ask which components are supplied as standard and keep any written answers with your comparison notes. Do not infer insulation or year-round suitability from a product photograph, general description or wall thickness alone.
Ask for written information about the roof, floor, doors, windows and any seals, as well as guidance on assembly and maintenance. If you plan to add insulation later, check how that work relates to the supplier’s instructions and ventilation guidance before choosing materials or arranging installation. The Veltor 1 garden shed listing should be judged by its documented specification, not by its title or an assumption about its construction. If a detail that matters to your use is not stated, ask the seller or an appropriate installer to clarify it before comparing the shed with other options.
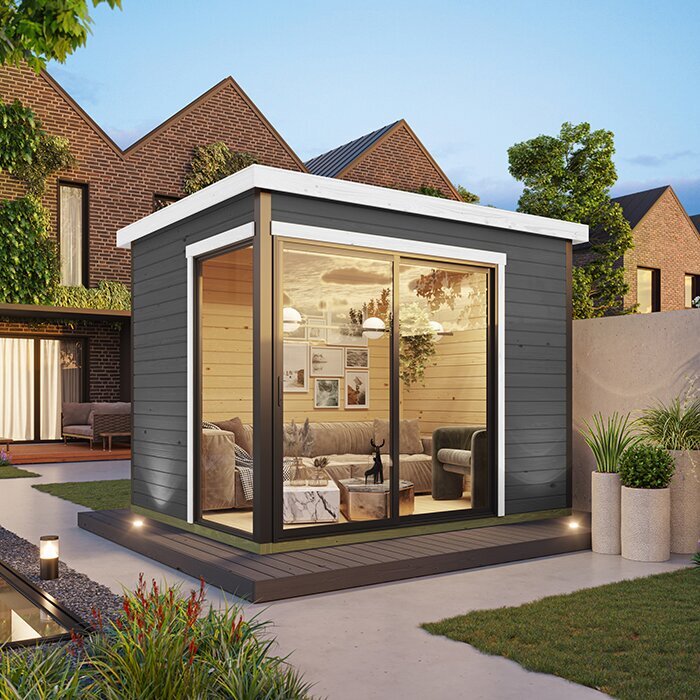
Comfort, ventilation and condensation
Consider how the site and building will feel throughout your working hours, not just during a quick visit. Sun exposure, shade, the placement of openings and the materials described in the specification can all affect comfort. Think about whether the space needs to work in the morning, afternoon or both, and whether it will be used throughout the year. Also consider whether noise from rain, wind or nearby activity could be distracting when you are concentrating or on calls. If your plan depends on added heating or cooling, treat that as a separate part of the setup and check its requirements with an appropriate professional. Avoid assuming that insulation alone will provide the conditions you want.
Ask what opening and ventilation arrangements are specified and what the supplier recommends for managing condensation. This is especially relevant if you expect to keep the building closed for long stretches or add insulation after purchase. Check whether the proposed windows or other openings can be used in the way you need without compromising privacy or your work routine. Apply the same questions to the Orello 1 garden shed listing: assess its written information rather than inferring comfort from its appearance. If the guidance is unclear, resolve it before finalising the fit-out.
Electricity for a separate workspace
List the electrical equipment you expect to use, including computers, screens, a printer, router, task lighting and any planned heating or cooling. Note which items may be used at the same time. Include equipment that may be added later, such as a second screen, charging point or additional lighting, so the discussion is not limited to the first day of use. You do not need to calculate an electrical load yourself; give the list to a qualified electrician and ask for an assessment of the proposed supply and work. Confirm whether any electrical provision is included with the shed or whether the connection, outlets and lighting are separate projects. Do not assume that a garden shed arrives ready to power office equipment or that temporary power will suit a permanent workspace.
Decide where the desk and equipment will sit before discussing outlet positions and the route for a connection. This helps the electrician assess the actual arrangement and allows the work to be coordinated with the base and site plan. Ask for the scope and costs of professional work before placing an order, including any requirements for lighting or equipment you may add later. The Modano 1 garden shed listing is a product page to check against your list; its model name alone does not say whether an electricity connection or office services are provided.
Internet access at the proposed desk
Check connectivity at the proposed desk location, not only inside the house. Distance, intervening buildings and the finished shed can affect how well a connection works, so a good signal in the garden is not a guarantee of reliable service indoors. If possible, test with the devices and internet service you expect to use, and consider whether video calls, file uploads or other regular tasks need a dependable connection. Note where you would place the computer during a test, since moving it even a short distance can change the result. If the shed is not yet in place, treat a test at the site as indicative and ask your internet provider what options are available for that location.
Decide whether you expect to use Wi-Fi or another connection, and ask a network professional or your provider about any work that may be needed. Coordinate the service route with the office layout and electrical plan; equipment such as a router or access point also needs a suitable place and power. Check whether your expected work hours match the times you have tested, and consider what you will do if the connection fails during a call or deadline. This avoids relying on a service arrangement that works in the house but not at the desk.
Furniture layout and usable floor space
Draw a simple floor plan using the shed’s documented internal measurements. Mark the desk, chair, screens, storage and any printer or other equipment at their actual sizes. Include the space needed to pull the chair back, sit down, reach storage and move around the room. Check where doors and windows open, and keep a clear route to the entrance. Allow for cables, waste bins and the practical space needed to clean around furniture rather than planning only to the outer edges of each item. A shed can appear large enough from outside while its usable interior or layout proves restrictive for the furniture you have in mind. If measurements are unclear, ask for a dimensioned plan before deciding whether the space will work.
Use the plan to test different desk positions before buying furniture or choosing a building. Keep equipment within reach without blocking the doorway or any openings you expect to use. Consider whether shelves or cabinets will take away space needed for movement, and whether a second person ever needs to work in the room. The garden tool shed S listing can only be assessed for your layout by checking its stated dimensions; its name or image cannot tell you whether your desk and chair will fit. Compare the documented measurements with your drawn plan rather than guessing.
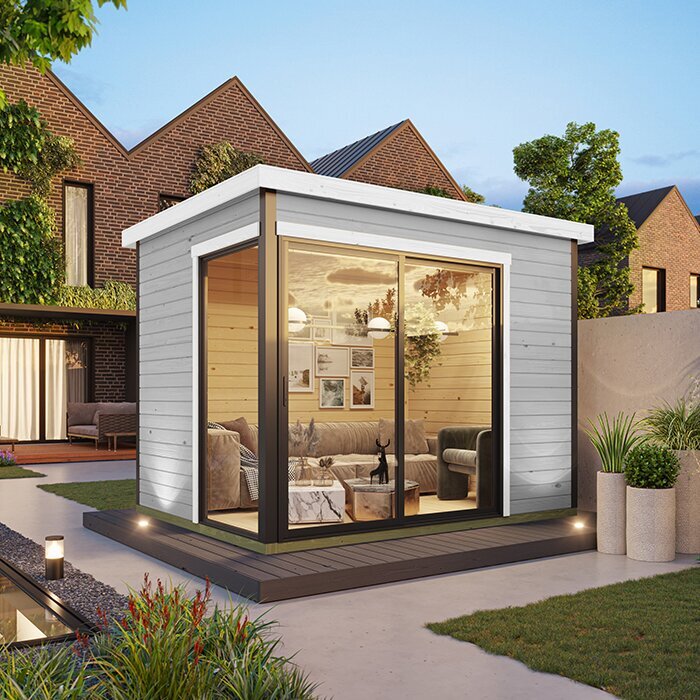
Lighting, privacy and storage
Mark windows and the direction of daylight on your layout. A window can make a workspace brighter, but its position may also create screen glare or put a bright background behind you during a video call. Think about privacy from the house, path or neighbouring spaces, and whether you will need a window covering. Consider where the camera will face during calls, especially if the background includes an entrance or a frequently used garden route. Plan task lighting for paperwork and computer use as a separate part of the fit-out, and include it in your electrical discussion. If natural light is important, check the documented position and size of any openings instead of relying on a general product image.
Decide what will stay in the office overnight: work documents, equipment, stationery or personal items. Check which security features are actually specified and whether your storage needs will require separate cabinets or shelving. Avoid assuming that a product title confirms a lock, built-in storage or privacy features. For example, a listing called garden tool shed M should be assessed from its documented inclusions, not treated as proof that office storage or call privacy is provided. Keep any extra furniture clear of the entrance and the route you need for daily work.
The full budget and purchase checks
Compare the cost of the complete setup, not just the shed. Possible items to price separately include site preparation, the base, delivery and assembly, insulation, electrical work, internet equipment or service, lighting, window coverings, furniture and any planned heating or cooling. Ask what is included, what is optional and what must be arranged with another supplier. Set aside a contingency for items identified only after the site has been measured or professional work has been scoped, rather than treating the building price as the whole project cost. Also check whether the building needs particular maintenance and what the supplier’s instructions say. A written list of inclusions and exclusions makes it easier to compare different products without assuming that similar-looking listings cover the same work.
Before ordering, bring together the site measurements, access plan, base requirements, building specification, service assessments and furniture layout. Confirm delivery arrangements and site readiness with the relevant suppliers, and resolve any unclear detail that could affect assembly or office use. If you have questions about permissions, insurance or permanent service work, check with the appropriate authority, insurer or professional for your circumstances rather than relying on a product page. Once the building and the separate work have been scoped, you can compare the shortlisted options on what they will actually require.
Frequently asked questions
Can any garden shed be used as a home office?
Not automatically. Check the building’s documented specifications, including the floor, roof, doors, glazing and any insulation, then plan the services and furniture separately. A product category or model name does not confirm that a shed is ready for daily office use.
Does a garden shed come with insulation?
Do not assume it does. Ask what is included, whether insulation is optional or separately fitted, and which parts of the building it covers. Also check the supplier’s guidance on ventilation and condensation.
What base should I choose for a garden office?
There is no single base that suits every shed and site. Follow the chosen product’s installation requirements, and ask an appropriate building professional to assess sloping, soft or uncertain ground before arranging the work.
How can I check whether Wi-Fi will reach the shed?
Test connectivity at the proposed desk location with the devices and services you expect to use. A signal in the house or garden is not a guarantee of reliable service inside the finished building; ask your provider or a network professional about options if needed.
What should I check is included before ordering?
Get a written breakdown of the building, floor, assembly, delivery and any options. Separately price the base, site preparation, insulation, electrical work, connectivity, lighting and furniture you need, so you can compare the full setup rather than the building alone.
Treat the shed as one part of the office budget, not as a finished workspace. When the site, documented building details, base, services and furniture plan have been considered together, you can compare options on what they will actually take to set up. Clarify any important unknown before ordering; it is simpler to resolve a gap in the plan before delivery than to discover that a key part of the working arrangement has nowhere to go.
