
Buying a Garden Shed with Future Insulation in Mind
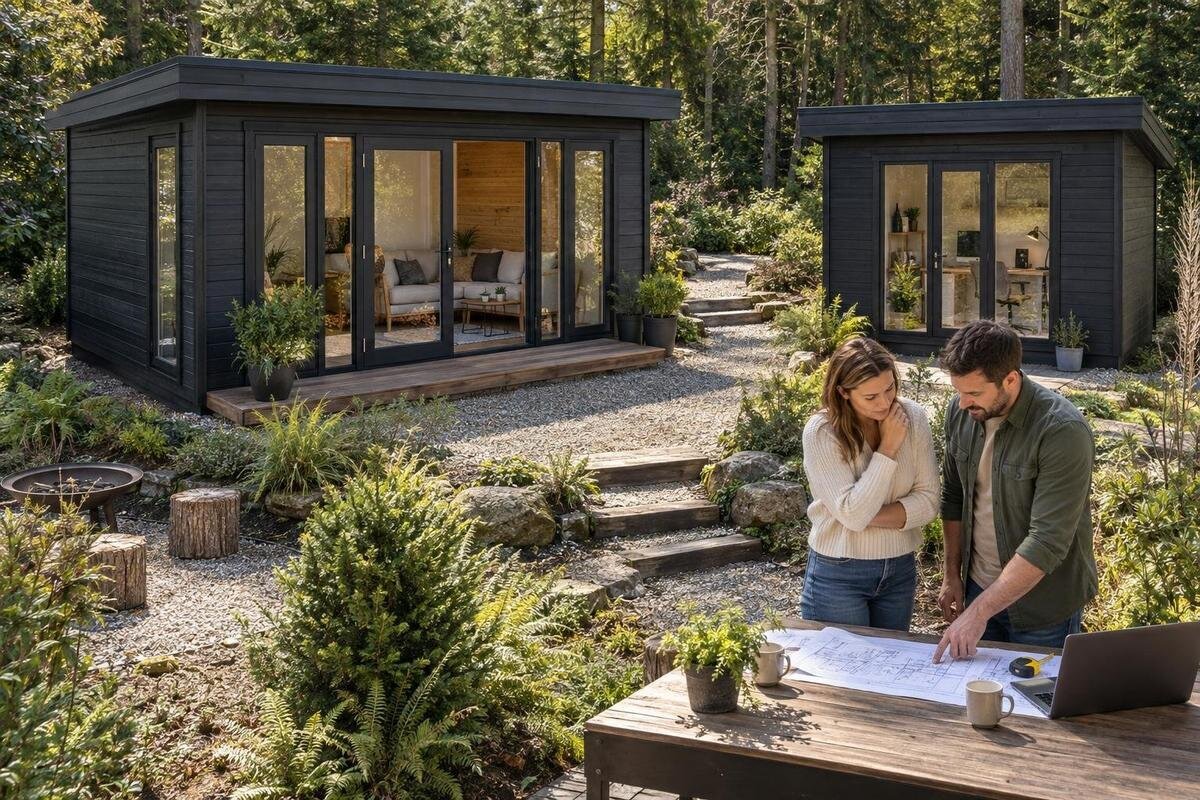
Garden shed buying guide
Buying a garden shed with future insulation in mind means looking beyond storage capacity and outside appearance. The frame, roof, floor, openings and moisture management all affect whether an insulated lining could be added sensibly later. A shed may suit garden tools yet prove awkward to adapt for a room used regularly. Before comparing models, decide what the future use might be, then look for construction information a qualified installer can assess. A product name or a single wall measurement cannot establish whether the whole building is suitable.
01
Define the future use before comparing sheds
Begin by defining what future insulation is meant to achieve. If the shed will mainly hold tools, your priorities may be protection from rain, organised storage and enough working clearance. A space used for hobbies or regular work raises different questions about temperature, light, ventilation, services and how long people will spend inside. Insulation slows heat moving through a building, but does not make a shed airtight, repair water leaks or provide all the conditions needed for comfortable use. Treat it as one part of a future building assembly, not a stand-alone upgrade. Be clear whether you want to protect stored contents, make brief tasks more comfortable or plan a more sustained indoor use.
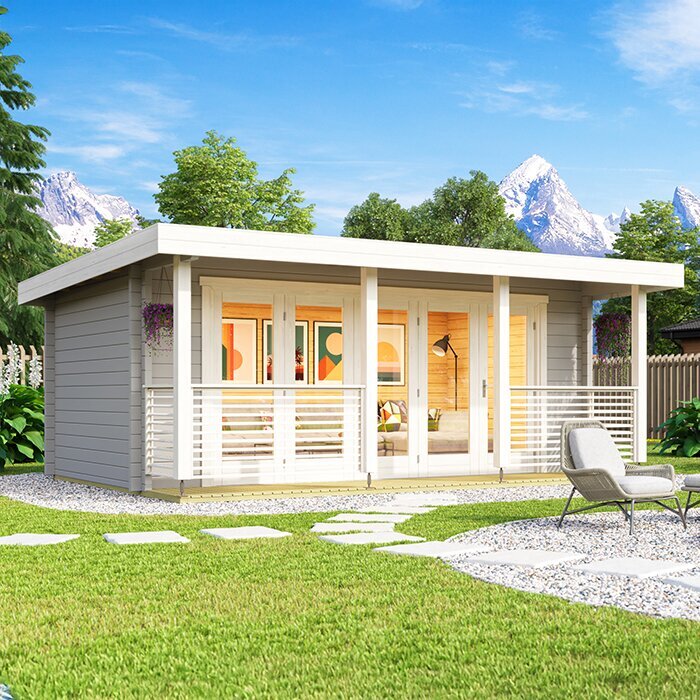
That distinction affects the size and layout worth buying now. A future lining can take up internal room, while later services or extra furniture may need their own space. Sketch the intended use and list what must remain accessible, such as shelves, tools, a bench, door handles and windows. Then compare actual internal dimensions and construction information rather than choosing from the exterior footprint alone. If you are considering Verdana 1 garden shed, use its product page to identify the model, then ask for evidence about its wall, roof and floor assemblies. The name or a photograph cannot confirm that insulation can be added.
Check the wall structure and lining space
The wall assembly is one of the first details to check: a proposed insulation layer and internal lining need a compatible arrangement of surfaces and supports. Ask how the wall is built, where any framing members sit, what forms the outer skin, whether there is already an interior face, and how corners, joints and bracing are arranged. The aim is to establish whether there is a documented place for the proposed insulation and a way to finish it without interfering with the shed’s structure or weather protection. A section drawing is more useful than a front elevation because it shows the wall build-up.
Also request clear internal measurements and the positions of posts, braces, door frames and window frames. A lining reduces usable width, and fixing it across an element that needs inspection or has a structural role may not be appropriate. Do not plan to cut, drill or cover structural parts on assumption; have a suitable professional review any proposed alteration. When comparing Verdana 2 garden shed, apply the same questions as to any other model: obtain the construction details and confirm what the supplier supports, rather than reading suitability into the name.
02
Assess the roof structure before buying
Give the roof its own review. It is exposed to sun, rain and wind, and a future insulated ceiling or lining can change how the space beneath it is arranged. Ask what supports the roof covering, whether there is a ceiling or an open underside, and how ventilation and access for inspection are intended to work. A roof without an obvious place for a lining is not necessarily impossible to adapt, but the answer cannot be taken from its outward shape. Request a roof cross-section and any stated limitations before buying; a photograph rarely shows the supporting structure, layers or junctions.
The proposed insulation system needs to be considered with the covering, structure and moisture-control details as one assembly. Have an installer or building professional assess whether the planned layers suit the roof and site, and whether a future ceiling would reduce headroom or conceal areas that need to remain accessible. Do not assume that roof colour, a description or apparent thickness indicates insulation performance. For Durano garden shed, look for documented roof information in the listing or ask the supplier for it; the model name alone does not establish how the roof is constructed.
Check the floor and base arrangement
Floor and base details can be overlooked when buyers focus on the walls. Check whether a floor is included in the exact configuration you intend to order, how the shed is expected to be supported, and what information is available about the floor assembly. If insulation is added above an existing floor, the finished level rises and usable height falls; it can also affect a doorway threshold and the clearance beneath a door. If a new floor layer is planned below or within the assembly, the available space and moisture exposure need assessment too. Do not assume that a floor covering alone provides an insulating or moisture-control solution.
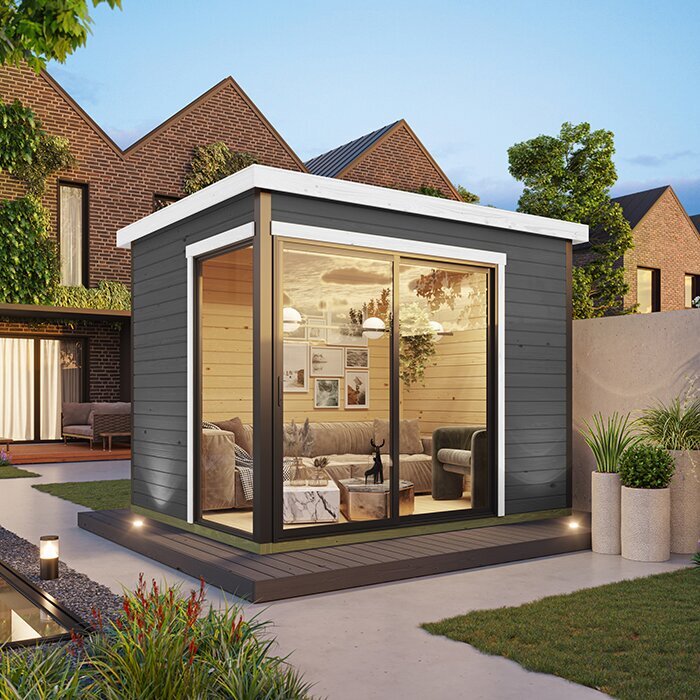
Ask how the proposed floor build-up is intended to meet the perimeter and entrance, where water could find a route into the building. Site drainage and the relationship between the base, floor and surrounding ground should be reviewed for your location by a competent installer; one base detail will not suit every site. Record the intended floor level before finalising shelf heights or checking door clearances. A page for Veltor 1 garden shed can identify a model to compare, but confirm the floor arrangement and included components for the selected configuration rather than relying on a product title.
03
Plan moisture control and ventilation together
Insulation can alter the temperatures of surfaces inside the shed, so moisture control needs attention at the same time. Moisture may come from rain leaks, damp ground or wet items brought inside; indoor air can also condense on cooler surfaces. If a building is sealed or lined without a plan for drying and air exchange, condensation or mould may become a concern. At the same time, adding vents without considering rain exposure and intended use is not a complete solution. Think about the actual site, how often doors will be opened, what will be stored and whether people will occupy the space.
Find out how ventilation is meant to work with the wall and roof details, and how junctions around the floor, openings and roof are protected from moisture. A qualified installer should choose compatible layers for the specific building and local conditions; do not assume one generic barrier or vent arrangement fits every shed. The aim is to manage water entry, drying and air exchange together, rather than sealing every gap or leaving the building open to weather. When reviewing Orello 1 garden shed, seek the same written moisture and ventilation information you would request for any candidate.
Allow for openings and interior space
Calculate the space left after a possible internal lining, not just the exterior dimensions. Compare planned shelving, work surfaces or stored equipment with the clear inside width and height shown on a drawing, allowing for the wall build-up you expect. Door swings, sliding tracks, handles, window openings and latches all need room to function after any work. If access or a particular opening is central to your layout, mark it on a floor plan before buying. A small reduction in usable space can make storage harder to arrange, even where the shed itself fits the plot.
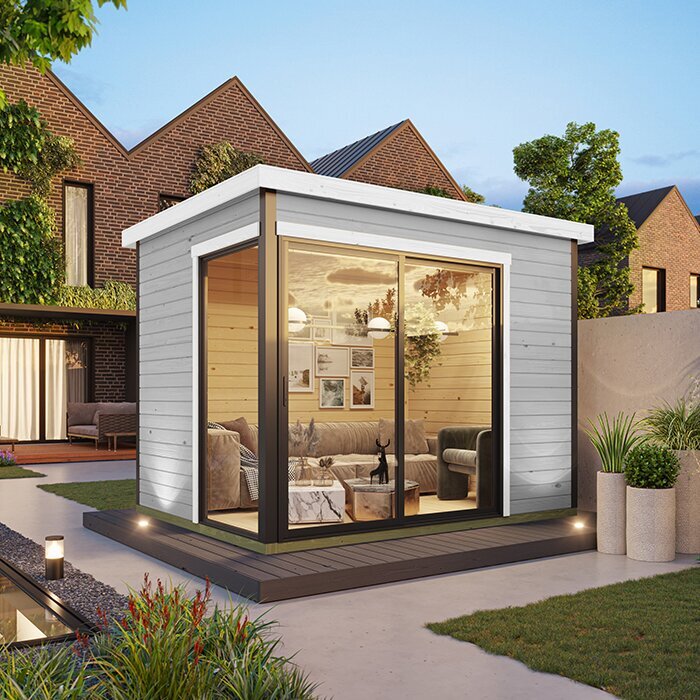
Windows and other openings interrupt the wall plane, so ask how their frames and reveals could be finished without blocking operation, drainage or ventilation. Consider where daylight is needed, where shelves might sit and whether planned lining would cover a control or fitting. Do not infer glazing, door type or opening dimensions from a model name or marketing image; verify them in the chosen specification. For Modano 1 garden shed, as with any option, compare the documented internal layout and opening positions with your sketch rather than assuming the pictured arrangement will suit later.
04
Compare documented construction details
Compare technical details rather than shorthand in a title. A description of a material, a ‘solid’ label or a quoted wall thickness, where one is provided, does not by itself explain the full wall build-up, thermal performance or how an insulation layer could be fitted. Look for stated dimensions, framing details, roof and floor construction, the components included and the manufacturer’s instructions. Keep information that is given separate from questions still unanswered. If a listing does not show a section or internal measurements, that is a reason to ask, not evidence that the shed is either suitable or unsuitable.
A simple comparison sheet helps you avoid deciding on one attractive number. Use columns for clear internal dimensions, wall, roof and floor details, openings, ventilation, documented options for future lining, and who will confirm compatibility. Note whether each answer appears in a product document, is confirmed in writing by the supplier or still needs an installer’s view. This is useful when comparing different styles or sizes, since a similar exterior can conceal different construction arrangements. The wooden garden tool shed M is one model name to put on that list; do not treat ‘M’ or ‘tool shed’ as proof of capacity, dimensions or insulation suitability.
Consider future services and changes of use
If your future plan may include lighting, sockets, heating equipment or other services, include that possibility in the early assessment. Routes, access for future work and the position of an internal lining can interact, so do not treat a finished wall as a convenient place to improvise later. Avoid buying on the assumption that services can be added without alteration. A qualified electrician or other relevant professional should assess electrical work and applicable safety requirements for the actual building and intended use; this article cannot specify an installation. If the shed will remain unserviced storage, state that too so you are not planning for features you do not need.
A change from storage to regular occupied use may bring broader questions than insulation alone, including light, access, ventilation and any applicable local requirements. Confirm those with the relevant local authority and an appropriately qualified professional before ordering if the proposed use raises them; do not assume a garden shed is automatically acceptable for every later purpose. For the wooden garden tool shed S, as for any candidate, use the model name only to identify the listing and ask for construction information that can be reviewed alongside your plans for services.
05
Request answers for the exact configuration
Before committing, send the supplier a focused list rather than asking only whether the shed is ‘insulation-ready’. Request dimensioned external and internal plans, cross-sections of the walls and roof, details of the floor or base arrangement, and the stated positions of structural supports and openings. Ask what is included in the exact configuration and whether the supplier has guidance on adding insulation or an internal lining after assembly. A clear written answer about a particular building is more useful than a general statement about garden sheds. If a detail is unavailable, record it as unknown and ask a professional whether it can be resolved before purchase.
Clarify who is expected to confirm that a chosen insulation system suits the building: the shed supplier, the insulation installer or another building professional. Check whether later alterations need to follow specific manufacturer instructions, and whether changing the structure or covering parts affects the supplier’s support or terms. Keep the answer with the selected product documents so a future installer does not have to reconstruct the decision from memory. If ordering options differ, make sure the documents match the version on your quotation and order confirmation. Drawings for one configuration may not describe another.
Compare the complete project with the site
Assess the place where the shed will stand as well as the product. Exposure to sun, wind-driven rain, shade, damp ground and nearby structures can affect the conditions a future insulation system must handle. These factors vary from plot to plot, so a broad regional label is not a substitute for looking at the actual site. Note any drainage concerns, water runoff or limited space for ventilation and maintenance, then have a competent person advise how these interact with the proposed base and enclosure. Avoid choosing solely by exterior appearance if you cannot verify the construction and intended placement together.
Compare the purchase cost with the whole planned scope, without assuming that later work is included. Your allowance may need to cover a suitable base or floor, insulation and lining, moisture and ventilation detailing, professional assessment and any services required for the intended use. Ask for itemised quotations so you can distinguish the shed itself from later work; do not treat a low initial figure as the cost of a finished, insulated room. If technical answers are incomplete, choose deliberately between buying for storage alone and delaying the purchase until an installer can assess the proposed upgrade. This keeps a hoped-for future use from dictating a purchase the construction cannot support.
Frequently asked questions
Can any garden shed be insulated later?
Not necessarily. It depends on how the walls, roof and floor are built, where a lining could go, and how moisture and air exchange would be managed. Ask for construction drawings and have the proposed insulation system reviewed by a qualified installer before buying. An exterior photograph or general claim cannot settle the question.
Does a thicker wall automatically make a shed better for insulation?
No. A wall measurement alone does not show the framing, layers, gaps or performance of the complete enclosure. Compare documented construction details and consider how much interior space a lining would use. If a listing gives a thickness, ask what it measures and how it relates to the wall structure.
Should I plan to insulate only the walls?
No. The roof and floor can also affect heat and moisture movement, while doors and windows influence the layout and the detailing around openings. Consider the whole enclosure together with ventilation. The right build-up depends on the shed and the proposed materials, so get professional input before choosing.
Does ventilation mean insulation will not work?
No. Insulation slows heat transfer, while ventilation supports planned air exchange; they serve different purposes. An insulated space still needs appropriate moisture management, but vents must suit the building and site. Do not seal openings or add vents based on a generic rule: have the proposed assembly assessed.
What should I ask the supplier before ordering?
Request dimensioned internal plans and wall, roof and floor details. Clarify what the chosen configuration includes, where its openings and ventilation are, and whether the supplier has guidance on later lining. Share the intended use and site with a qualified installer, and keep written answers for the exact option you plan to order.
Buying with later insulation in mind is less about finding a shed that sounds ready and more about knowing what can be checked before you commit. Documented wall, roof and floor details, a realistic allowance for lost interior space, and a plan for moisture and ventilation give you a sounder basis for comparing options. If key details remain unknown, treat insulation as a possibility to investigate, not a feature to assume.
