
Buying a Large Garden Shed: Choosing the Right Footprint
Garden shed buying guide
Buying a large garden shed is less about finding the biggest footprint on a product page and more about fitting storage, movement and the garden around one another. There is no universal size that makes a shed ‘large’; the useful size depends on what must go inside and the space available at the chosen position. Measure the intended contents, compare the model’s full outside dimensions with the site, then check the internal layout, door access and delivery route. A marked outline in the garden can test the choice before an order is placed, while exact product details help you avoid relying on a model name or photograph.
What a footprint measures
The footprint is the area of ground the shed occupies, but product listings do not always use the word in the same way. A stated base or floor measurement may not include every part that projects beyond the floor line. Look for a dimensioned plan and note whether figures refer to the base, outside walls or the widest roof edge. Those measurements are not interchangeable when checking whether the building fits between a fence, a path and a planting bed. A roof overhang or gutter, if present, can extend beyond the base, so use the stated maximum dimension rather than estimating from a photograph. If a listing gives several measurements, record each with its label instead of reducing them to one figure.
The footprint also does not tell you how much usable room remains inside. Wall thickness, the entrance position and any internal obstructions affect where items can go, while a listed floor size may describe the outside rather than the clear space available for storage. Floor area alone says nothing about interior height. Treat ‘large’ as relative to your plans, not as a standard size. A broad, shallow shed and a narrow, deep one may occupy a similar area but suit different contents and layouts. The same floor area can feel generous for stacked boxes yet restrictive when several items need to stay accessible. Compare the dimensions and arrangement, not a heading or model name.
List what the shed must hold
Build an inventory before browsing. Write down every item the shed must accommodate, beginning with the largest or most awkward to move: a mower, bicycle, wheelbarrow, long-handled tools, folded chairs or pots, for example. Measure bulky items in the position in which they will be stored, and note any need for headroom. Include the space required to use an item, not only its dimensions: a mower needs a clear route through the doorway, and frequently used tools should not be trapped behind boxes. Note which items must come out together and whether anything will stay assembled; that changes how much floor can actually be shared.
Separate essentials from possible future storage. A realistic addition, such as another bicycle or planned garden furniture, may justify extra room; a vague hope that the shed will ‘come in handy’ is a weak reason to take over a large part of the garden. Keep each shortlisted model’s exact page beside your inventory. For example, record the published measurements for Verdana 1 garden shed only after checking the listing; neither its name nor a photograph establishes its size. This keeps the purchase tied to what must fit rather than an area chosen at random. A second column for occasional items can show what might be stored elsewhere if space is tight.
Allow working room inside
An internal sketch can show why two sheds with similar outside footprints may not work alike. Draw the walls and place measured items where you expect them to sit, leaving a route to reach each one. Include shelves or a work surface only if those are part of your plan; do not assume a listed floor area stays empty once walls, fittings and equipment are accounted for. If several large objects sit side by side, check their combined width and the space needed to reach the one furthest back. Note which items can be stacked and which must remain on the floor. This makes usable storage visible instead of relying on the area figure alone.
Pay particular attention to the entrance. Check its clear opening and position against the widest item you need to carry inside, then consider the space needed to manoeuvre it through. An object may fit on the floor yet be difficult to bring through a narrow opening or around another stored item. Door type and opening direction matter too: an outward-swinging door needs clear space outside, while other arrangements have their own access considerations. Read the details for the exact model, such as Verdana 2 garden shed, rather than borrowing dimensions from a similar-looking option. If the information does not show the opening clearly, ask the retailer before making your choice.
Mark the proposed position on the ground
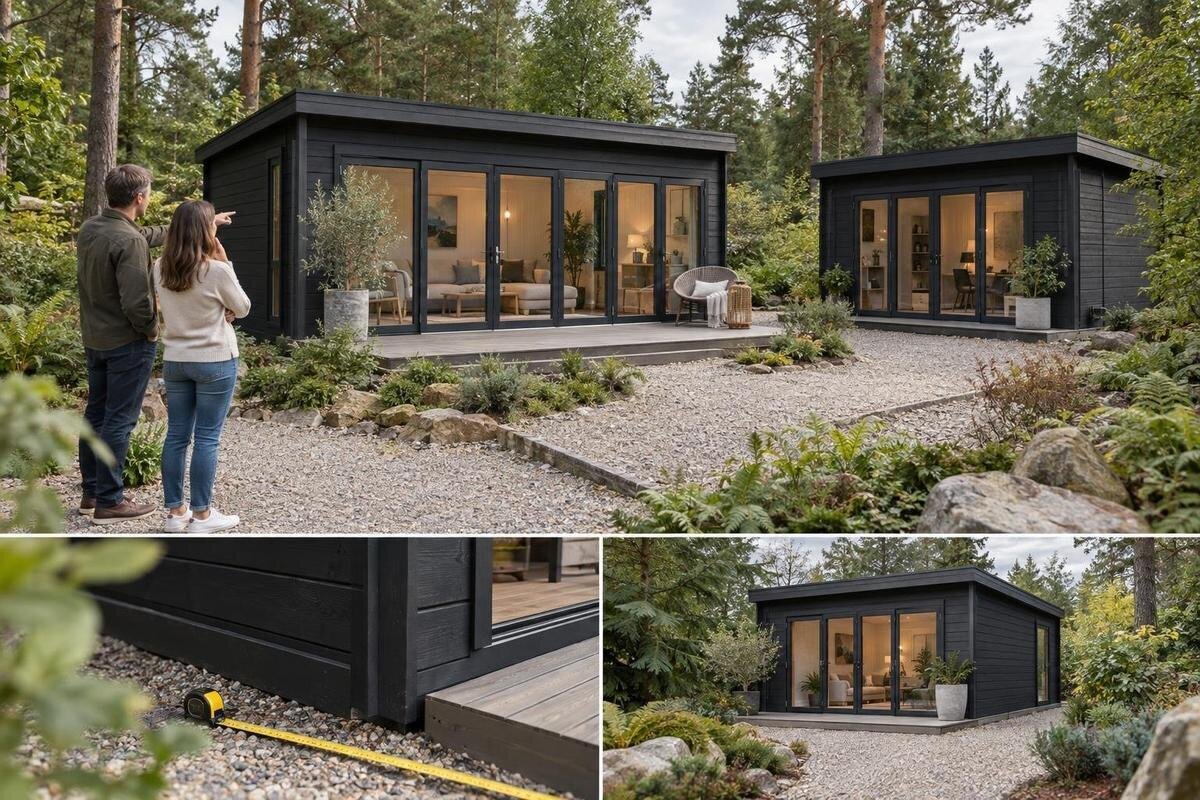
Once you have a candidate footprint, test the position before ordering. Use a tape measure and removable markers, string or a garden hose to show the full outside outline at the proposed orientation. Mark the maximum length and width stated for the chosen model; do not scale a product photograph or treat an approximate listing image as a plan. Walk around the outline and approach the entrance from the side you intend to use. If another orientation looks promising, mark that as well. Seeing both outlines at ground level can expose conflicts that are easy to miss on paper, such as a path becoming too narrow or a door facing an awkward route.
Compare the marked area with boundaries, paths, beds, trees, drains, taps and any doors or windows that need to remain reachable. Include a route for carrying bulky items in and out, rather than measuring only the rectangle itself. Leave practical space for access and upkeep, but do not apply a made-up universal margin: follow the chosen product’s stated requirements. If the position is uncertain because of boundaries, drainage or the state of the ground, ask an appropriate local professional or authority before committing. For an option such as Durano garden shed, use the dimensions stated for that exact model to make your outline, not a generic large-shed shape.
Check the route to the chosen position
A shed may fit in its final position and still be difficult to reach. Trace the route from the gate or unloading point to the proposed site, checking the narrowest gate, each turn, steps, changes in level and overhead obstructions. Measure tight passages; a straight-line distance across the garden does not show whether a bulky item can be moved around a corner. Think about your everyday route as well as the first delivery. A shed that blocks the usual way to a lawn or planting beds may make regular garden work awkward, even if its footprint fits neatly on the ground.
Before placing an order, ask how the particular product is delivered and what access is required; do not assume the finished shed or its components will pass through a gate simply because the building footprint fits. Keep the route measurements with the exact product page, such as Veltor 1 garden shed, so your questions relate to the model you are considering. Confirm what arrives and which services, if any, are included rather than relying on a general delivery description. If the chosen model has base or site-preparation requirements, get those details from the retailer or installer. Sloping or uncertain ground may warrant advice from a qualified professional.
Compare the full outside dimensions
Make a distinction between the area shown for the base and the maximum outside size. A dimensioned drawing may give length and width at the floor, outside wall line and roof edge separately; use the measurement that answers the question at hand. To check whether the structure fits the garden, allow for every projection included in its stated overall dimensions. To plan storage, compare the internal floor space instead. A product thumbnail cannot show whether a roof edge, wall or doorway sits beyond the base, and a single footprint figure can hide that difference. Keeping the labels with the measurements prevents a like-for-unlike comparison.
Check the units and make sure the figures relate to the exact configuration you intend to buy. If a listing offers options, do not assume that a different door position or accessory is available, or that it leaves the layout unchanged; check what is actually specified. If the information does not say whether a measurement is internal or external, ask the retailer for clarification or a dimensioned drawing. For a product such as Orello 1 garden shed, compare only information given for that exact listing; do not take a figure from a similarly named model. This helps reveal a mismatch at the boundary or in the storage plan before you order.
Match the shape to your storage plan
Shape can matter as much as area. A longer, narrower floor may suit long tools or a line of storage along one wall, while a squarer layout may leave more central turning space; neither arrangement is automatically better. Compare the actual length and width with the items on your inventory. If two options have similar floor areas, ask which orientation gives you the door position and usable aisle you need. A sketch at a consistent scale can help show whether the shed will sit across a path or leave the passage where you want it. Long items, stored chairs and a wheelbarrow may all call for different arrangements.
Place the door on your sketch and decide where each bulky item will live before selecting a width and depth. Put frequently used equipment near the entrance, and check whether shelving would reduce an already narrow route. Think through the sequence of taking an item out, using it in the garden and putting it away again; this can reveal a layout issue that an area total hides. Use the exact plan or specifications for a shortlisted model such as Modano 1 garden shed. If the plan omits the door position or internal measurements you need, request them instead of assuming that a picture shows the version you intend to buy.
Keep garden access and upkeep in mind
The shed’s position affects more than the space directly beneath it. Check whether its outline would block a familiar route to a side gate, planting bed, tap or other area you use regularly. Consider where the entrance will face and whether you can approach it carrying the items you plan to store. If the garden has established paths or planted areas, mark those on the same sketch as the proposed footprint. That makes it easier to see whether choosing a wider or deeper model would take away space needed for moving around or carrying out ordinary garden tasks.
Also consider the space needed to open the entrance and reach the outside of the shed for routine upkeep. Do not squeeze the footprint against a fence simply to make the outline fit if the product guidance calls for access around it. Clearances vary, so use the instructions for the model rather than a rule of thumb. If a boundary, shared access or site approval is in question, confirm the position with the local authority or a qualified local professional. Keep the exact listing, such as Wooden Garden Tool Shed M, alongside your site plan so any clearance check relates to the option you are actually considering.
Compare product details on the same basis
Put your shortlist into a simple comparison, recording the exact model name and the meaning of each measurement. For every option, note the maximum outside dimensions, internal floor dimensions, door position and clear opening if stated, and interior height if your contents require it. Check whether a drawing shows the roof edge as well as the base. Keep confirmed details separate from information that is missing or unclear; otherwise, a blank in one listing can be mistaken for a match with another. A product title is an identifier, not evidence of dimensions or storage capacity.
Check what is included and what needs to be confirmed separately, such as a floor, base requirements, accessories or a service. Review the delivery information against your route measurements and ask about anything that could affect placement. If Wooden Garden Tool Shed S is on your shortlist, assess it by the measurements and details on that exact page, not by its name. Apply the same method to every candidate, and compare any quoted costs or order terms only where they are provided. This gives you a clearer view of the whole purchase than comparing footprint figures alone.
Choose a footprint that earns its space
Set a lower limit from your essential inventory and an upper limit from the area the garden can give up without making routes or other uses impractical. The lower limit is not simply a floor-area figure: it must allow the largest items, their route through the door and a workable arrangement inside. The upper limit comes from the actual outside outline and the space needed at the chosen position. A model that passes both tests is a stronger candidate than one that only looks spacious in a photograph. If none fits, review the intended contents or position before automatically choosing the largest footprint available.
Before ordering, read back the model name and dimensions from the exact listing, and check that your ground marking represents its maximum outside outline. Confirm any unclear point about internal space, door position, base requirements, included items or delivery access with the retailer. Keep the measurements or drawing with your inventory so that details from another model do not slip into the plan. If the ground or position needs technical assessment, obtain advice from the relevant professional before purchase. The final choice should be an arrangement you can use, not merely a rectangle that fits.
Frequently asked questions
What size counts as a large garden shed?
There is no universal cut-off. A shed is large or small in relation to what you need to store and the space available in your garden. Compare its actual outside dimensions and usable interior with your measured contents rather than relying on a product description.
How much extra room should I leave around the shed?
There is no single clearance that suits every shed and site. Check the chosen model’s installation and maintenance guidance, then allow practical access to the entrance and around the structure. If boundaries, ground conditions or site approval raise questions, seek appropriate local advice.
Should I compare floor area or outside dimensions?
Use both for different checks. The full outside dimensions tell you whether the shed fits the position, including any projections shown on the plan. The internal dimensions help you judge whether the items and access route will fit. Confirm what each measurement refers to before comparing models.
How can I check whether my mower or bicycle will fit?
Measure the item in the position in which it will be stored, then compare it with the usable interior and the door’s clear opening. Also consider the route through the entrance and the room needed to manoeuvre the item. A photograph or floor-area figure alone cannot confirm the fit.
What should I confirm before ordering?
Check the exact model, the meaning of its listed dimensions, the door position and any internal measurements you need. Confirm what is included, what base or site preparation is required, and what access is needed for delivery. Ask the retailer about any unclear point before placing the order.
A suitable footprint has to pass two tests: it must accommodate the intended contents in a workable arrangement, and its full outside outline must leave the garden and access route usable. Keep each measurement tied to the exact model and compare like with like. If the plan on paper and the marked outline both work, your choice is based on everyday use rather than the word ‘large’.
